42 Willow St
Millburn Twp, NJ 07041
Price: $1,749,000
GSMLS: 4061577Type: Condo/Townhouse/Co-op
Style: Townhouse-End Unit
Beds: 4
Baths: 3 Full & 1 Half
Garage: 1-Car
Year Built: 2026
Acres: 0.34
Property Tax: $0
Description
Open House Saturday 2PM–4PM.
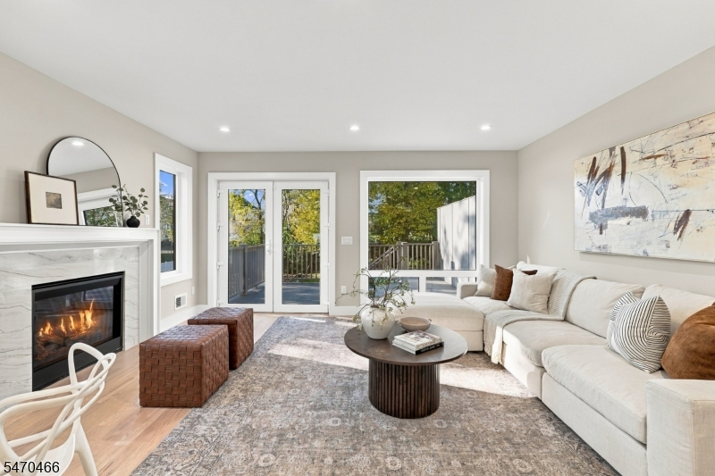
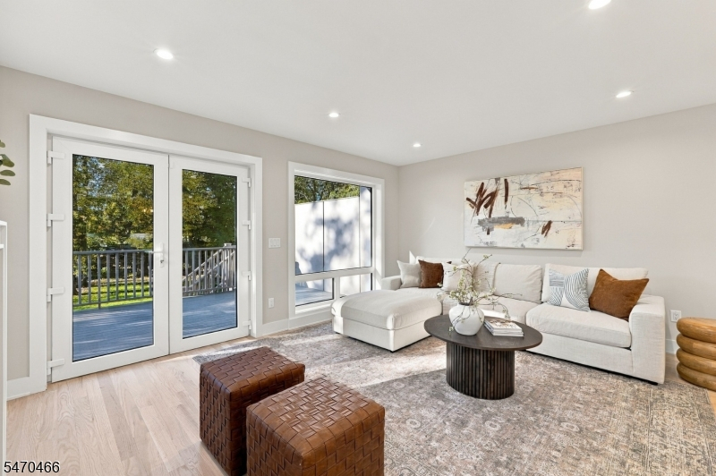
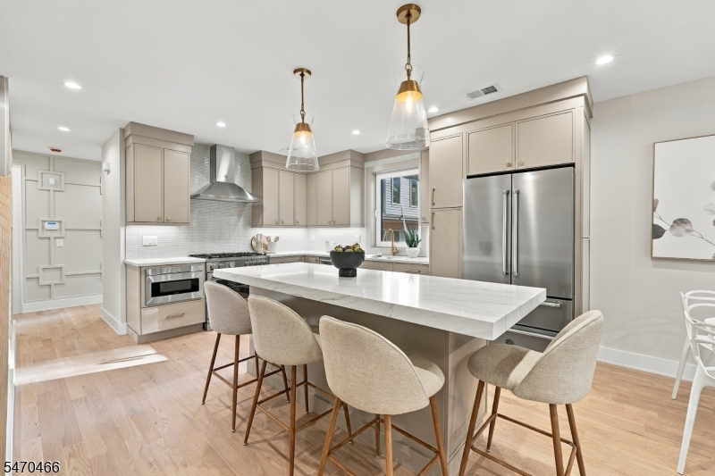
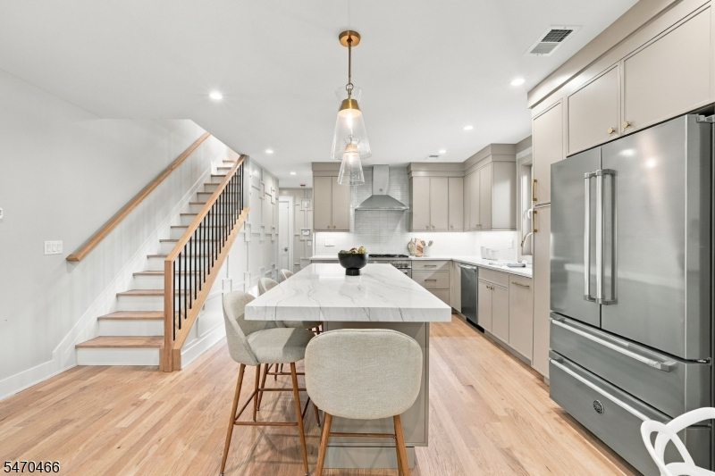
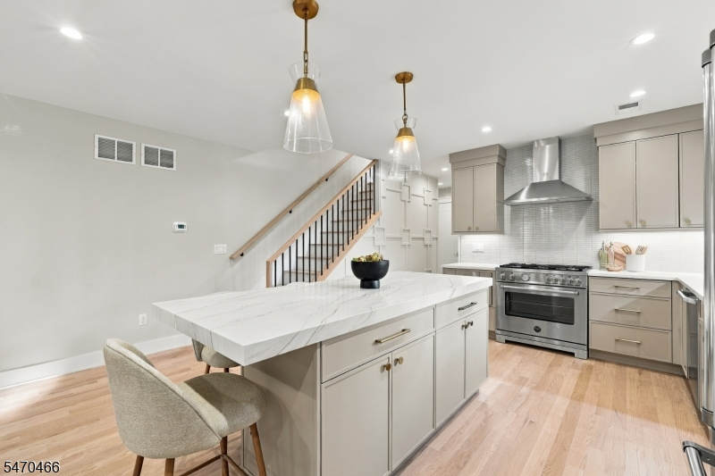
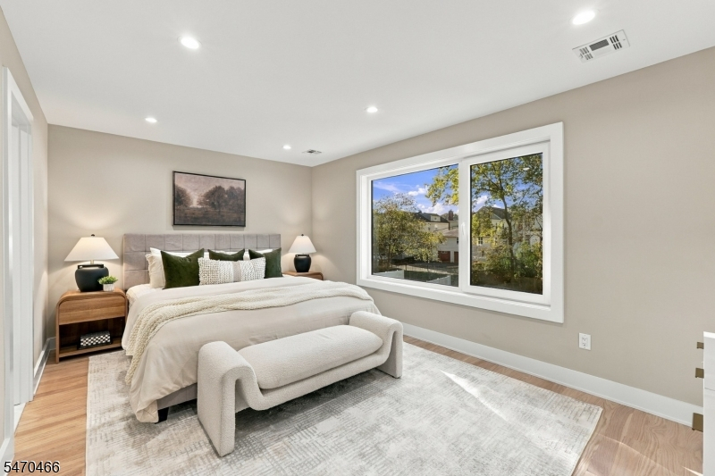
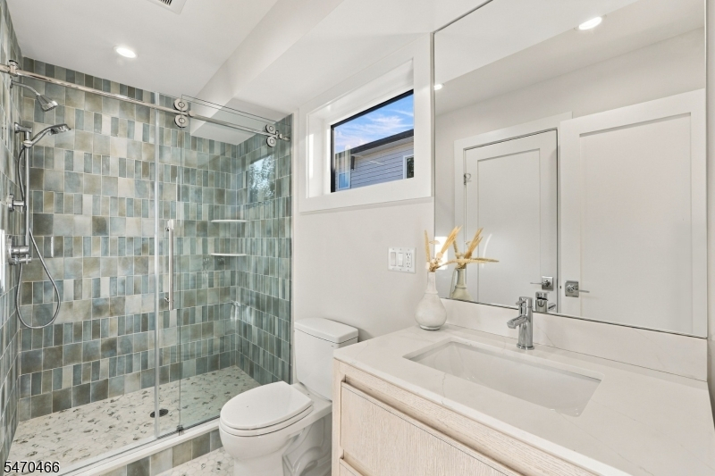
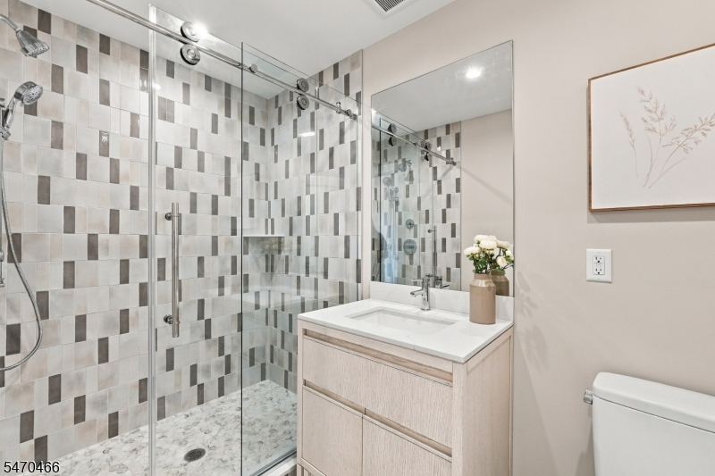
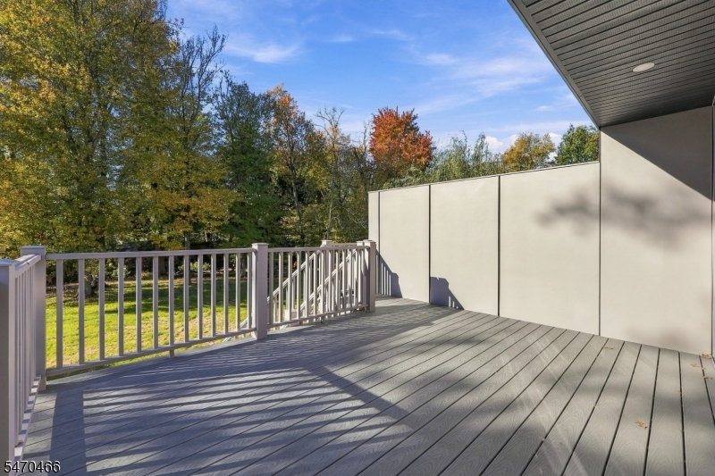
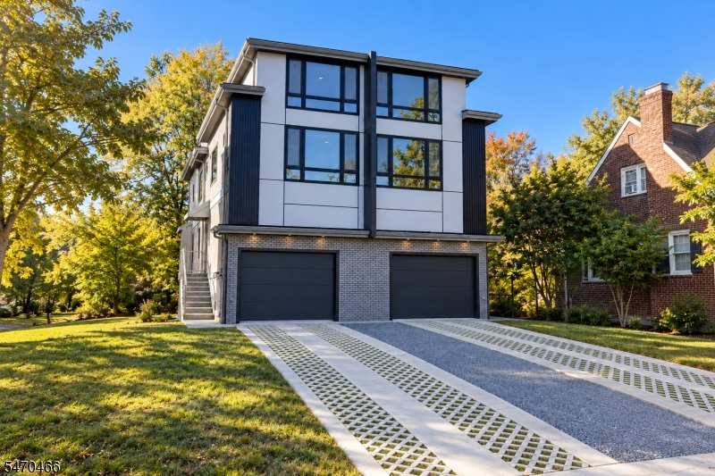
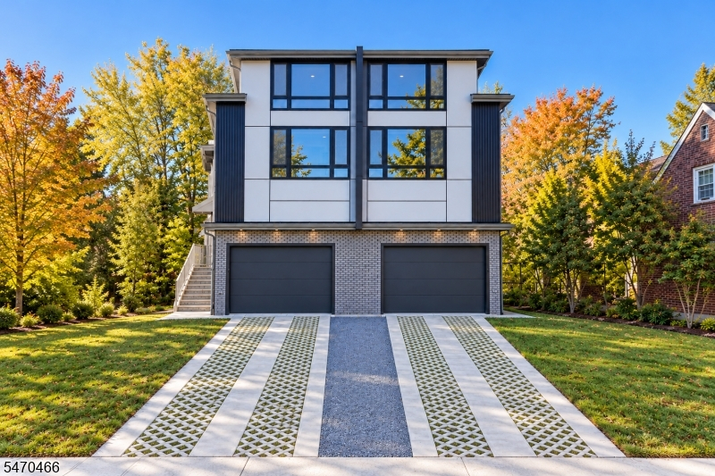
Elevated style. Exceptional convenience. Quintessential Millburn living at 42 Willow Street, a newly built 4-bedroom, 3.1-bath residence by Singer Properties. Striking contemporary architecture gives way to light-filled interiors with hardwood floors, oversized windows, designer lighting, and beautifully curated finishes. The open main level connects the kitchen, dining area, and family room for effortless everyday living and entertaining. A generous center island with seating, sleek cabinetry, stainless steel appliances, and an elegant tile backsplash make the kitchen a standout, while a gas fireplace adds warmth to the family room. Step onto the rear deck for outdoor dining, with stairs leading to the backyard and patio below. Upstairs, all four bedrooms enjoy direct bathroom access, including a luxurious primary suite. Second-floor laundry adds everyday ease. The finished lower level offers fantastic bonus space for a recreation room or additional lounge, with ground-level walkout access to the patio. A finished attic adds flexibility for hobbies or working from home. An attached garage and foyer/mudroom complete the thoughtful layout. Conveniently located near Millburn schools, Midtown Direct train service, and downtown Millburn's shops, restaurants, and local amenities, this home pairs new construction with the convenience of an established neighborhood.Rooms Sizes
Kitchen:
16x14 First
Dining Room:
15x8 First
Living Room:
n/a
Family Room:
16x10 First
Den:
n/a
Bedroom 1:
16x10 Second
Bedroom 2:
11x10 Second
Bedroom 3:
12x10 Second
Bedroom 4:
9x11 Second
Room Levels
Basement:
n/a
Ground:
Den,GameRoom,RecRoom,Storage,Utility,Walkout
Level 1:
Kitchen,LivDinRm,MudRoom,PowderRm
Level 2:
4 Or More Bedrooms, Bath Main, Bath(s) Other, Laundry Room
Level 3:
RecRoom,Utility
Level Other:
n/a
Room Features
Kitchen:
Center Island, Eat-In Kitchen
Dining Room:
Living/Dining Combo
Master Bedroom:
Full Bath, Walk-In Closet
Bath:
Stall Shower
Interior Features
Square Foot:
n/a
Year Renovated:
n/a
Basement:
No
Full Baths:
3
Half Baths:
1
Appliances:
Carbon Monoxide Detector, Dishwasher, Disposal, Kitchen Exhaust Fan, Microwave Oven, Range/Oven-Gas, Refrigerator, Sump Pump
Flooring:
Tile, Wood
Fireplaces:
1
Fireplace:
Family Room
Interior:
n/a
Exterior Features
Garage Space:
1-Car
Garage:
Attached Garage, Built-In Garage
Driveway:
1 Car Width, Paver Block
Roof:
See Remarks
Exterior:
Brick,ConcBrd,Metal,SeeRem
Swimming Pool:
n/a
Pool:
n/a
Utilities
Heating System:
Forced Hot Air, Multi-Zone
Heating Source:
Gas-Natural
Cooling:
Central Air, Multi-Zone Cooling
Water Heater:
n/a
Water:
Public Water
Sewer:
Public Sewer
Services:
Cable TV Available, Fiber Optic Available
Lot Features
Acres:
0.34
Lot Dimensions:
n/a
Lot Features:
Level Lot
School Information
Elementary:
WYOMING
Middle:
MILLBURN
High School:
MILLBURN
Community Information
County:
Essex
Town:
Millburn Twp.
Neighborhood:
Wyoming
Application Fee:
n/a
Association Fee:
$80 - Monthly
Fee Includes:
n/a
Amenities:
n/a
Pets:
Yes
Financial Considerations
List Price:
$1,749,000
Tax Amount:
$0
Land Assessment:
$289,300
Build. Assessment:
$231,400
Total Assessment:
$520,700
Tax Rate:
2.02
Tax Year:
2025
Ownership Type:
Fee Simple
Listing Information
MLS ID:
4061577
List Date:
10-28-2026
Days On Market:
0
Listing Broker:
KELLER WILLIAMS REALTY
Listing Agent:
Amy Burakovsky


Request More Information
Shawn and Diane Fox
RE/MAX American Dream
3108 Route 10 West
Denville, NJ 07834
Call: (973) 277-7853
Web: MorrisCountyLiving.com
