463 Tillou Rd
South Orange Village Twp, NJ 07079
Price: $799,000
GSMLS: 4061592Type: Single Family
Style: Colonial
Beds: 3
Baths: 2 Full & 1 Half
Garage: 1-Car
Year Built: 1935
Acres: 0.26
Property Tax: $19,398
Description
Open House Friday 6PM–7PM.
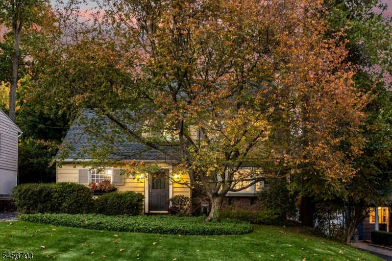
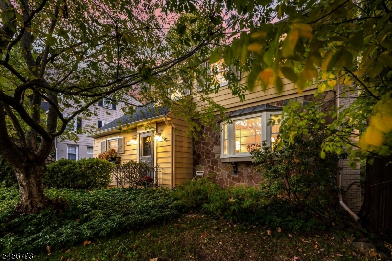
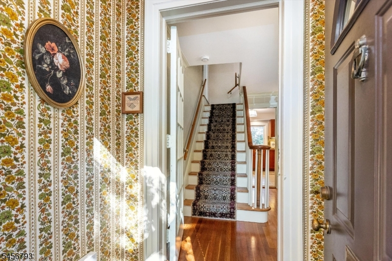
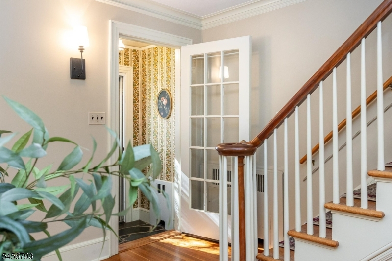
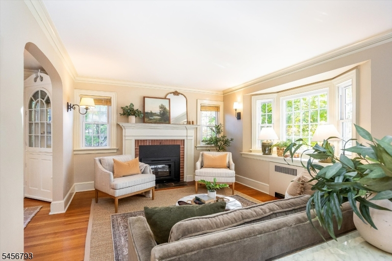
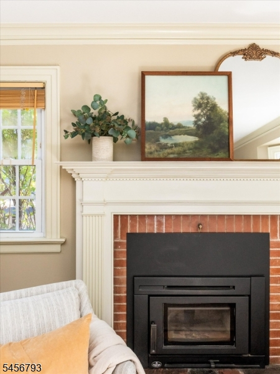
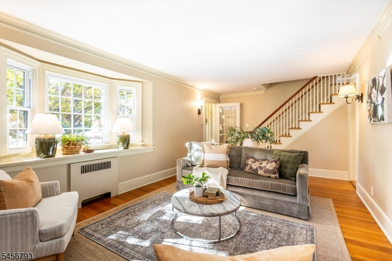
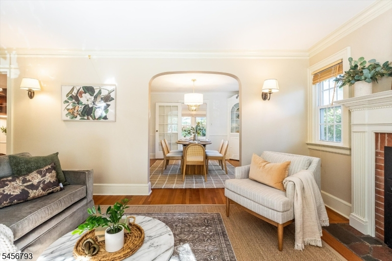
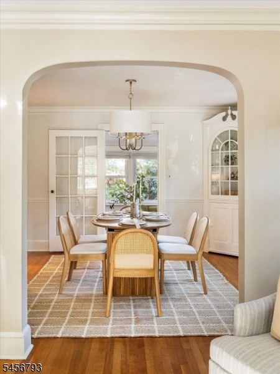
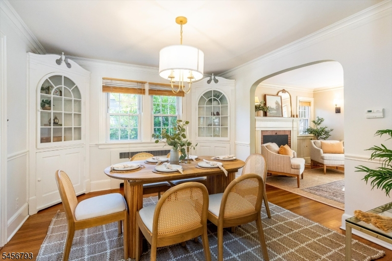
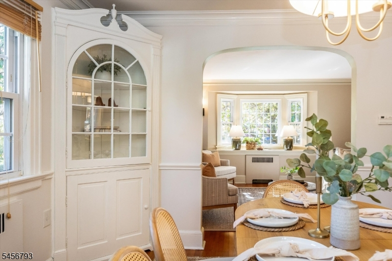
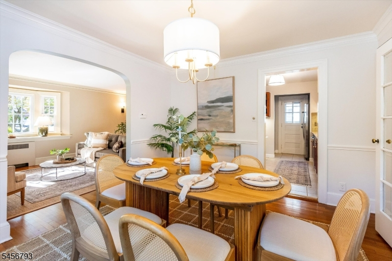
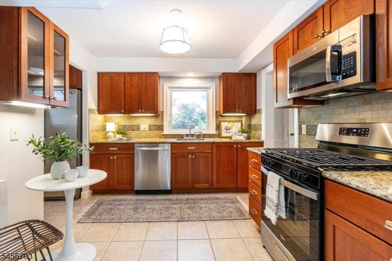
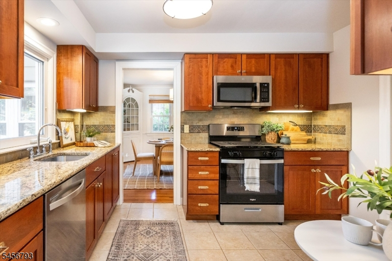
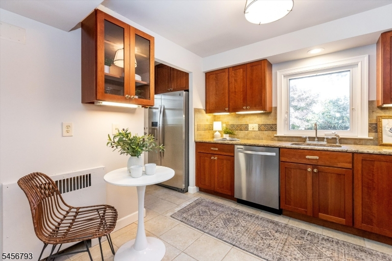
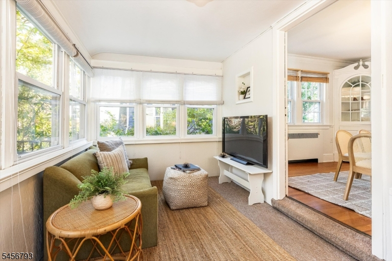
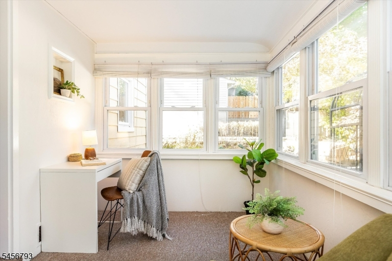
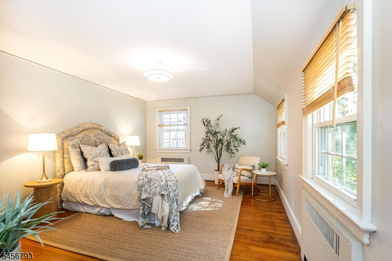
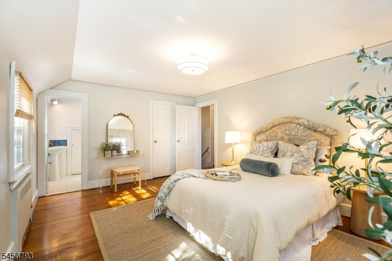
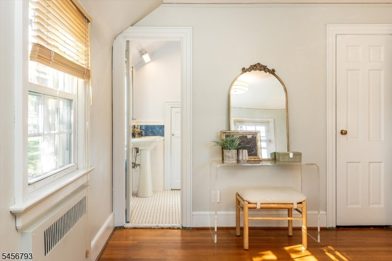
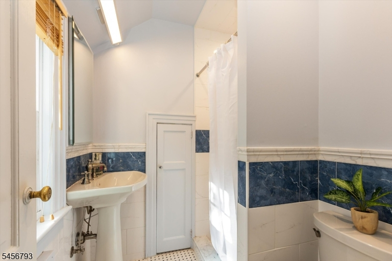
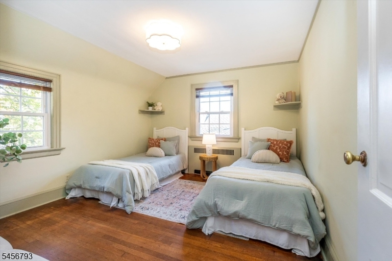
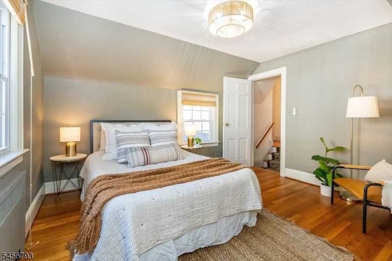
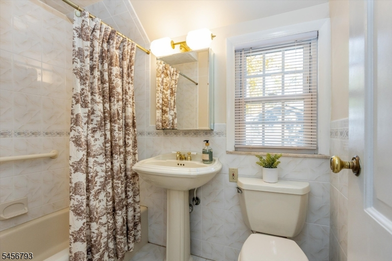
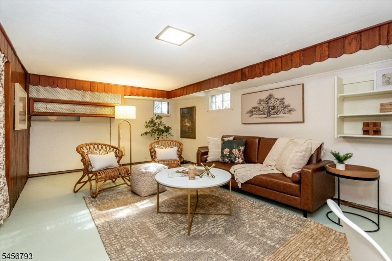
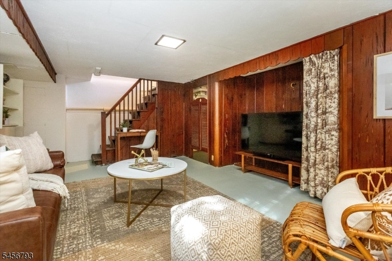
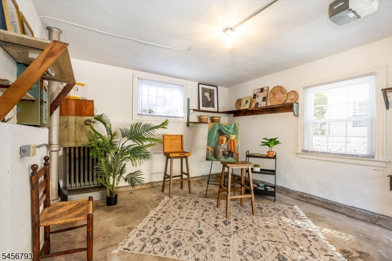
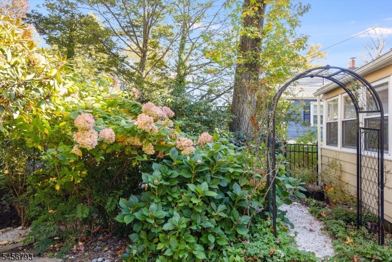
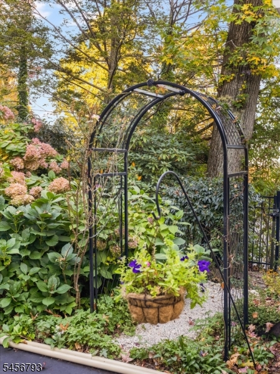
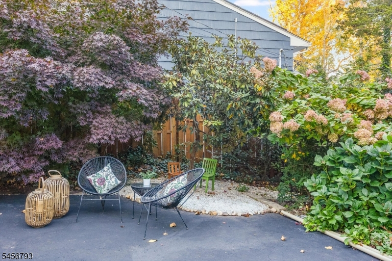
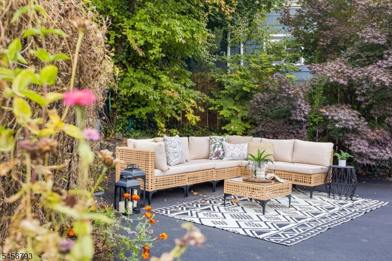
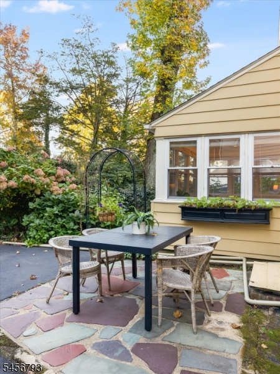
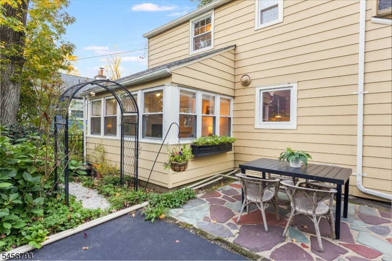
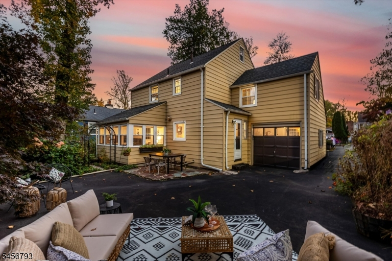
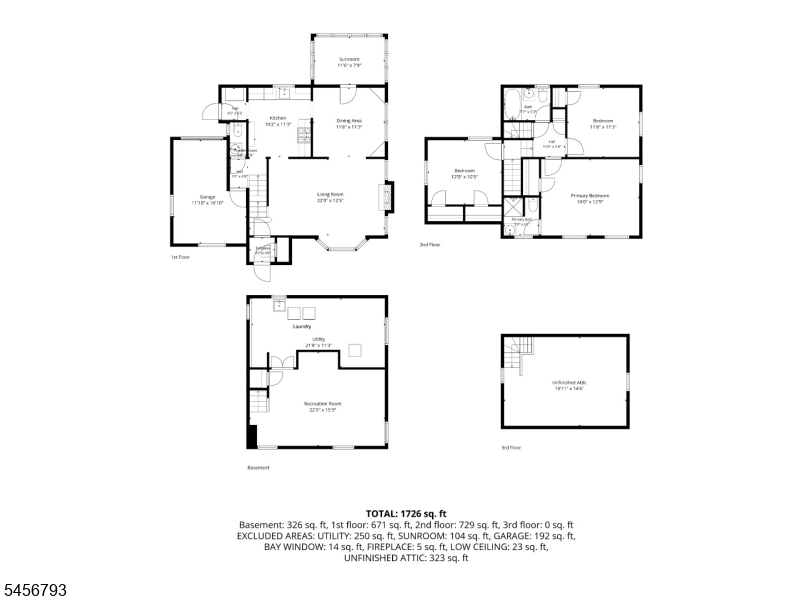
Welcome to 463 Tillou Road, a charming 3 BR, 2.1 BA cottage in South Orange's coveted Upper Wyoming neighborhood! Beautiful curb appeal and mature landscaping welcome you into this sun-filled home, where timeless character meets thoughtful updates. The inviting living room features a wood-burning fireplace with insert and a beautiful bay window, while the formal dining room offers classic built-ins and lovely architectural details. A renovated kitchen and wonderful three-season sunroom overlooking the spectacular gardens make everyday living and entertaining a pleasure. Upstairs, find three comfortable bedrooms and two full baths, including an updated primary bath. Hardwood floors, crown molding and vintage details add warmth throughout. A partially finished basement provides flexible space, while the walk-up attic offers generous storage, NYC skyline views and exciting possibilities. Outside, discover a truly special backyard filled with flowering trees, roses, perennials and visiting birds, plus a massive front yard with gorgeous front cherry tree and azaleas. Improvements include updated windows, kitchen, primary bath, fireplace and chimney, newer appliances and sump pumps with backup systems. Attached garage. Enjoy easy access to the jitney, NYC trains, South Orange Village, South Mountain Reservation, Flood's Hill and the town pool. A beloved home in an exceptional location, ready for its next chapter! VIRTUAL WALKTHROUGH included.Rooms Sizes
Kitchen:
10x11 First
Dining Room:
12x11 First
Living Room:
22x13 First
Family Room:
n/a
Den:
n/a
Bedroom 1:
16x13 Second
Bedroom 2:
12x11 Second
Bedroom 3:
12x9 Second
Bedroom 4:
n/a
Room Levels
Basement:
Laundry Room, Rec Room, Utility Room
Ground:
n/a
Level 1:
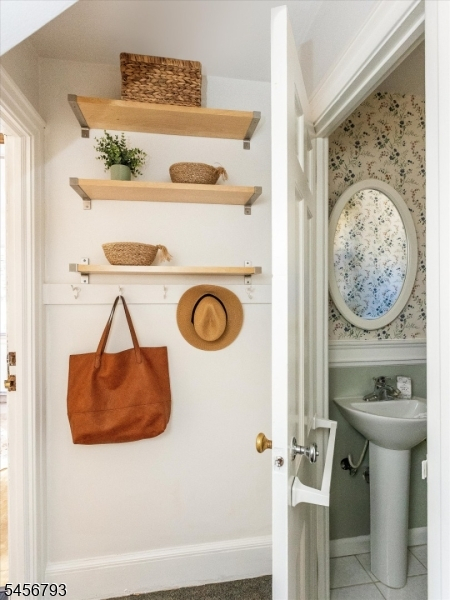
Dining Room, Entrance Vestibule, Florida/3Season, Kitchen, Living Room, Powder Room
Level 2:
3 Bedrooms, Bath Main, Bath(s) Other
Level 3:
Attic
Level Other:
n/a
Room Features
Kitchen:
Country Kitchen, Eat-In Kitchen
Dining Room:
Formal Dining Room
Master Bedroom:
Full Bath
Bath:
Stall Shower
Interior Features
Square Foot:
n/a
Year Renovated:
n/a
Basement:
Yes - Finished-Partially, Full
Full Baths:
2
Half Baths:
1
Appliances:
Carbon Monoxide Detector, Cooktop - Gas, Dishwasher, Disposal, Dryer, Microwave Oven, Range/Oven-Gas, Refrigerator, Washer, Water Filter
Flooring:
Laminate, Tile, Wood
Fireplaces:
1
Fireplace:
Insert, Living Room
Interior:
Blinds,CODetect,FireExtg,TubShowr
Exterior Features
Garage Space:
1-Car
Garage:
Attached Garage, Garage Door Opener
Driveway:
1 Car Width, Blacktop, Driveway-Exclusive
Roof:
Asphalt Shingle
Exterior:
Aluminum Siding, Stone
Swimming Pool:
No
Pool:
n/a
Utilities
Heating System:
Radiators - Steam
Heating Source:
Gas-Natural
Cooling:
Window A/C(s)
Water Heater:
Gas
Water:
Public Water
Sewer:
Public Sewer
Services:
Cable TV Available, Garbage Extra Charge
Lot Features
Acres:
0.26
Lot Dimensions:
n/a
Lot Features:
Level Lot
School Information
Elementary:
n/a
Middle:
n/a
High School:
COLUMBIA
Community Information
County:
Essex
Town:
South Orange Village Twp.
Neighborhood:
n/a
Application Fee:
n/a
Association Fee:
n/a
Fee Includes:
n/a
Amenities:
n/a
Pets:
n/a
Financial Considerations
List Price:
$799,000
Tax Amount:
$19,398
Land Assessment:
$465,600
Build. Assessment:
$285,100
Total Assessment:
$750,700
Tax Rate:
2.58
Tax Year:
2025
Ownership Type:
Fee Simple
Listing Information
MLS ID:
4061592
List Date:
10-28-2026
Days On Market:
0
Listing Broker:
KELLER WILLIAMS REALTY
Listing Agent:
Vanessa Pollock


Request More Information
Shawn and Diane Fox
RE/MAX American Dream
3108 Route 10 West
Denville, NJ 07834
Call: (973) 277-7853
Web: MorrisCountyLiving.com
