42 Milton Ave
Edison Twp, NJ 08820
Price: $1,775,000
GSMLS: 4061604Type: Single Family
Style: Colonial
Beds: 5
Baths: 5 Full & 1 Half
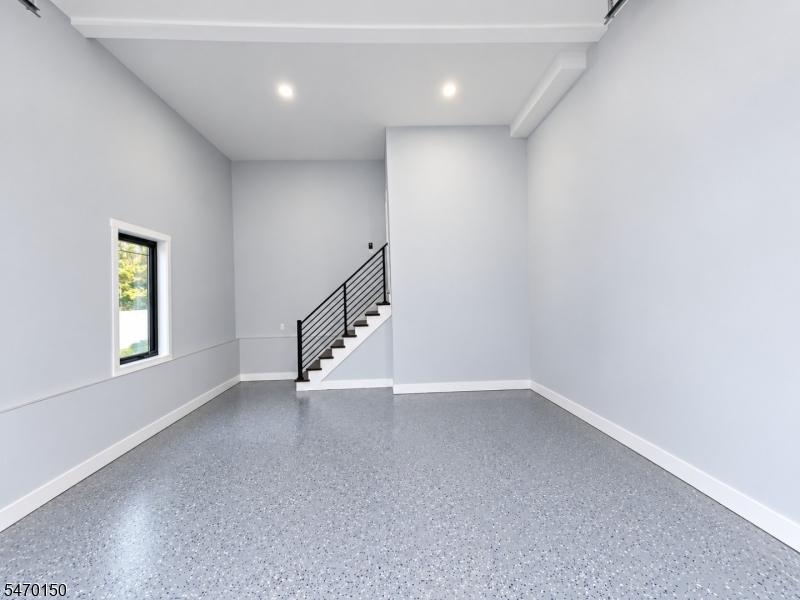
Garage: 2-Car
Year Built: Unknown
Acres: 0.26
Property Tax: $10,997
Description
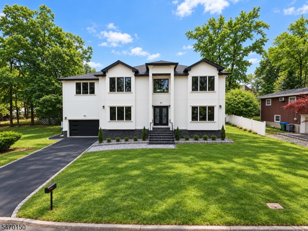
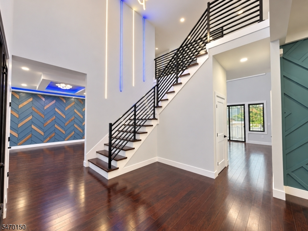
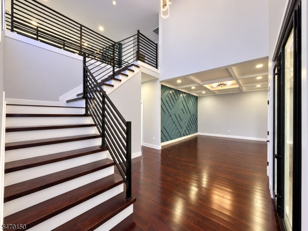
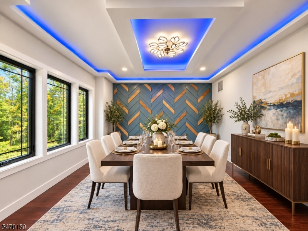
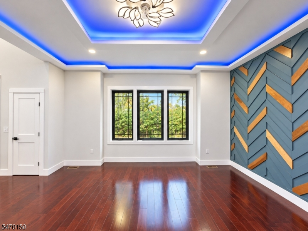
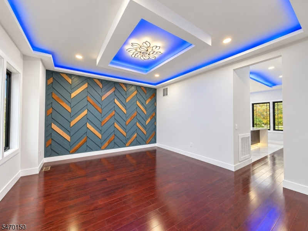
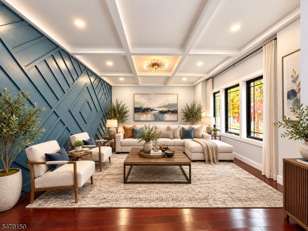
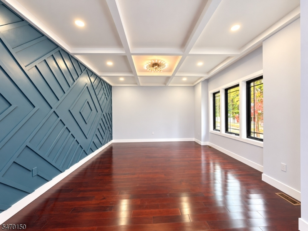
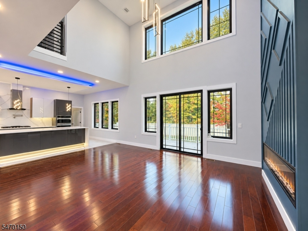
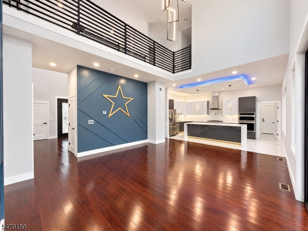
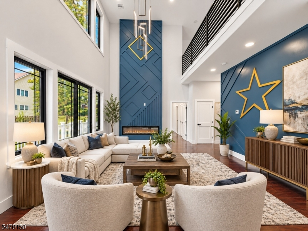
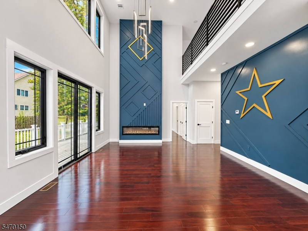
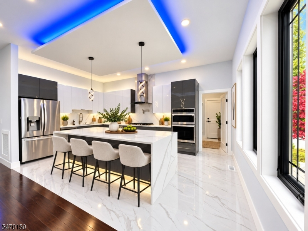
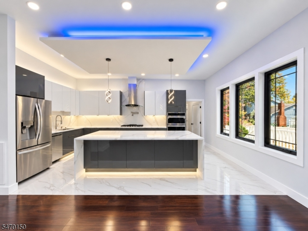
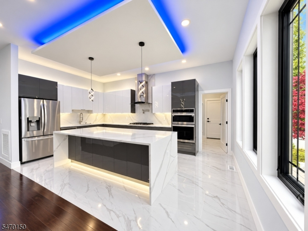
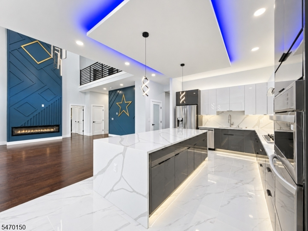
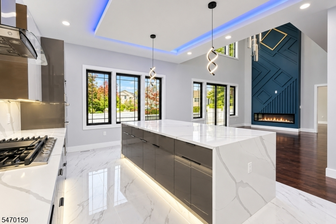
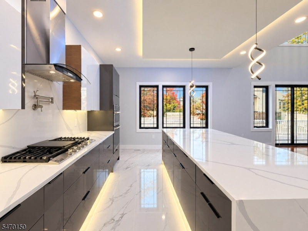
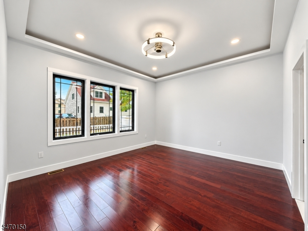
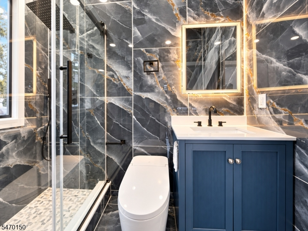
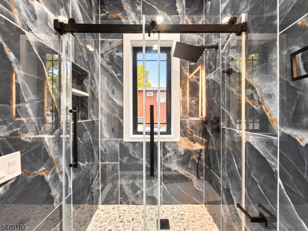
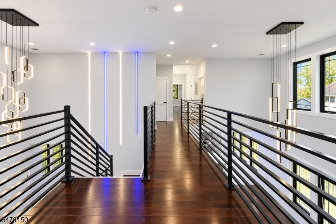
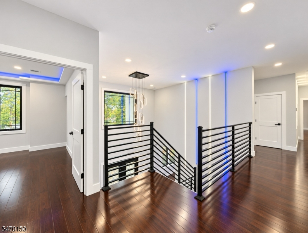
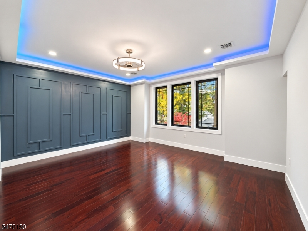
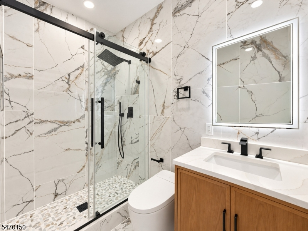
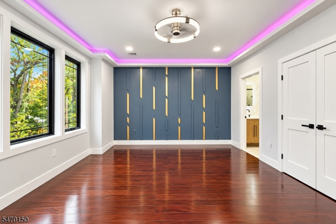
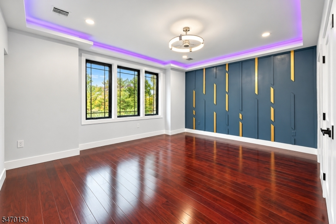
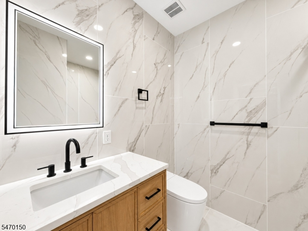
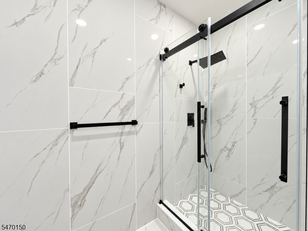
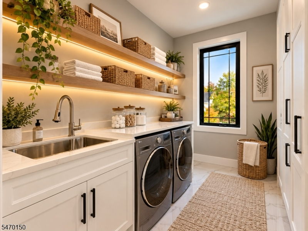
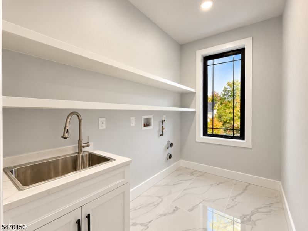
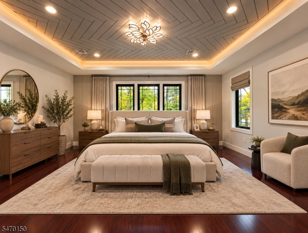
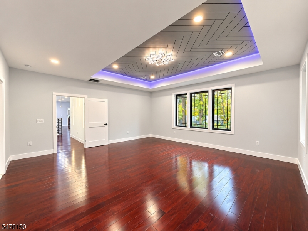
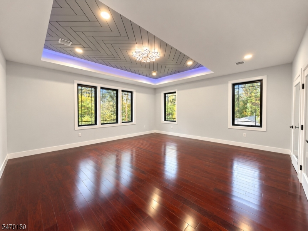
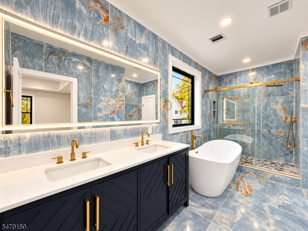
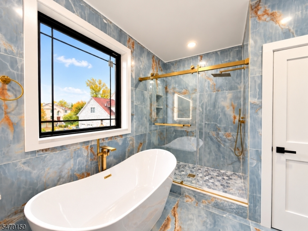
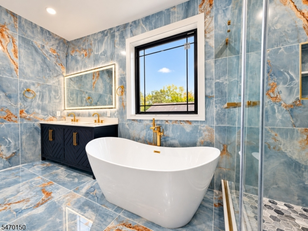
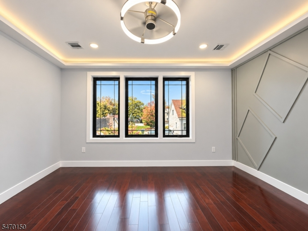
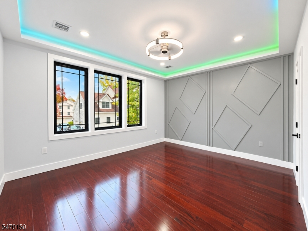
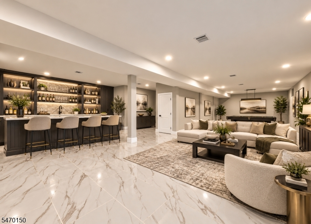
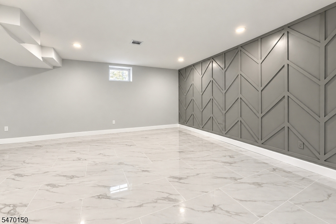
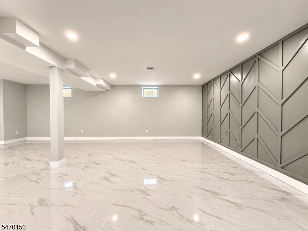
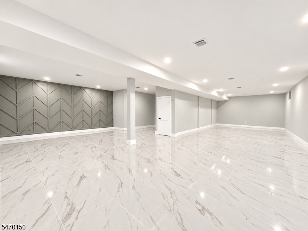
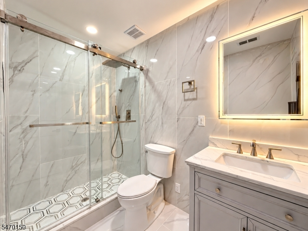
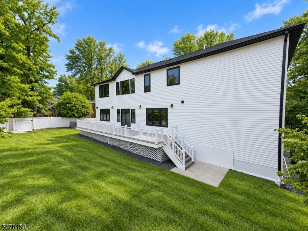
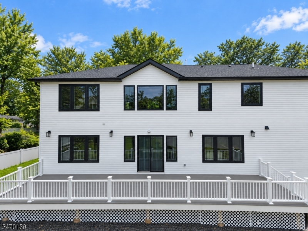
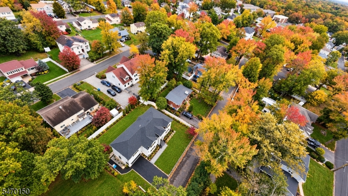
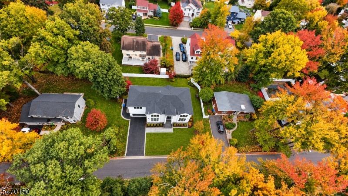
Welcome to this custom Colonial masterpiece in desirable North Edison! A spacious driveway, paved pathway, stucco exterior, double-door entry, and dramatic two-story foyer create an impressive first impression. Designed with exceptional attention to detail, this magnificent home features 10-foot ceilings throughout the first floor and 9-foot ceilings on the second floor and in the finished basement. offering 5 spacious bedrooms, 5 full baths, and 1 half bath. The first floor includes a private bedroom with a full bath, plus a powder room ideal for guests. The gourmet kitchen features high-end appliances, custom cabinetry, a cooktop, and breakfast bar. A formal dining room, spacious living room, and impressive family room with a double-height ceiling and electric fireplace complete the main level. Upstairs are four spacious bedrooms and three full baths, enhanced by contemporary finishes. The finished basement features 9-foot ceilings and a full bath, offering flexible space for a home theater, gym, recreation room, or entertainment lounge. Enjoy the spacious backyard, perfect for outdoor entertaining, gardening, and relaxation. Conveniently located near major highways, highly regarded schools, parks, shopping, and dining, this North Edison home combines luxury, space, and convenience
Rooms Sizes
Kitchen:
n/a
Dining Room:
n/a
Living Room:
n/a
Family Room:
n/a
Den:
n/a
Bedroom 1:
n/a
Bedroom 2:
n/a
Bedroom 3:
n/a
Bedroom 4:
n/a
Room Levels
Basement:
Bath(s) Other, Utility Room
Ground:
1Bedroom,BathMain,DiningRm,FamilyRm,GarEnter,Kitchen,LivingRm,Pantry
Level 1:
4 Or More Bedrooms, Bath Main, Bath(s) Other
Level 2:
n/a
Level 3:
n/a
Level Other:
n/a
Room Features
Kitchen:
Breakfast Bar, Center Island, Eat-In Kitchen, Separate Dining Area
Dining Room:
Formal Dining Room
Master Bedroom:
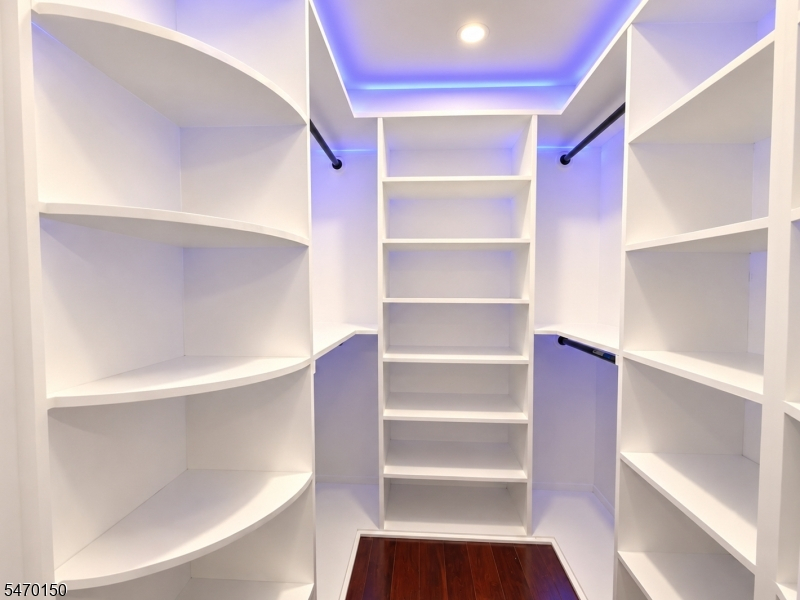
1st Floor, Full Bath, Sitting Room, Walk-In Closet
Bath:
Bidet, Jetted Tub, Soaking Tub
Interior Features
Square Foot:
3,900
Year Renovated:
n/a
Basement:
Yes - Finished, Full
Full Baths:
5
Half Baths:
1
Appliances:
Carbon Monoxide Detector, Cooktop - Gas, Dishwasher, Kitchen Exhaust Fan, Refrigerator, Self Cleaning Oven, Sump Pump, Wall Oven(s) - Electric
Flooring:
Tile, Wood
Fireplaces:
1
Fireplace:
Family Room
Interior:
n/a
Exterior Features
Garage Space:
2-Car
Garage:
Attached,Built-In,Finished,DoorOpnr,InEntrnc,OnStreet
Driveway:
2 Car Width, Additional Parking, Blacktop
Roof:
Asphalt Shingle
Exterior:
Stucco, Vinyl Siding
Swimming Pool:
No
Pool:
n/a
Utilities
Heating System:
2 Units, Forced Hot Air, Multi-Zone
Heating Source:
Gas-Natural
Cooling:
2 Units, Ceiling Fan, Central Air, Multi-Zone Cooling
Water Heater:
Gas
Water:
Public Water
Sewer:
Public Sewer
Services:
n/a
Lot Features
Acres:
0.26
Lot Dimensions:
112X100
Lot Features:
n/a
School Information
Elementary:
MADISON PR
Middle:
J.ADAMS
High School:
J.P.STEVEN
Community Information
County:
Middlesex
Town:
Edison Twp.
Neighborhood:
Oak Tree Manor Sec 0
Application Fee:
n/a
Association Fee:
n/a
Fee Includes:
n/a
Amenities:
n/a
Pets:
n/a
Financial Considerations
List Price:
$1,775,000
Tax Amount:
$10,997
Land Assessment:
$117,000
Build. Assessment:
$75,100
Total Assessment:
$192,100
Tax Rate:
5.73
Tax Year:
2025
Ownership Type:
Fee Simple
Listing Information
MLS ID:
4061604
List Date:
10-28-2026
Days On Market:
1
Listing Broker:
HOMECOIN.COM
Listing Agent:
Jonathan Minerick


Request More Information
Shawn and Diane Fox
RE/MAX American Dream
3108 Route 10 West
Denville, NJ 07834
Call: (973) 277-7853
Web: MorrisCountyLiving.com
