304 Lupine Way
Millburn Twp, NJ 07078
Price: $1,795,000
GSMLS: 4061606Type: Single Family
Style: Custom Home
Beds: 4
Baths: 3 Full & 1 Half
Garage: 1-Car
Year Built: 1948
Acres: 0.20
Property Tax: $24,228
Description
Open House Saturday 1PM–3PM.
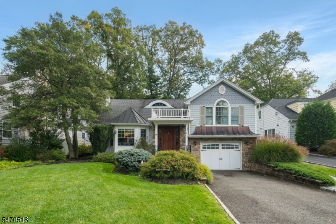
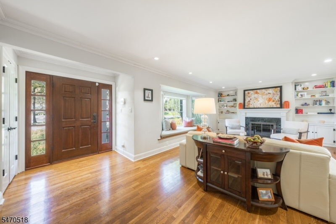
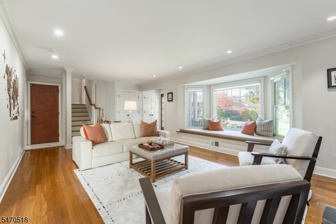
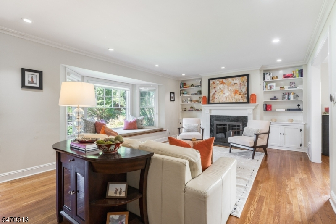
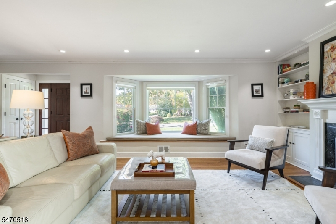
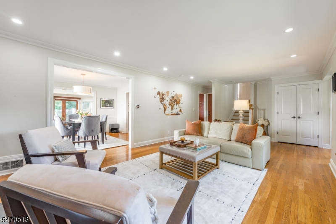
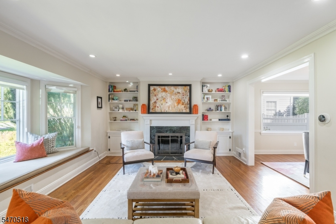
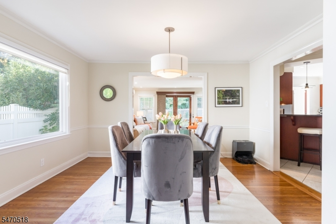
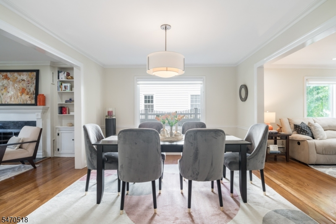
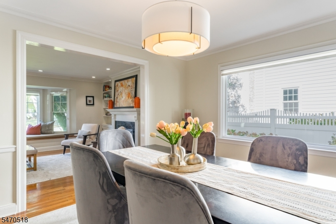
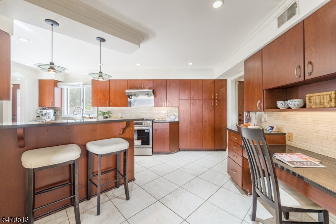
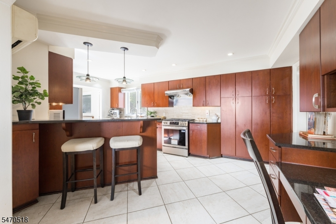
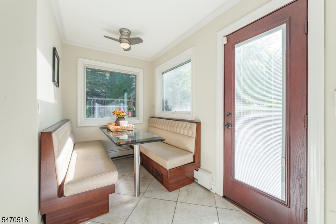
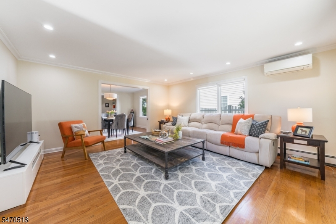
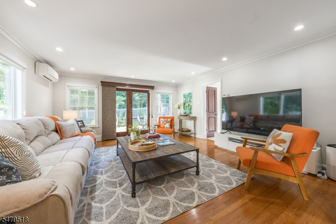
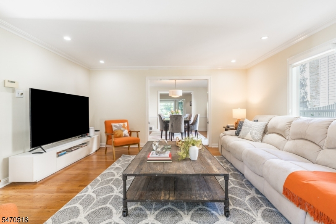
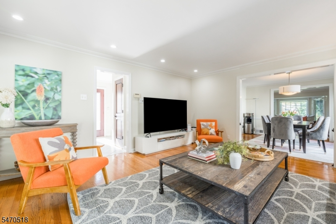
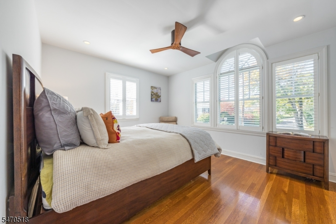
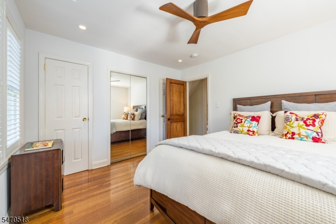
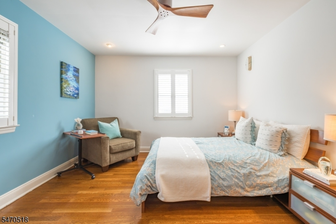
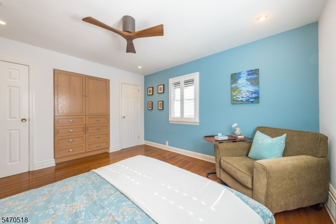
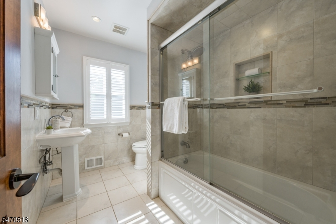
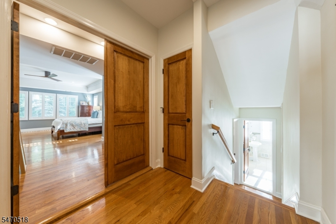
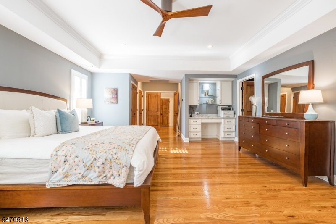
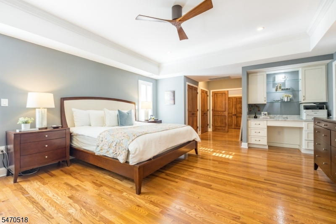
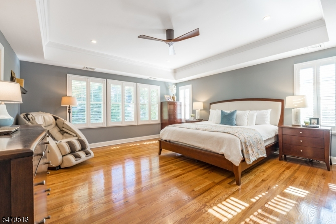
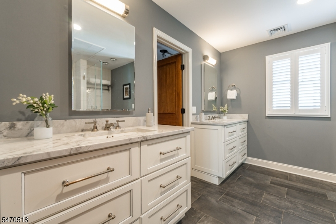
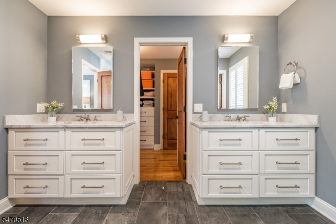
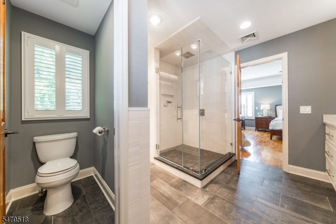
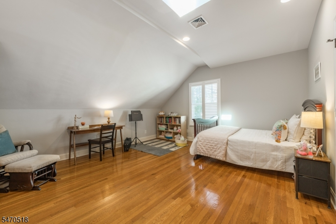
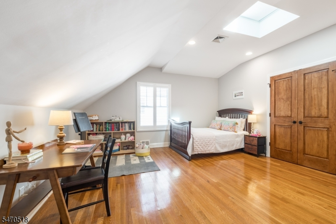
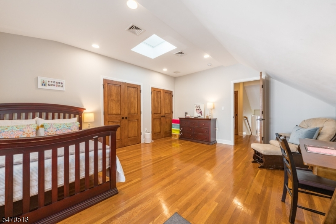
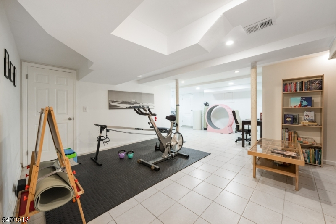
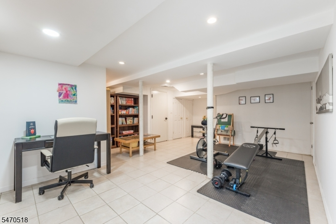
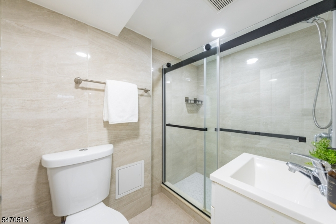
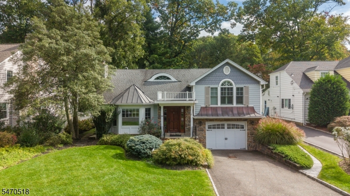
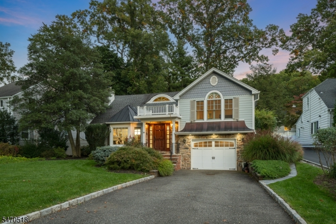
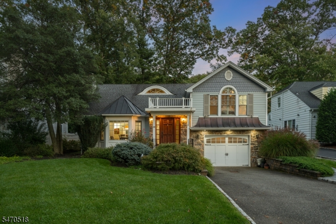
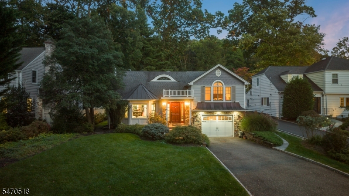
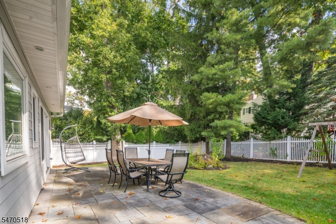
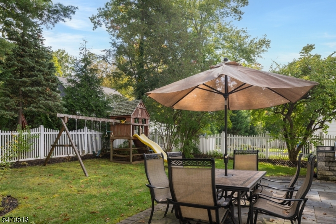
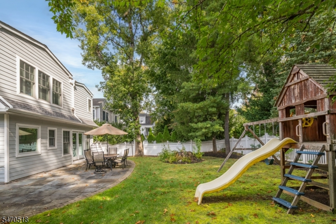
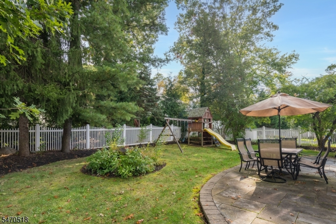
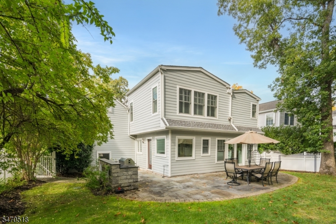
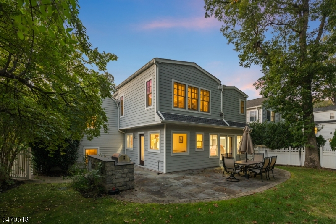
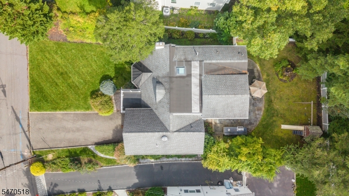
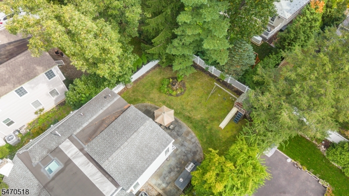
BEAUTIFULLY UPDATED GLENWOOD HOME OFFERS SPACE & AMENITIES IN GREAT LOCATION! Welcome to one of Short Hills' most desirable neighborhoods, in very close proximity to Glenwood School, the arboretum, NYC trains, parks, shopping & dining. This 4 Bedroom/3.1 Bath home is full of designer details & thoughtful amenities spanning 4 half levels of space & light. Step into a bright & spacious Living Room boasting WB fireplace flanked by built-in bookcases, with a deep window seat overlooking the picture-perfect front yard. Formal Dining Room has space for larger gatherings & opens into a sun-filled Family Room. French doors lead to a flagstone Patio boasting Outdoor Kitchen for effortless indoor/outdoor living set in a white-picket-fence backyard. Eat-in Kitchen shines with ample cherry cabinetry, granite countertops, SS appliances & Breakfast Nook w/ built-in seating. Oversized attached Garage has mudroom storage & access to Rec Room w/ Laundry, Full Bath & tons of storage. Second Level offers 2 generous Bedrooms w/ modern Full Bath while Third Level is an oasis with expansive Primary Suite featuring 2 closets, wall of windows, tray ceiling, built-in desk, WIC/Dressing Room w/ custom organizers & stunning Bath w/ 2 access doors, 2 vanities & oversized shower w/ heat lamp. Motion lights, touchless toilet, built-ins & fantastic storage are icing on the cake. Additional Bedroom on this floor also has incredible closet space. Must see!Rooms Sizes
Kitchen:
12x18 First
Dining Room:
13x12 First
Living Room:
27x13 First
Family Room:
15x17 First
Den:
n/a
Bedroom 1:
16x26 Third
Bedroom 2:
17x14 Third
Bedroom 3:
13x11 Second
Bedroom 4:
16x12 Second
Room Levels
Basement:
BathOthr,Laundry,RecRoom,SittngRm,Utility
Ground:
n/a
Level 1:
Breakfast Room, Dining Room, Family Room, Foyer, Kitchen, Living Room, Powder Room
Level 2:
2 Bedrooms, Bath(s) Other
Level 3:
2 Bedrooms, Bath Main
Level Other:
n/a
Room Features
Kitchen:
Eat-In Kitchen, Separate Dining Area
Dining Room:
n/a
Master Bedroom:
Full Bath, Walk-In Closet
Bath:
n/a
Interior Features
Square Foot:
n/a
Year Renovated:
n/a
Basement:
Yes - Finished
Full Baths:
3
Half Baths:
1
Appliances:
Dishwasher, Disposal, Dryer, Microwave Oven, Range/Oven-Gas, Refrigerator, Washer
Flooring:
n/a
Fireplaces:
1
Fireplace:
Living Room
Interior:
Security System, Walk-In Closet
Exterior Features
Garage Space:
1-Car
Garage:
Attached Garage
Driveway:
1 Car Width
Roof:
Asphalt Shingle
Exterior:
Composition Shingle, Stone
Swimming Pool:
n/a
Pool:
n/a
Utilities
Heating System:
Baseboard - Electric, Forced Hot Air
Heating Source:
Gas-Natural
Cooling:
Central Air, Multi-Zone Cooling
Water Heater:
Gas
Water:
Public Water
Sewer:
Public Sewer
Services:
n/a
Lot Features
Acres:
0.20
Lot Dimensions:
68X130
Lot Features:
n/a
School Information
Elementary:
GLENWOOD
Middle:
MILLBURN
High School:
MILLBURN
Community Information
County:
Essex
Town:
Millburn Twp.
Neighborhood:
n/a
Application Fee:
n/a
Association Fee:
n/a
Fee Includes:
n/a
Amenities:
n/a
Pets:
n/a
Financial Considerations
List Price:
$1,795,000
Tax Amount:
$24,228
Land Assessment:
$854,900
Build. Assessment:
$345,100
Total Assessment:
$1,200,000
Tax Rate:
2.02
Tax Year:
2025
Ownership Type:
Fee Simple
Listing Information
MLS ID:
4061606
List Date:
10-28-2026
Days On Market:
1
Listing Broker:
KELLER WILLIAMS REALTY
Listing Agent:
Scott Shuman


Request More Information
Shawn and Diane Fox
RE/MAX American Dream
3108 Route 10 West
Denville, NJ 07834
Call: (973) 277-7853
Web: MorrisCountyLiving.com
