12 Howland Ter
Morris Twp, NJ 07960
Price: $7,500
GSMLS: 4061609Type: Condo/Townhouse/Co-op
Beds: 3
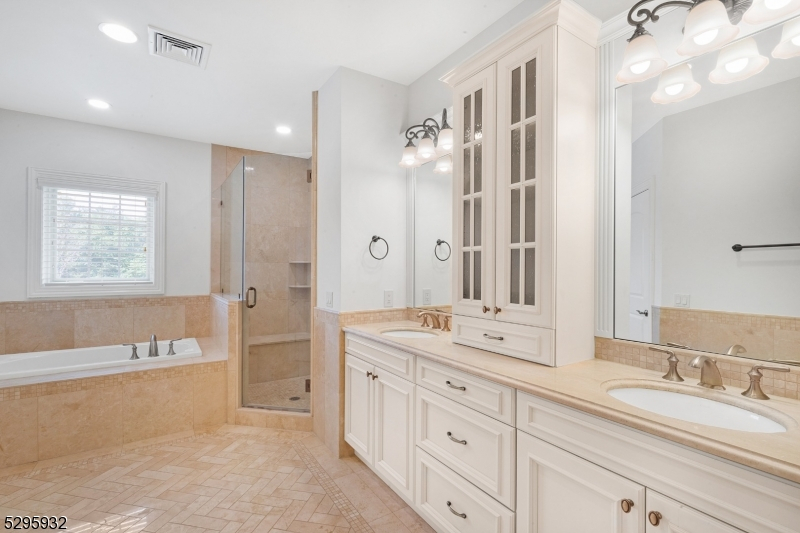
Baths: 2 Full & 2 Half
Garage: 2-Car
Basement: Yes
Year Built: 2008
Pets: Call
Available: Negotiable, Vacant
Description
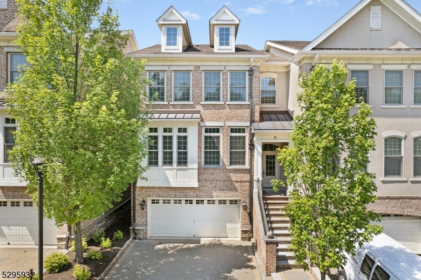
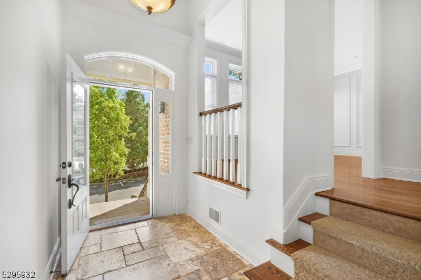
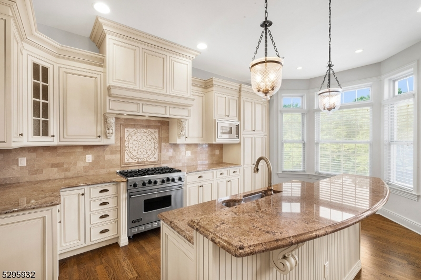
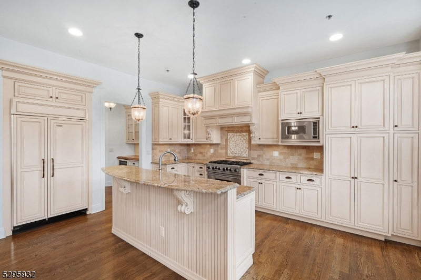
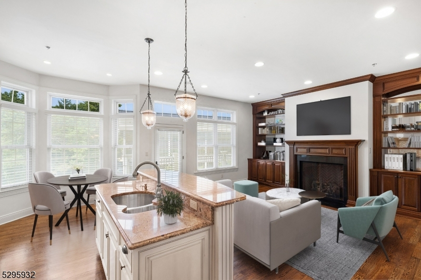
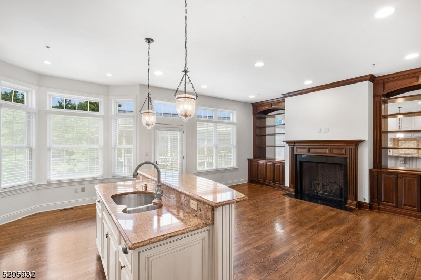
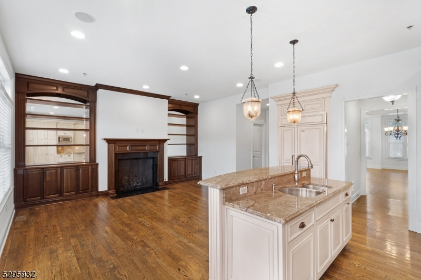
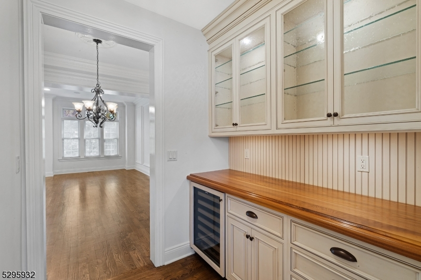
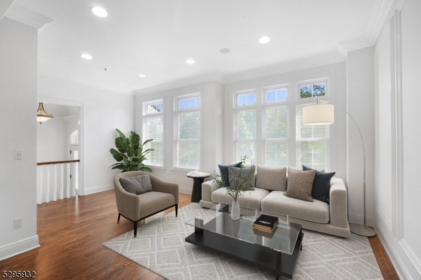
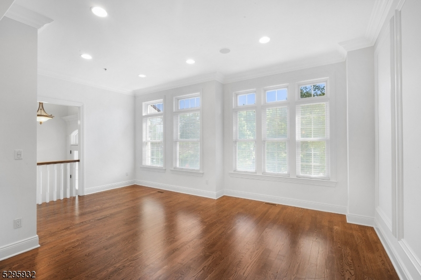
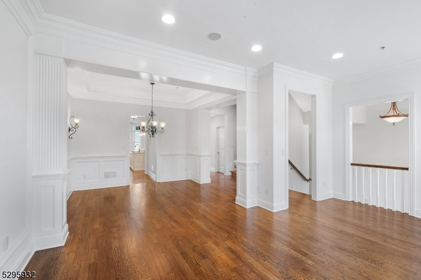
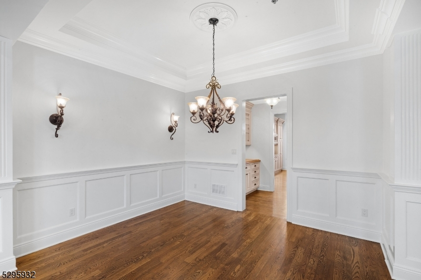
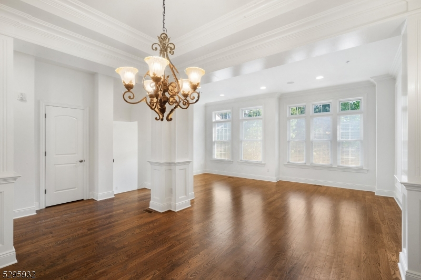
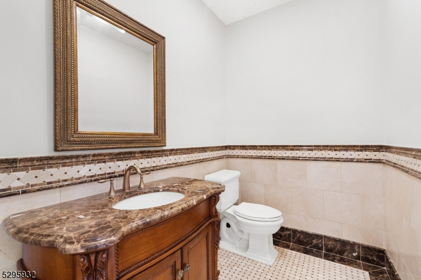
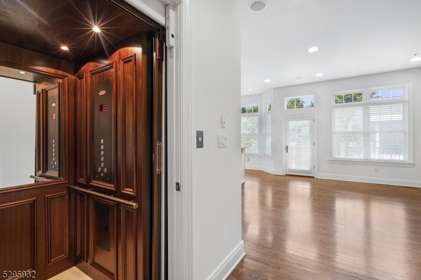
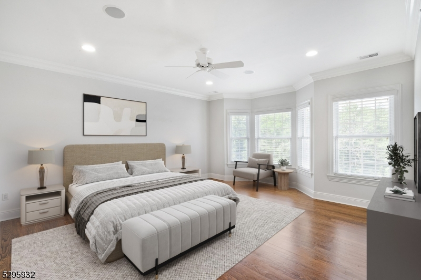
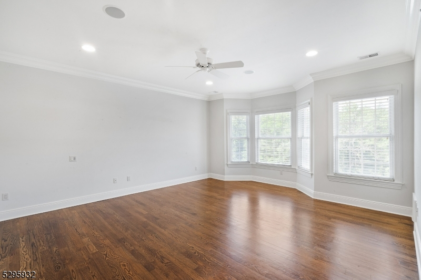
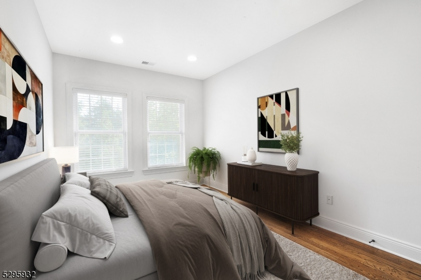
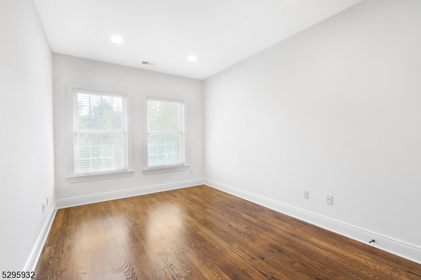
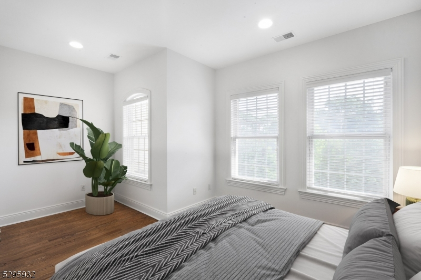
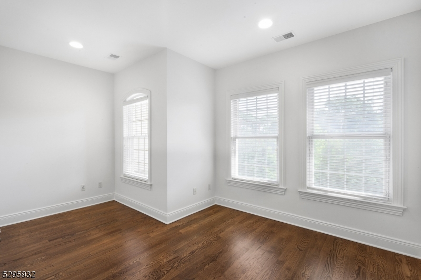
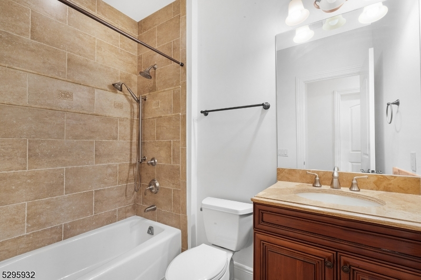
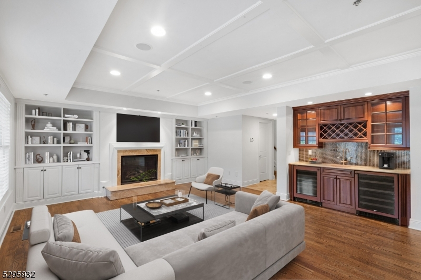
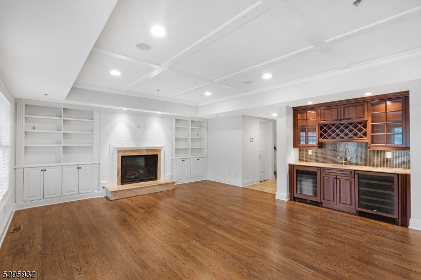
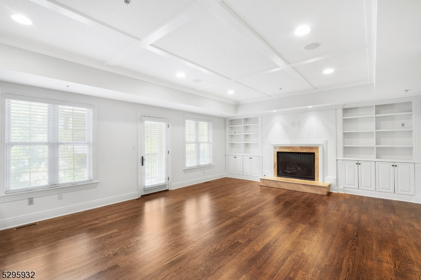
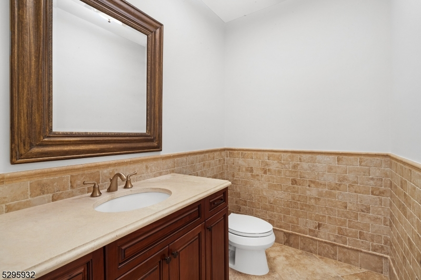
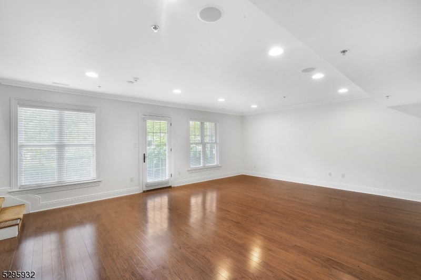
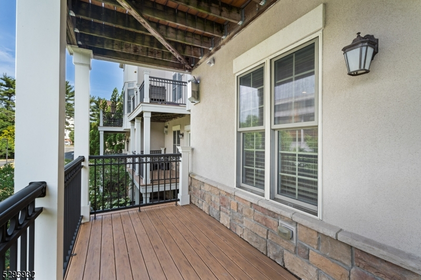
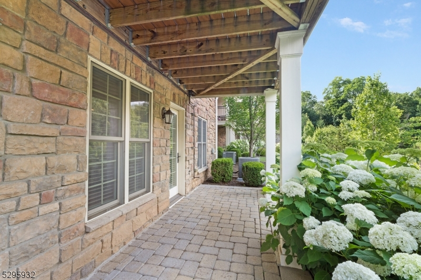
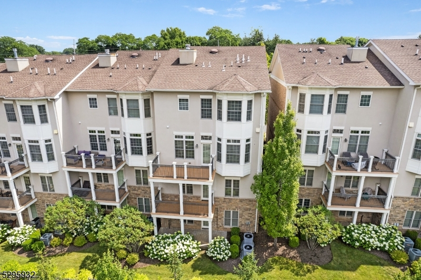
Sophisticated Avondale Model 4-Level Townhome located in The Brownstones at Convent Station. 3 Bedroom; 2 Full Baths; 2 Half Bath and 2-Car Attached Garage. This townhome was one of the original "Model" townhomes featuring many beautiful appointments including a 4-Stop Elevator. Hardwood floors throughout. 9' and 10' Ceilings. Custom painted inset-door cabinetry with commercial SS appliances in kitchen. Butler's Pantry with walnut countertop and wine refrigerator. Wet bar located on the den level with both wine refrigerator and beverage refrigerator. Mahogany and painted built-ins. High-End finishes throughout. Finished Walk-Out Basement with patio. Decks located off Den and FamilyRoom. Conveniently located 1/2 mile to The Convent Station Train with NY Midtown Direct service. Easy access to all main roads, shopping & schools.
Rental Info
Lease Terms:
1 Year, 2 Years, 3-5 Years, Renewal Option
Required:
1.5MthSy,CredtRpt,IncmVrfy,TenAppl,TenInsRq
Tenant Pays:
Cable T.V., Electric, Gas, Heat, Repairs, See Remarks, Water
Rent Includes:
Maintenance-Common Area, Sewer
Tenant Use Of:
n/a
Furnishings:
Unfurnished
Age Restricted:
No
Handicap:
n/a
General Info
Square Foot:
3,450
Renovated:
n/a
Rooms:
9
Room Features:
Center Island, Formal Dining Room, Stall Shower and Tub, Walk-In Closet
Interior:
BarDry,BarWet,Blinds,CODetect,Elevator,WlkInCls
Appliances:
Dishwasher, Dryer, Microwave Oven, Range/Oven-Gas, Refrigerator, Washer
Basement:
Yes - Finished, Full, Walkout
Fireplaces:
2
Flooring:
Marble, Stone, Tile, Wood
Exterior:
Deck, Patio, Thermal Windows/Doors, Underground Lawn Sprinkler
Amenities:
Elevator
Room Levels
Basement:
Rec Room
Ground:
Media Room, Powder Room
Level 1:
Dining Room, Family Room, Foyer, Kitchen, Living Room, Powder Room
Level 2:
3 Bedrooms, Bath Main, Bath(s) Other, Laundry Room
Level 3:
n/a
Room Sizes
Kitchen:
11x18 First
Dining Room:
12x10 First
Living Room:
20x12 First
Family Room:
15x17 First
Bedroom 1:
18x16 Second
Bedroom 2:
10x13 Second
Bedroom 3:
15x10 Second
Parking
Garage:
2-Car
Description:
Attached,DoorOpnr,InEntrnc
Parking:
2
Lot Features
Acres:
1.65
Dimensions:
n/a
Lot Description:
n/a
Road Description:
Private Road
Zoning:
Residential
Utilities
Heating System:
2 Units, Forced Hot Air, Multi-Zone
Heating Source:
Gas-Natural
Cooling:
2 Units, Central Air, Multi-Zone Cooling
Water Heater:
Gas
Utilities:
Electric, Gas-Natural
Water:
Association
Sewer:
Public Sewer
Services:
Cable TV Available, Fiber Optic Available
School Information
Elementary:
n/a
Middle:
n/a
High School:
n/a
Community Information
County:
Morris
Town:
Morris Twp.
Neighborhood:
The Brownstones
Location:
Residential Area
Listing Information
MLS ID:
4061609
List Date:
10-28-2026
Days On Market:
2
Listing Broker:
THE STERLING REALTY GROUP LLC
Listing Agent:
Patricia Tribelhorn



Request More Information
Shawn and Diane Fox
RE/MAX American Dream
3108 Route 10 West
Denville, NJ 07834
Call: (973) 277-7853
Web: MorrisCountyLiving.com
