14 Park Ave
Summit City, NJ 07901
Price: $1,199,999
GSMLS: 4061613Type: Single Family
Style: Colonial
Beds: 4
Baths: 3 Full
Garage: 1-Car
Year Built: 1923
Acres: 0.14
Property Tax: $6,938
Description
Open House Saturday 12PM–2PM.
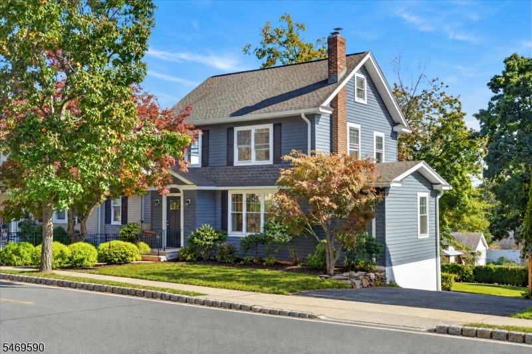
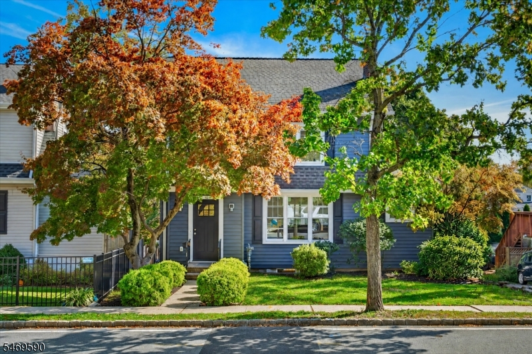
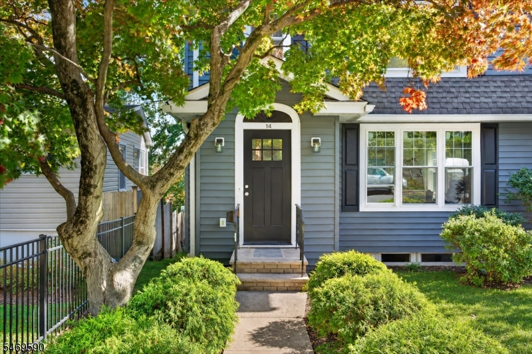
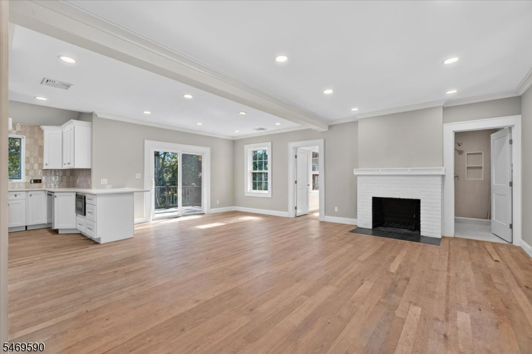
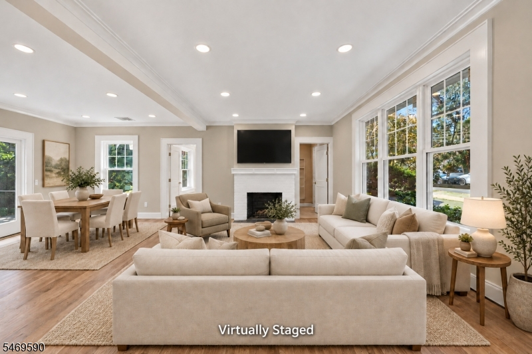
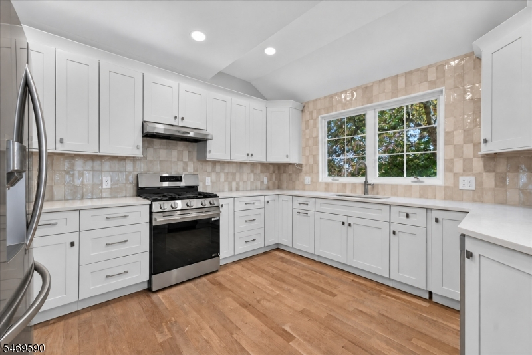
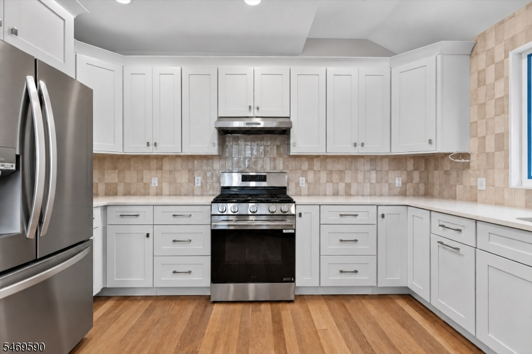
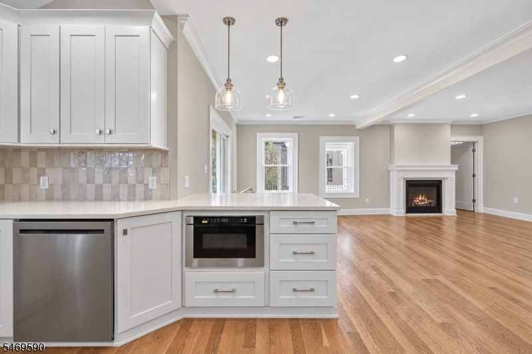
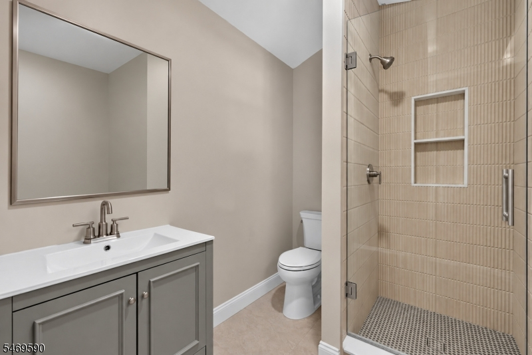
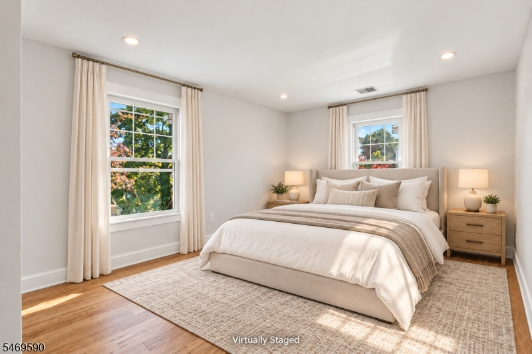
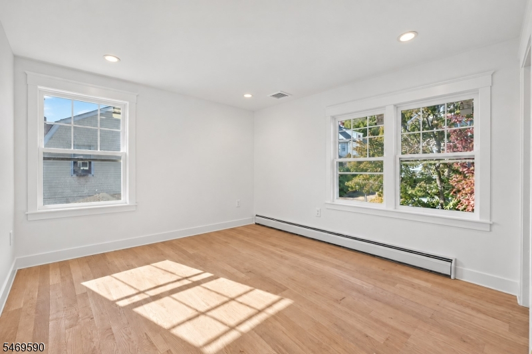
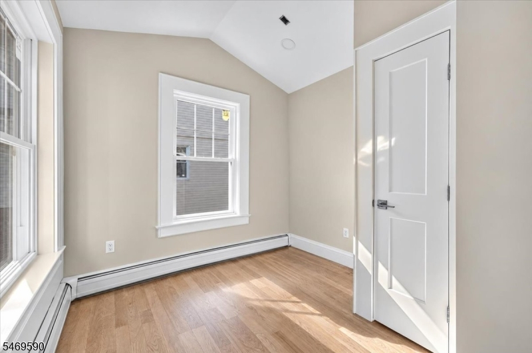
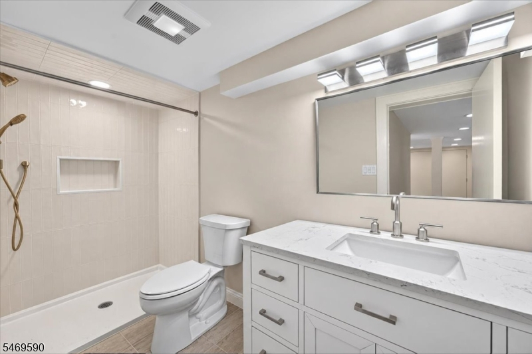
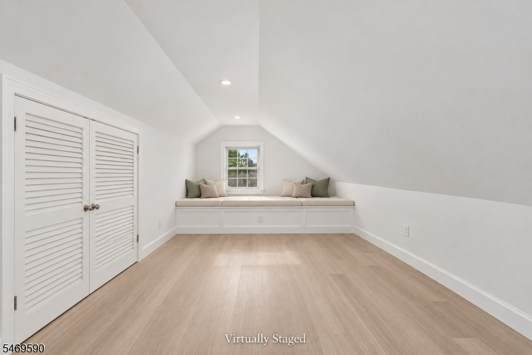
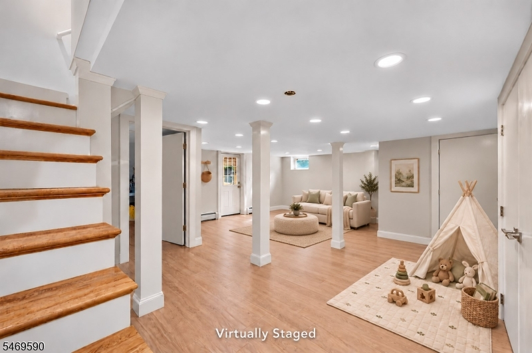
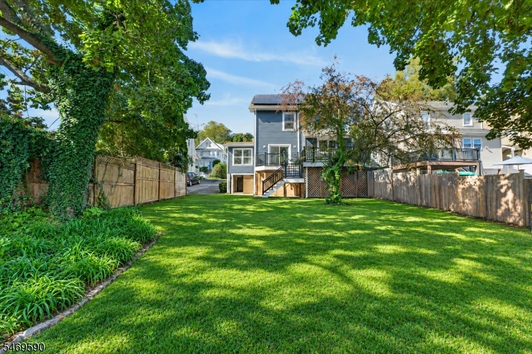
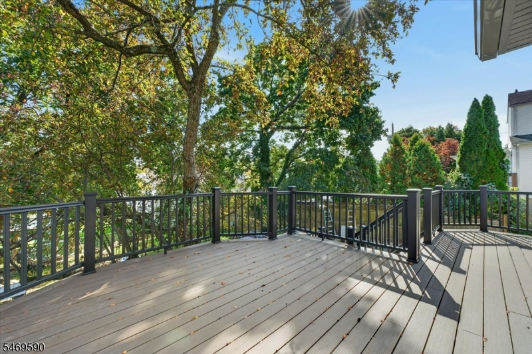
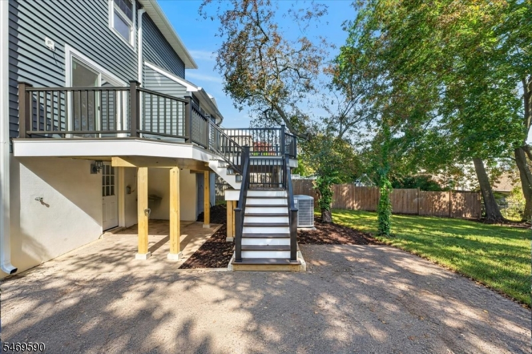
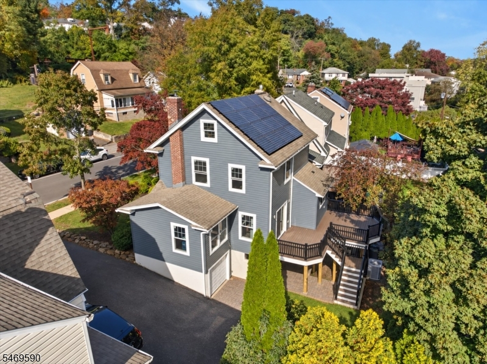
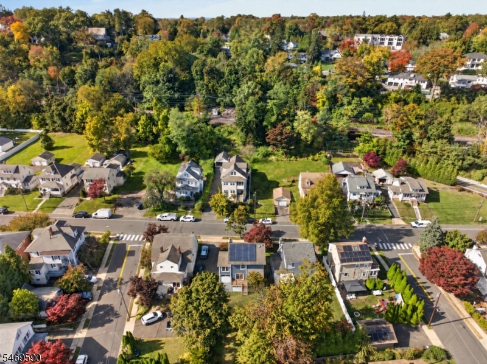
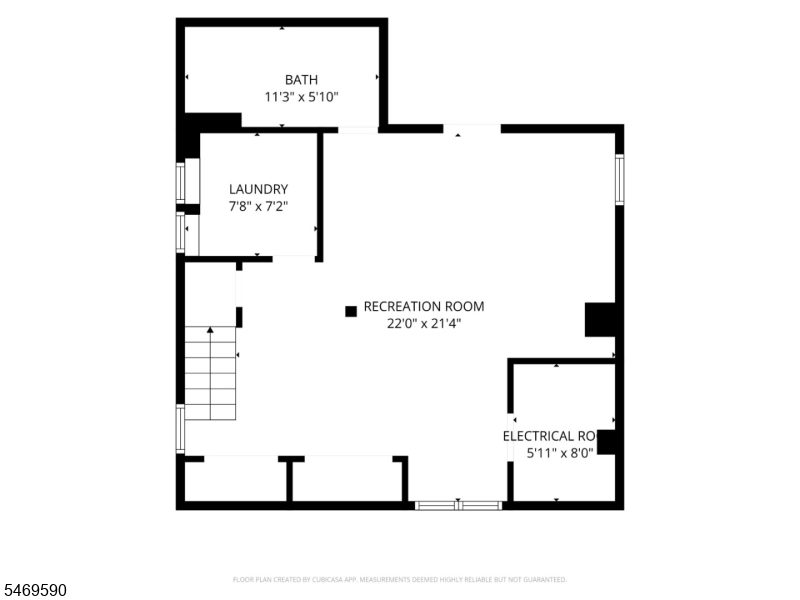
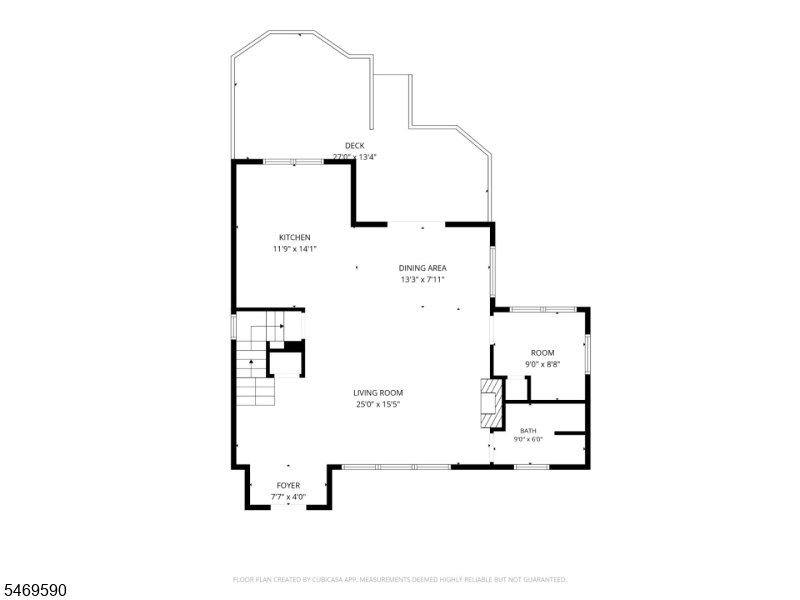
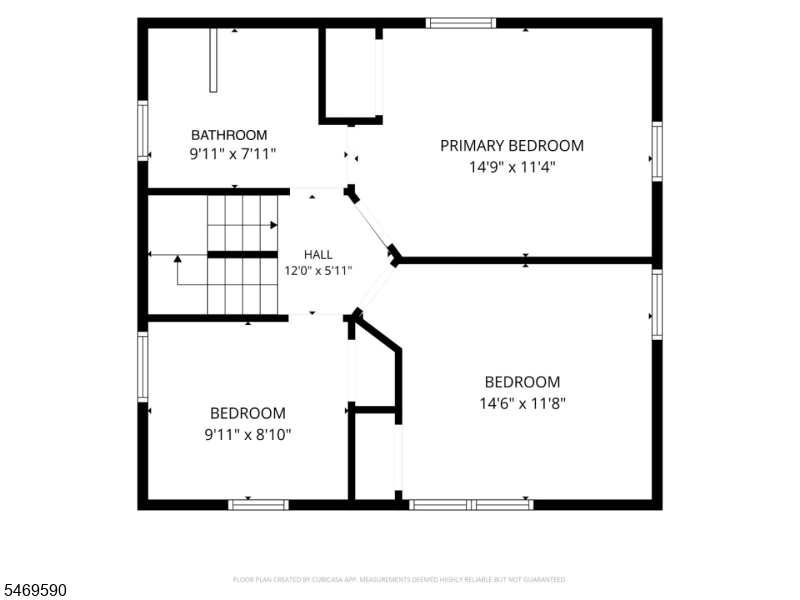
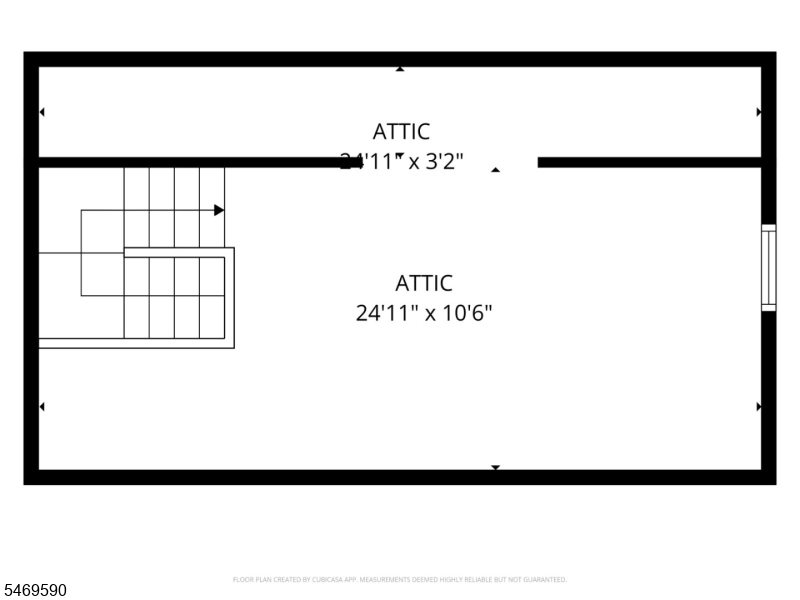
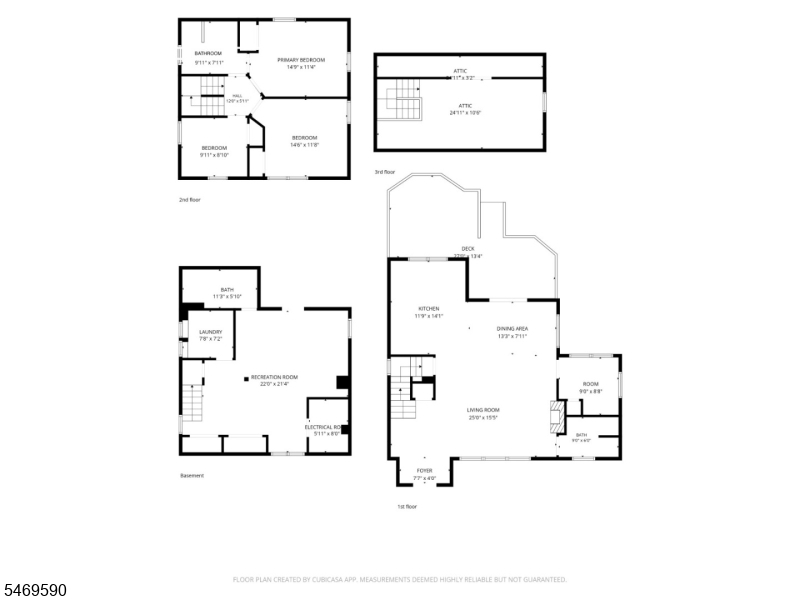
Classic charm, high ceilings and modern updates define this fully renovated 4-bedroom, 3-full-bath Colonial in Summit, NJ, finished thorughout all four levels. White oak hardwood floors, crown molding and a gas fireplace complement an open-concept living and dining layout. New windows and a new sliding door fill the home with natural light. The new kitchen features quartz countertops, stainless steel appliances, new cabinetry and a tile backsplash. A first-floor bedroom doubles as a home office. Upstairs, three bedrooms share a bath accessible from the hall and primary bedroom. The finished basement and attic offer space for recreation, work, and hobbies. A laundry room includes a washer, dryer and utility sink. Upgrades include siding and exterior doors; a new boiler with 3-zone heating; new 2-zone central air; 200-amp electrical service; CAT6 wiring; a French drain; and a new sump pump. A dehumidifier drains to the sump pump; the sewer has a backflow preventer. Owner-owned solar panels & a whole-house Kohler generator with automatic transfer switch add convenience. A TimberTech deck overlooks a fenced backyard with privacy trees, while a new blacktop driveway features Belgian block detailing. Just minutes from Summit's vibrant downtown, the Midtown Direct train line for easy NYC commuting, highly rated schools, zoned for Lincoln-Hubbard Elementary School, top-rated restaurants & Overlook Hospital, this home puts everyday essentials and local favorites within easy reach.Rooms Sizes
Kitchen:
12x14 First
Dining Room:
13x8 First
Living Room:
25x15 First
Family Room:
n/a
Den:
n/a
Bedroom 1:
15x11 Second
Bedroom 2:
15x12 Second
Bedroom 3:
10x9 Second
Bedroom 4:
n/a
Room Levels
Basement:
n/a
Ground:
Bath(s) Other, Laundry Room, Rec Room, Utility Room
Level 1:
BathOthr,DiningRm,Foyer,Kitchen,LivingRm,Screened,SeeRem
Level 2:
3 Bedrooms, Bath Main
Level 3:
Attic
Level Other:
n/a
Room Features
Kitchen:
Separate Dining Area
Dining Room:
Formal Dining Room
Master Bedroom:
Full Bath
Bath:
n/a
Interior Features
Square Foot:
n/a
Year Renovated:
2026
Basement:
Yes - Finished, Walkout
Full Baths:
3
Half Baths:
0
Appliances:
See Remarks
Flooring:
See Remarks
Fireplaces:
No
Fireplace:
n/a
Interior:
n/a
Exterior Features
Garage Space:
1-Car
Garage:
Built-In Garage
Driveway:
1 Car Width, Driveway-Shared
Roof:
Asphalt Shingle
Exterior:
Vinyl Siding
Swimming Pool:
No
Pool:
n/a
Utilities
Heating System:
1 Unit, Baseboard - Hotwater
Heating Source:
Gas-Natural
Cooling:
1 Unit, Multi-Zone Cooling
Water Heater:
Gas
Water:
Public Water
Sewer:
Public Sewer
Services:
Cable TV Available
Lot Features
Acres:
0.14
Lot Dimensions:
n/a
Lot Features:
n/a
School Information
Elementary:
Lincoln-Hu
Middle:
Summit MS
High School:
Summit HS
Community Information
County:
Union
Town:
Summit City
Neighborhood:
n/a
Application Fee:
n/a
Association Fee:
n/a
Fee Includes:
n/a
Amenities:
n/a
Pets:
n/a
Financial Considerations
List Price:
$1,199,999
Tax Amount:
$6,938
Land Assessment:
$64,700
Build. Assessment:
$90,500
Total Assessment:
$155,200
Tax Rate:
4.47
Tax Year:
2025
Ownership Type:
Fee Simple
Listing Information
MLS ID:
4061613
List Date:
10-28-2026
Days On Market:
1
Listing Broker:
CORCORAN SAWYER SMITH
Listing Agent:
Galina Kaplan


Request More Information
Shawn and Diane Fox
RE/MAX American Dream
3108 Route 10 West
Denville, NJ 07834
Call: (973) 277-7853
Web: MorrisCountyLiving.com
