60 Black Oak Ridge Rd
Wayne Twp, NJ 07470
Price: $1,299,000
GSMLS: 4061627Type: Single Family
Style: Colonial
Beds: 4
Baths: 3 Full & 1 Half
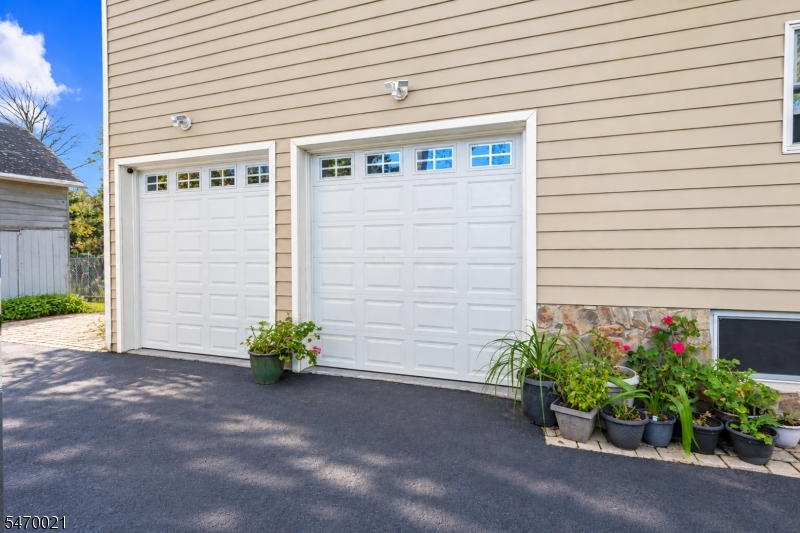
Garage: 2-Car
Year Built: 2018
Acres: 0.51
Property Tax: $21,280
Description
Open House Sunday 12:30PM–4PM.
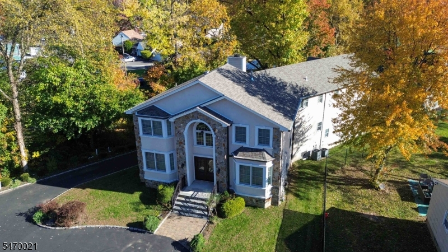
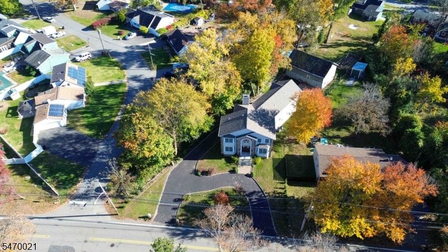
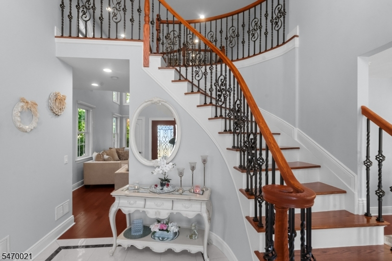
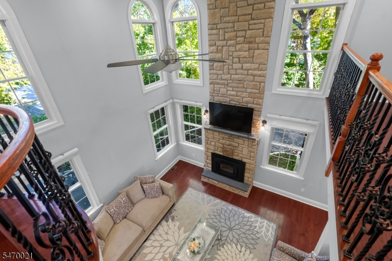
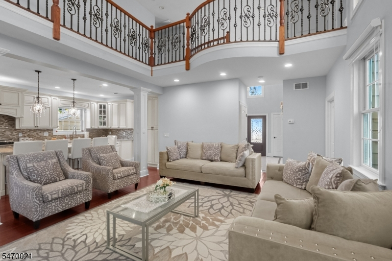
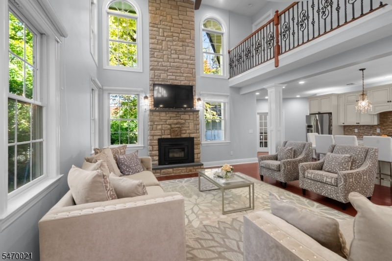
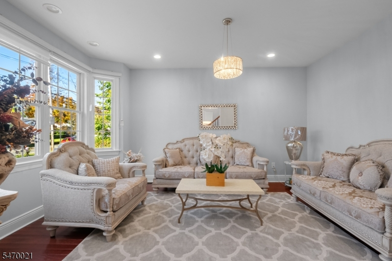
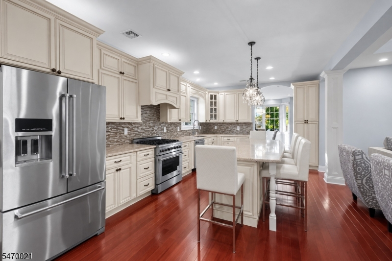
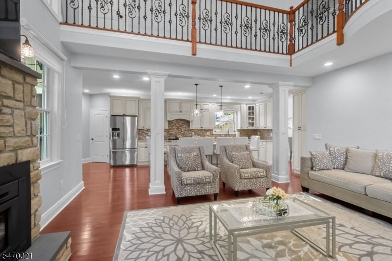
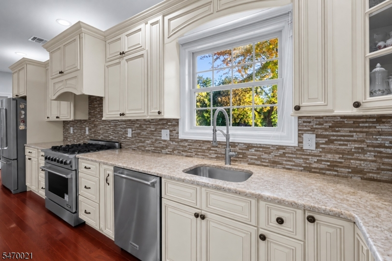
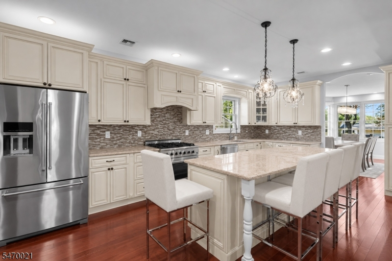
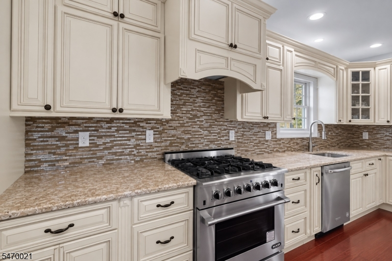
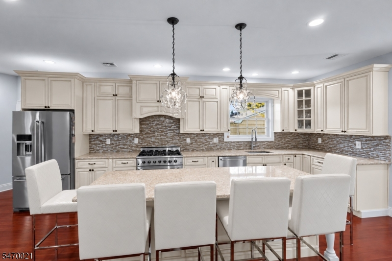
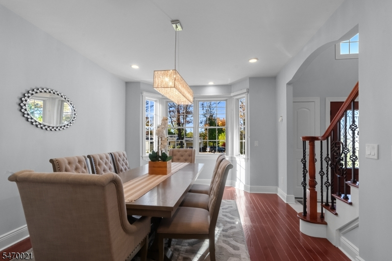
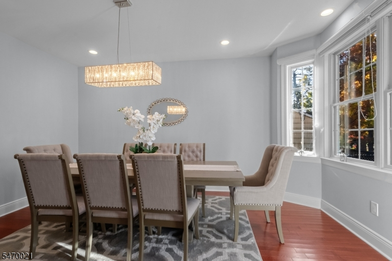
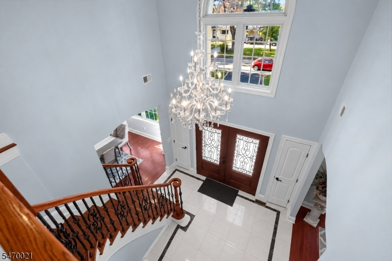
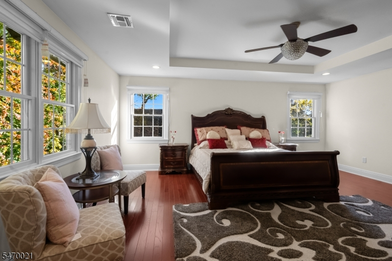
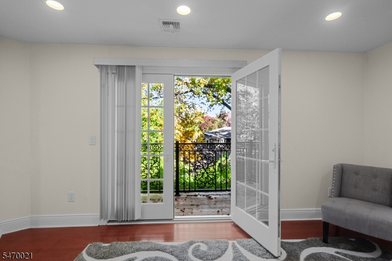
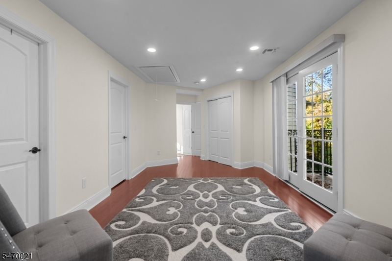
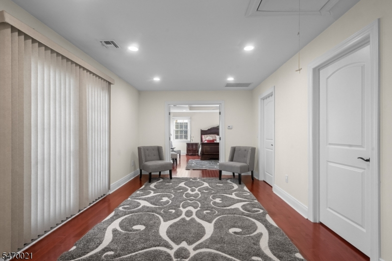
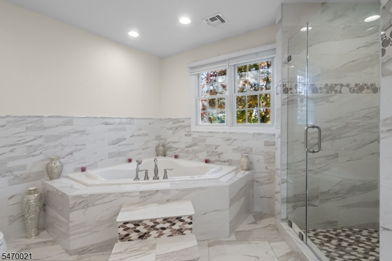
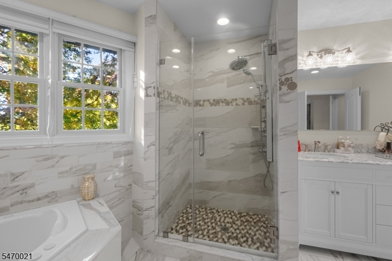
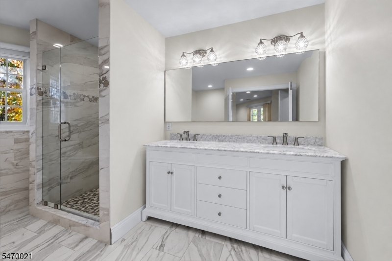
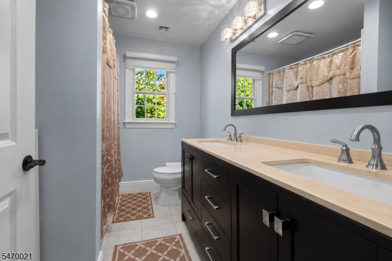
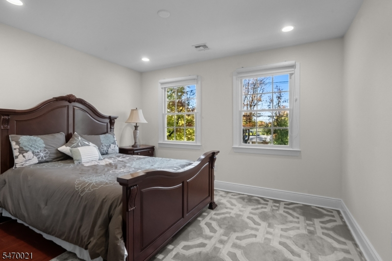
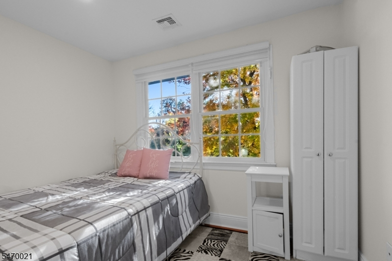
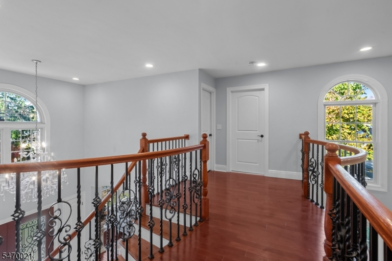
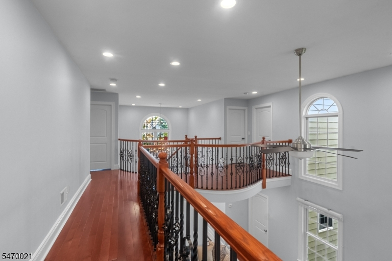
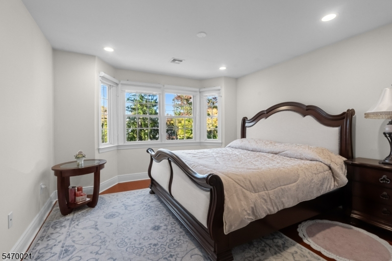
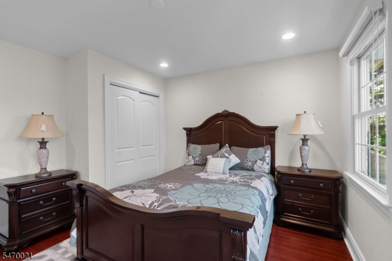
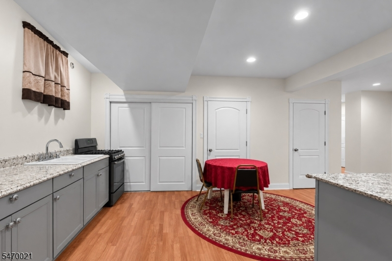
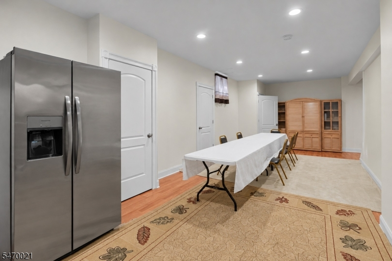
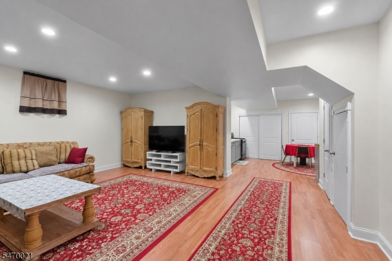
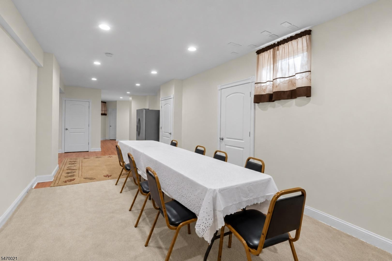
Experience gracious living in this distinguished residence, offering approximately 3,500 square feet of beautifully proportioned living space on a generous double lot. A circular driveway leads to a grand double-door entrance, creating an impressive welcome, complemented by an elegant stone facade and a two-car garage.The thoughtfully designed first floor offers a living room, family room, formal dining room, full bathroom, office space, and a convenient laundry room. The expansive great room features a wood-burning fireplace with an insert and flows seamlessly into the open-concept kitchen, creating an inviting setting for entertaining and everyday living.Upstairs, four bedrooms include a spacious primary suite featuring a private sitting area, balcony, dual closets, and an en-suite bathroom with a Jacuzzi tub. With three bathrooms throughout, this home blends generous accommodations with everyday comfort.The fully finished basement extends the home's versatility with an additional kitchen and recreation room, ideal for hosting and relaxing. A large barn provides exceptional storage, while the expansive property offers ample room to enjoy the outdoors. A compelling blend of space, comfort, and enduring elegance.Rooms Sizes
Kitchen:
First
Dining Room:
First
Living Room:
First
Family Room:
First
Den:
Basement
Bedroom 1:
Second
Bedroom 2:
Second
Bedroom 3:
Second
Bedroom 4:
Second
Room Levels
Basement:
FamilyRm,Kitchen,Pantry,RecRoom
Ground:
n/a
Level 1:
Bath Main, Bath(s) Other, Dining Room, Family Room, Kitchen, Laundry Room, Living Room
Level 2:
4 Or More Bedrooms, Bath(s) Other, Office
Level 3:
n/a
Level Other:
n/a
Room Features
Kitchen:
Center Island, Eat-In Kitchen, Separate Dining Area
Dining Room:
n/a
Master Bedroom:
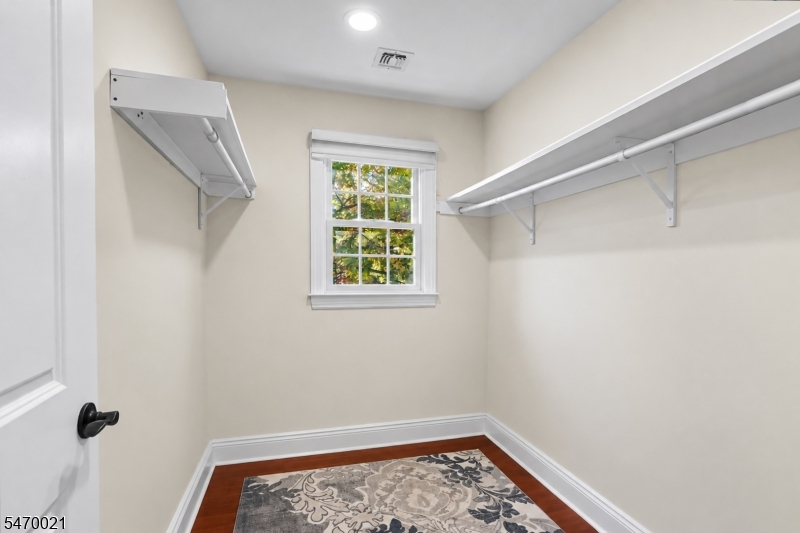
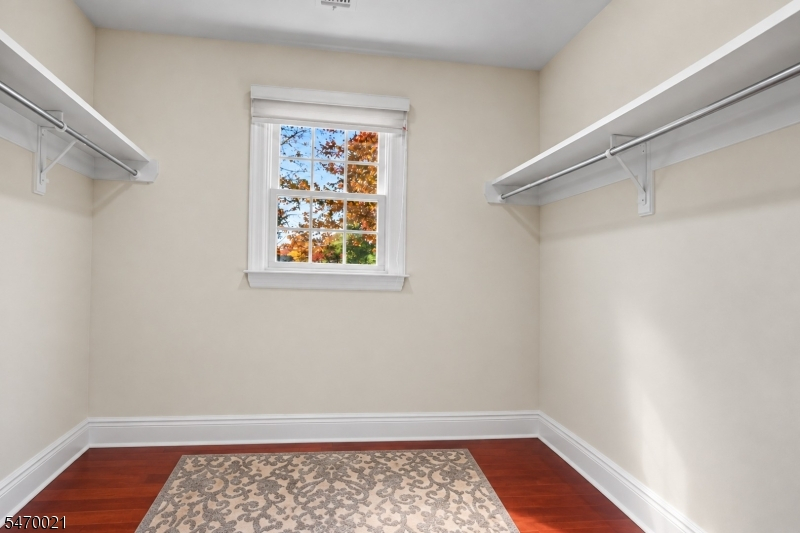
Dressing Room, Full Bath, Sitting Room, Walk-In Closet
Bath:
Jetted Tub
Interior Features
Square Foot:
n/a
Year Renovated:
n/a
Basement:
Yes - Finished
Full Baths:
3
Half Baths:
1
Appliances:
Dishwasher, Dryer, Range/Oven-Gas, Refrigerator, Washer
Flooring:
Wood
Fireplaces:
1
Fireplace:
Great Room, Insert, Wood Burning
Interior:
FireExtg,JacuzTyp,Shades,SmokeDet,WlkInCls
Exterior Features
Garage Space:
2-Car
Garage:
Attached,Finished,DoorOpnr,InEntrnc,SeeRem
Driveway:
2 Car Width, Blacktop, Circular
Roof:
Asphalt Shingle
Exterior:
Brick
Swimming Pool:
n/a
Pool:
n/a
Utilities
Heating System:
Multi-Zone
Heating Source:
Gas-Natural
Cooling:
Ceiling Fan, Central Air, Multi-Zone Cooling
Water Heater:
Gas
Water:
Public Water
Sewer:
Public Sewer
Services:
n/a
Lot Features
Acres:
0.51
Lot Dimensions:
n/a
Lot Features:
n/a
School Information
Elementary:
n/a
Middle:
n/a
High School:
n/a
Community Information
County:
Passaic
Town:
Wayne Twp.
Neighborhood:
n/a
Application Fee:
n/a
Association Fee:
n/a
Fee Includes:
n/a
Amenities:
n/a
Pets:
n/a
Financial Considerations
List Price:
$1,299,000
Tax Amount:
$21,280
Land Assessment:
$88,400
Build. Assessment:
$266,400
Total Assessment:
$354,800
Tax Rate:
6.00
Tax Year:
2025
Ownership Type:
Fee Simple
Listing Information
MLS ID:
4061627
List Date:
10-28-2026
Days On Market:
0
Listing Broker:
KELLER WILLIAMS CITY VIEWS REALTY
Listing Agent:
Nevil Kalkan


Request More Information
Shawn and Diane Fox
RE/MAX American Dream
3108 Route 10 West
Denville, NJ 07834
Call: (973) 277-7853
Web: MorrisCountyLiving.com
