7 Picnic Grove Road
Kingwood Twp, NJ 08825
Price: $1,790,000
GSMLS: 4061643Type: Single Family
Style: Contemporary
Beds: 3
Baths: 2 Full & 1 Half
Garage: 3-Car
Year Built: 1980
Acres: 6.01
Property Tax: $13,405
Description
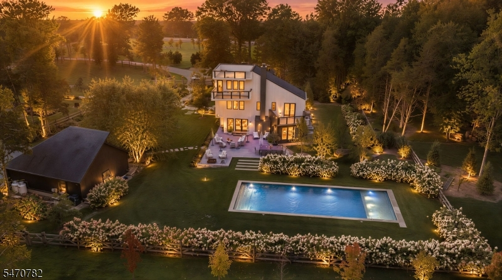
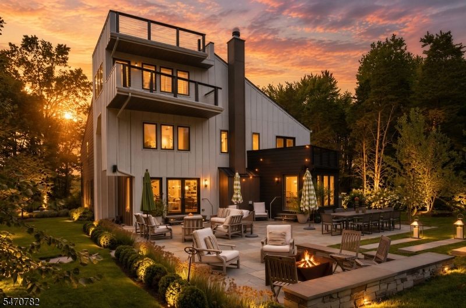
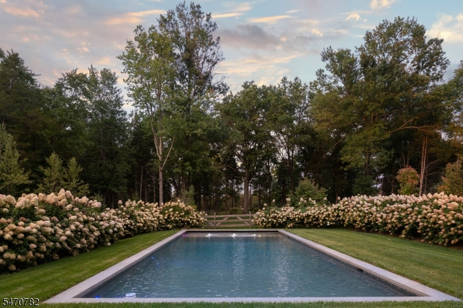
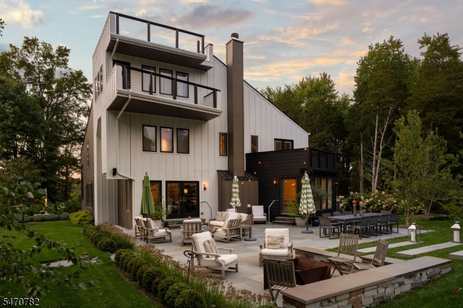
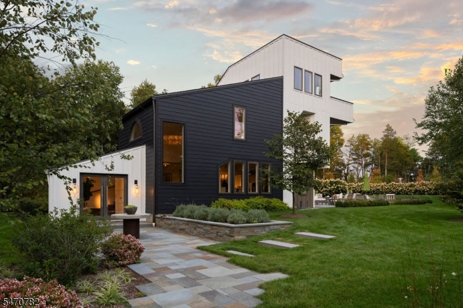
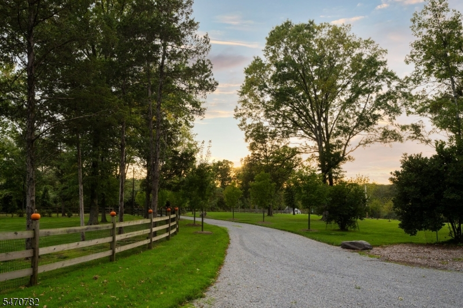
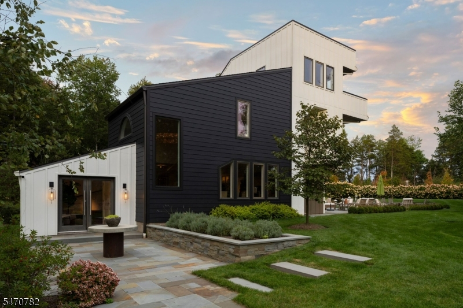
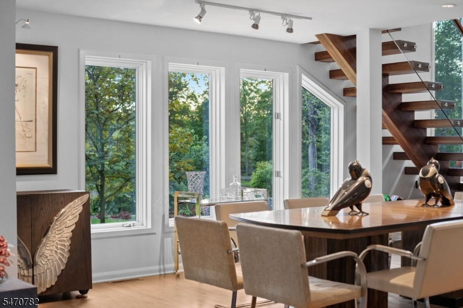
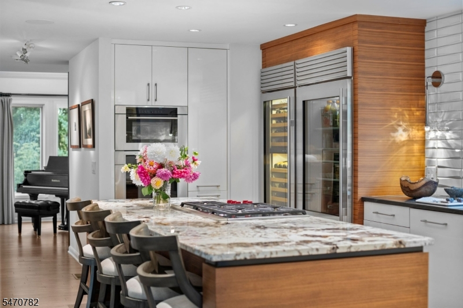
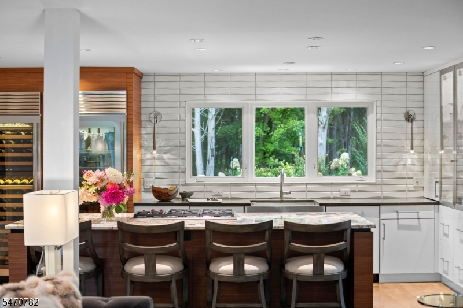
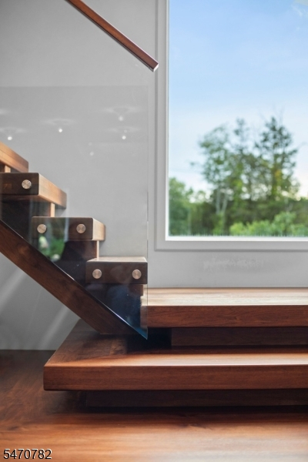
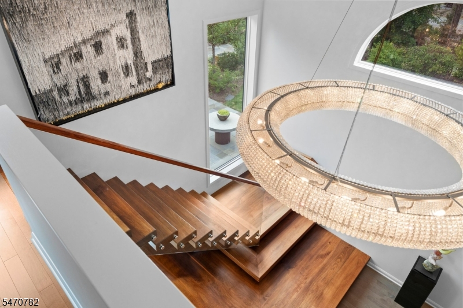
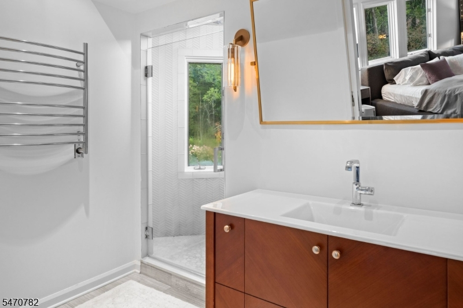
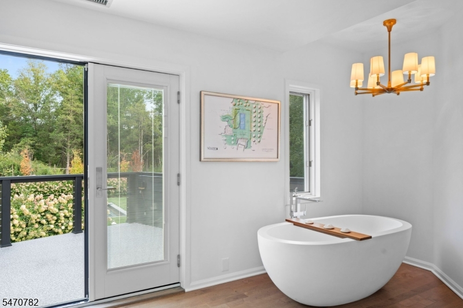
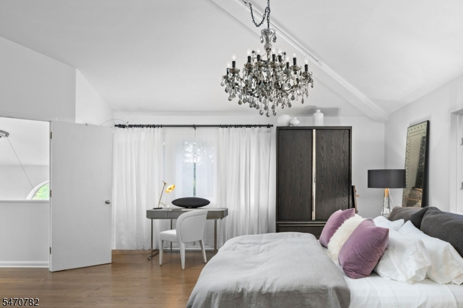
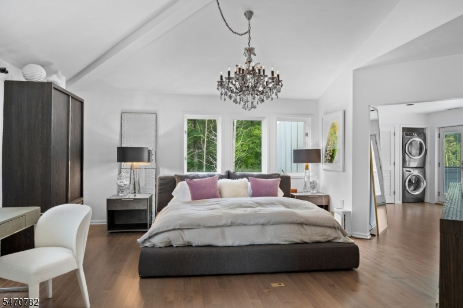
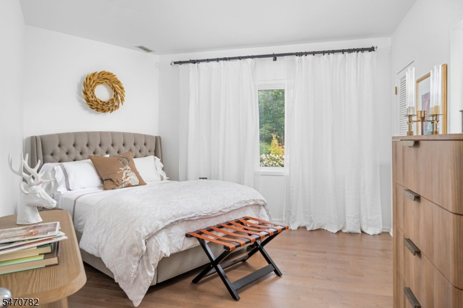
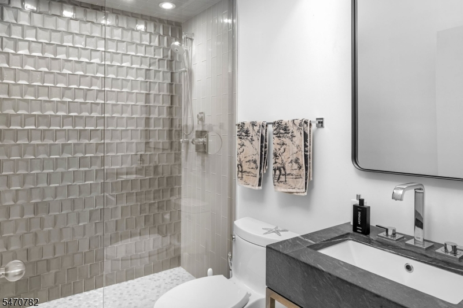
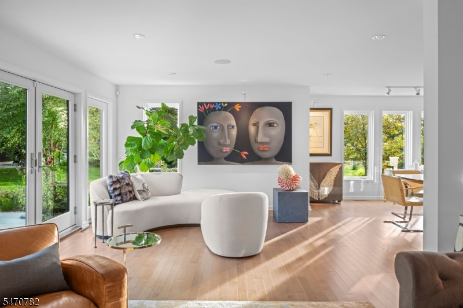
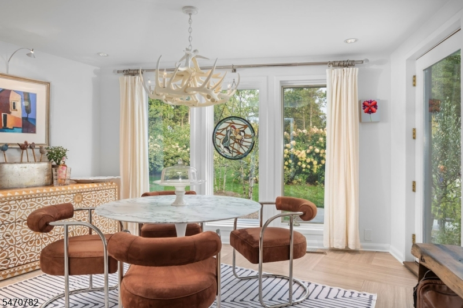
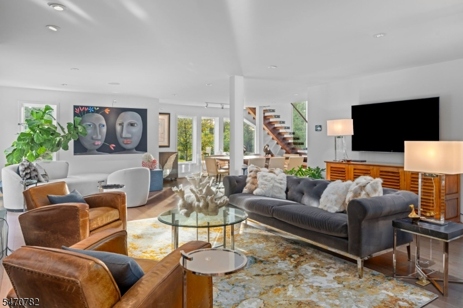
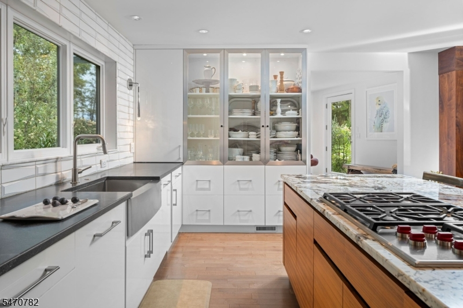
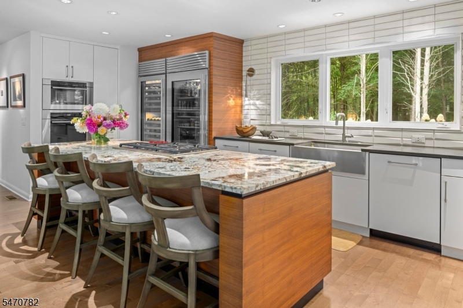
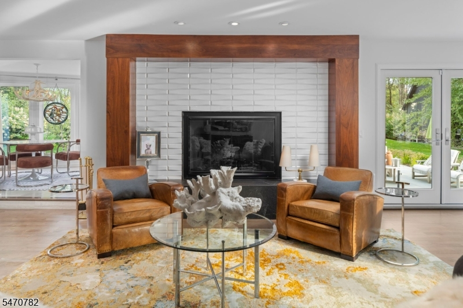
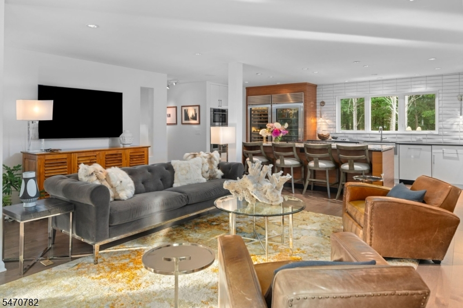
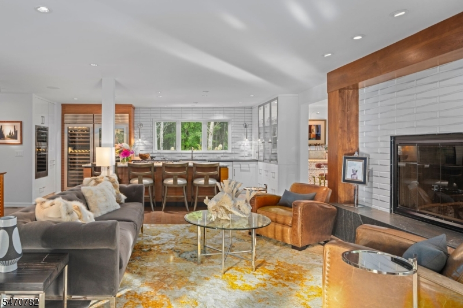
**NOBLE GROUNDS ** Set amid six extraordinary acres in Hunterdon County's celebrated horse country, Noble Grounds is a one-of-a-kind retreat where contemporary architecture, exceptional craftsmanship and resort-style living converge. A sugar-maple-lined drive introduces sweeping lawns, mature gardens, an apple orchard and nearly five fenced acres of beautifully designed landscape. The extensively reimagined three-story residence showcases walls of glass, rich walnut, natural stone, sculptural staircase, designer lighting and three elevated terraces. A spectacular chef's kitchen features custom cabinetry, an oversized stone island, Sub-Zero refrigeration and Wolf appliances. The luxurious primary suite offers an Italian stone soaking tub, spa-inspired bath and private terrace. Outdoors, approximately 2,000 sq. ft. of bluestone patios surround a magnificent 60-foot saltwater pool with sun shelf, bocce court and romantic stone-ruin garden. Significant upgrades include Hardie siding, roof, Andersen doors, Carrier HVAC systems and whole-house generator. Minutes from Stockton, Frenchtown, Lambertville and New Hope, and approximately 90 minutes from Manhattan. **Noble Grounds is a rare union of architecture, landscape and lifestyle an extraordinary private sanctuary that would be nearly impossible to recreate.**
Rooms Sizes
Kitchen:
First
Dining Room:
First
Living Room:
First
Family Room:
Ground
Den:
n/a
Bedroom 1:
Second
Bedroom 2:
Second
Bedroom 3:
Third
Bedroom 4:
n/a
Room Levels
Basement:
n/a
Ground:
Breakfst,DiningRm,Vestibul,Foyer,GreatRm,Leisure,PowderRm,SittngRm
Level 1:
2 Bedrooms, Bath(s) Other, Laundry Room
Level 2:
n/a
Level 3:
1 Bedroom
Level Other:
n/a
Room Features
Kitchen:
Center Island, Country Kitchen, Pantry
Dining Room:
Living/Dining Combo
Master Bedroom:
Dressing Room, Full Bath, Sitting Room
Bath:
Bidet, Soaking Tub, Stall Shower
Interior Features
Square Foot:
n/a
Year Renovated:
2018
Basement:
Yes - Partial, Unfinished
Full Baths:
2
Half Baths:
1
Appliances:
Cooktop - Gas, Dishwasher, Dryer, Generator-Built-In, Microwave Oven, Refrigerator, Self Cleaning Oven, Stackable Washer/Dryer, Wall Oven(s) - Electric, Wall Oven(s) - Gas, Washer, Wine Refrigerator
Flooring:
Stone, Tile, Wood
Fireplaces:
1
Fireplace:
Great Room
Interior:
Bidet,CODetect,AlrmFire,CeilHigh,SmokeDet,StallShw,StallTub,StereoSy,TrckLght
Exterior Features
Garage Space:
3-Car
Garage:
Detached Garage, Garage Door Opener, Garage Parking, On Site, Oversize Garage
Driveway:
2 Car Width, Additional Parking, Circular, Driveway-Exclusive, Gravel, Lighting
Roof:
Flat, Rubberized
Exterior:
CompSide,ConcBrd
Swimming Pool:
Yes
Pool:
Gunite, Heated, In-Ground Pool, Outdoor Pool
Utilities
Heating System:
2 Units, Heat Pump, Multi-Zone
Heating Source:
Gas-Propane Owned
Cooling:
2 Units, Central Air, Multi-Zone Cooling
Water Heater:
Electric
Water:
Private, Well
Sewer:
Private
Services:
Cable TV
Lot Features
Acres:
6.01
Lot Dimensions:
n/a
Lot Features:
Backs to Park Land, Corner, Level Lot, Open Lot
School Information
Elementary:
n/a
Middle:
n/a
High School:
DEL.VALLEY
Community Information
County:
Hunterdon
Town:
Kingwood Twp.
Neighborhood:
n/a
Application Fee:
n/a
Association Fee:
n/a
Fee Includes:
n/a
Amenities:
Kitchen Facilities, Pool-Outdoor
Pets:
n/a
Financial Considerations
List Price:
$1,790,000
Tax Amount:
$13,405
Land Assessment:
$189,000
Build. Assessment:
$492,800
Total Assessment:
$681,800
Tax Rate:
2.61
Tax Year:
2025
Ownership Type:
Fee Simple
Listing Information
MLS ID:
4061643
List Date:
10-27-2026
Days On Market:
2
Listing Broker:
PROMINENT PROPERTIES SIR
Listing Agent:
Caryn Black


Request More Information
Shawn and Diane Fox
RE/MAX American Dream
3108 Route 10 West
Denville, NJ 07834
Call: (973) 277-7853
Web: MorrisCountyLiving.com
