382 Van Holten Rd
Bridgewater Twp, NJ 08807
Price: $1,799,000
GSMLS: 4061741Type: Single Family
Style: Colonial
Beds: 5
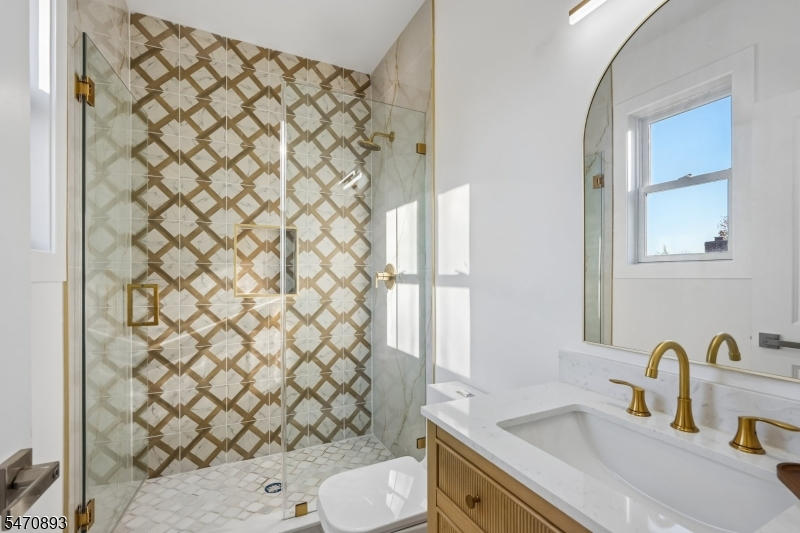
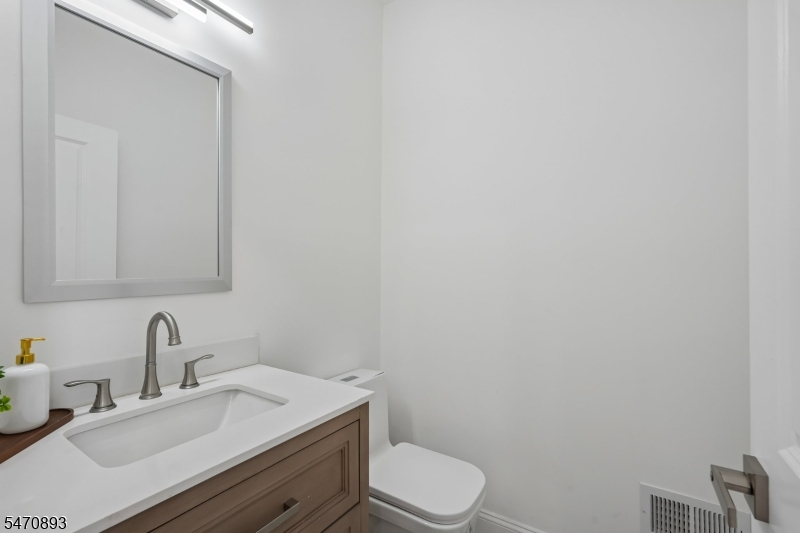
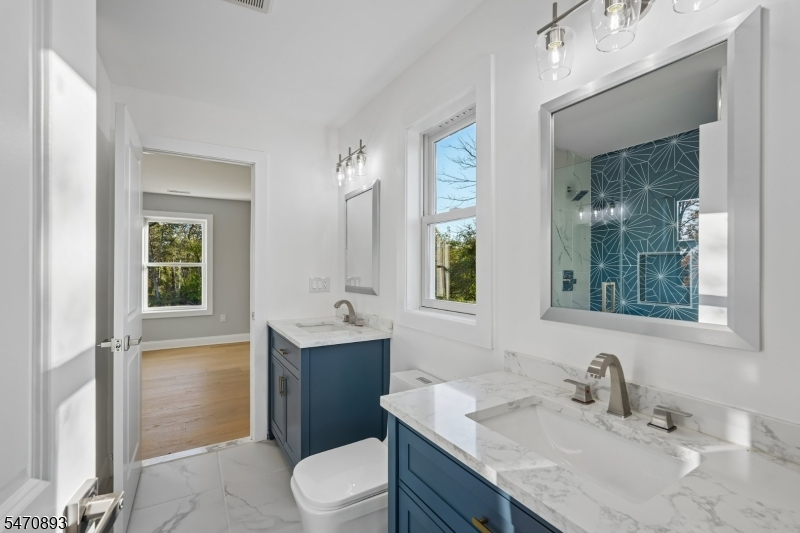
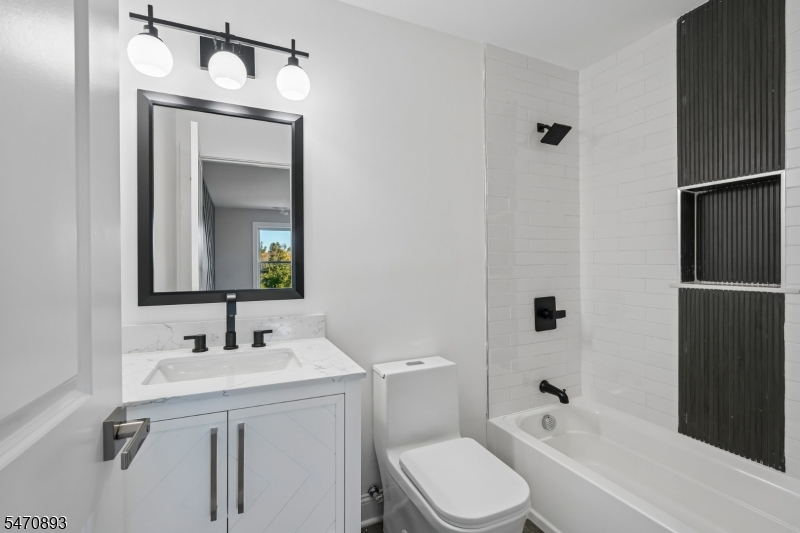
Baths: 5 Full & 1 Half
Garage: 3-Car
Year Built: 2026
Acres: 0.88
Property Tax: $0
Description
Open House Saturday 2PM–4PM.
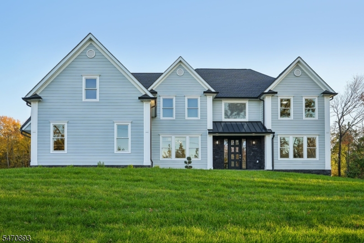
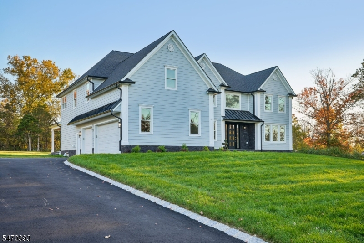
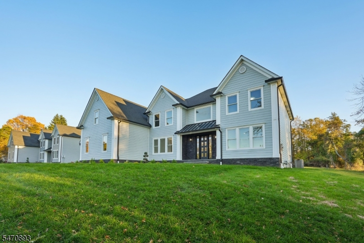
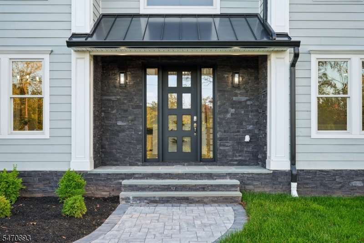
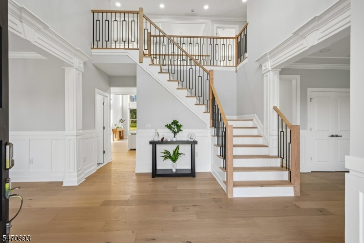
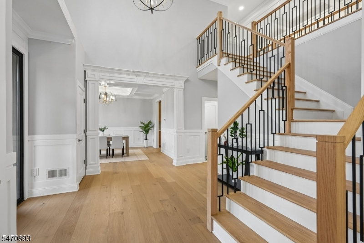
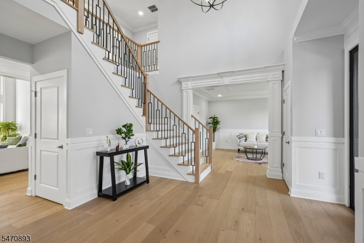
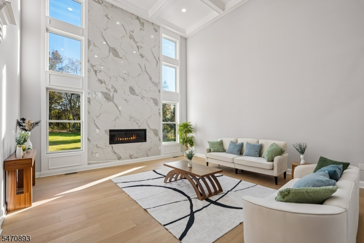
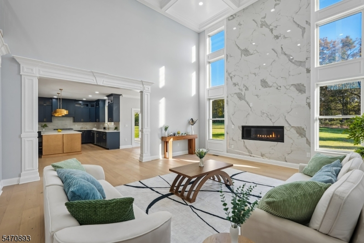
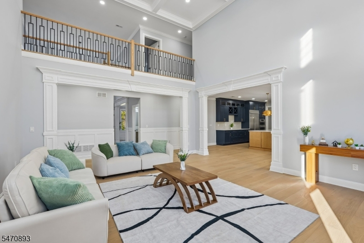
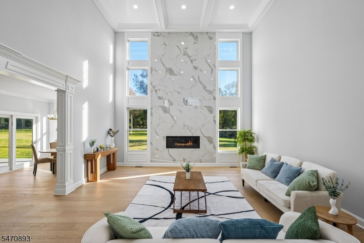
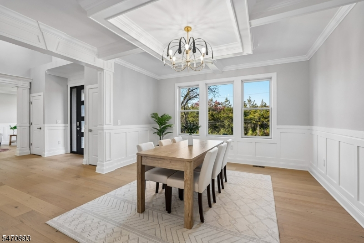
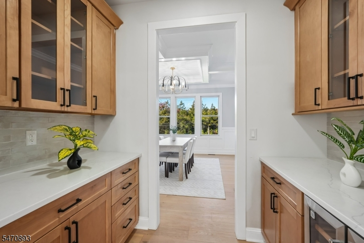
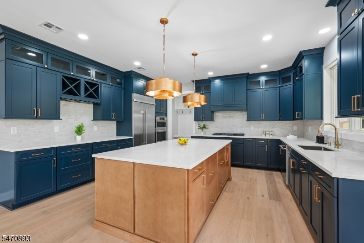
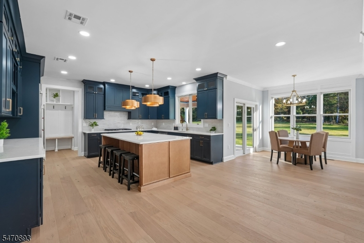
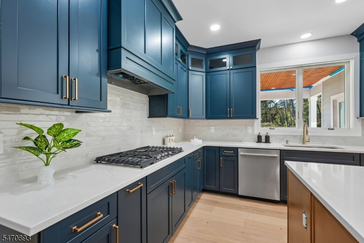
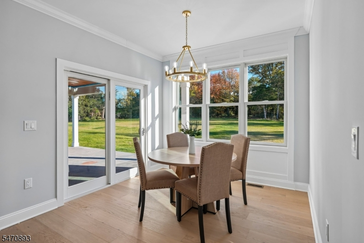
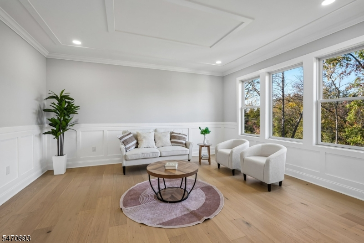
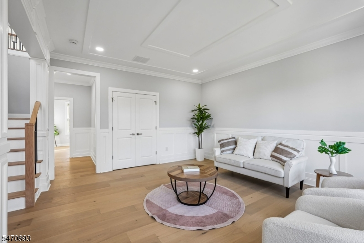
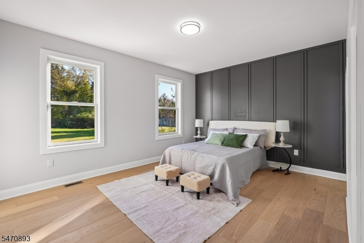
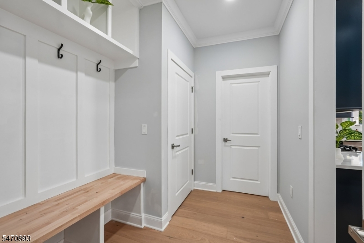
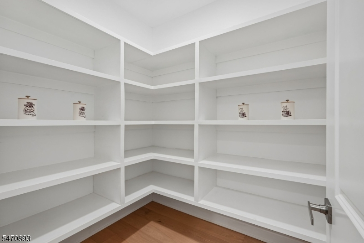
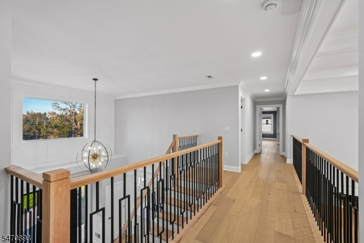
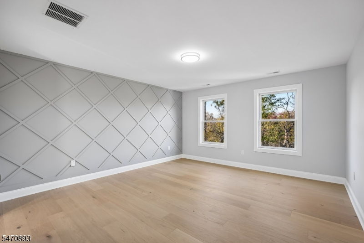
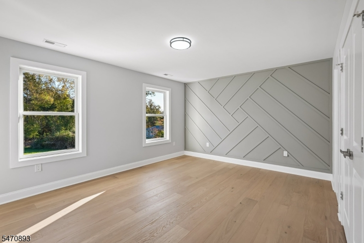
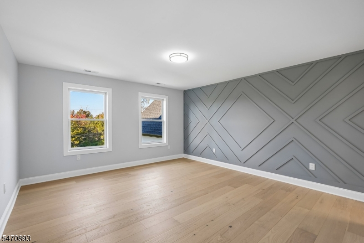
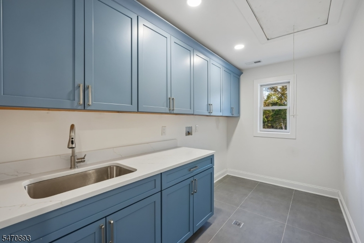
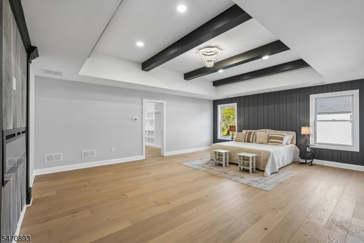
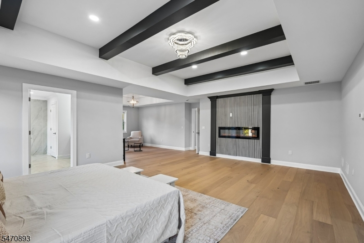
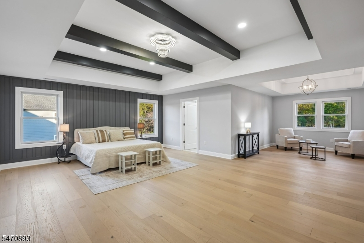
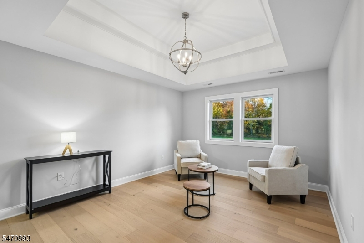
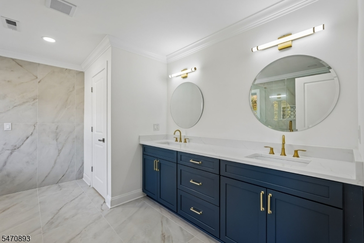
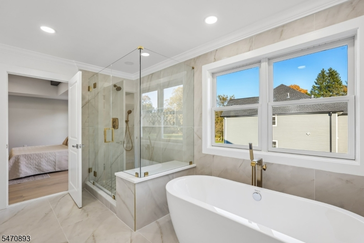
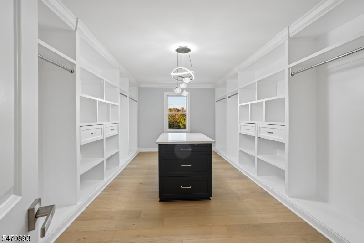
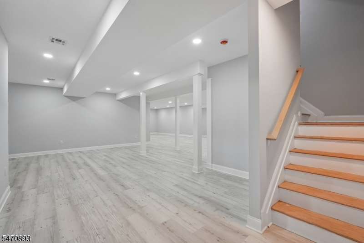
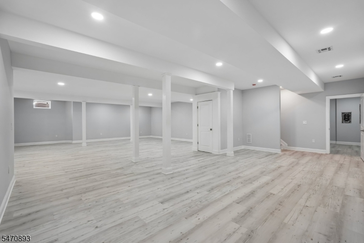
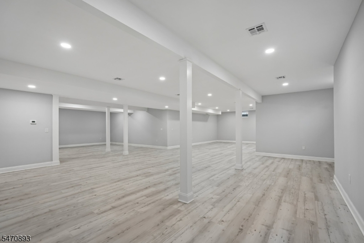
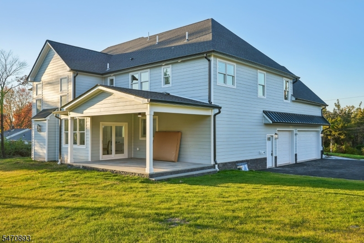
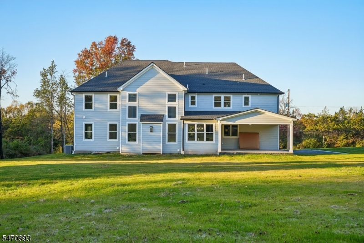
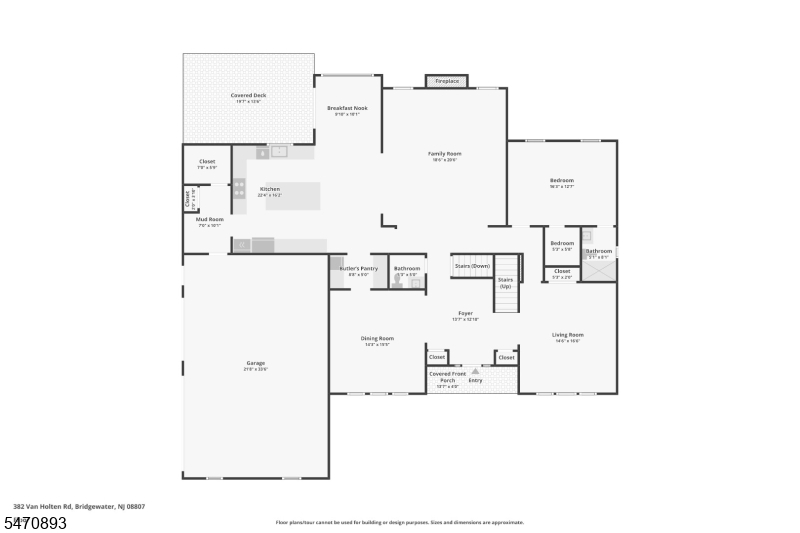
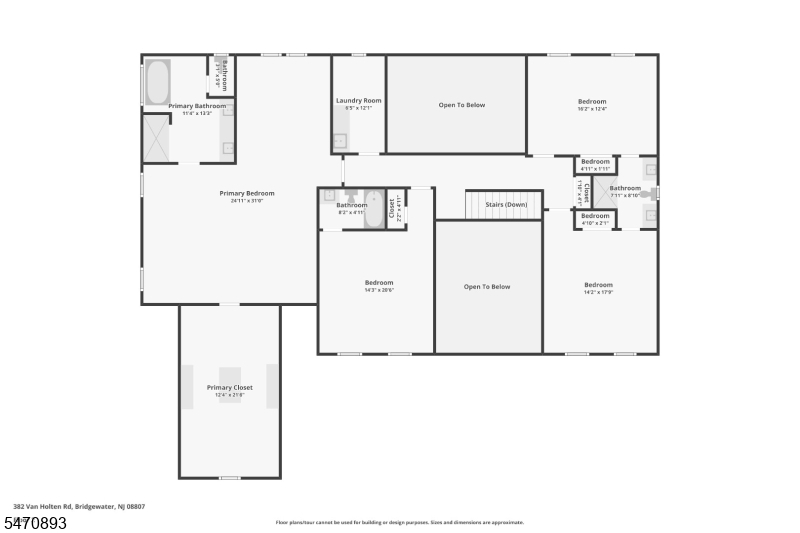
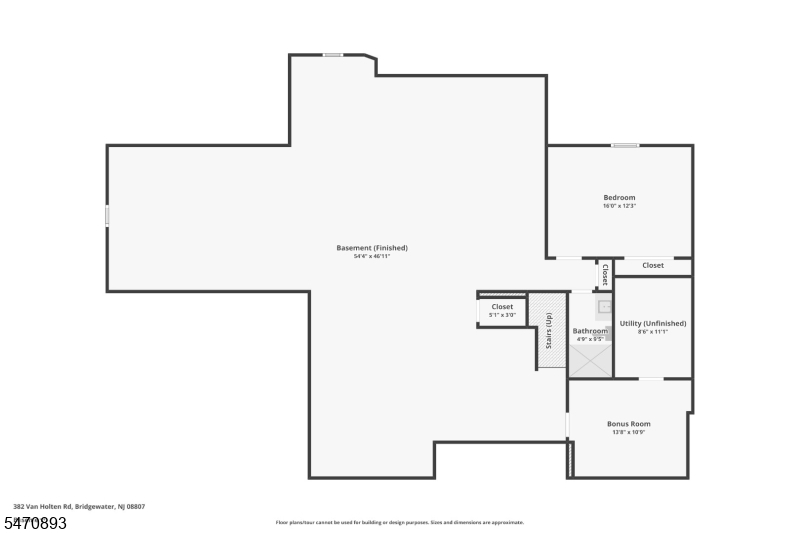
Brand-new custom construction masterpiece in Bridgewater, offered at $1,799,000. Seamlessly blending ultra-modern amenities with timeless luxury, this estate offers 4400 sq ft of above-grade living space, plus a massive 2,200 sq ft fully finished lower level with a full bath. Inside, striking wide-plank white oak engineered flooring and extensive custom millwork flow through an expansive, light-filled floor plan. The jaw-dropping family room boasts soaring 18-foot ceilings.The chef's culinary center is equipped with dramatic quartz countertops, floor-to-ceiling custom cabinetry, and premium KitchenAid built-in appliances, complete with a walk-in pantry and an elegant butler's pantry. A highly desirable first-floor guest suite is perfect for visitors or a home office. Second floor boast primary suite featuring recessed ceiling, massive walk-in closet, a sitting area with focal electric fireplace wall. 3 additional bedrooms and a large laundry is conveniently located at this level. The main level steps out to a deep covered porch overlooking a huge, sprawling backyard. Vehicles are accommodated by a pristine 3-car garage, and comfort is optimized via a high-efficiency 3-unit HVAC system. Deep backyard offers room for future pool or other outdoor amenities. Minutes from premier shopping and dining at Bridgewater Commons Mall, this property offers the peak of modern luxury living with effortless commuter access.Rooms Sizes
Kitchen:
First
Dining Room:
n/a
Living Room:
n/a
Family Room:
n/a
Den:
n/a
Bedroom 1:
n/a
Bedroom 2:
n/a
Bedroom 3:
n/a
Bedroom 4:
n/a
Room Levels
Basement:
n/a
Ground:
n/a
Level 1:
n/a
Level 2:
n/a
Level 3:
n/a
Level Other:
n/a
Room Features
Kitchen:
Breakfast Bar, Center Island, Eat-In Kitchen, Pantry, Separate Dining Area
Dining Room:
n/a
Master Bedroom:
n/a
Bath:
n/a
Interior Features
Square Foot:
n/a
Year Renovated:
n/a
Basement:
Yes - Finished, Full
Full Baths:
5
Half Baths:
1
Appliances:
Carbon Monoxide Detector, Cooktop - Gas, Dishwasher, Disposal, Kitchen Exhaust Fan, Microwave Oven, Refrigerator, Sump Pump, Wall Oven(s) - Electric, Water Filter, Wine Refrigerator
Flooring:
Wood
Fireplaces:
2
Fireplace:
Bedroom 1, Family Room
Interior:
n/a
Exterior Features
Garage Space:
3-Car
Garage:
Attached Garage, Built-In Garage
Driveway:
Blacktop
Roof:
Composition Shingle
Exterior:
ConcBrd
Swimming Pool:
No
Pool:
n/a
Utilities
Heating System:
3 Units, Forced Hot Air
Heating Source:
Gas-Natural
Cooling:
3 Units, Central Air
Water Heater:
Gas
Water:
Well
Sewer:
Public Sewer
Services:
n/a
Lot Features
Acres:
0.88
Lot Dimensions:
n/a
Lot Features:
n/a
School Information
Elementary:
n/a
Middle:
n/a
High School:
n/a
Community Information
County:
Somerset
Town:
Bridgewater Twp.
Neighborhood:
n/a
Application Fee:
n/a
Association Fee:
n/a
Fee Includes:
n/a
Amenities:
n/a
Pets:
n/a
Financial Considerations
List Price:
$1,799,000
Tax Amount:
$0
Land Assessment:
$315,700
Build. Assessment:
$0
Total Assessment:
$315,700
Tax Rate:
1.90
Tax Year:
2026
Ownership Type:
Fee Simple
Listing Information
MLS ID:
4061741
List Date:
10-28-2026
Days On Market:
0
Listing Broker:
KELLER WILLIAMS CORNERSTONE
Listing Agent:
Manish Kumar


Request More Information
Shawn and Diane Fox
RE/MAX American Dream
3108 Route 10 West
Denville, NJ 07834
Call: (973) 277-7853
Web: MorrisCountyLiving.com
