545 Cumberland St
Westfield Town, NJ 07090

Price: $875,000
GSMLS: 4061769Type: Single Family
Style: Cape Cod
Beds: 3
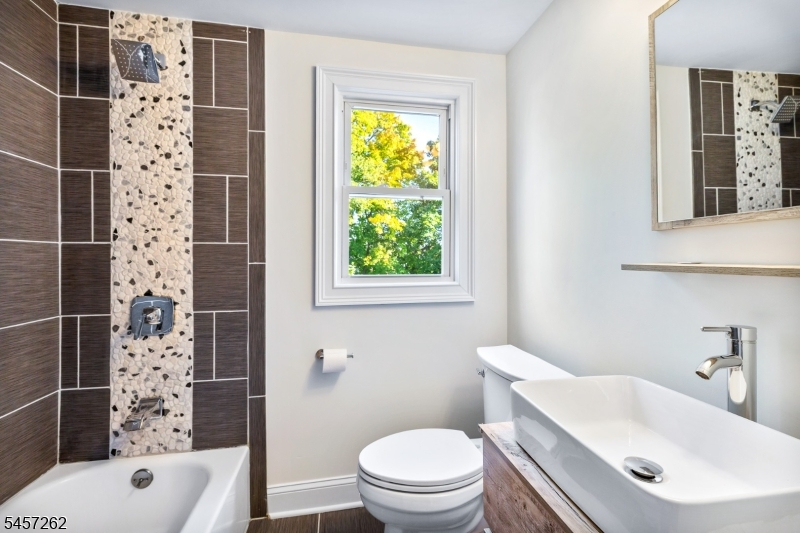
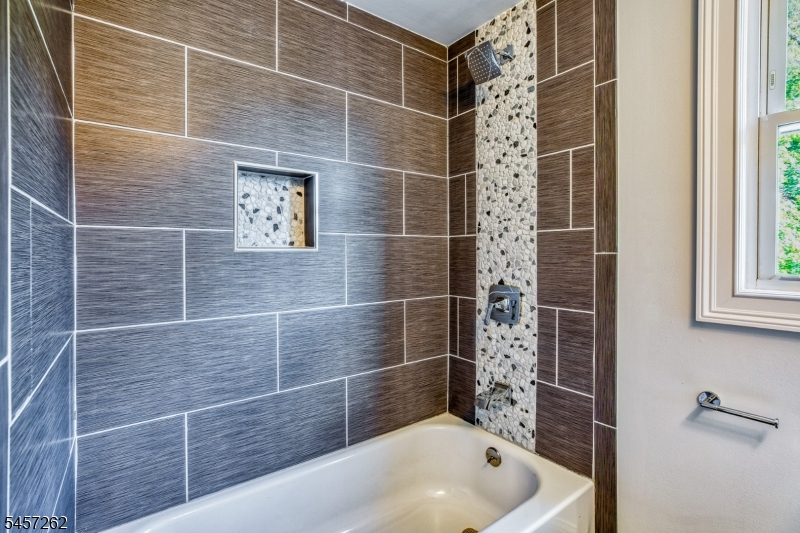
Baths: 3 Full
Garage: No
Year Built: 1955
Acres: 0.16
Property Tax: $11,476
Description
Open House Tomorrow 1PM–3PM.
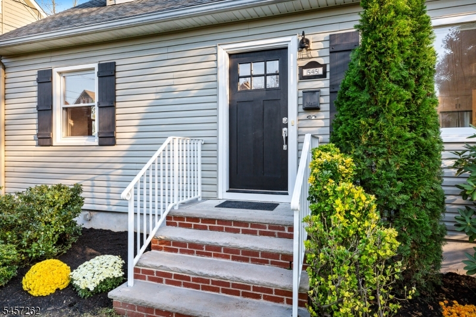
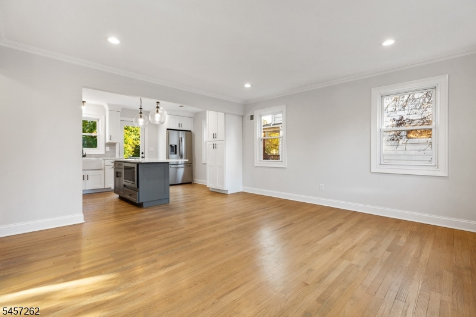
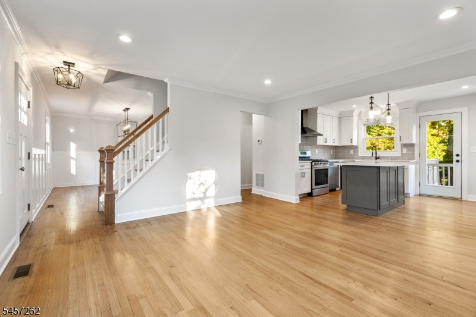
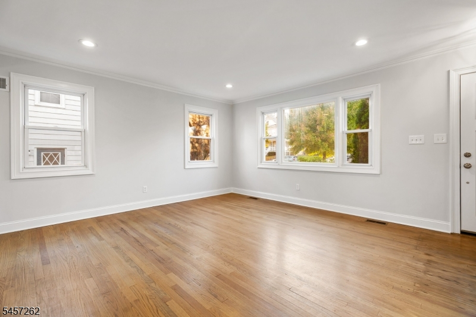
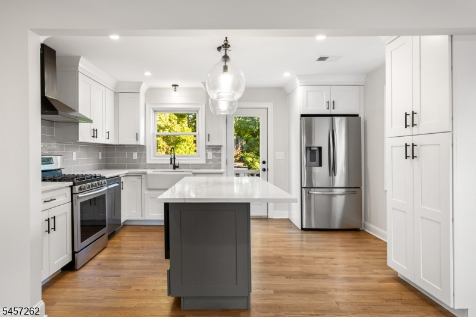
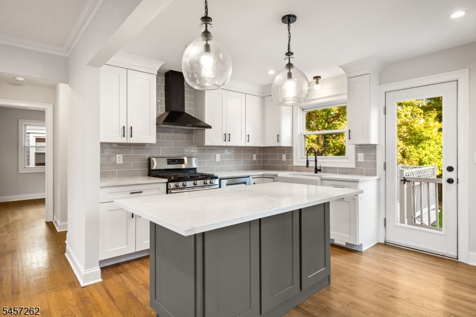
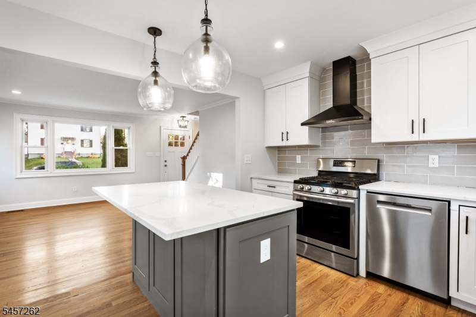
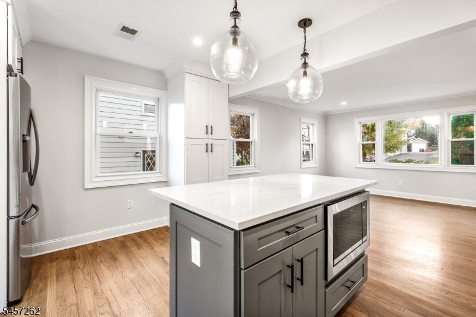
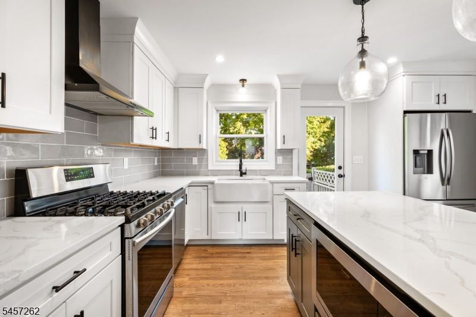
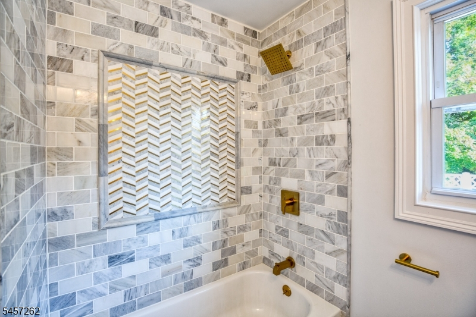
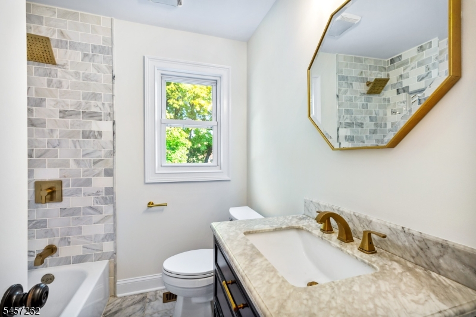
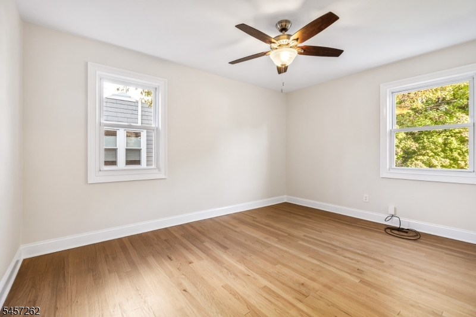
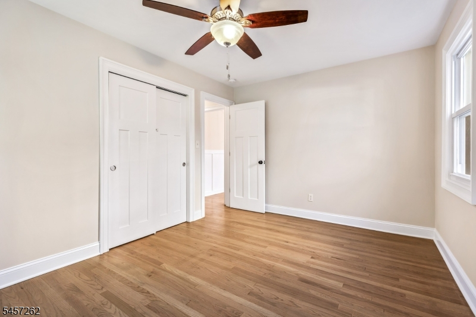
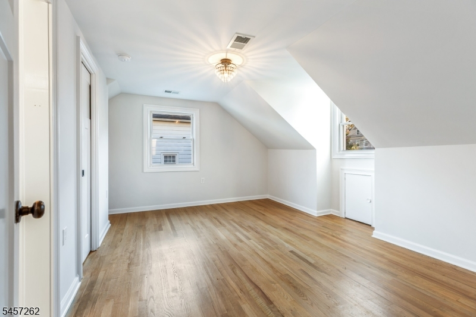
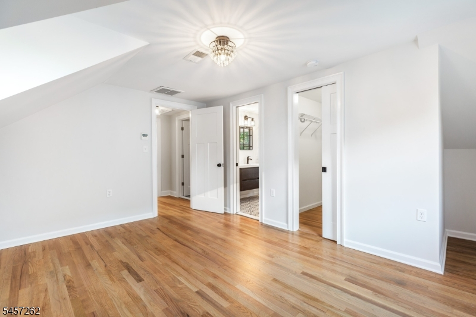
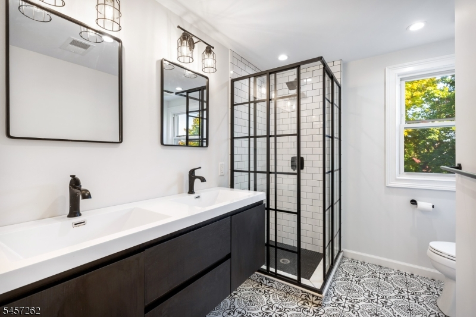
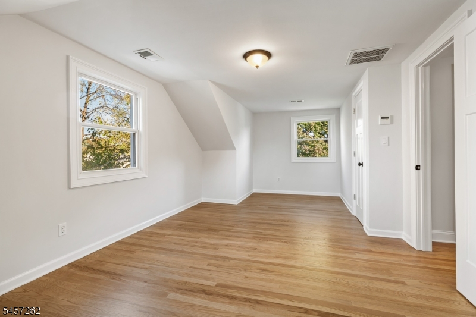
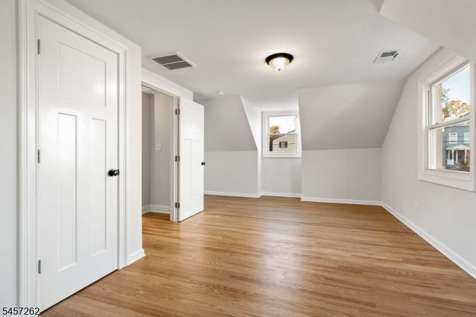
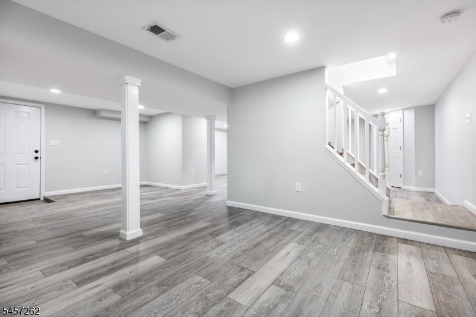
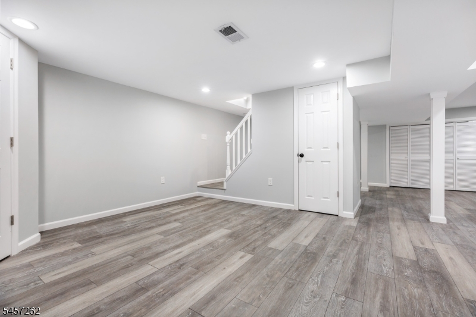
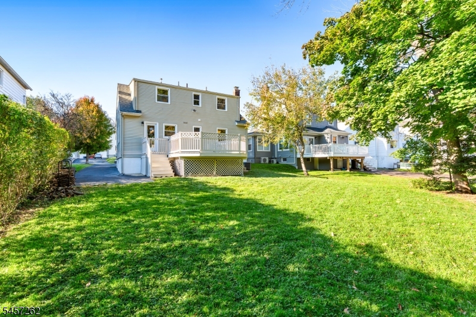
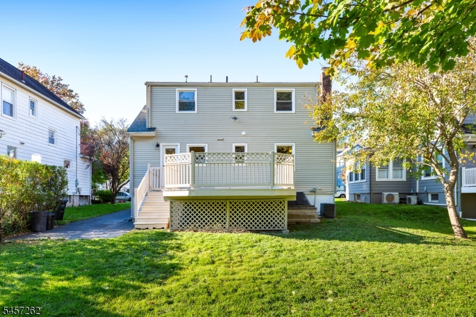
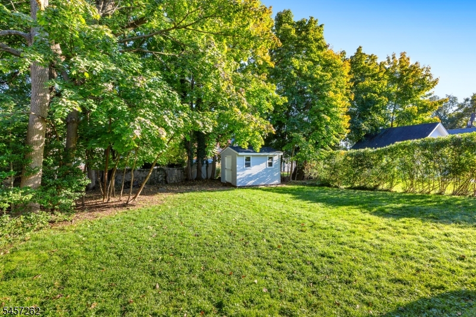
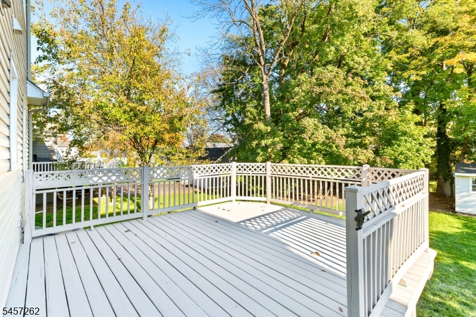
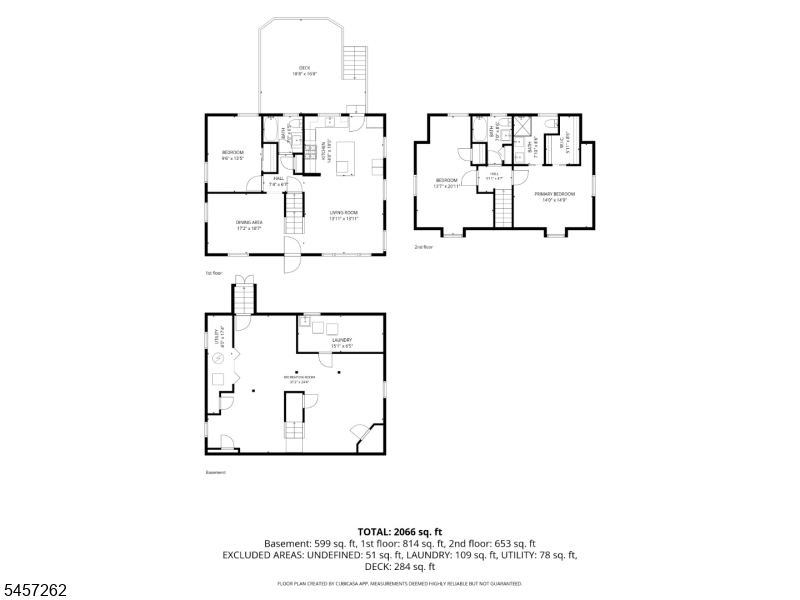
Beautifully renovated home with open floor plan. Some of the many features include a white kitchen open to living room, first floor bedroom, second floor with two additional bedrooms and two baths - primary with private bath and large walk in closet. The finished basement offers great space, and the deck overlooks the spacious yard with shed (new in 2025). Direct vent furnace and hot water heater, 1st floor HVAC and 2 zone mini split high efficiency units on the second floor. Insulated attic. A standout location offering the neighborhood conveniences buyers are looking for. Close proximity to McKinley Elementary School and Westfield High School, with Westfield's Memorial Pool & Aquatic Complex just down the street. Enjoy an established, neighborhood while remaining convenient to vibrant Downtown Westfield, its extensive shopping and dining scene, and NJ Transit rail service.Rooms Sizes
Kitchen:
14x10 First
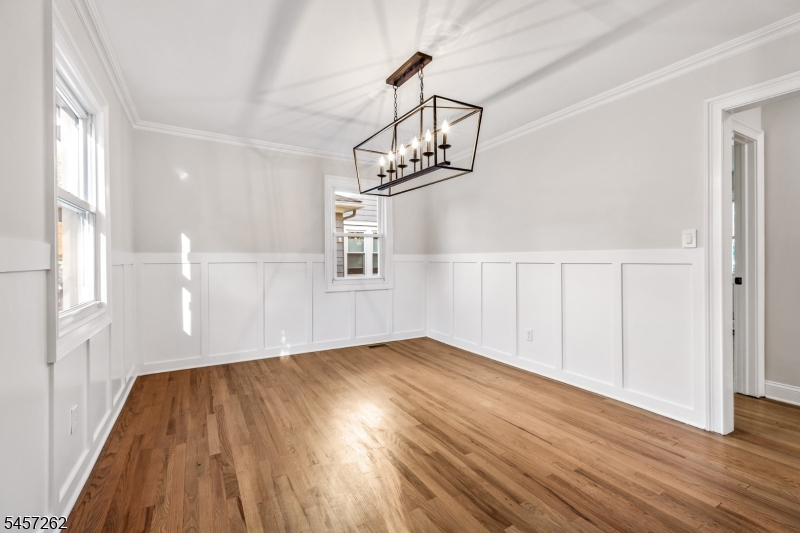
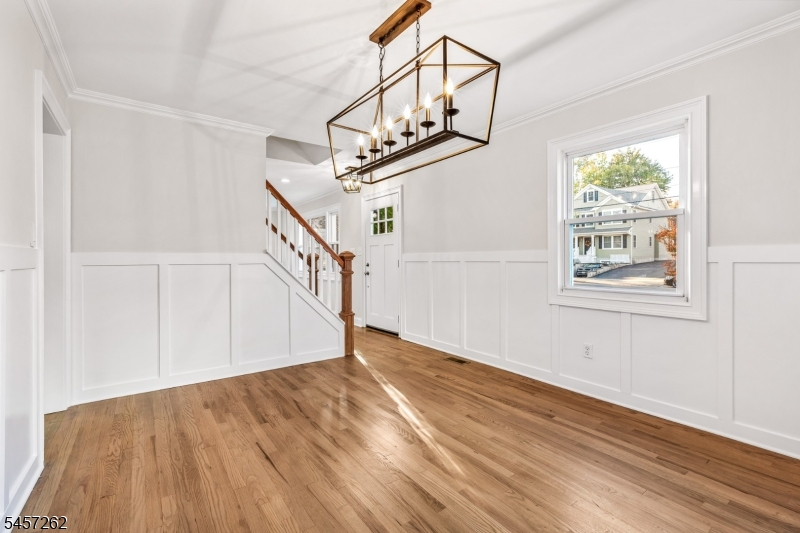
Dining Room:
17x11 First
Living Room:
14x14 First
Family Room:
n/a
Den:
n/a
Bedroom 1:
15x14 Second
Bedroom 2:
14x21 Second
Bedroom 3:
13x10 First
Bedroom 4:
n/a
Room Levels
Basement:
Laundry Room, Rec Room, Utility Room
Ground:
n/a
Level 1:
1 Bedroom, Bath(s) Other, Dining Room, Kitchen, Living Room
Level 2:
2 Bedrooms, Bath Main, Bath(s) Other
Level 3:
n/a
Level Other:
n/a
Room Features
Kitchen:
Breakfast Bar, Center Island, Eat-In Kitchen
Dining Room:
Formal Dining Room
Master Bedroom:
Full Bath, Walk-In Closet
Bath:
Stall Shower
Interior Features
Square Foot:
n/a
Year Renovated:
2020
Basement:
Yes - Bilco-Style Door, Finished, Full
Full Baths:
3
Half Baths:
0
Appliances:
Carbon Monoxide Detector, Dishwasher, Dryer, Microwave Oven, Range/Oven-Gas, Refrigerator, Sump Pump, Washer
Flooring:
Laminate, Tile, Wood
Fireplaces:
No
Fireplace:
n/a
Interior:
CODetect,SmokeDet,StallShw,TubShowr,WlkInCls
Exterior Features
Garage Space:
No
Garage:
n/a
Driveway:
1 Car Width, Blacktop, Driveway-Exclusive
Roof:
Asphalt Shingle
Exterior:
Vinyl Siding
Swimming Pool:
n/a
Pool:
n/a
Utilities
Heating System:
Forced Hot Air, Multi-Zone, See Remarks
Heating Source:
Electric, Gas-Natural
Cooling:
Central Air, Ductless Split AC, Multi-Zone Cooling
Water Heater:
Gas
Water:
Public Water
Sewer:
Public Sewer
Services:
n/a
Lot Features
Acres:
0.16
Lot Dimensions:
50X142
Lot Features:
Level Lot
School Information
Elementary:
Mckinley
Middle:
Edison
High School:
Westfield
Community Information
County:
Union
Town:
Westfield Town
Neighborhood:
n/a
Application Fee:
n/a
Association Fee:
n/a
Fee Includes:
n/a
Amenities:
n/a
Pets:
n/a
Financial Considerations
List Price:
$875,000
Tax Amount:
$11,476
Land Assessment:
$263,900
Build. Assessment:
$236,800
Total Assessment:
$500,700
Tax Rate:
2.29
Tax Year:
2025
Ownership Type:
Fee Simple
Listing Information
MLS ID:
4061769
List Date:
10-29-2026
Days On Market:
0
Listing Broker:
COLDWELL BANKER REALTY
Listing Agent:
Susan Checchio


Request More Information
Shawn and Diane Fox
RE/MAX American Dream
3108 Route 10 West
Denville, NJ 07834
Call: (973) 277-7853
Web: MorrisCountyLiving.com
