208 Taft St
Boonton Town, NJ 07005
Price: $649,999
GSMLS: 4061776Type: Single Family
Style: Colonial
Beds: 5
Baths: 2 Full
Garage: No
Year Built: 1910
Acres: 0.18
Property Tax: $12,531
Description
Open House Sunday 1PM–3PM.
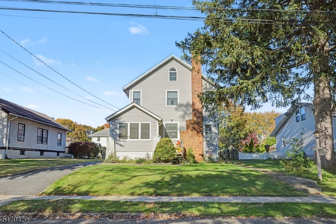
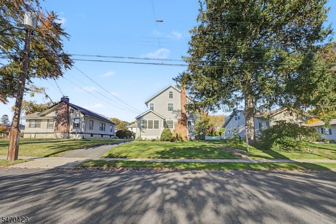
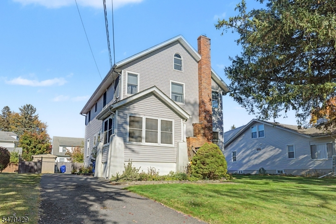
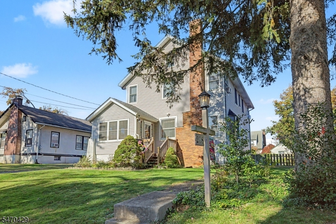
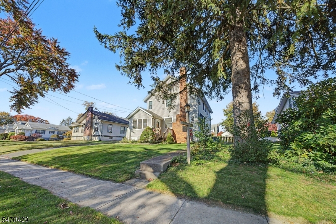
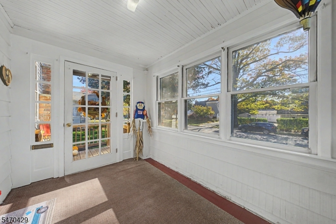
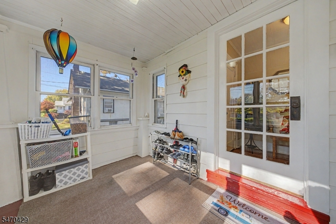
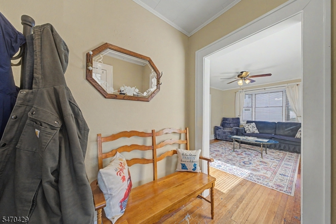
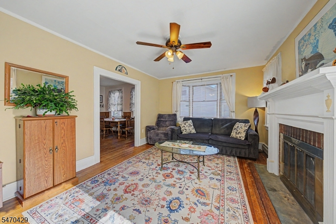
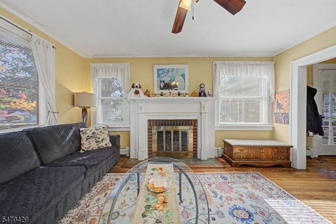
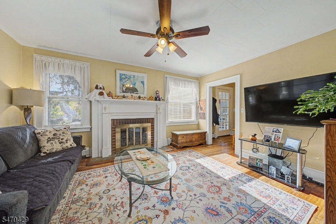
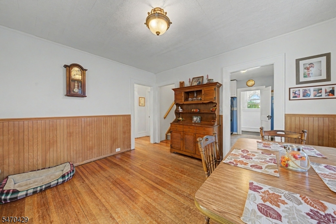
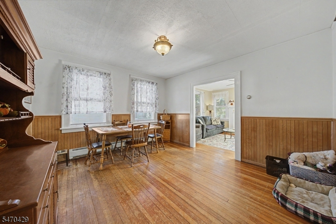
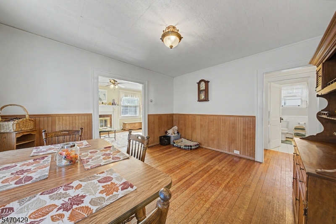
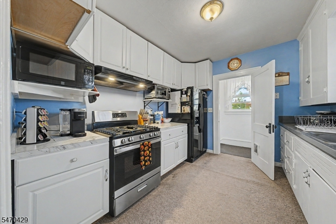
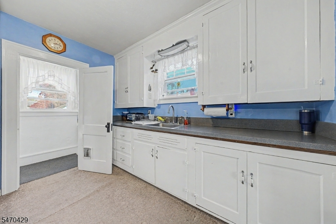
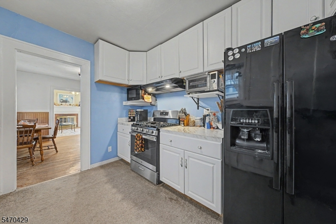
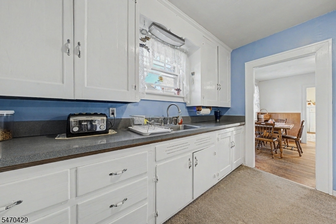
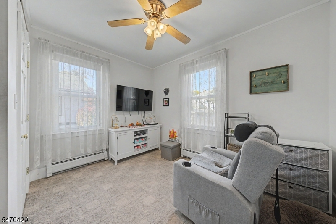
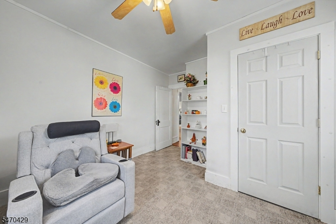
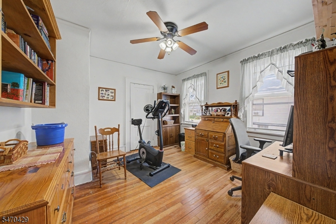
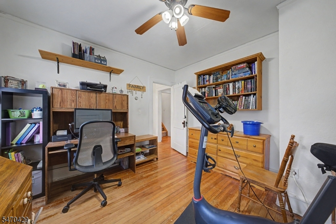
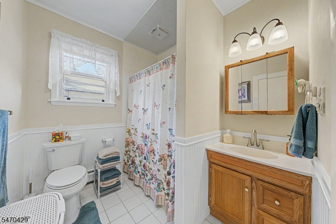
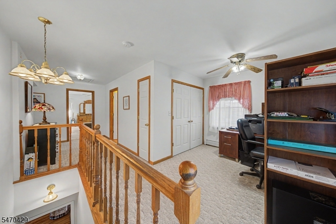
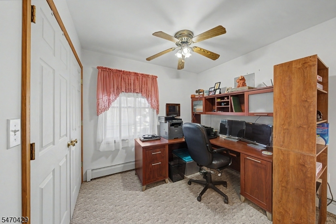
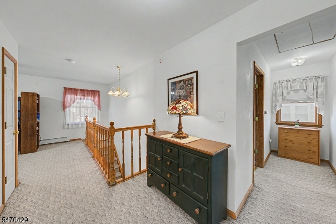
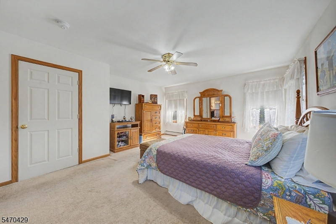
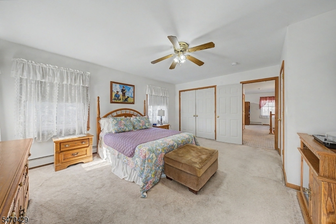
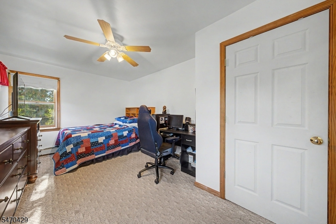
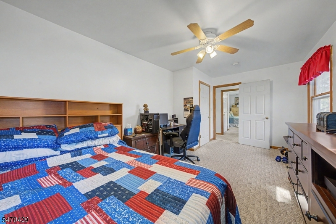
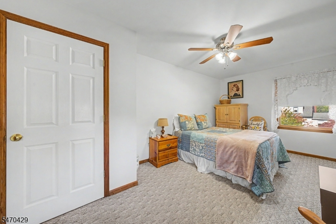
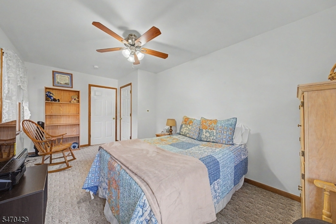
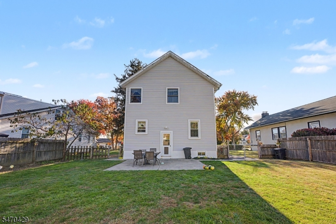
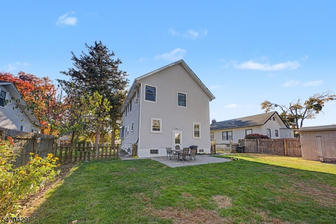
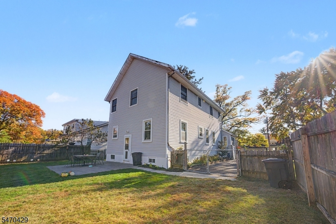
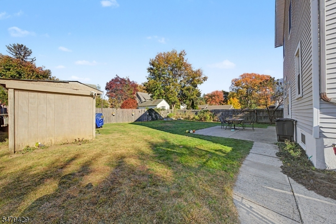
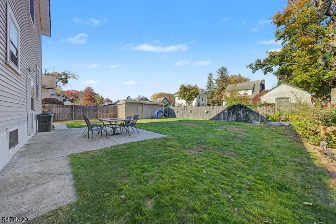
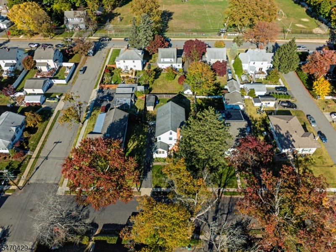
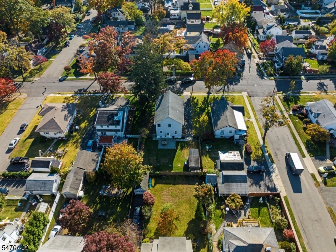
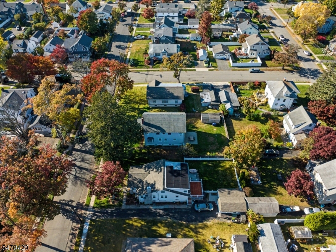
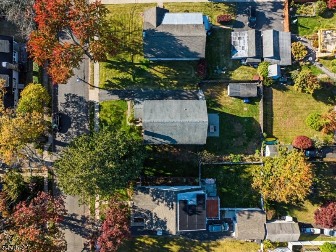
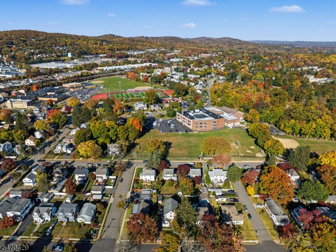
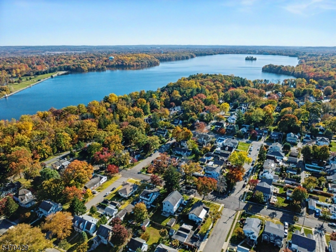
Rarely offered 5-bedroom, 2-full-bath colonial on one of Boonton's most desirable neighborhoods -- the Flats. Steps from local schools, the town athletic fields, and an easy stroll to Main Street dining and NJ Transit. Step into a sun-filled living room with hardwood floors and a classic wood-burning brick fireplace. The dining room, trimmed in bead board wainscoting, flows into the kitchen with white cabinetry, gas range and a handy side-entry pantry/mudroom. Two first-floor bedrooms and a full bath give you flexible options for guests, a home office or single-level living. Upstairs, a spacious primary bedroom, two more bedrooms, a second full bath and a bonus landing ideal for a workspace. The full basement adds a workshop, laundry and abundant storage. Outside, a level, fully fenced backyard with a large patio and an oversized shed. Ceiling fans throughout, private driveway, mature trees. A rare combination of space, location and lifestyle in the heart of town.Rooms Sizes
Kitchen:
12x11 First
Dining Room:
13x12 First
Living Room:
15x12 First
Family Room:
n/a
Den:
n/a
Bedroom 1:
16x15 Second
Bedroom 2:
17x10 Second
Bedroom 3:
16x10 Second
Bedroom 4:
12x12 First
Room Levels
Basement:
Laundry Room, Workshop
Ground:
n/a
Level 1:
2 Bedrooms, Bath Main, Dining Room, Foyer, Kitchen, Living Room, Pantry, Porch
Level 2:
3 Bedrooms, Bath(s) Other, Loft, Office
Level 3:
n/a
Level Other:
n/a
Room Features
Kitchen:
Galley Type
Dining Room:
Formal Dining Room
Master Bedroom:
n/a
Bath:
n/a
Interior Features
Square Foot:
n/a
Year Renovated:
n/a
Basement:
Yes - Unfinished
Full Baths:
2
Half Baths:
0
Appliances:
Carbon Monoxide Detector, Dishwasher, Dryer, Generator-Hookup, Range/Oven-Gas, Refrigerator, Washer
Flooring:
Carpeting, Tile, Vinyl-Linoleum, Wood
Fireplaces:
1
Fireplace:
Living Room, Wood Burning
Interior:
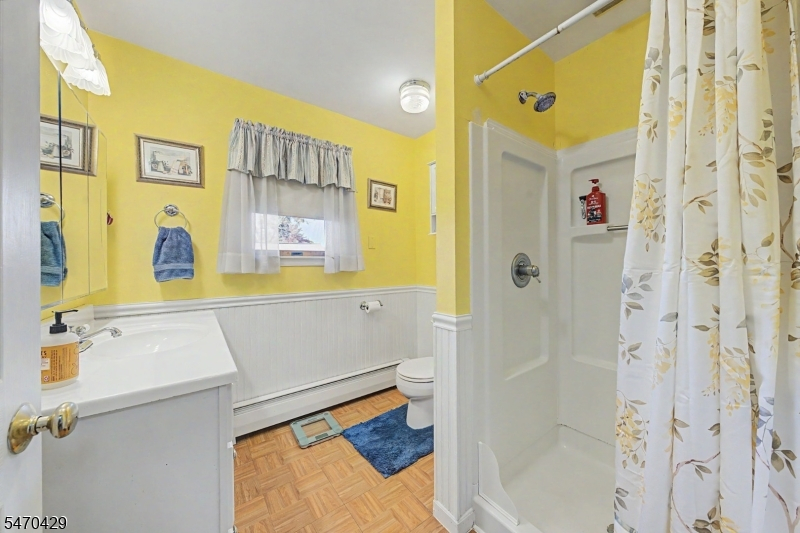
CODetect,AlrmFire,SmokeDet,StallShw,TubShowr
Exterior Features
Garage Space:
No
Garage:
n/a
Driveway:
1 Car Width, Blacktop
Roof:
Asphalt Shingle
Exterior:
Stucco, Vinyl Siding
Swimming Pool:
No
Pool:
n/a
Utilities
Heating System:
1 Unit, Baseboard - Hotwater, Multi-Zone
Heating Source:
Gas-Natural
Cooling:
Window A/C(s)
Water Heater:
From Furnace
Water:
Public Water
Sewer:
Public Sewer
Services:
Cable TV Available, Fiber Optic Available, Garbage Included
Lot Features
Acres:
0.18
Lot Dimensions:
62X125
Lot Features:
Level Lot
School Information
Elementary:
School Street School (K-3)
Middle:
John Hill School (4-8)
High School:
Boonton High School (9-12)
Community Information
County:
Morris
Town:
Boonton Town
Neighborhood:
Flats
Application Fee:
n/a
Association Fee:
n/a
Fee Includes:
n/a
Amenities:
n/a
Pets:
Yes
Financial Considerations
List Price:
$649,999
Tax Amount:
$12,531
Land Assessment:
$168,500
Build. Assessment:
$191,800
Total Assessment:
$360,300
Tax Rate:
3.48
Tax Year:
2025
Ownership Type:
Fee Simple
Listing Information
MLS ID:
4061776
List Date:
10-29-2026
Days On Market:
0
Listing Broker:
RE/MAX SELECT
Listing Agent:
Ryan Baker



Request More Information
Shawn and Diane Fox
RE/MAX American Dream
3108 Route 10 West
Denville, NJ 07834
Call: (973) 277-7853
Web: MorrisCountyLiving.com
