338 Old Short Hills Rd
Millburn Twp, NJ 07078
Price: $3,195,000
GSMLS: 4061819Type: Single Family
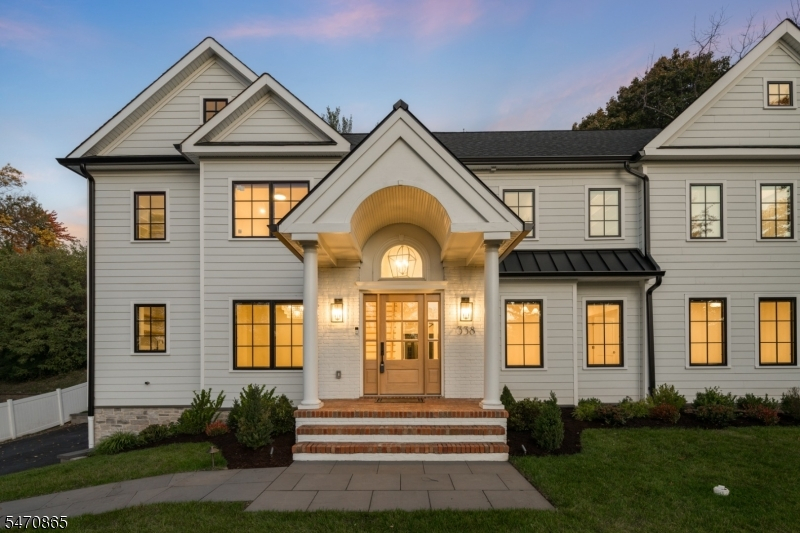
Style: Colonial
Beds: 6
Baths: 5 Full & 1 Half
Garage: 2-Car
Year Built: 1946
Acres: 0.40
Property Tax: $13,852
Description
Open House Tomorrow 2PM–4PM.
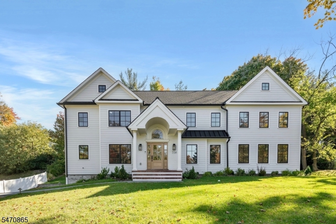
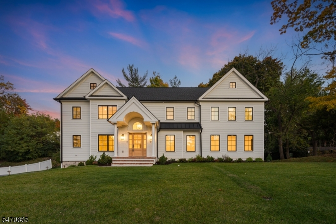
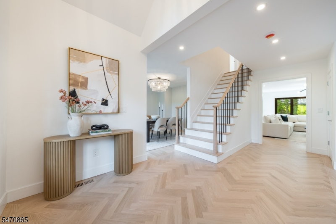
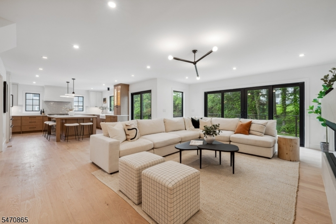
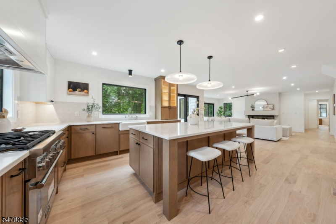
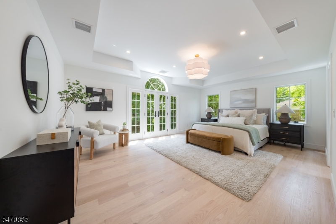
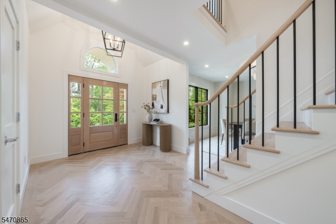
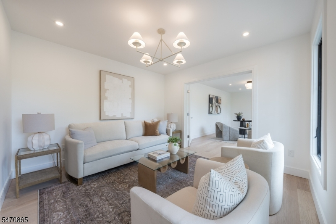
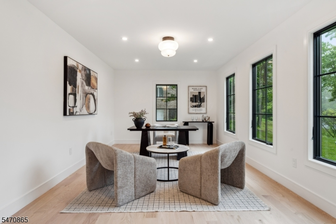
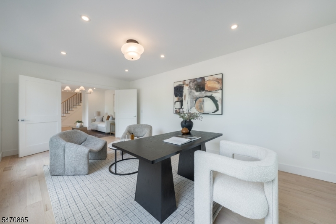
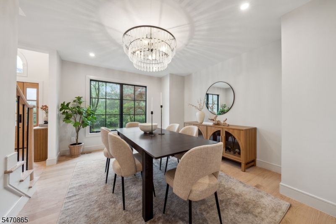
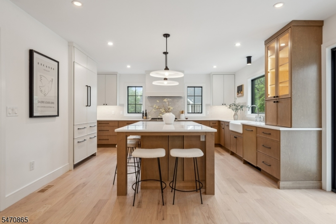
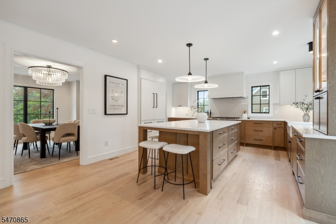
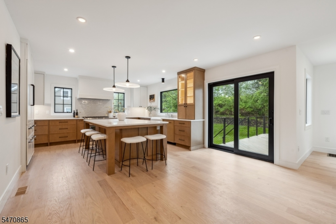
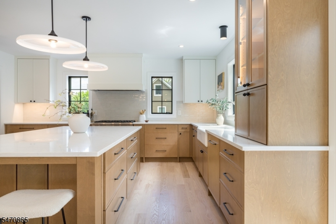
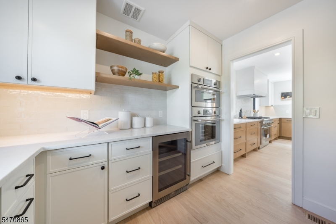
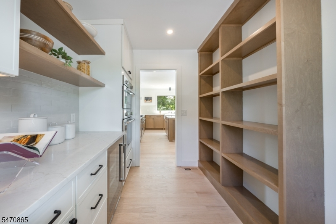
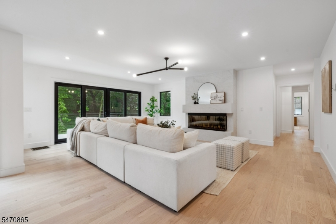
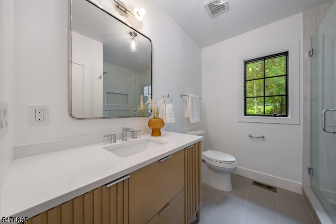
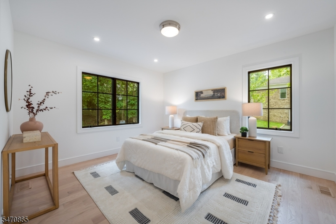
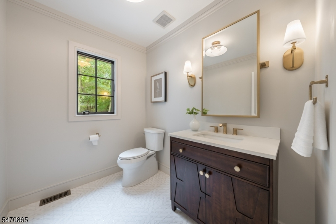
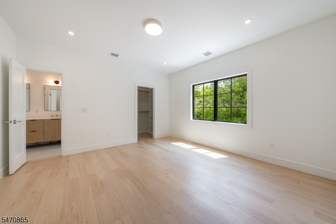
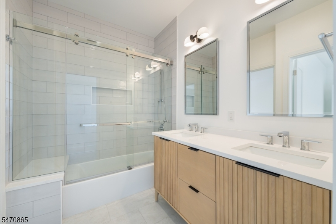
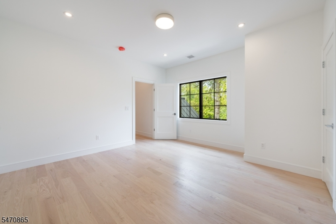
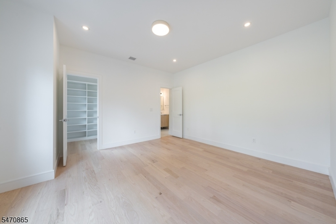
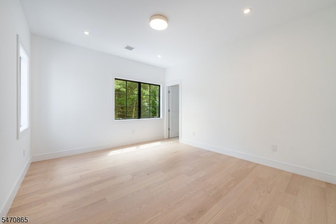
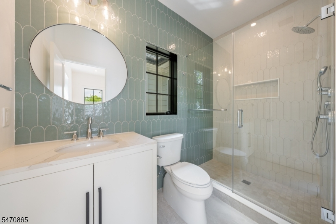
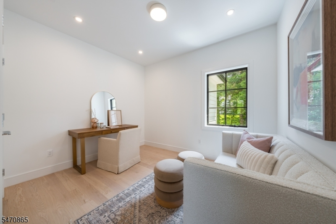
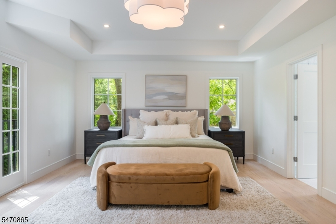
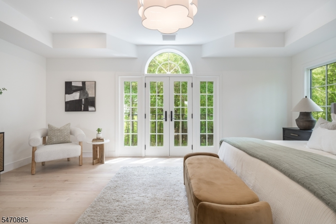
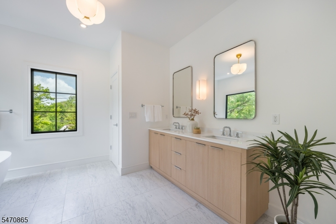
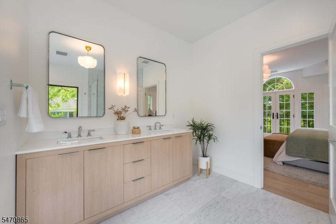
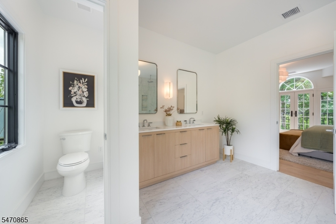
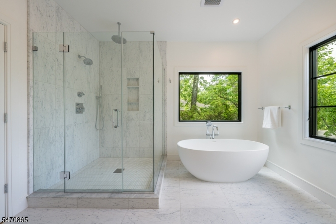
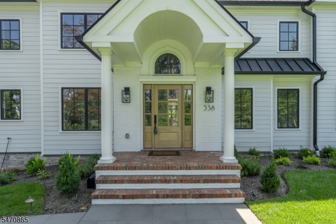
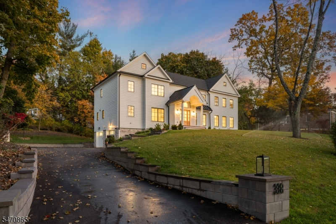
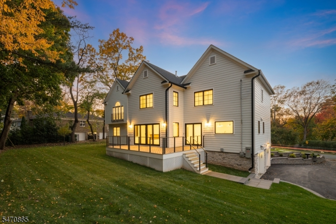
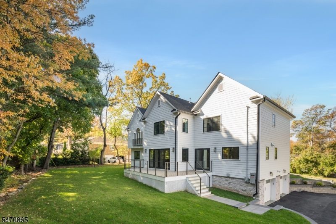
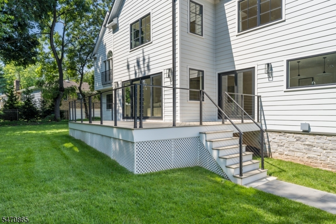
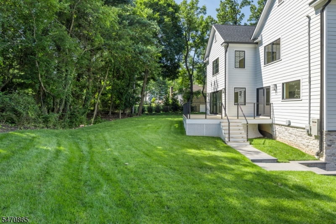
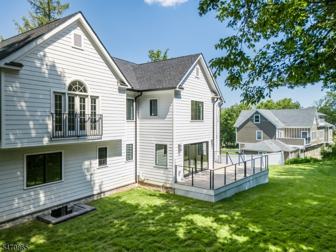
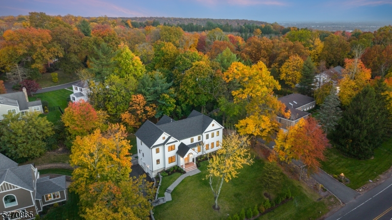
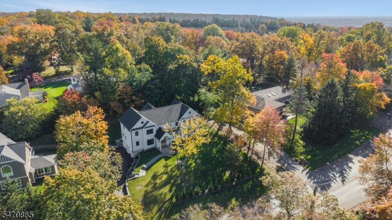
MASTERFULLY RENOVATED & EXPANDED. 6 BED/5.1 BATH CENTER HALL COLONIAL IN HIGHLY DESIRED SHORT HILLS! Complete renovation & expansion with stunning modern design, high-end fixtures, exquisite floor plan & an enviable setting among professionally manicured property with lush green landscape. 3 levels for upscale living are brand new in every way! Gorgeous 5-inch oak flooring throughout, crisp white walls, oversized modern black casement windows, trendy light fixtures & to-die-for open Family Room & Kitchen with custom cabinetry, gleaming quartz countertops, huge center island, Thermador appliances inc. 6-burner gas range & fabulous trendsetting Scullery with double wall ovens, beverage fridge, prep sink & tons of storage space. Bedroom & Full Bath on First Level plus Dining Room, Powder Room, Sitting Room & spacious Home Office! Upstairs features 4 more Bedrooms, 2 with shared Bath, 1 ensuite & an amazing Primary Suite. Serene owner's retreat includes private entry, 2 walk-in closets with organizer systems & windows, bonus Sitting Room, tray ceilings & French doors to Juliette balcony overlooking beautiful backyard & spa-worthy ensuite with double vanity, walk-in shower & massive soaking tub. Large Laundry just off primary is added convenience. Finished Lower Level offers more clean & open space to suit your needs & another Bedroom & Full Bath! Large Mudroom off 2-car Attached Garage. Charming town, great schools, minutes from NYC train & vibrant Millburn!Rooms Sizes
Kitchen:
37x21
Dining Room:
10x14 First
Living Room:
13x14 First
Family Room:
n/a
Den:
n/a
Bedroom 1:
19x15 Second
Bedroom 2:
12x14 Second
Bedroom 3:
13x14 Second
Bedroom 4:
13x14 Second
Room Levels
Basement:
1Bedroom,BathMain,GarEnter,MudRoom,RecRoom,Utility
Ground:
n/a
Level 1:
1 Bedroom, Bath Main, Dining Room, Family Room, Foyer, Kitchen, Living Room, Office, Powder Room
Level 2:
4+Bedrms,BathMain,BathOthr,Laundry,SittngRm
Level 3:
n/a
Level Other:
n/a
Room Features
Kitchen:
Center Island, Eat-In Kitchen
Dining Room:
n/a
Master Bedroom:
Full Bath, Sitting Room, Walk-In Closet
Bath:
Soaking Tub, Stall Shower
Interior Features
Square Foot:
n/a
Year Renovated:
2025
Basement:
Yes - Finished
Full Baths:
5
Half Baths:
1
Appliances:
Carbon Monoxide Detector, Microwave Oven, Range/Oven-Gas, Refrigerator
Flooring:
Tile, Wood
Fireplaces:
1
Fireplace:
Family Room, Gas Fireplace
Interior:
CODetect,SmokeDet,SoakTub,StallShw,TubShowr,WlkInCls
Exterior Features
Garage Space:
2-Car
Garage:
Attached Garage
Driveway:
Additional Parking
Roof:
Asphalt Shingle, Metal
Exterior:
Clapboard
Swimming Pool:
n/a
Pool:
n/a
Utilities
Heating System:
Forced Hot Air, Multi-Zone
Heating Source:
Gas-Natural
Cooling:
Central Air, Multi-Zone Cooling
Water Heater:
Gas
Water:
Public Water
Sewer:
Public Sewer
Services:
n/a
Lot Features
Acres:
0.40
Lot Dimensions:
n/a
Lot Features:
n/a
School Information
Elementary:
n/a
Middle:
n/a
High School:
n/a
Community Information
County:
Essex
Town:
Millburn Twp.
Neighborhood:
Deerfield
Application Fee:
n/a
Association Fee:
n/a
Fee Includes:
n/a
Amenities:
n/a
Pets:
n/a
Financial Considerations
List Price:
$3,195,000
Tax Amount:
$13,852
Land Assessment:
$584,900
Build. Assessment:
$1,375,200
Total Assessment:
$1,960,100
Tax Rate:
2.02
Tax Year:
2025
Ownership Type:
Fee Simple
Listing Information
MLS ID:
4061819
List Date:
10-29-2026
Days On Market:
0
Listing Broker:
KELLER WILLIAMS REALTY
Listing Agent:
Scott Shuman


Request More Information
Shawn and Diane Fox
RE/MAX American Dream
3108 Route 10 West
Denville, NJ 07834
Call: (973) 277-7853
Web: MorrisCountyLiving.com
