16 Pascale Pl
Woodland Park, NJ 07424
Price: $739,000
GSMLS: 4061822Type: Single Family
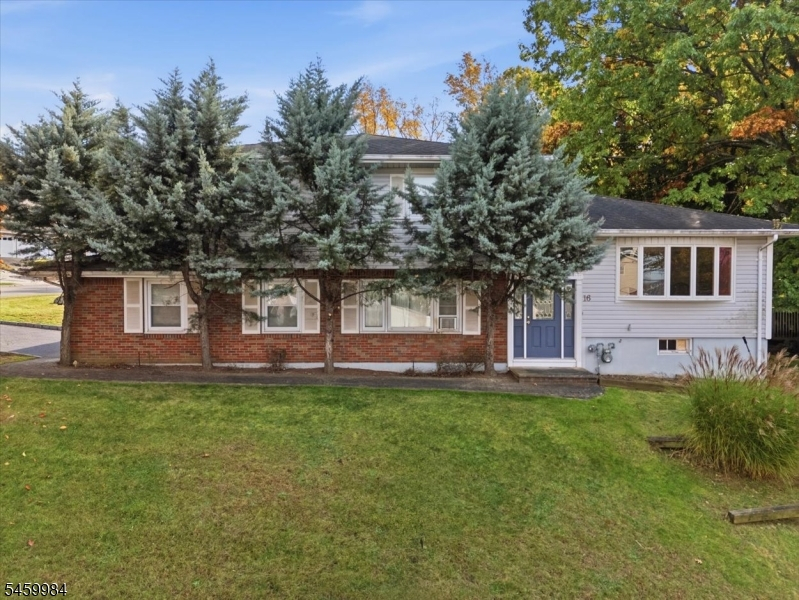
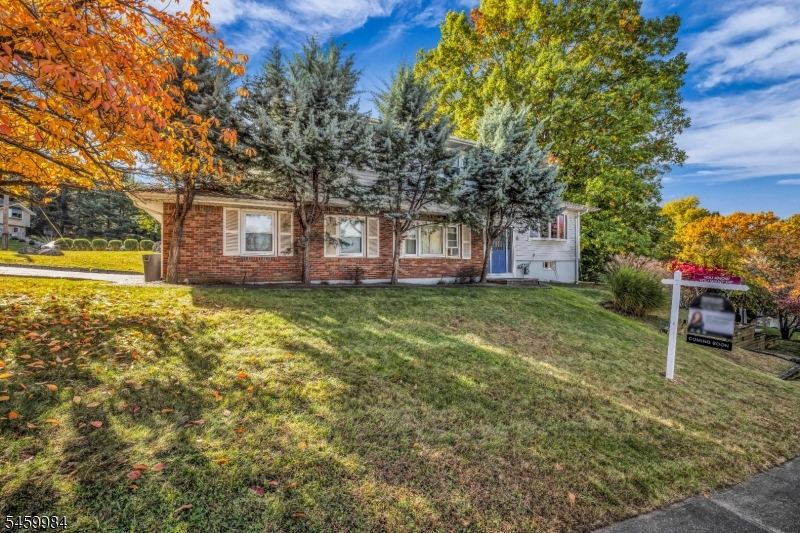
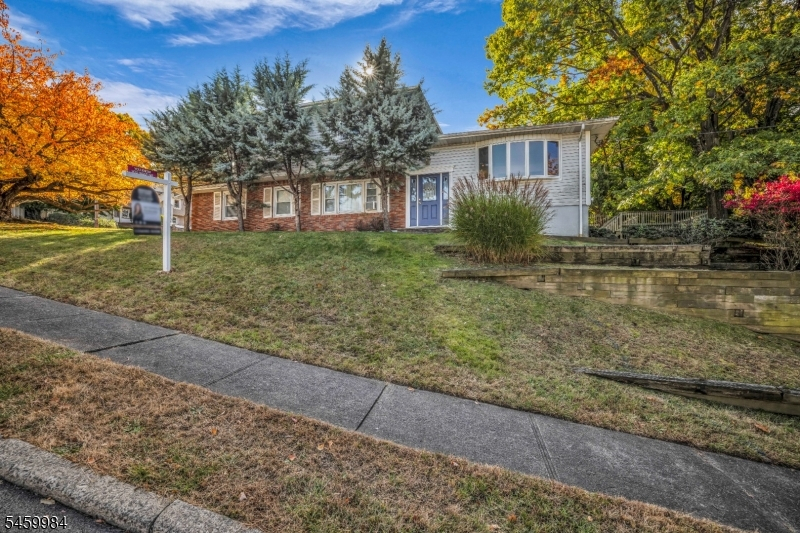
Style: Split Level
Beds: 3
Baths: 2 Full & 1 Half
Garage: 2-Car
Year Built: Unknown
Acres: 0.00
Property Tax: $12,761
Description
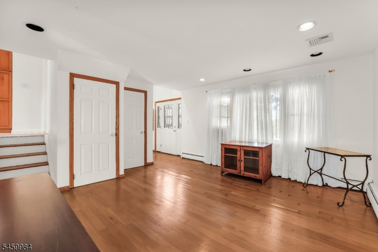
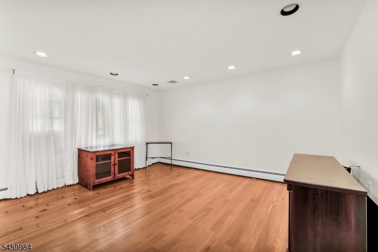
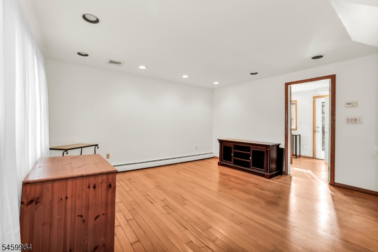
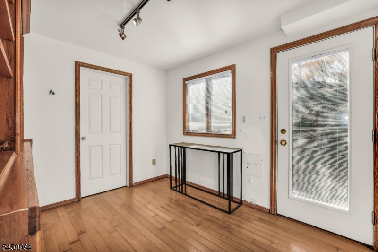
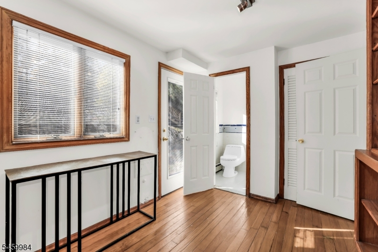
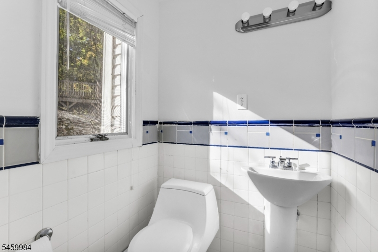
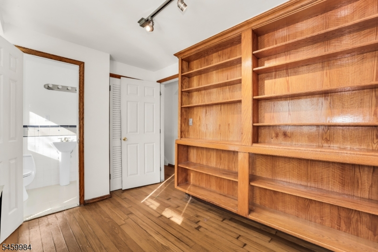
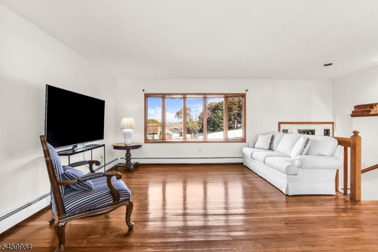
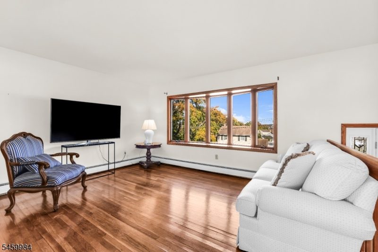
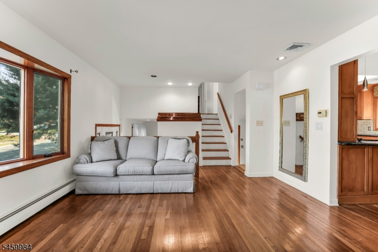
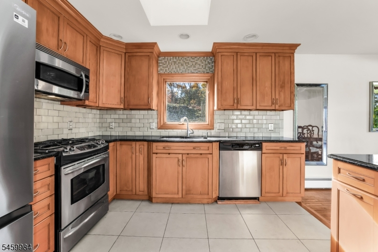
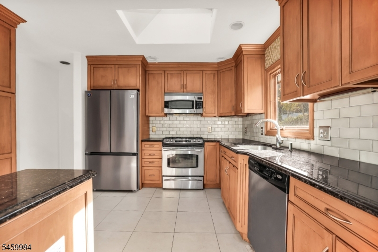
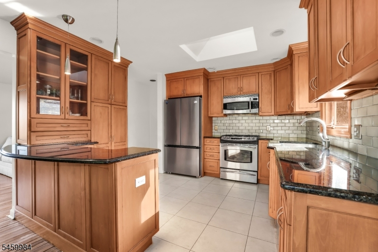
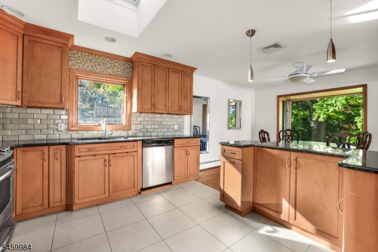
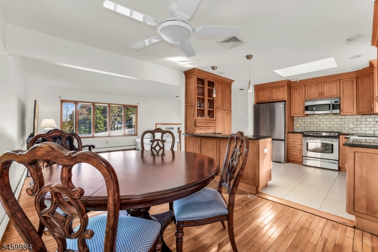
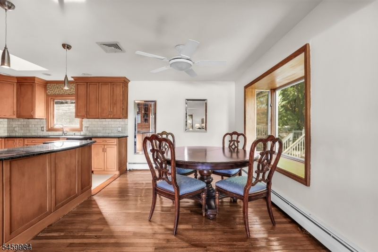
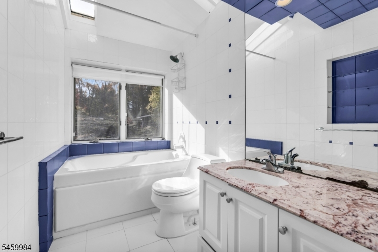
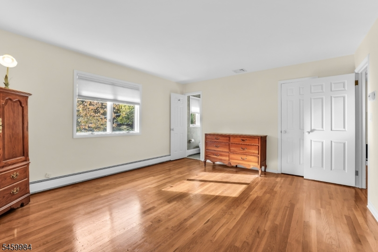
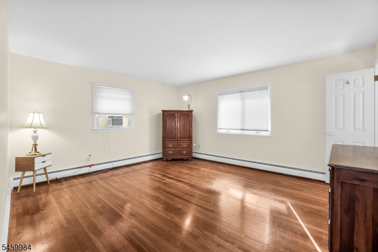
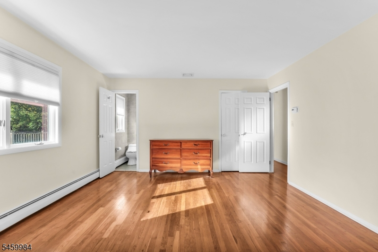
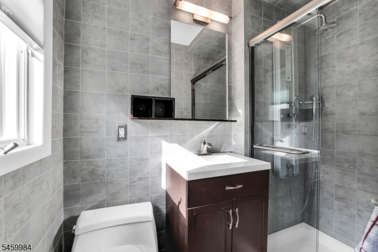
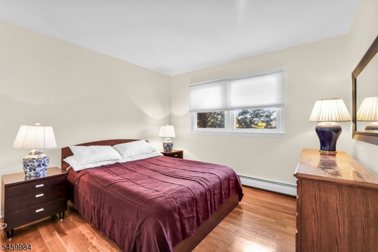
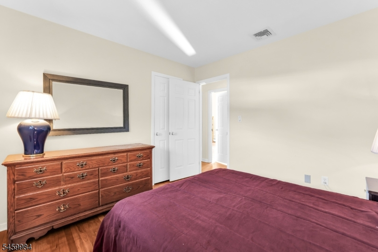
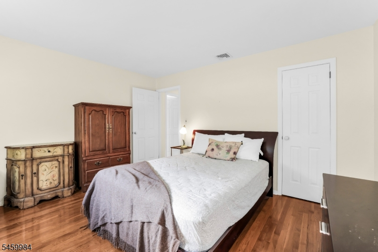
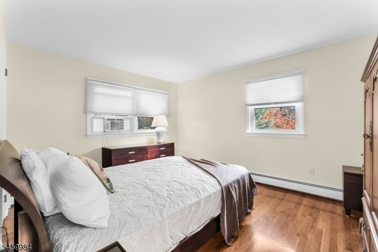
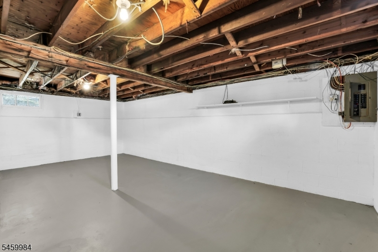
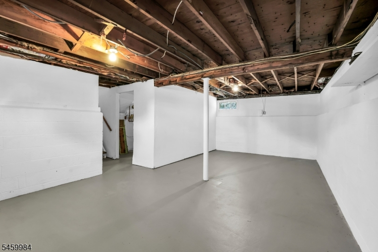
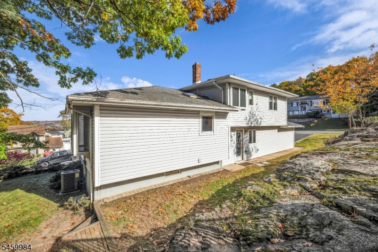
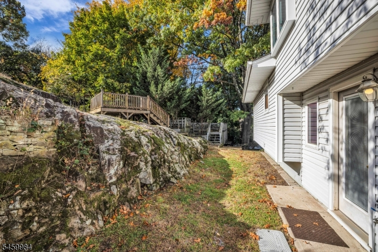
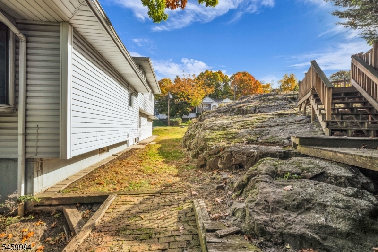
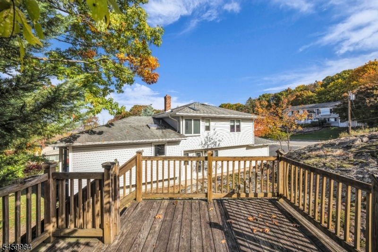
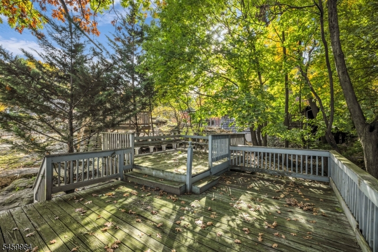
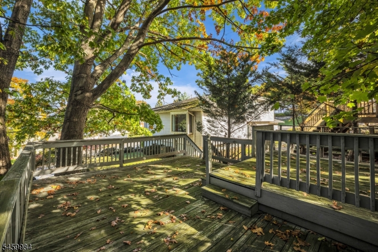
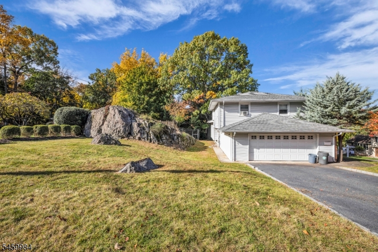
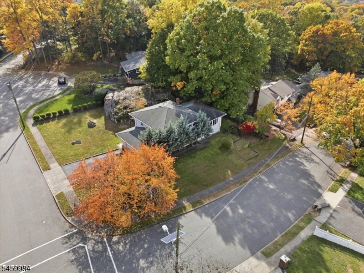
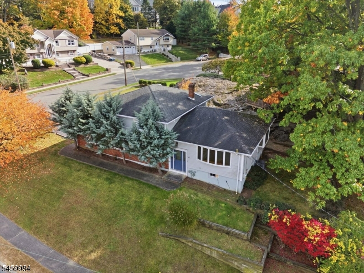
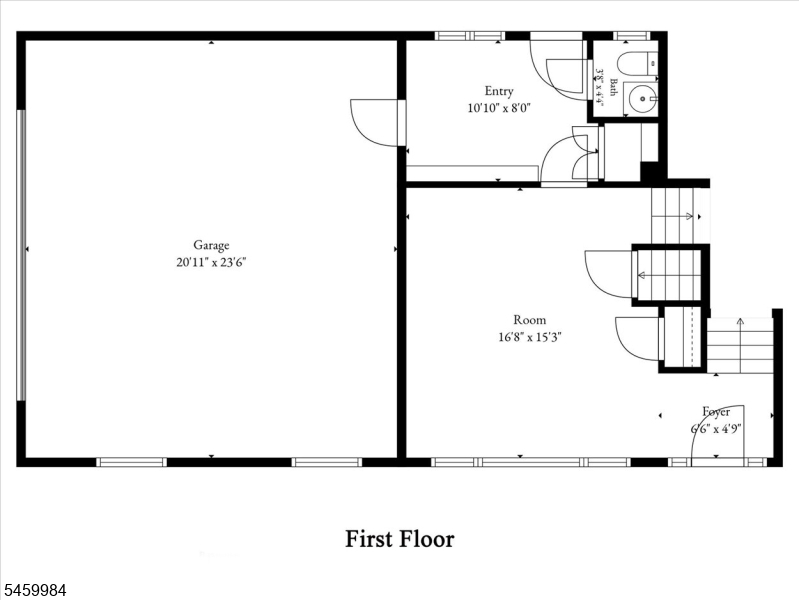
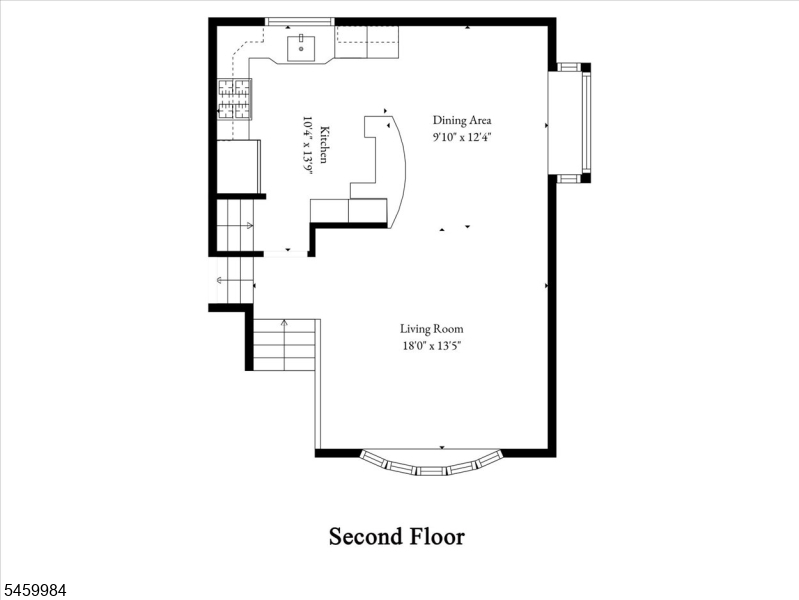
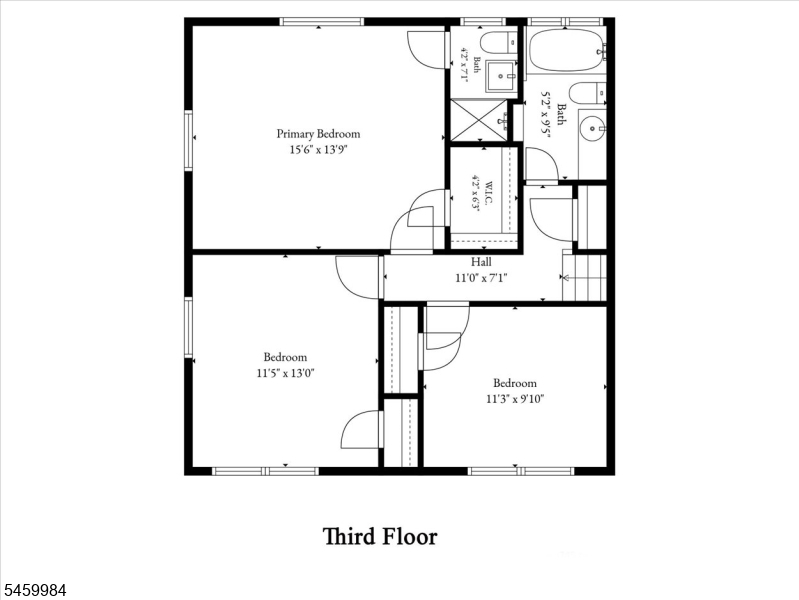
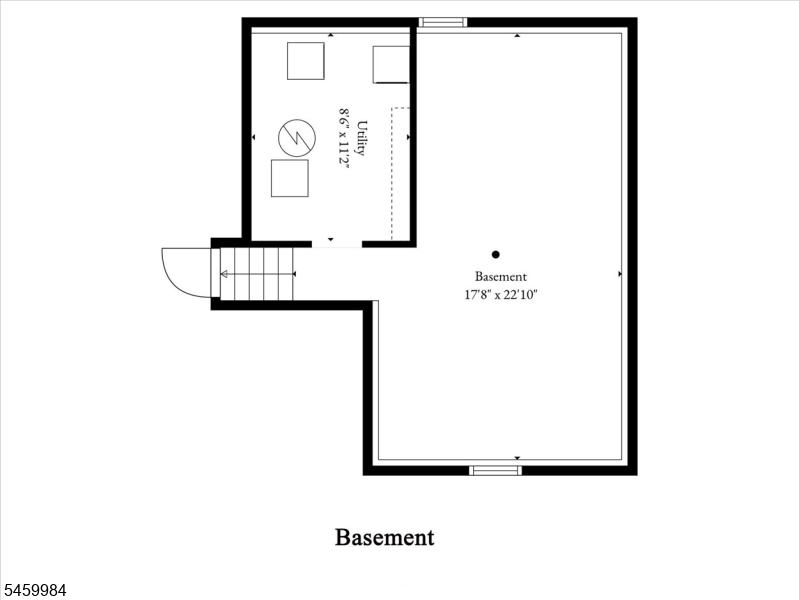
A home with a view and personality to match! Nestled on a quiet hilltop cul-de-sac, this inviting split-level offers beautiful western mountain views and room to make it your own. A sun-filled living room with a bay window flows into the dining area and kitchen featuring granite counters, a breakfast bar, stainless steel appliances, and a skylight. Hardwood floors add warmth throughout the living spaces. Upstairs, three bedrooms include a spacious primary with a private bath and walk-in closet. A ground-level family room and powder room offer added flexibility, while the basement provides storage and future possibilities. Outside, multi-level decks nestled among striking natural rock formations create a unique setting for relaxing and entertaining. An oversized two-car garage completes the package! Convenient to Routes 46, 3, and 80, shopping and dining. Close to it all! Don't miss this special home!
Rooms Sizes
Kitchen:
10x13 Second
Dining Room:
9x12 First
Living Room:
18x13 First
Family Room:
16x15 Ground
Den:
n/a
Bedroom 1:
15x13 Second
Bedroom 2:
11x13 Second
Bedroom 3:
11x9 Second
Bedroom 4:
n/a
Room Levels
Basement:
Laundry Room, Rec Room, Utility Room
Ground:
BathOthr,FamilyRm,GarEnter,MudRoom,OutEntrn
Level 1:
DiningRm,Kitchen,LivingRm,LivDinRm
Level 2:
3 Bedrooms, Bath Main, Bath(s) Other
Level 3:
n/a
Level Other:
n/a
Room Features
Kitchen:
Breakfast Bar, Eat-In Kitchen
Dining Room:
Living/Dining Combo
Master Bedroom:
Full Bath, Walk-In Closet
Bath:
Stall Shower
Interior Features
Square Foot:
n/a
Year Renovated:
n/a
Basement:
Yes - Full, Unfinished
Full Baths:
2
Half Baths:
1
Appliances:
Carbon Monoxide Detector, Dishwasher, Dryer, Microwave Oven, Range/Oven-Gas, Washer
Flooring:
Tile, Wood
Fireplaces:
No
Fireplace:
n/a
Interior:
Blinds,AlrmFire,JacuzTyp,SecurSys,SmokeDet,StallTub,WlkInCls
Exterior Features
Garage Space:
2-Car
Garage:
Built-In Garage, Garage Door Opener, Oversize Garage
Driveway:
2 Car Width
Roof:
Asphalt Shingle
Exterior:
Brick, Vinyl Siding
Swimming Pool:
n/a
Pool:
n/a
Utilities
Heating System:
1 Unit, Baseboard - Hotwater, Multi-Zone
Heating Source:
Gas-Natural
Cooling:
1 Unit, Central Air, Multi-Zone Cooling
Water Heater:
Gas
Water:
Public Water
Sewer:
Public Sewer
Services:
Cable TV Available, Fiber Optic Available
Lot Features
Acres:
0.00
Lot Dimensions:
n/a
Lot Features:
Corner
School Information
Elementary:
C. OLBON
Middle:
MEMORIAL
High School:
PASSAIC VA
Community Information
County:
Passaic
Town:
Woodland Park
Neighborhood:
n/a
Application Fee:
n/a
Association Fee:
n/a
Fee Includes:
n/a
Amenities:
n/a
Pets:
Yes
Financial Considerations
List Price:
$739,000
Tax Amount:
$12,761
Land Assessment:
$165,800
Build. Assessment:
$205,700
Total Assessment:
$371,500
Tax Rate:
3.44
Tax Year:
2025
Ownership Type:
Fee Simple
Listing Information
MLS ID:
4061822
List Date:
10-29-2026
Days On Market:
0
Listing Broker:
BHHS VAN DER WENDE PROPERTIES
Listing Agent:
Lisa Tomasella


Request More Information
Shawn and Diane Fox
RE/MAX American Dream
3108 Route 10 West
Denville, NJ 07834
Call: (973) 277-7853
Web: MorrisCountyLiving.com
