539 Brass Castle Rd
White Twp, NJ 07863
Price: $419,900
GSMLS: 4061875Type: Single Family
Style: Ranch
Beds: 3
Baths: 1 Full & 1 Half
Garage: 2-Car
Year Built: 1972
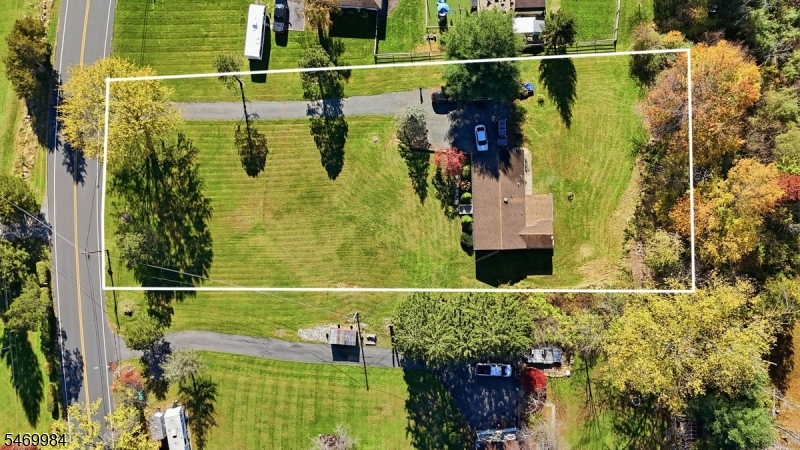
Acres: 1.14
Property Tax: $5,847
Description
Open House Tomorrow 12PM–2PM.
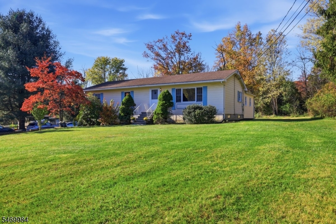
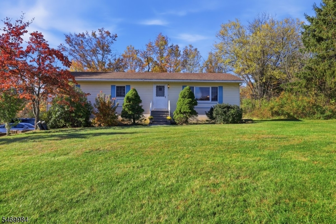
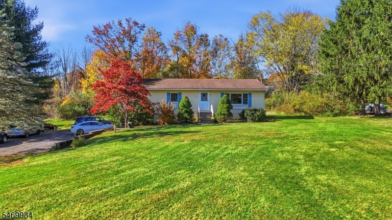
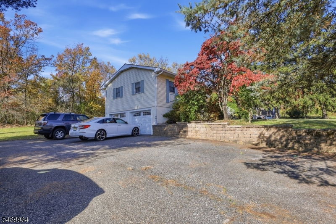
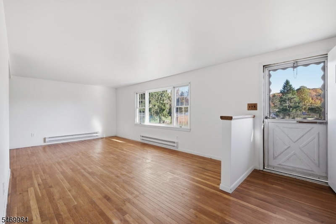
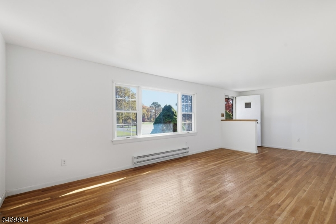
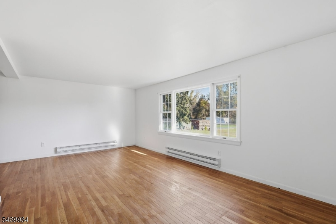
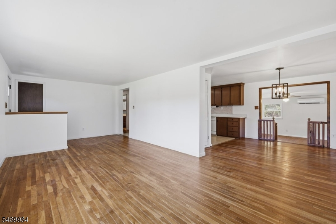
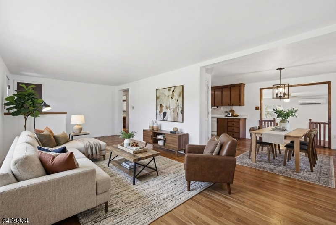
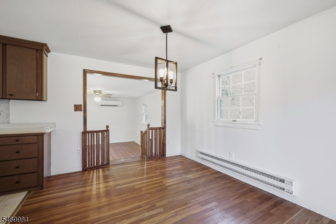
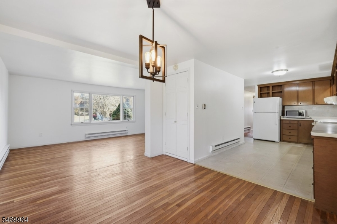
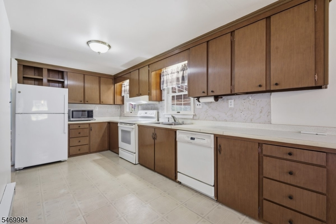
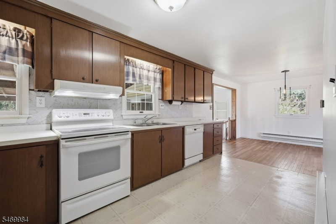
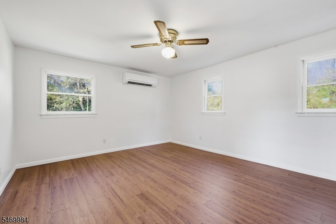
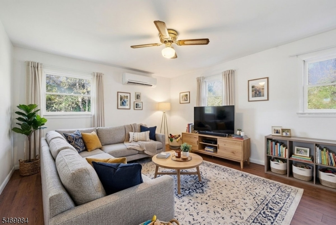
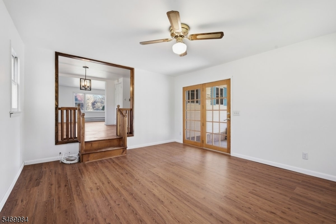
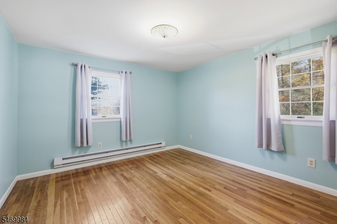
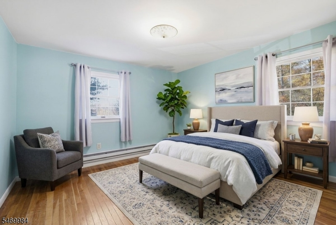
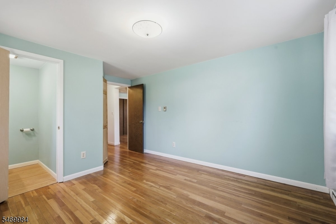
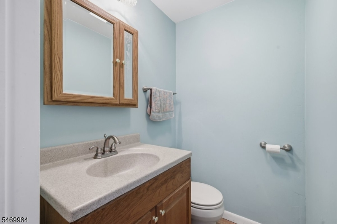
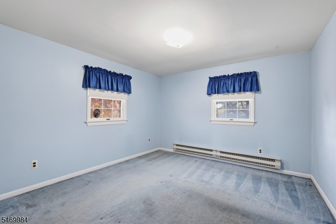
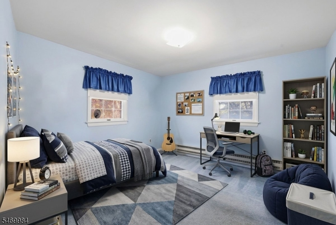
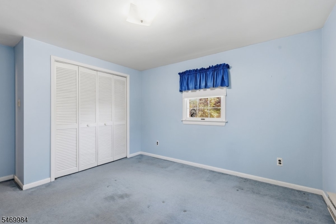
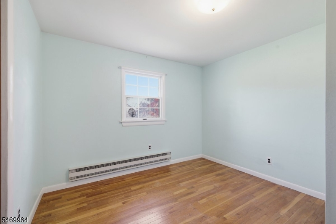
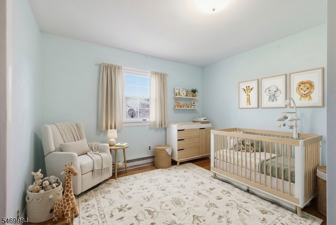
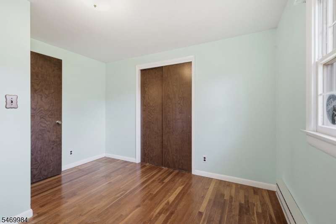
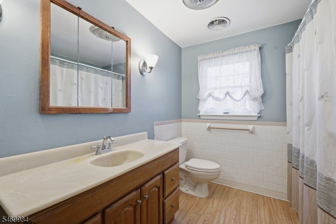
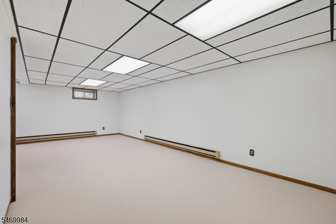
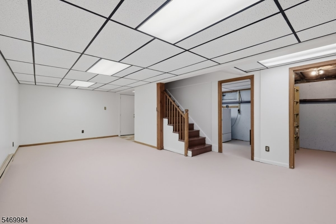
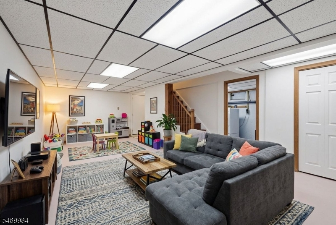
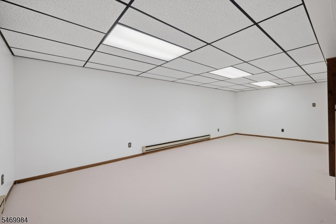
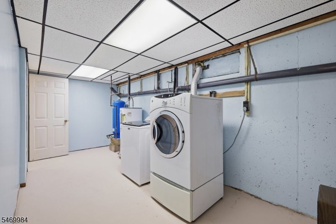
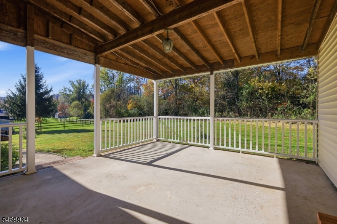
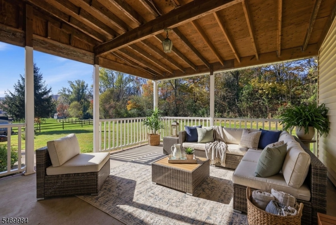
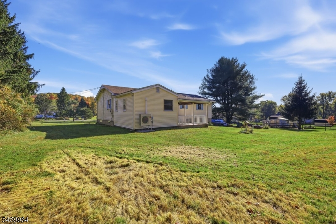
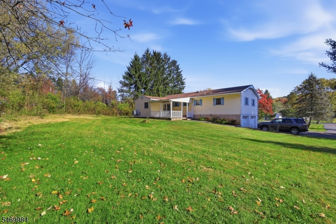
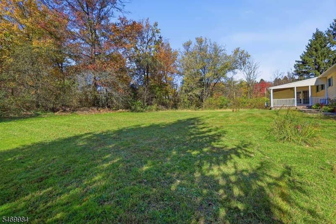
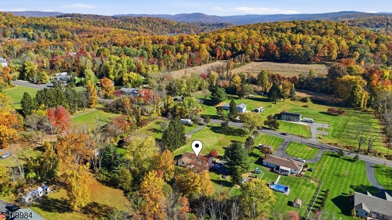
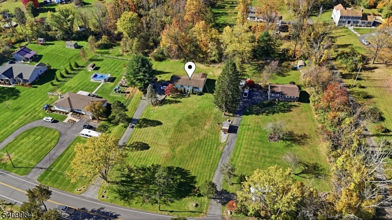
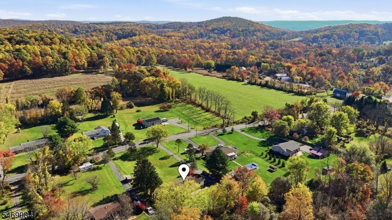
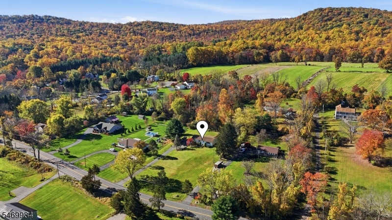
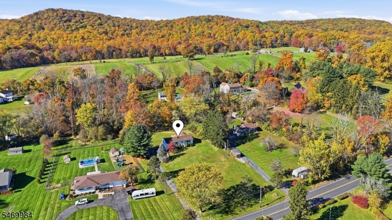
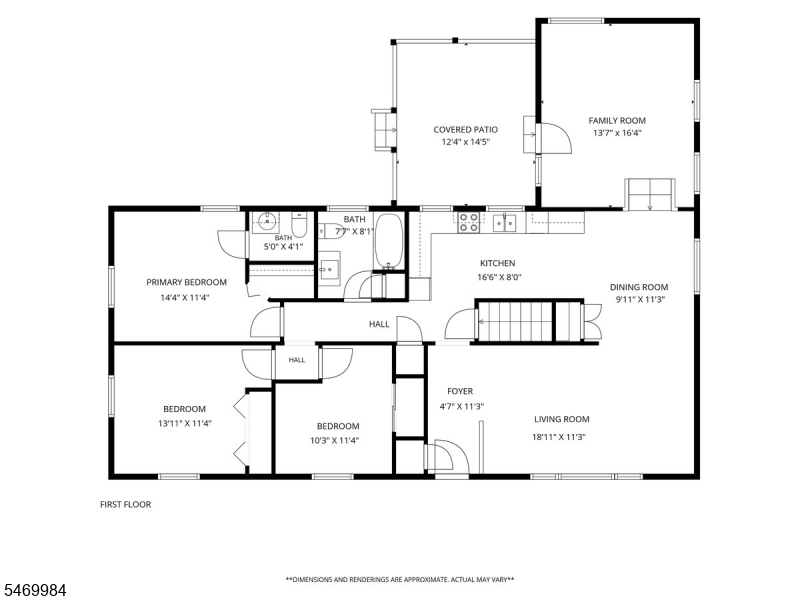
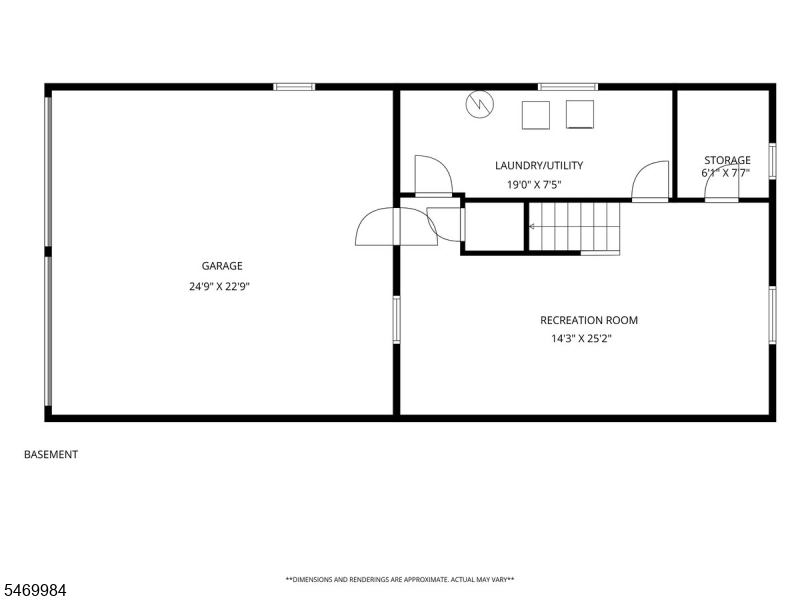
Welcome to 539 Brass Castle Road, a charming ranch set on 1.14 private acres in scenic White Township. From the moment you arrive, you'll appreciate the space, privacy, and natural beauty this property has to offer. Enjoy the ease of single-level living, starting with an inviting living room and a dining room. Both have beautiful hardwood floors that give the main living areas a warm, classic feel. The eat-in kitchen offers a convenient pantry and plenty of room for everyday meals and morning coffee. Step down into the sunken family room, a relaxing space to unwind that opens directly to a covered patio overlooking a beautiful, private backyard. It's the perfect setting for summer dinners, quiet evenings, or simply taking in the views in every season. All three bedrooms have hardwood floors, and the primary bedroom features its own half bath for added convenience, while a full main bath serves the rest of the home with ease. The partially finished basement adds valuable living space with a rec room, a dedicated laundry room, and plenty of storage, plus a convenient walk-out to the 2-car garage. With over an acre to enjoy, there's room to garden, play, entertain, or simply spread out and breathe. If you've been searching for easy one-floor living in a private, peaceful setting, this home is worth a look. Enjoy the beauty of the Warren County countryside in a home that's ready to welcome its next owner!Rooms Sizes
Kitchen:
16x8 First
Dining Room:
9x11 First
Living Room:
18x11 First
Family Room:
13x16 First
Den:
n/a
Bedroom 1:
14x11 First
Bedroom 2:
13x11 First
Bedroom 3:
10x11 First
Bedroom 4:
n/a
Room Levels
Basement:
Inside Entrance, Laundry Room, Outside Entrance, Rec Room, Storage Room, Utility Room
Ground:
n/a
Level 1:
3 Bedrooms, Bath Main, Dining Room, Family Room, Kitchen, Living Room, Pantry, Powder Room
Level 2:
Attic
Level 3:
n/a
Level Other:
n/a
Room Features
Kitchen:
Eat-In Kitchen, Pantry, Separate Dining Area
Dining Room:
Formal Dining Room
Master Bedroom:
1st Floor, Half Bath
Bath:
n/a
Interior Features
Square Foot:
1,472
Year Renovated:
n/a
Basement:
Yes - Finished-Partially, Full, Walkout
Full Baths:
1
Half Baths:
1
Appliances:
Carbon Monoxide Detector, Dishwasher, Dryer, Microwave Oven, Range/Oven-Electric, Refrigerator, Washer
Flooring:
Carpeting, Vinyl-Linoleum, Wood
Fireplaces:
No
Fireplace:
n/a
Interior:
CODetect,SmokeDet,TubShowr
Exterior Features
Garage Space:
2-Car
Garage:
Attached,DoorOpnr,InEntrnc
Driveway:
1 Car Width, Blacktop
Roof:
Asphalt Shingle
Exterior:
Vinyl Siding
Swimming Pool:
No
Pool:
n/a
Utilities
Heating System:
Baseboard - Electric
Heating Source:
Electric
Cooling:
Ductless Split AC, Window A/C(s)
Water Heater:
Electric
Water:
Well
Sewer:
Septic
Services:
Cable TV Available
Lot Features
Acres:
1.14
Lot Dimensions:
n/a
Lot Features:
Level Lot, Open Lot
School Information
Elementary:
n/a
Middle:
n/a
High School:
BELVIDERE
Community Information
County:
Warren
Town:
White Twp.
Neighborhood:
n/a
Application Fee:
n/a
Association Fee:
n/a
Fee Includes:
n/a
Amenities:
n/a
Pets:
Yes
Financial Considerations
List Price:
$419,900
Tax Amount:
$5,847
Land Assessment:
$101,400
Build. Assessment:
$121,800
Total Assessment:
$223,200
Tax Rate:
2.62
Tax Year:
2025
Ownership Type:
Fee Simple
Listing Information
MLS ID:
4061875
List Date:
10-29-2026
Days On Market:
1
Listing Broker:
REAL
Listing Agent:
Deborah Mclain


Request More Information
Shawn and Diane Fox
RE/MAX American Dream
3108 Route 10 West
Denville, NJ 07834
Call: (973) 277-7853
Web: MorrisCountyLiving.com
