7 Oconnor Cir
West Orange Twp, NJ 07052
Price: $750,000
GSMLS: 4061888Type: Condo/Townhouse/Co-op
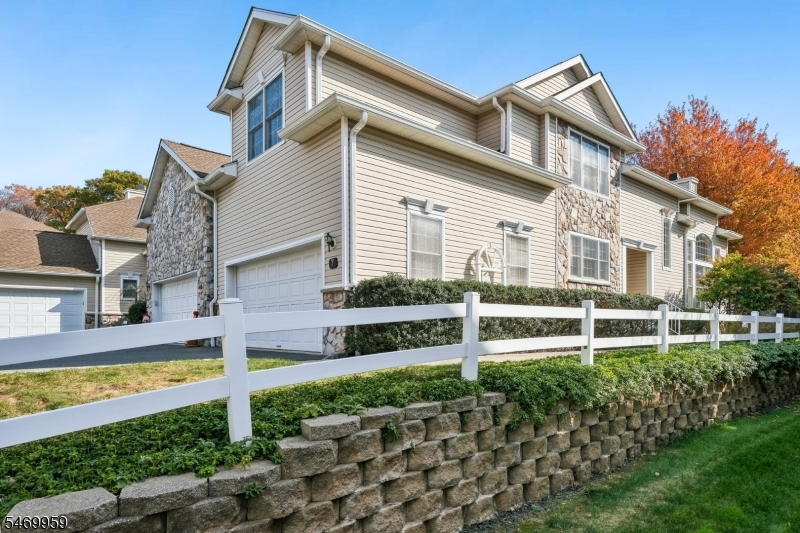
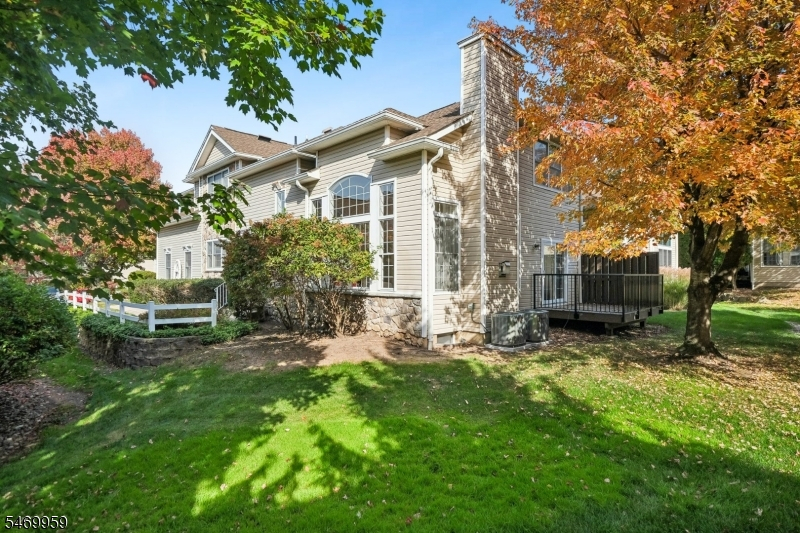
Style: Townhouse-End Unit
Beds: 3
Baths: 3 Full & 1 Half
Garage: 2-Car
Year Built: 2001
Acres: 0.00
Property Tax: $18,433
Description
Open House Saturday 12PM–3PM.
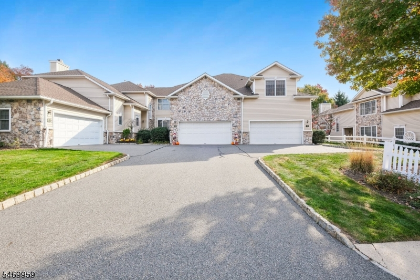
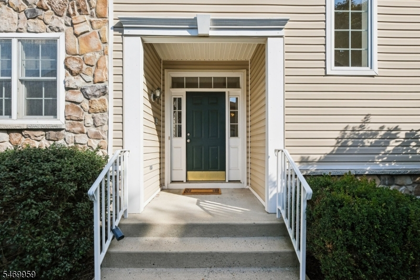
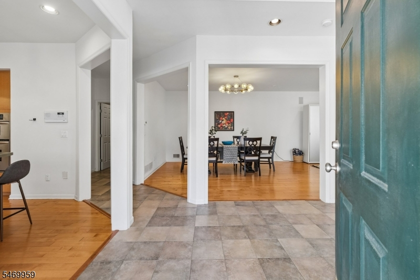
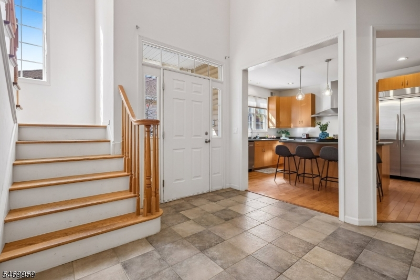
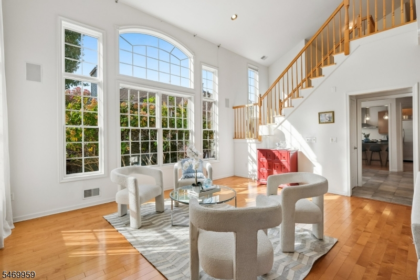
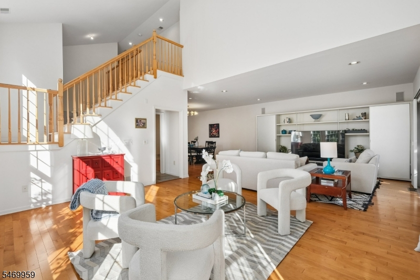
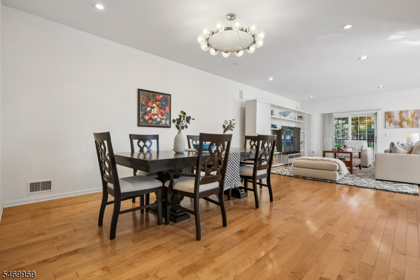
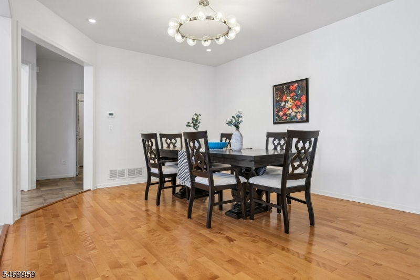
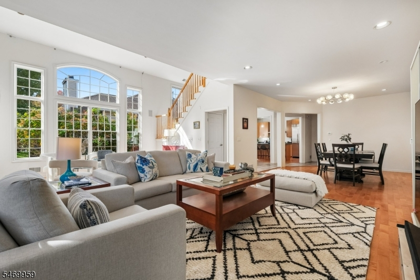
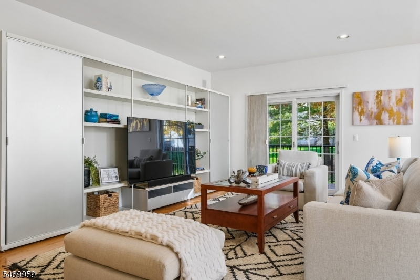
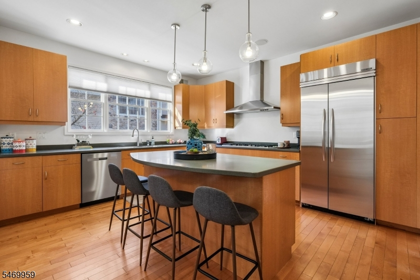
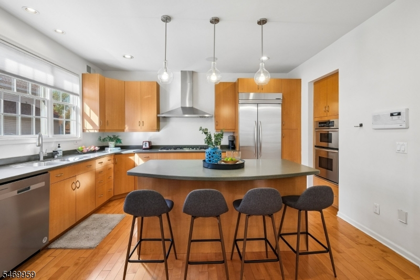
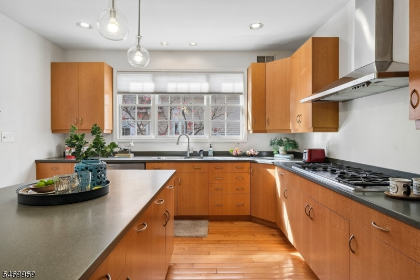
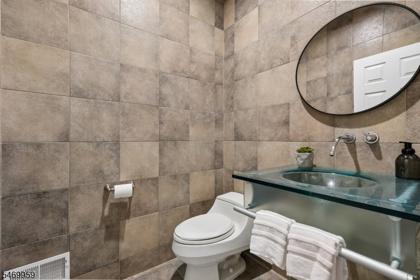
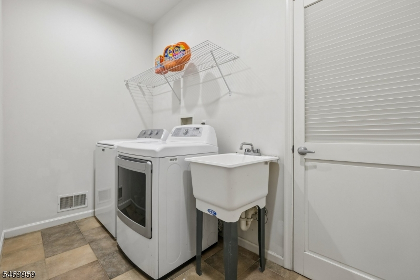
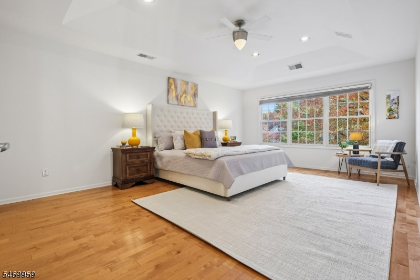
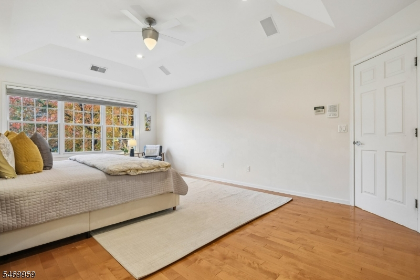
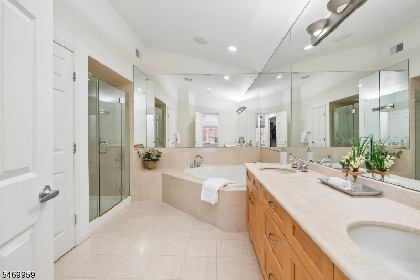
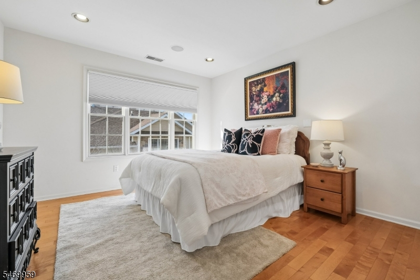
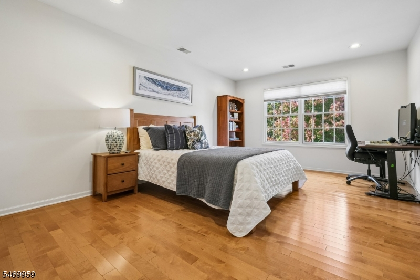
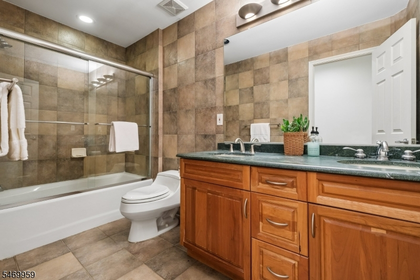
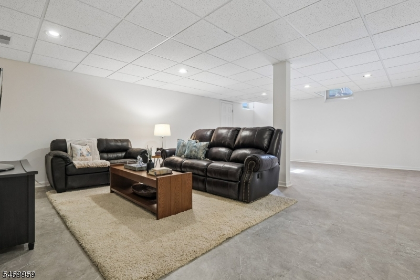
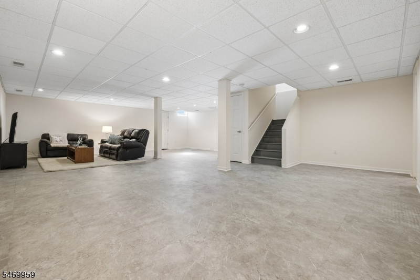
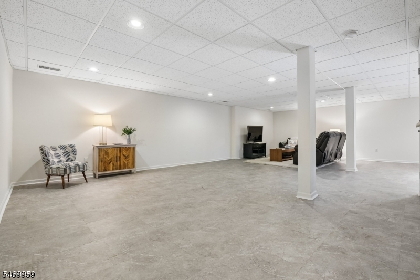
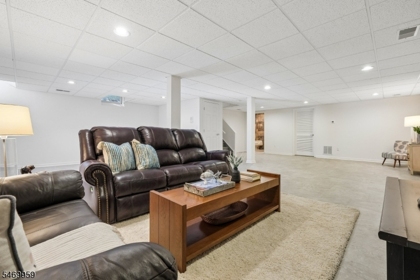
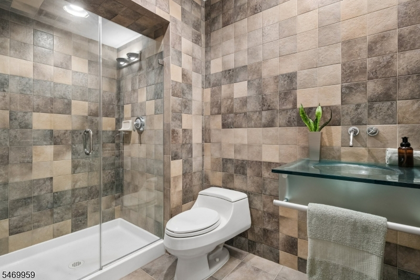
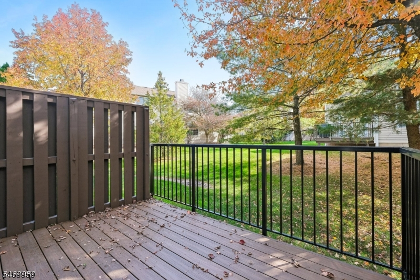
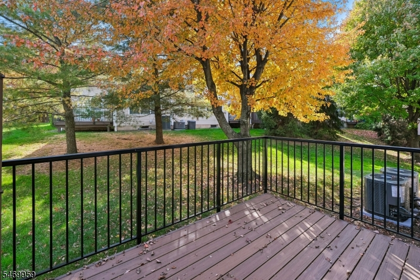
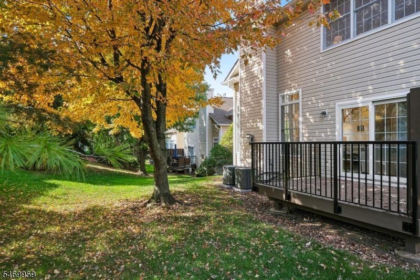
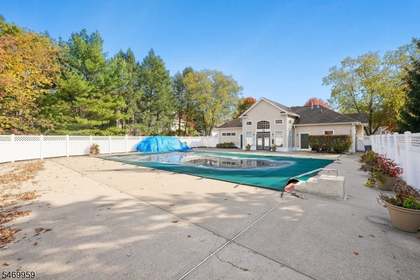
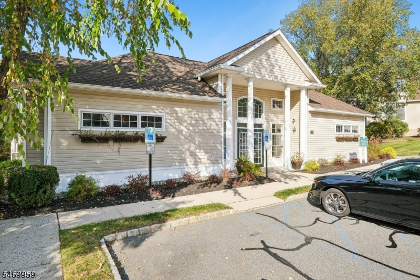
Welcome to luxury living in the highly sought-after, gated community of The Pointe at Crystal Lake! This immaculate "Victoria" model townhome greets you with dramatic two-story ceilings and an expansive, wall-less dining and great room combination bathed in natural light. Perfect for relaxing or entertaining, the inviting den features a cozy gas fireplace and slider access to your own private outdoor deck. The sun-drenched eat-in kitchen comes complete with upgraded gas appliances, sophisticated pendant lighting over the island and plenty of storage. Your conveniently located laundry room is just steps off the kitchen.Upstairs, retreat to three generous bedrooms, including a serene primary suite featuring a spa-like en-suite bathroom and a massive walk-in closet. The impressive footprint continues downstairs into an extra-large, fully finished basement featuring an additional full bathroom. Ideal for a media room, home gym, or play space. Premium community amenities include an outdoor heated pool, clubhouse w/ exercise room & gathering space, 24 hour gated security, snow removal, and trash collection. Minutes from schools, restaurants, local parks, and easy commuting routes. Just turn the key and move right in!Rooms Sizes
Kitchen:
First
Dining Room:
First
Living Room:
First
Family Room:
First
Den:
First
Bedroom 1:
Second
Bedroom 2:
Second
Bedroom 3:
Second
Bedroom 4:
n/a
Room Levels
Basement:
Bath Main, Rec Room, Storage Room, Utility Room
Ground:
n/a
Level 1:
Den,DiningRm,Foyer,GarEnter,GreatRm,Kitchen,Laundry,Pantry
Level 2:
3 Bedrooms, Bath Main, Bath(s) Other
Level 3:
n/a
Level Other:
n/a
Room Features
Kitchen:
Eat-In Kitchen, Pantry
Dining Room:
Living/Dining Combo
Master Bedroom:
Full Bath, Walk-In Closet
Bath:
Soaking Tub, Stall Shower
Interior Features
Square Foot:
2,476
Year Renovated:
2001
Basement:
Yes - Finished, Full
Full Baths:
3
Half Baths:
1
Appliances:
Carbon Monoxide Detector, Dishwasher, Dryer, Microwave Oven, Range/Oven-Gas, Refrigerator, Washer
Flooring:
Wood
Fireplaces:
1
Fireplace:
Gas Fireplace, Great Room
Interior:
Blinds,CODetect,FireExtg,CeilHigh,SmokeDet,SoakTub,StallShw,StallTub,WlkInCls
Exterior Features
Garage Space:
2-Car
Garage:
Attached Garage
Driveway:
Additional Parking, Blacktop, Common
Roof:
Asphalt Shingle
Exterior:
Stone, Vinyl Siding
Swimming Pool:
Yes
Pool:
Association Pool
Utilities
Heating System:
2 Units, Forced Hot Air
Heating Source:
Gas-Natural
Cooling:
2 Units, Central Air
Water Heater:
Gas
Water:
Public Water
Sewer:
Public Sewer
Services:
Cable TV Available
Lot Features
Acres:
0.00
Lot Dimensions:
n/a
Lot Features:
Level Lot
School Information
Elementary:
REDWOOD
Middle:
LIBERTY
High School:
W ORANGE
Community Information
County:
Essex
Town:
West Orange Twp.
Neighborhood:
The Pointe at Crysta
Application Fee:
n/a
Association Fee:
$650 - Monthly
Fee Includes:
Maintenance-Common Area, Maintenance-Exterior, Snow Removal
Amenities:
Club House, Exercise Room, Kitchen Facilities, Pool-Outdoor
Pets:
Number Limit
Financial Considerations
List Price:
$750,000
Tax Amount:
$18,433
Land Assessment:
$295,000
Build. Assessment:
$406,700
Total Assessment:
$701,700
Tax Rate:
2.63
Tax Year:
2025
Ownership Type:
Condominium
Listing Information
MLS ID:
4061888
List Date:
10-29-2026
Days On Market:
0
Listing Broker:
KELLER WILLIAMS SUBURBAN REALTY
Listing Agent:
Dyan Dee Dolese


Request More Information
Shawn and Diane Fox
RE/MAX American Dream
3108 Route 10 West
Denville, NJ 07834
Call: (973) 277-7853
Web: MorrisCountyLiving.com
