62 Vizcaya Dr
Monroe Twp, NJ 08831
Price: $769,500
GSMLS: 4061890Type: Single Family
Style: Detached
Beds: 3
Baths: 2 Full
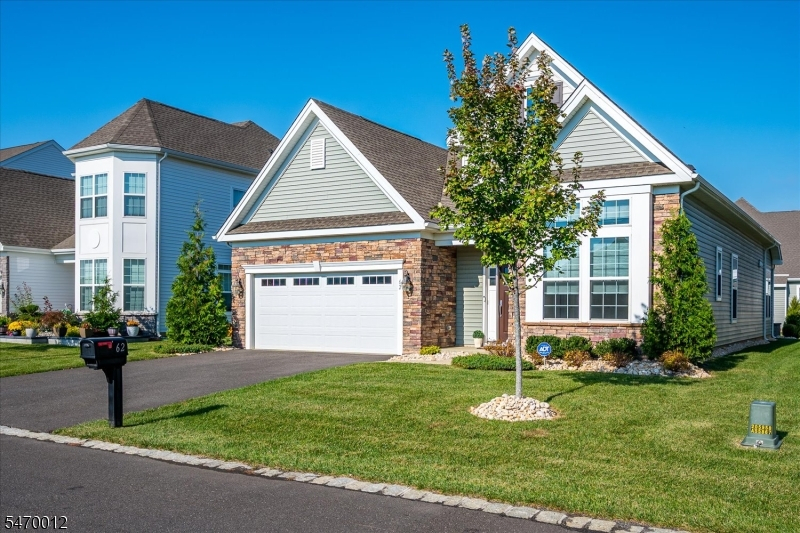
Garage: 2-Car
Year Built: 2023
Acres: 0.00
Property Tax: $11,813
Description
Open House Today 2PM–5PM.
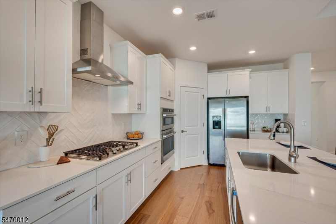
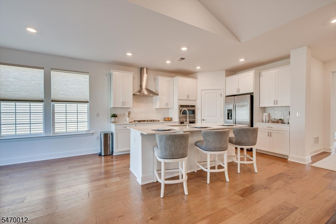
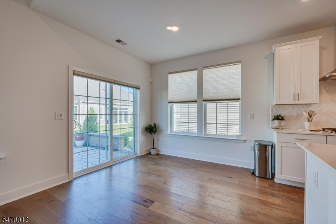
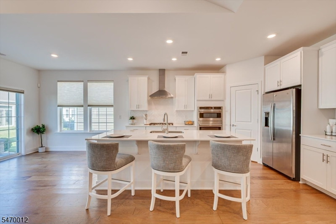
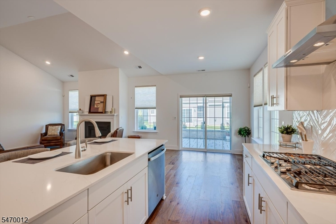
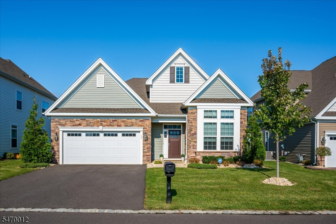
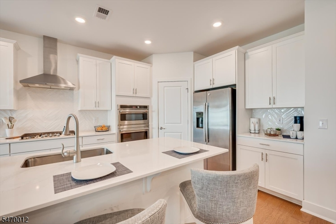
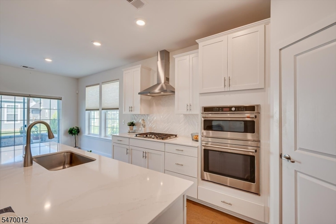
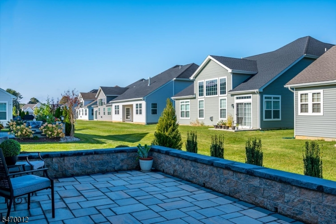
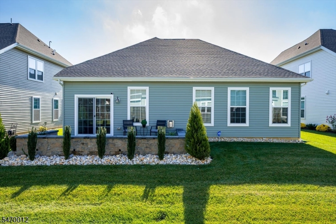
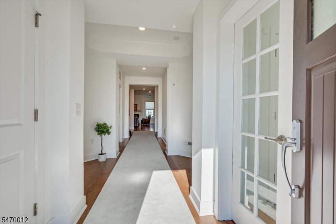
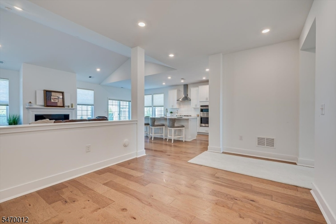
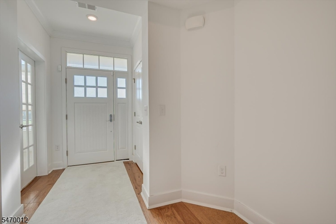
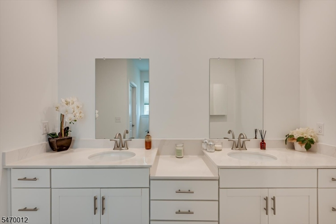
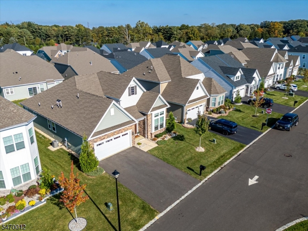
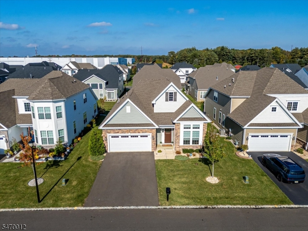
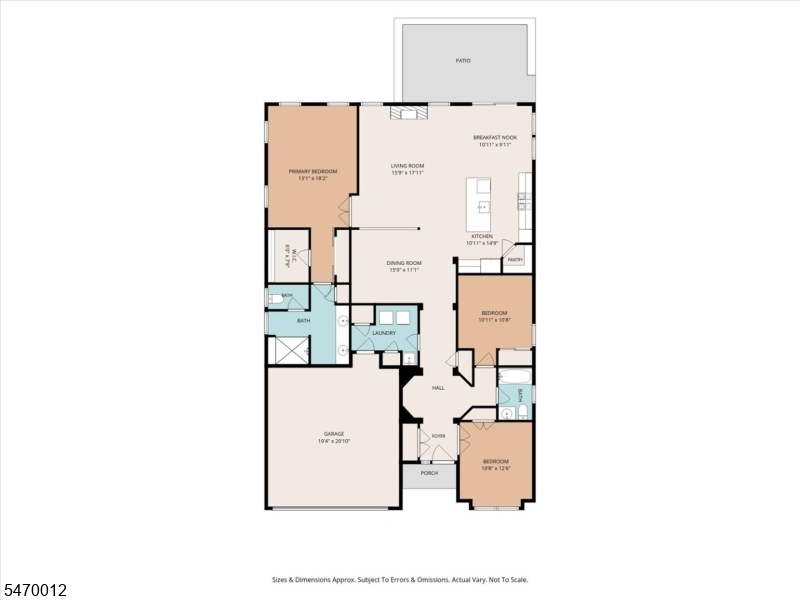
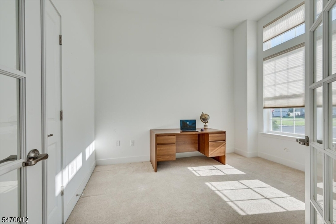
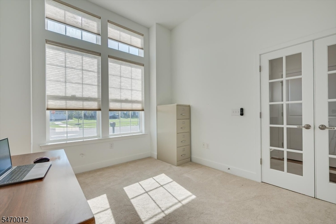
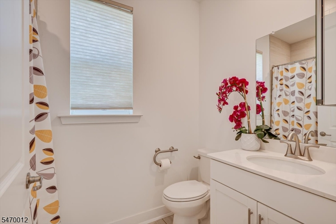
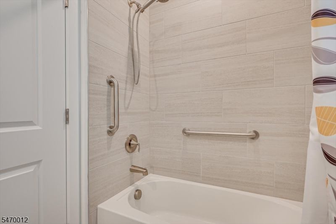
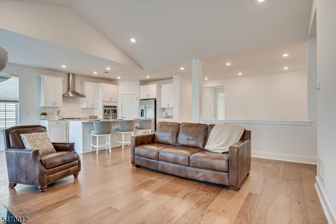
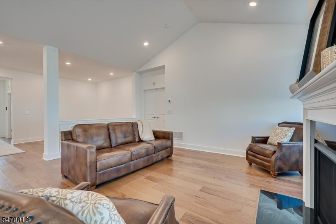
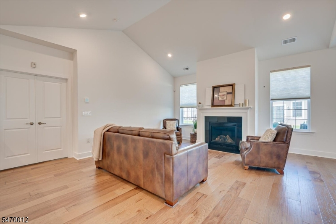
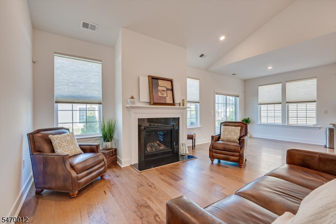
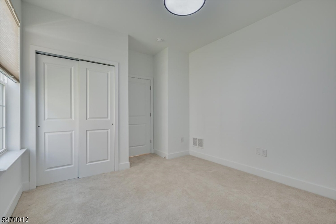
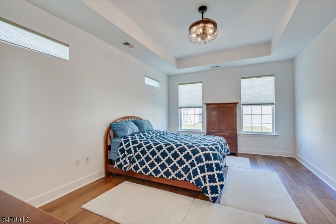
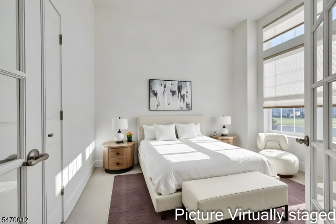
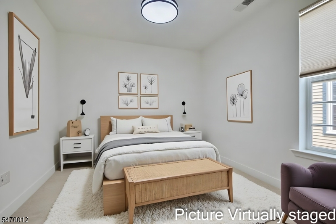
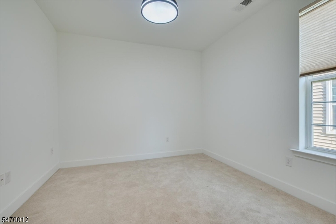
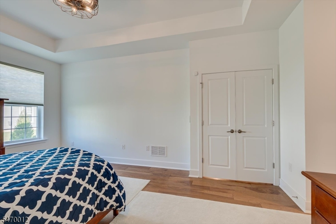
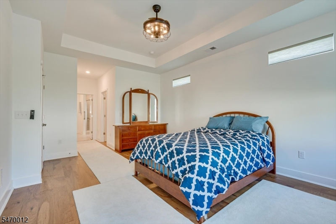
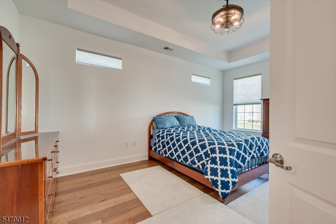
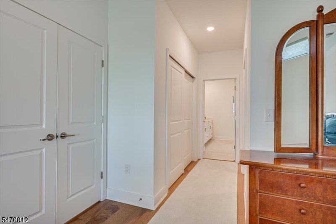
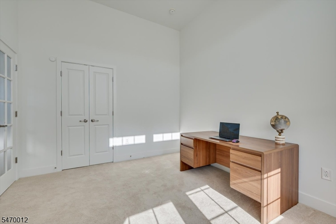
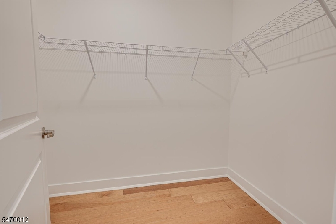
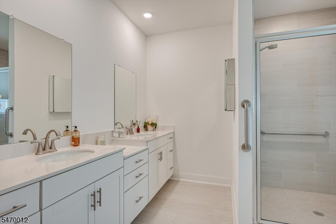
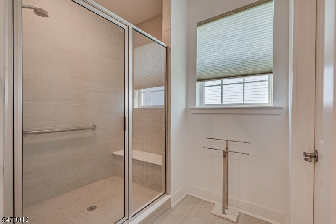
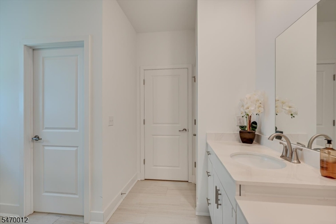
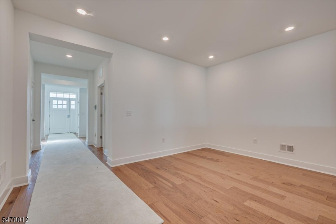
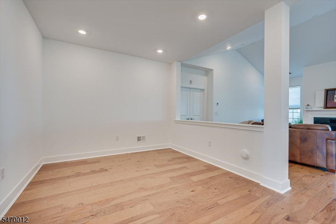
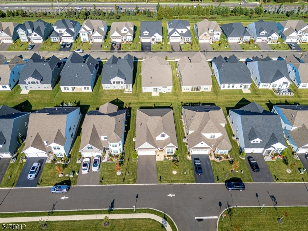
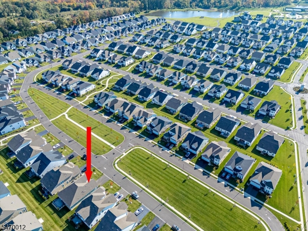
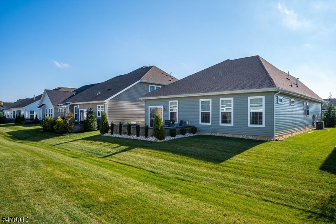
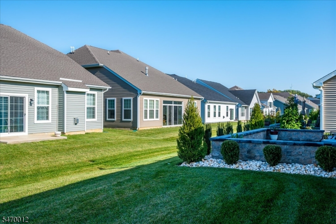
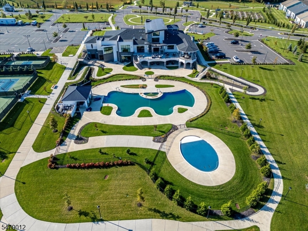
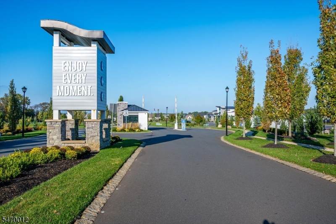
Welcome to an exceptional standard of luxury, comfort, and effortless living in the prestigious, gated 55+ community of Venue at Monroe! Built in 2023, This stunning 3-bedroom, 2-bath Seville model showcases sophisticated design, premium upgrades, and thoughtful custom enhancements throughout. Offering the perfect balance of modern elegance, everyday functionality, and resort-style living, this meticulously appointed residence is truly move-in ready. Step inside to discover a beautifully designed, open-concept floor plan featuring rich wood flooring, abundant natural light, and seamless transitions between the living, dining, and entertaining spaces. At the heart of the home, the gourmet kitchen impresses with elegant shaker cabinetry, gleaming quartz countertops, a distinctive herringbone-patterned ceramic tile backsplash, and premium appliances all included. Every detail has been thoughtfully selected to elevate both style and convenience. The spacious primary suite offers a private retreat, complete with a generous sized closet and a beautifully appointed en-suite bath featuring dual vanities, double sinks, a built-in shower seat, and custom grab bars for enhanced comfort and accessibility. Two additional bedrooms provide versatility for overnight guests, a home office, or personal interests.Rooms Sizes
Kitchen:
11x15
Dining Room:
16x10
Living Room:
16x18
Family Room:
16x11
Den:
n/a
Bedroom 1:
13x18
Bedroom 2:
11x11
Bedroom 3:
11x13
Bedroom 4:
n/a
Room Levels
Basement:
n/a
Ground:
n/a
Level 1:
3Bedroom,BathMain,BathOthr,Den,DiningRm,Foyer,GarEnter,Kitchen,Laundry,LivingRm,Pantry,Utility
Level 2:
n/a
Level 3:
n/a
Level Other:
n/a
Room Features
Kitchen:
Center Island, Eat-In Kitchen, Pantry, See Remarks
Dining Room:
Formal Dining Room
Master Bedroom:
1st Floor, Full Bath, Walk-In Closet
Bath:
Stall Shower, Tub Shower
Interior Features
Square Foot:
1,968
Year Renovated:
2024
Basement:
No
Full Baths:
2
Half Baths:
0
Appliances:
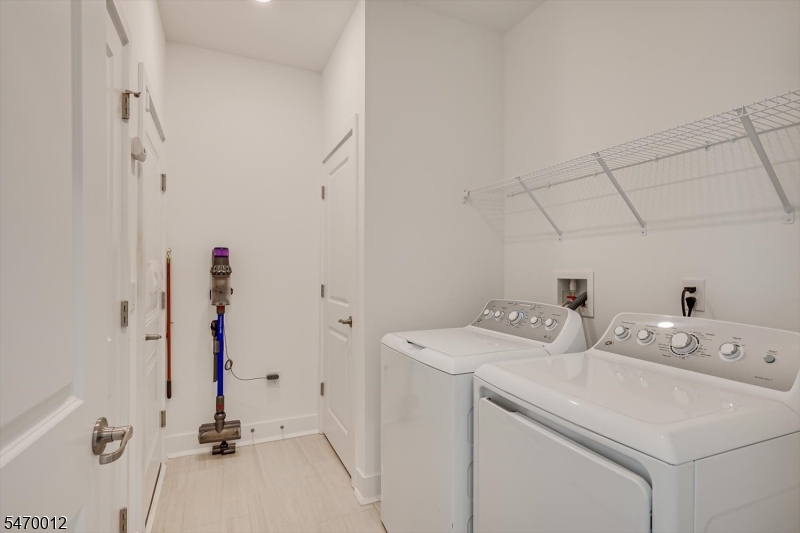
Carbon Monoxide Detector, Cooktop - Gas, Dishwasher, Disposal, Dryer, Kitchen Exhaust Fan, Microwave Oven, Refrigerator, Self Cleaning Oven, Wall Oven(s) - Gas, Washer, Water Softener-Own
Flooring:
Stone, Wood
Fireplaces:
1
Fireplace:
Heatolator, Living Room
Interior:
Blinds,FireExtg,CeilHigh,SecurSys,Skylight,SmokeDet,StallTub,WlkInCls,WndwTret
Exterior Features
Garage Space:
2-Car
Garage:
Attached Garage
Driveway:
2 Car Width, Blacktop, Driveway-Exclusive
Roof:
Asphalt Shingle
Exterior:
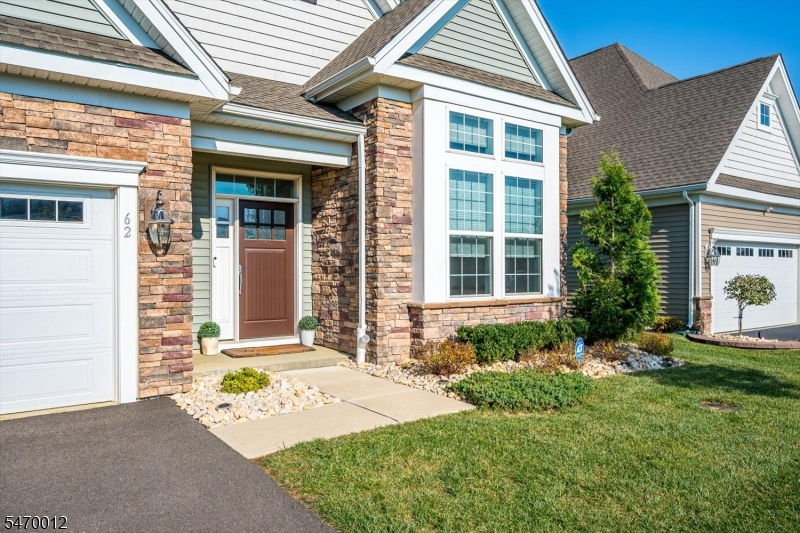
Stone, Stucco, Vinyl Siding
Swimming Pool:
Yes
Pool:
Association Pool
Utilities
Heating System:
1 Unit, Forced Hot Air
Heating Source:
Gas-Natural
Cooling:
1 Unit, Ceiling Fan, Central Air
Water Heater:
Gas
Water:
Public Water
Sewer:
Public Sewer
Services:
Cable TV Available, Garbage Included
Lot Features
Acres:
0.00
Lot Dimensions:
n/a
Lot Features:
n/a
School Information
Elementary:
n/a
Middle:
n/a
High School:
n/a
Community Information
County:
Middlesex
Town:
Monroe Twp.
Neighborhood:
Venue at Monroe
Application Fee:
n/a
Association Fee:
$405 - Monthly
Fee Includes:
Maintenance-Common Area, Maintenance-Exterior, Sewer Fees, Snow Removal, Trash Collection, Water Fees
Amenities:
BillrdRm,ClubHous,Exercise,LakePriv,MulSport,PoolIndr,PoolOtdr,Tennis
Pets:
Yes
Financial Considerations
List Price:
$769,500
Tax Amount:
$11,813
Land Assessment:
$150,000
Build. Assessment:
$245,500
Total Assessment:
$395,500
Tax Rate:
2.74
Tax Year:
2025
Ownership Type:
Fee Simple
Listing Information
MLS ID:
4061890
List Date:
10-29-2026
Days On Market:
3
Listing Broker:
KELLER WILLIAMS ELITE REALTORS
Listing Agent:
Eiesha Duncan


Request More Information
Shawn and Diane Fox
RE/MAX American Dream
3108 Route 10 West
Denville, NJ 07834
Call: (973) 277-7853
Web: MorrisCountyLiving.com
