206 Walnut St
Middlesex Boro, NJ 08846
Price: $535,000
GSMLS: 4061893Type: Single Family
Style: Colonial
Beds: 3
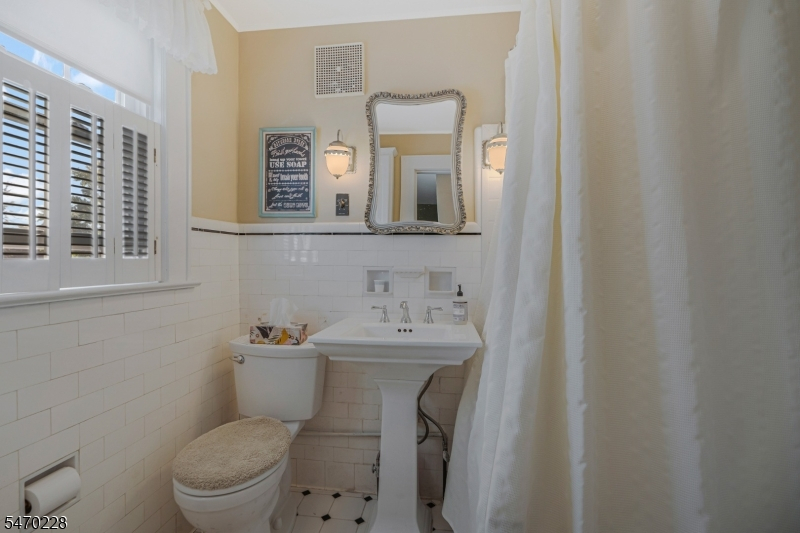
Baths: 1 Full & 1 Half
Garage: 1-Car
Year Built: 1928
Acres: 0.17
Property Tax: $8,931
Description
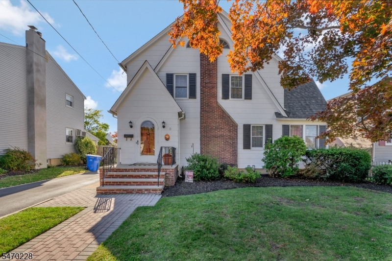
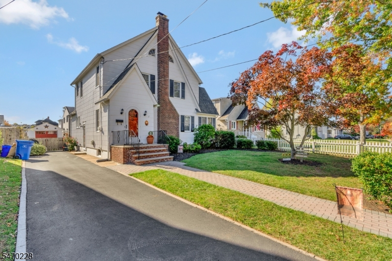
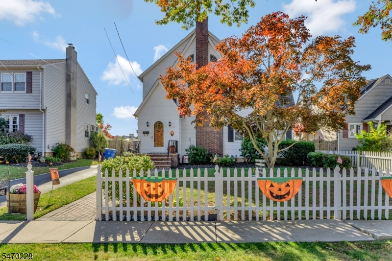
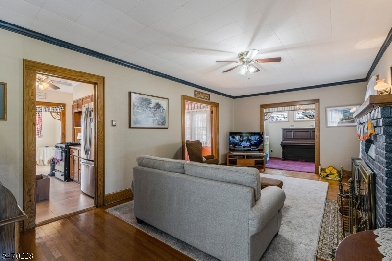
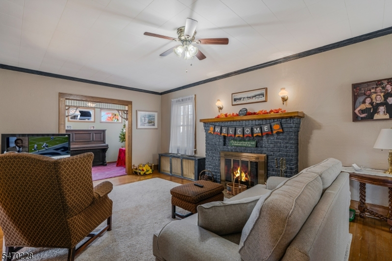
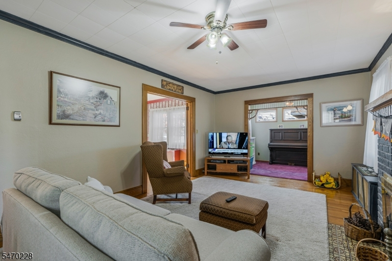
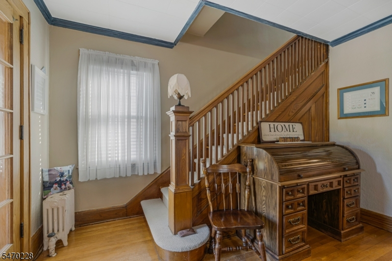
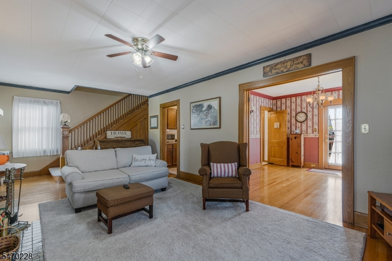
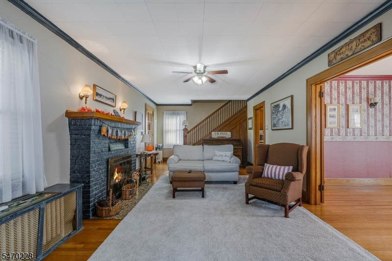
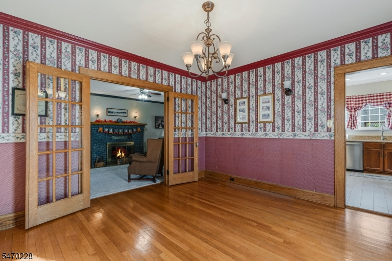
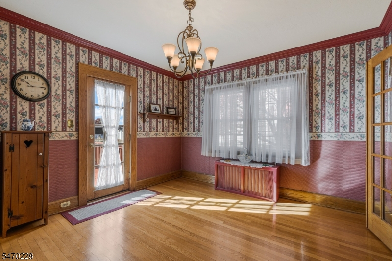
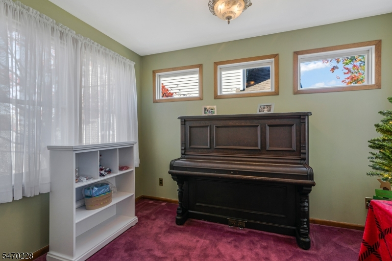
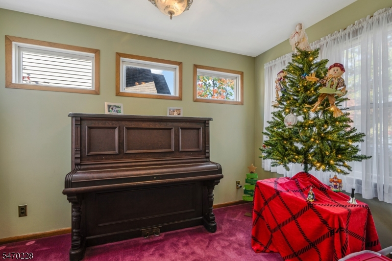
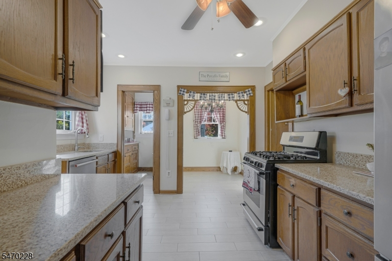
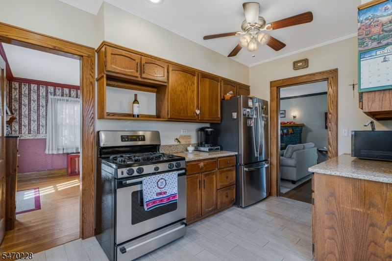
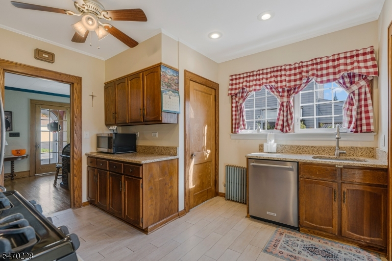
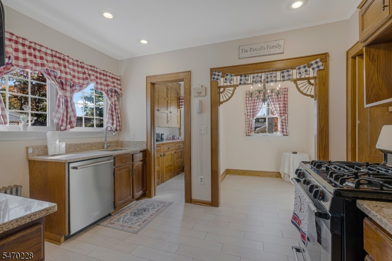
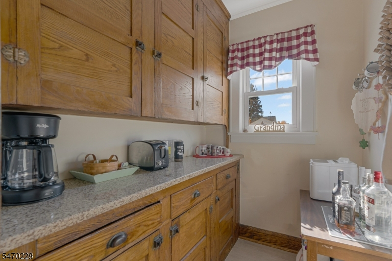
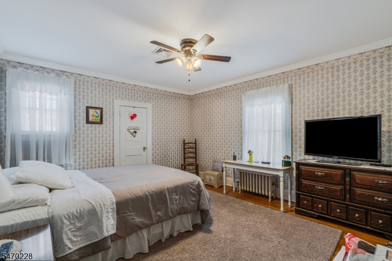
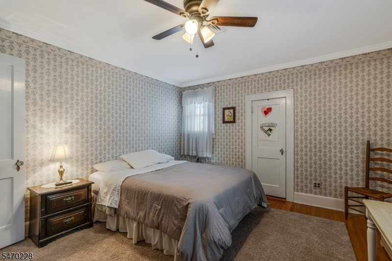
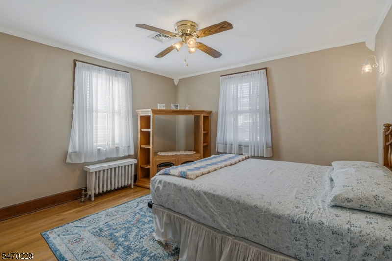
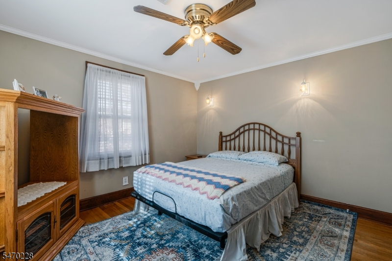
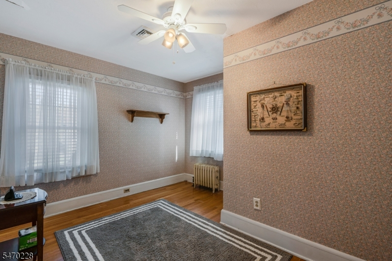
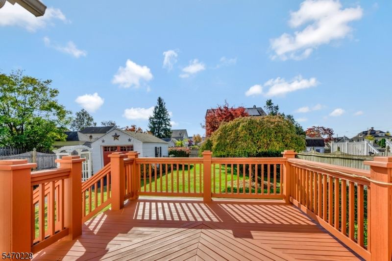
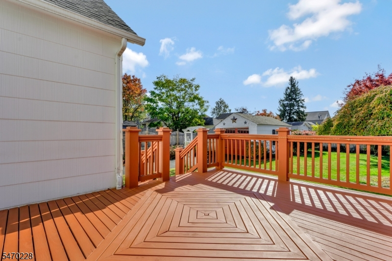
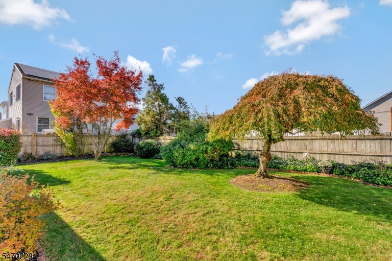
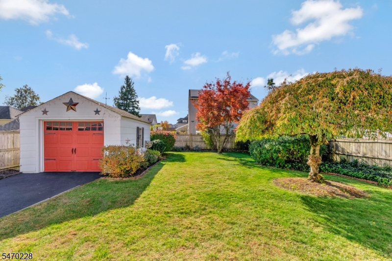
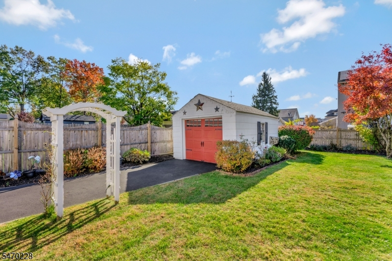
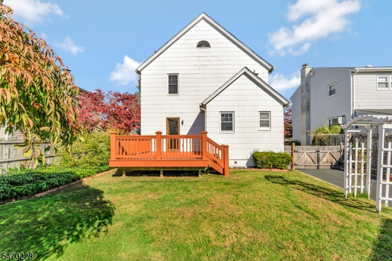
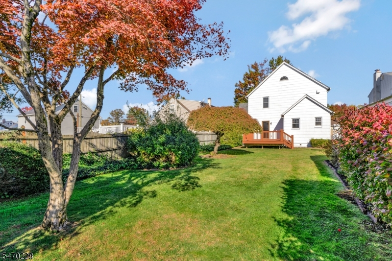
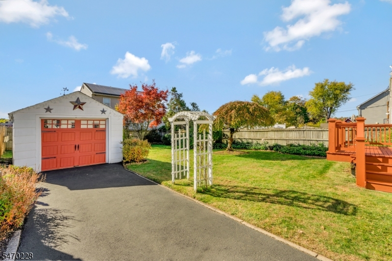
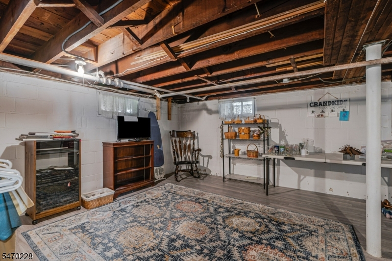
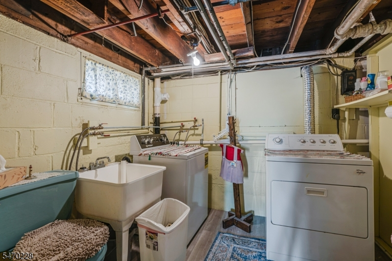
Step back in time and discover the timeless charm of this 1928 Colonial, rich in character and featuring beautiful Victorian-inspired details. This inviting 3-bedroom, 1.5-bath home welcomes you with an entry foyer, gleaming hardwood floors, custom crown molding, and original woodwork throughout. The living room features a classic brick fireplace open to a lovely sunroom, creating the perfect spaces to relax and unwind. A set of French doors connects the living room to the formal dining room, with an additional French door opening onto a large deck ideal for outdoor entertaining. The spacious kitchen features recessed lighting, a charming breakfast nook, and a butler's pantry, adding to the home's vintage appeal with modern comfort. Additional highlights include a full basement, one-car detached garage, fenced yard, and underground sprinkler system. Enjoy added peace of mind with a newer furnace and roof, plus central air conditioning on the second level. A wonderful opportunity to own a home filled with historic charm, character, and warmth in the sought-after Ashland Road area! Fireplace and chimney in as is condtion with no known issues.
Rooms Sizes
Kitchen:
12x12 First
Dining Room:
13x13 First
Living Room:
21x14 First
Family Room:
n/a
Den:
12x8 First
Bedroom 1:
14x13 Second
Bedroom 2:
12x12 Second
Bedroom 3:
12x11 Second
Bedroom 4:
n/a
Room Levels
Basement:
Laundry Room, Storage Room, Toilet, Utility Room
Ground:
n/a
Level 1:
Breakfast Room, Den, Dining Room, Foyer, Kitchen, Living Room, Pantry
Level 2:
3 Bedrooms, Bath Main
Level 3:
n/a
Level Other:
n/a
Room Features
Kitchen:
Eat-In Kitchen, Pantry
Dining Room:
Formal Dining Room
Master Bedroom:
Walk-In Closet
Bath:
n/a
Interior Features
Square Foot:
n/a
Year Renovated:
n/a
Basement:
Yes - Full
Full Baths:
1
Half Baths:
1
Appliances:
Dishwasher, Dryer, Range/Oven-Gas, Refrigerator, Washer
Flooring:
See Remarks, Tile, Wood
Fireplaces:
1
Fireplace:
Living Room, Wood Burning
Interior:
Blinds,CODetect,SmokeDet,TubShowr,WlkInCls,WndwTret
Exterior Features
Garage Space:
1-Car
Garage:
Detached Garage
Driveway:
1 Car Width, Additional Parking, Blacktop
Roof:
Asphalt Shingle
Exterior:
Composition Shingle
Swimming Pool:
n/a
Pool:
n/a
Utilities
Heating System:
1 Unit, Radiators - Steam
Heating Source:
Oil Tank Above Ground - Inside
Cooling:
Central Air
Water Heater:
Gas
Water:
Public Water
Sewer:
Public Sewer
Services:
Garbage Included
Lot Features
Acres:
0.17
Lot Dimensions:
50X150
Lot Features:
Level Lot
School Information
Elementary:
n/a
Middle:
V.E.MAUGER
High School:
MIDDLESEX
Community Information
County:
Middlesex
Town:
Middlesex Boro
Neighborhood:
n/a
Application Fee:
n/a
Association Fee:
n/a
Fee Includes:
n/a
Amenities:
n/a
Pets:
n/a
Financial Considerations
List Price:
$535,000
Tax Amount:
$8,931
Land Assessment:
$149,300
Build. Assessment:
$331,000
Total Assessment:
$480,300
Tax Rate:
2.12
Tax Year:
2025
Ownership Type:
Fee Simple
Listing Information
MLS ID:
4061893
List Date:
10-28-2026
Days On Market:
1
Listing Broker:
KELLER WILLIAMS TOWNE SQUARE REAL
Listing Agent:
Karen Ettere


Request More Information
Shawn and Diane Fox
RE/MAX American Dream
3108 Route 10 West
Denville, NJ 07834
Call: (973) 277-7853
Web: MorrisCountyLiving.com
