48 Kent Place Blvd
Summit City, NJ 07901
Price: $6,400
GSMLS: 4061895Type: Multi-Family
Beds: 4
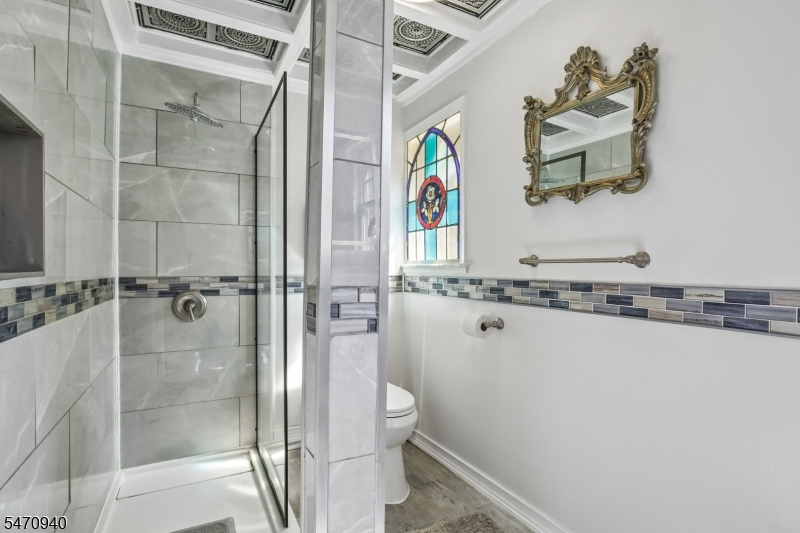
Baths: 3 Full
Garage: No
Basement: No
Year Built: 1870
Pets: Call
Available: Immediately
Description
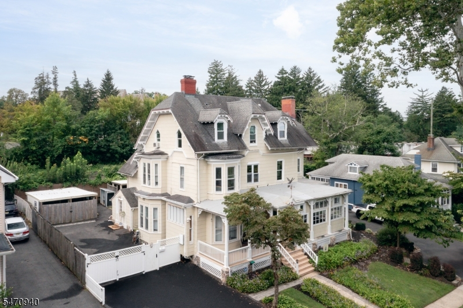
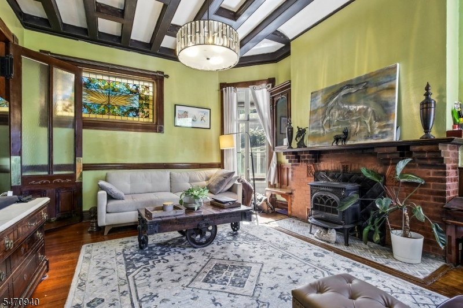
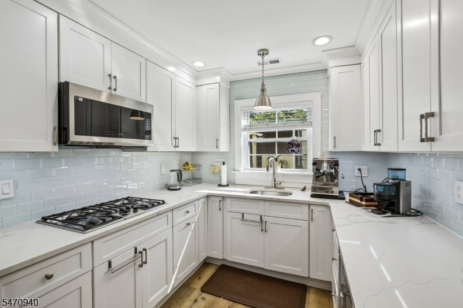
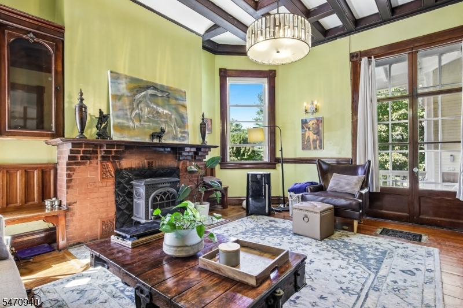
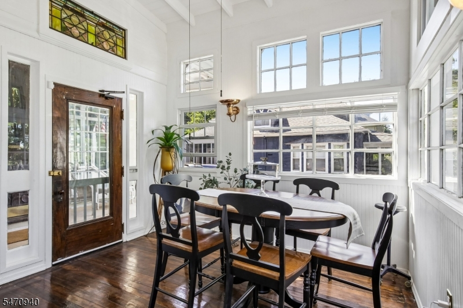
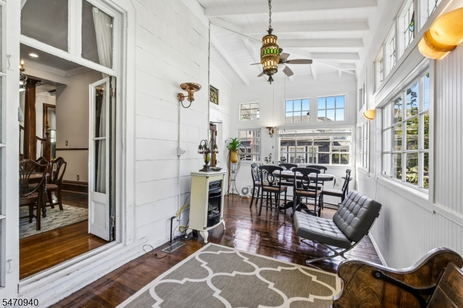
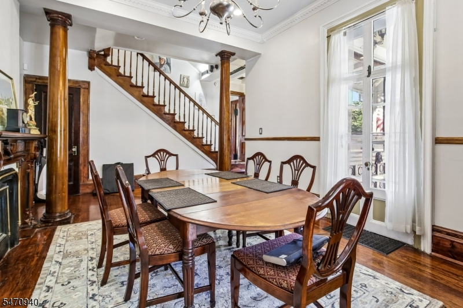
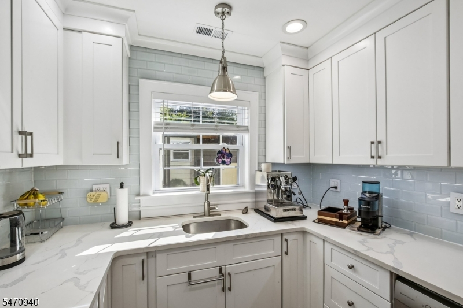
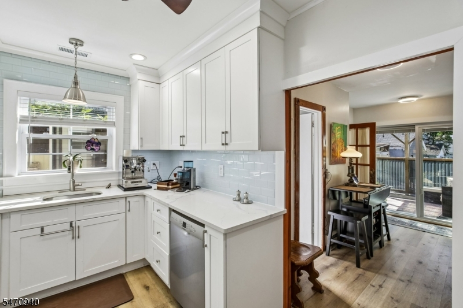
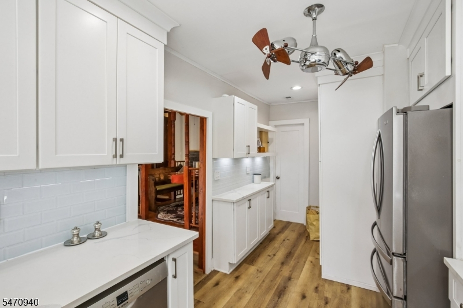
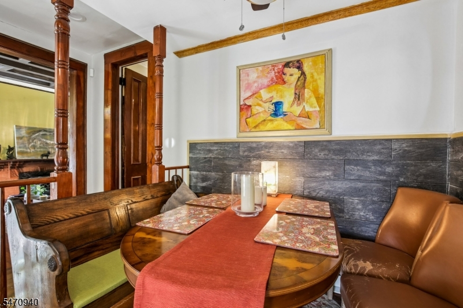
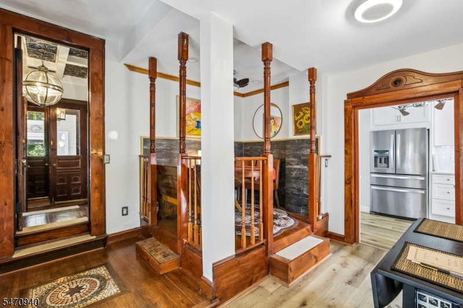
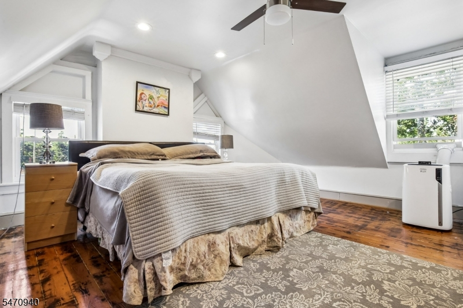
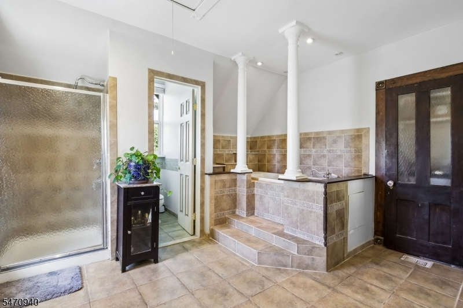
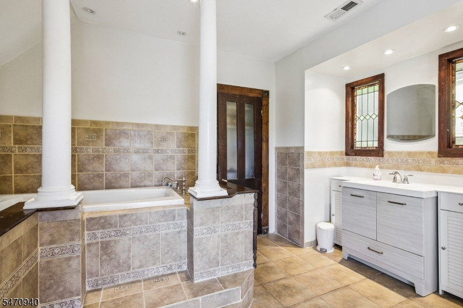
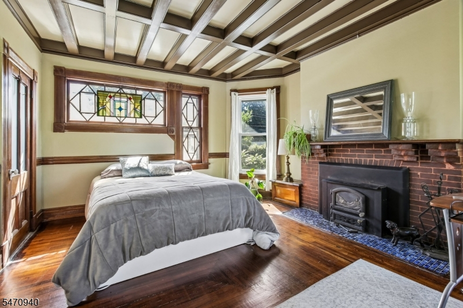
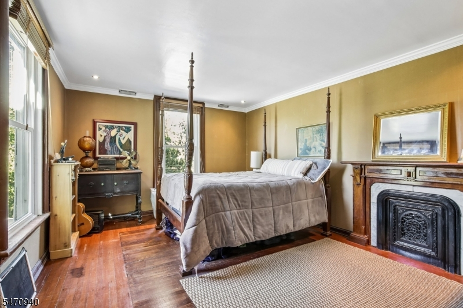
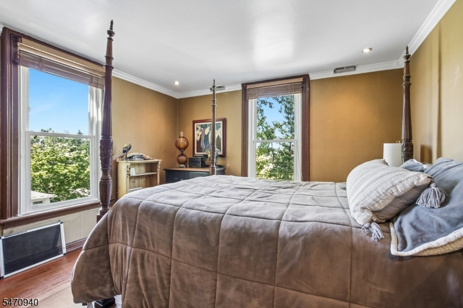
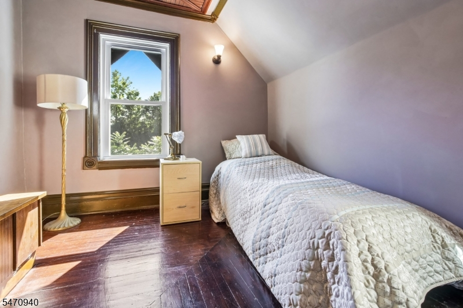
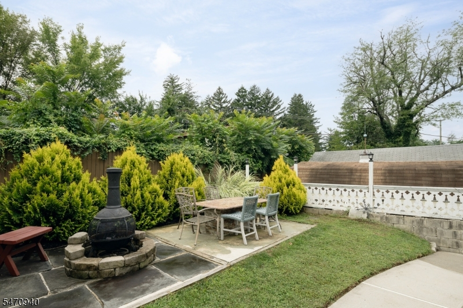
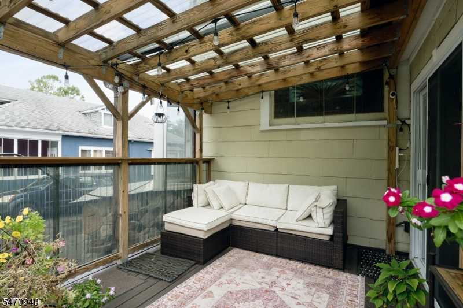
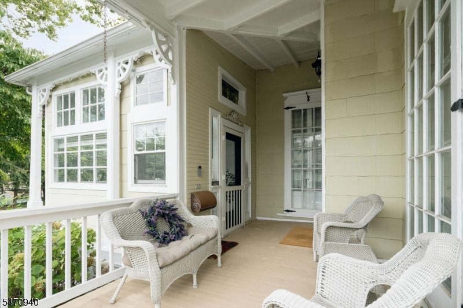
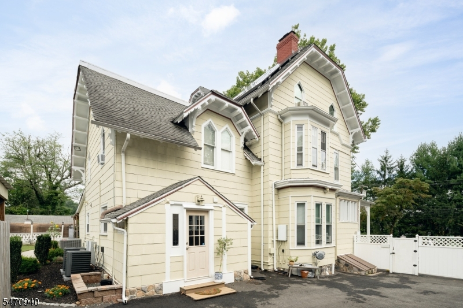
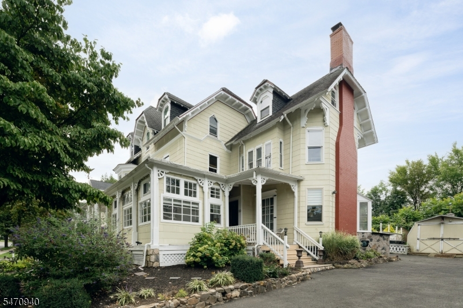
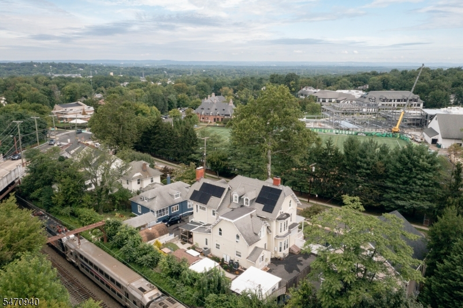
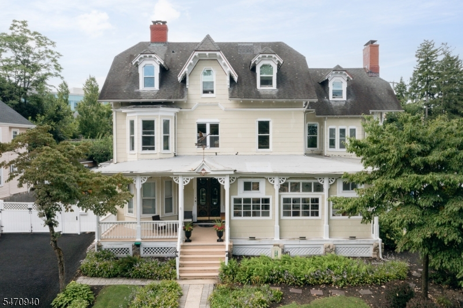
Welcome to 50 Kent Place Blvd, an updated unit that perfectly balances classic charm with modern convenience. This spacious 4 bedroom, 3 bathroom home greets you with soaring high ceilings and an abundance of natural light, creating an airy and inviting atmosphere the moment you step through the door. This unit is the right side of the duplex. Every corner of this residence is packed with character, from the thoughtful architectural details to the stylishly refreshed interiors. The layout offers plenty of room to spread out, featuring a seamless flow between the living spaces that makes both daily routines and hosting guests feel effortless. One of the standout features of this property is its prime location. Situated just moments away from the heart of downtown Summit, you'll have easy access to a vibrant array of local boutiques, highly-rated restaurants, and the convenience of the Midtown Direct train line. If you're looking for a rental that offers a unique blend of historic soul and modern updates in one of Summit's most sought-after spots, this is the one.
Rental Info
Lease Terms:
1 Year
Required:
1.5 Month Security
Tenant Pays:
Cable T.V., Electric, Gas, Heat
Rent Includes:
Sewer, Taxes, Water
Tenant Use Of:
Basement
Furnishings:
Partially
Age Restricted:
No
Handicap:
n/a
General Info
Square Foot:
n/a
Renovated:
n/a
Rooms:
9
Room Features:
n/a
Interior:
Carbon Monoxide Detector, Fire Alarm Sys, Smoke Detector
Appliances:
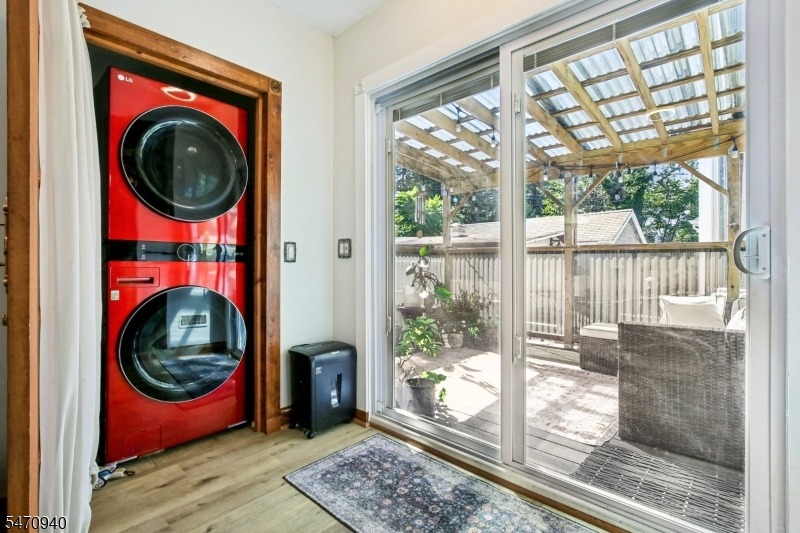
Carbon Monoxide Detector, Cooktop - Gas, Dishwasher, Dryer, Microwave Oven, Refrigerator, Washer
Basement:
No
Fireplaces:
2
Flooring:
n/a
Exterior:
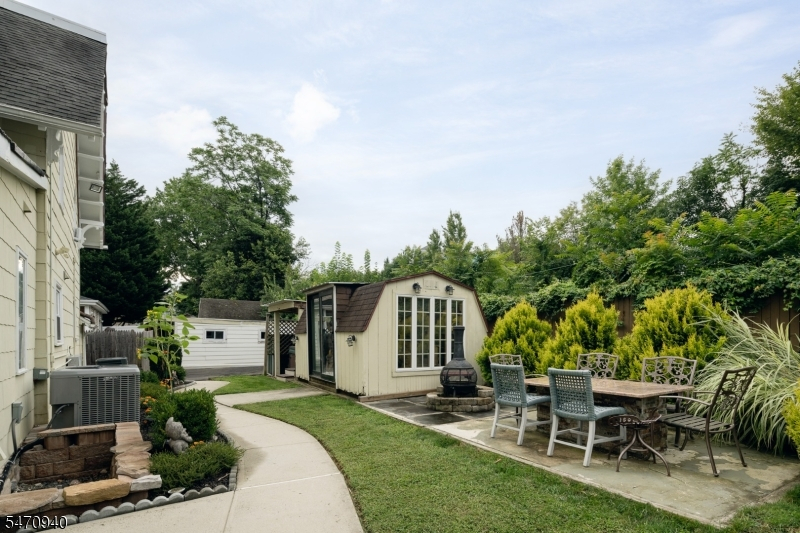
Open Porch(es)
Amenities:
n/a
Room Levels
Basement:
Storage Room, Utility Room
Ground:
n/a
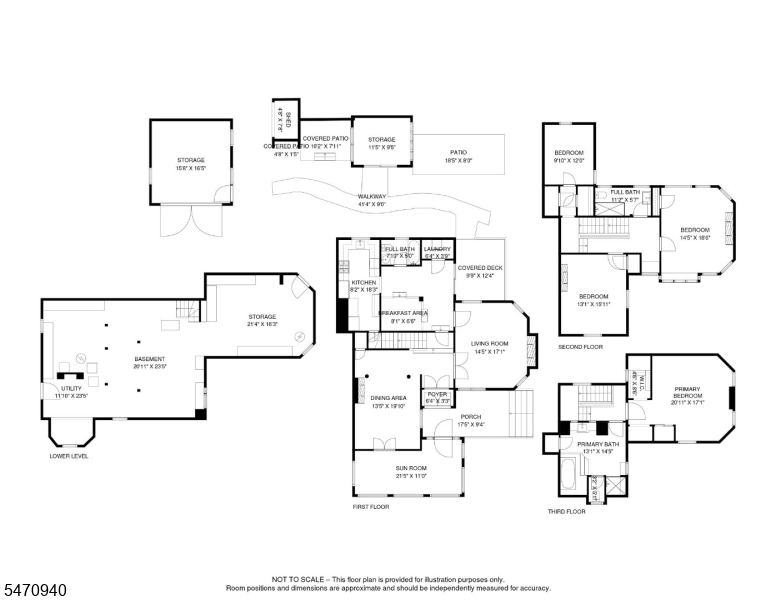
Level 1:
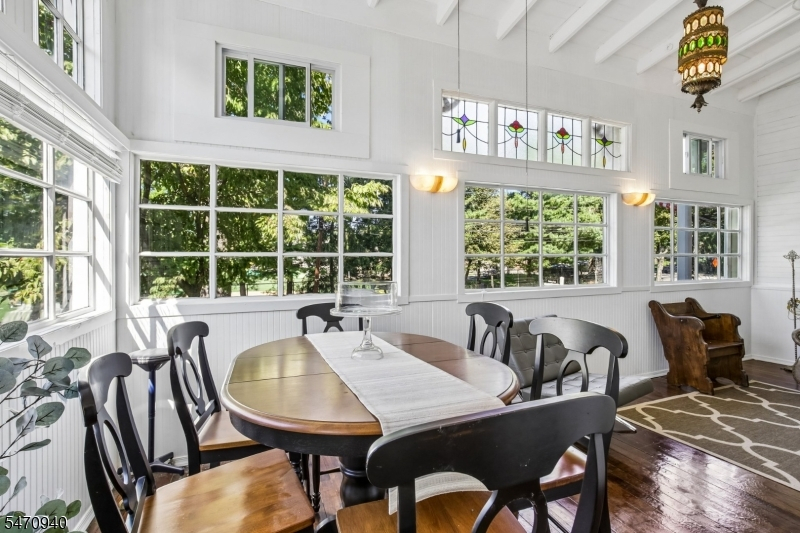
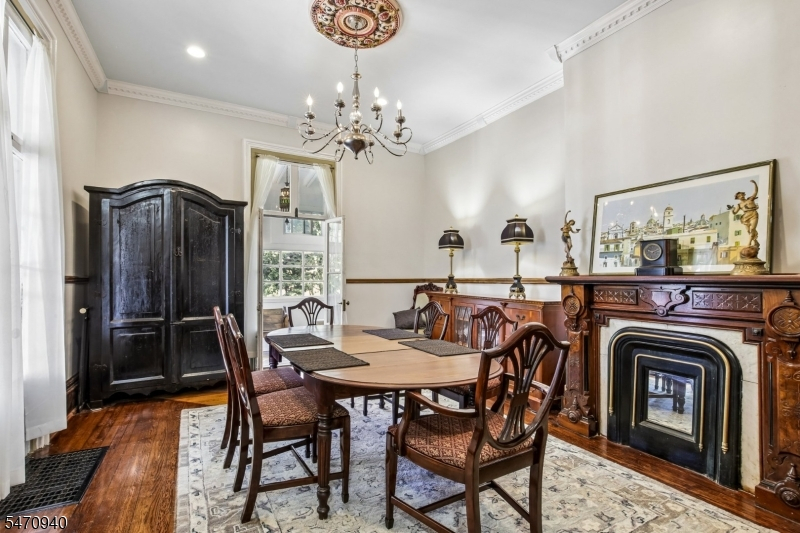
Bath(s) Other, Breakfast Room, Dining Room, Foyer, Kitchen, Laundry Room, Living Room, Sunroom
Level 2:
3 Bedrooms, Bath(s) Other
Level 3:
1 Bedroom, Bath(s) Other
Room Sizes
Kitchen:
8x18 First
Dining Room:
13x20 First
Living Room:
14x17 First
Family Room:
n/a
Bedroom 1:
21x17 Third
Bedroom 2:
14x19 Second
Bedroom 3:
13x16 Second
Parking
Garage:
No
Description:
n/a
Parking:
n/a
Lot Features
Acres:
0.23
Dimensions:
92X108
Lot Description:
Level Lot
Road Description:
n/a
Zoning:
n/a
Utilities
Heating System:
1 Unit, Baseboard - Electric, Forced Hot Air
Heating Source:
Electric, Gas-Natural
Cooling:
1 Unit, Ceiling Fan
Water Heater:
n/a
Utilities:
Electric, Gas-Natural
Water:
Public Water
Sewer:
Public Sewer
Services:
n/a
School Information
Elementary:
n/a
Middle:
n/a
High School:
n/a
Community Information
County:
Union
Town:
Summit City
Neighborhood:
n/a
Location:
Residential Area
Listing Information
MLS ID:
4061895
List Date:
10-29-2026
Days On Market:
6
Listing Broker:
COMPASS NEW JERSEY, LLC
Listing Agent:
Zander Oldendorp


Request More Information
Shawn and Diane Fox
RE/MAX American Dream
3108 Route 10 West
Denville, NJ 07834
Call: (973) 277-7853
Web: MorrisCountyLiving.com
