112 Melrose Ter
Linden City, NJ 07036
Price: $949,555
GSMLS: 4061917Type: Single Family
Style: Custom Home
Beds: 5
Baths: 4 Full
Garage: 2-Car
Year Built: 2022
Acres: 0.10
Property Tax: $14,645
Description
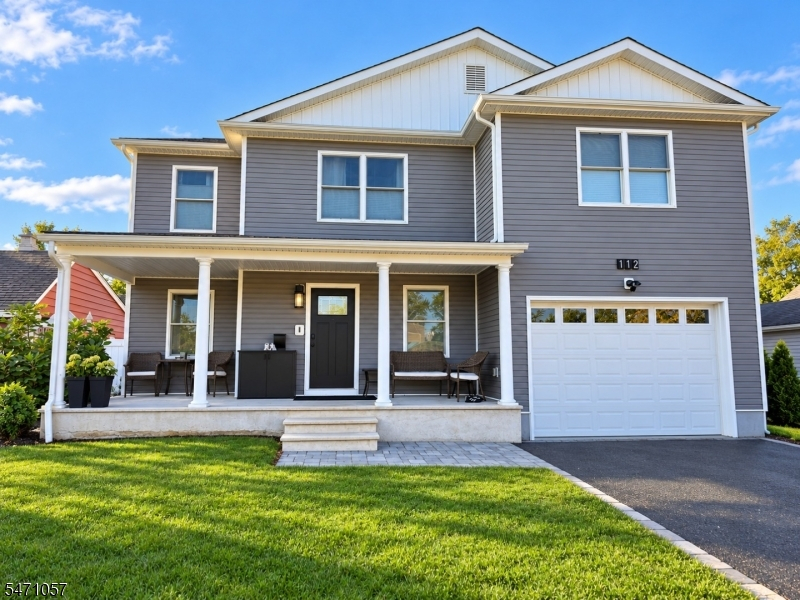
Absolutely gorgeous, custom-built in 2022 and just 4 years young, this spectacular home offers the perfect blend of modern luxury, exceptional space, and timeless style! Welcome guests from the beautiful open front porch and step inside to discover gleaming hardwood floors throughout the first floor and generously sized rooms that offer plenty of space to live, work, and entertain. The stunning gourmet kitchen is a true showstopper, featuring high-end stainless-steel appliances, a charming farmhouse sink, elegant quartz countertops, and a custom backsplash. The spacious primary suite is your own private retreat, complete with a full bathroom and an oversized walk-in closet. Need even more room? Enjoy abundant storage, a dedicated home office, and an incredible finished basement featuring THREE additional rooms with endless possibilities! Sliding glass doors open to a large deck overlooking a fully fenced-in backyard'perfect for outdoor entertaining, summer barbecues, or simply relaxing in your own private oasis. A convenient two-car garage plus parking for two additional vehicles adds even more appeal. With its modern construction, impressive room sizes, high-end finishes, and versatile layout, this home is ideal for related living or family accommodations. Beautiful inside and out, with space for everyone and a prime location in the heart of Sunnyside'this exceptional home is the one you've been waiting for!
Rooms Sizes
Kitchen:
n/a
Dining Room:
First
Living Room:
First
Family Room:
First
Den:
First
Bedroom 1:
Second
Bedroom 2:
Second
Bedroom 3:
Second
Bedroom 4:
Second
Room Levels
Basement:
1 Bedroom, Bath(s) Other, Kitchen, Living Room, Storage Room
Ground:
GarEnter
Level 1:
Bath Main, Dining Room, Foyer, Kitchen, Living Room, Pantry
Level 2:
4 Or More Bedrooms, Bath(s) Other, Laundry Room
Level 3:
n/a
Level Other:
n/a
Room Features
Kitchen:
Center Island
Dining Room:
Formal Dining Room
Master Bedroom:
Full Bath, Walk-In Closet
Bath:
Stall Shower
Interior Features
Square Foot:
2,621
Year Renovated:
n/a
Basement:
Yes - Finished-Partially
Full Baths:
4
Half Baths:
0
Appliances:
Carbon Monoxide Detector, Dishwasher, Dryer, Kitchen Exhaust Fan, Microwave Oven, Range/Oven-Gas, Self Cleaning Oven, Washer
Flooring:
Carpeting, Tile, Wood
Fireplaces:
No
Fireplace:
n/a
Interior:
Blinds
Exterior Features
Garage Space:
2-Car
Garage:
Attached Garage, Garage Door Opener, Garage Parking
Driveway:
Blacktop
Roof:
Asphalt Shingle
Exterior:
Vinyl Siding
Swimming Pool:
Yes
Pool:
Above Ground
Utilities
Heating System:
Forced Hot Air, Multi-Zone
Heating Source:
Gas-Natural
Cooling:
Central Air, Multi-Zone Cooling
Water Heater:
Gas
Water:
Public Water
Sewer:
Public Sewer
Services:
Garbage Included
Lot Features
Acres:
0.10
Lot Dimensions:
50X100
Lot Features:
Level Lot
School Information
Elementary:
n/a
Middle:
n/a
High School:
n/a
Community Information
County:
Union
Town:
Linden City
Neighborhood:
n/a
Application Fee:
n/a
Association Fee:
n/a
Fee Includes:
n/a
Amenities:
n/a
Pets:
Yes
Financial Considerations
List Price:
$949,555
Tax Amount:
$14,645
Land Assessment:
$57,500
Build. Assessment:
$141,900
Total Assessment:
$199,400
Tax Rate:
7.35
Tax Year:
2025
Ownership Type:
Fee Simple
Listing Information
MLS ID:
4061917
List Date:
10-29-2026
Days On Market:
1
Listing Broker:
DAUNNO REALTY SERVICES LLC
Listing Agent:
Anthony Wohlrab


Request More Information
Shawn and Diane Fox
RE/MAX American Dream
3108 Route 10 West
Denville, NJ 07834
Call: (973) 277-7853
Web: MorrisCountyLiving.com
