6 Grafton Road
Delaware Twp, NJ 08559
Price: $2,195,000
GSMLS: 4061944Type: Single Family
Style: Chalet
Beds: 7
Baths: 7 Full & 3 Half
Garage: 4-Car
Year Built: 2001
Acres: 11.51
Property Tax: $53,575
Description
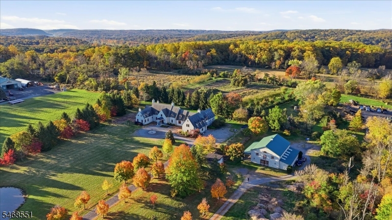
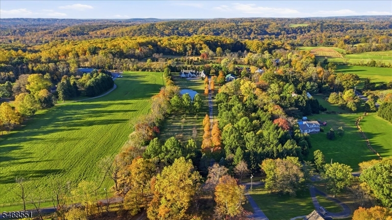
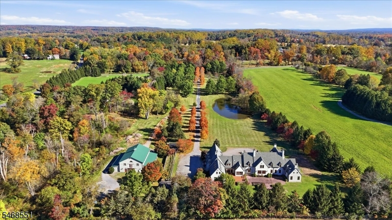
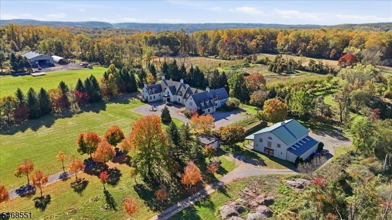
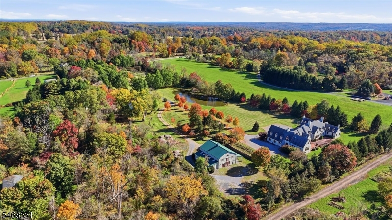
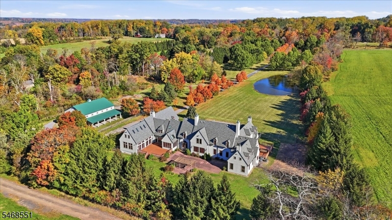
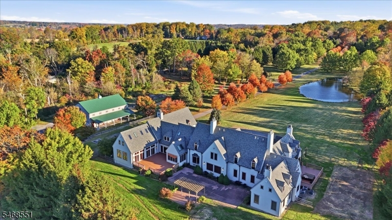
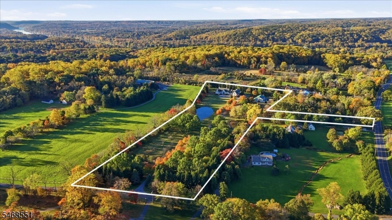
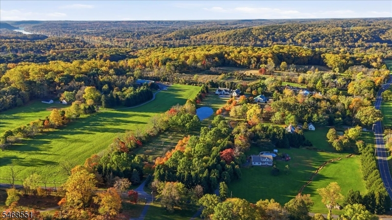
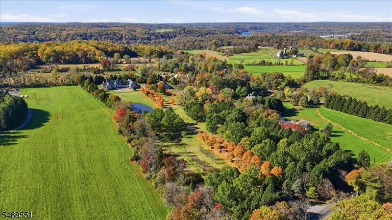
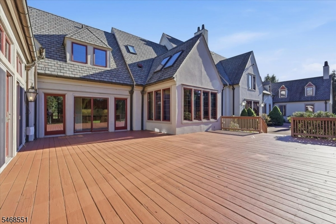
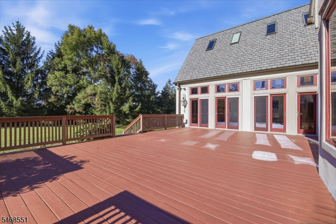
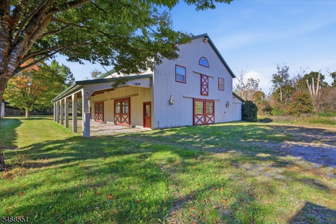
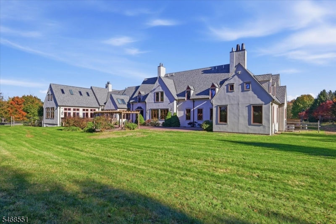
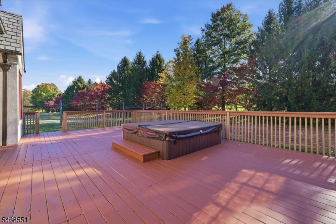
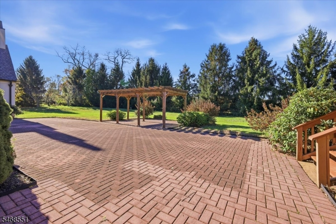
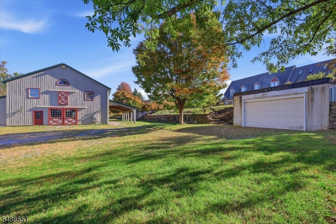
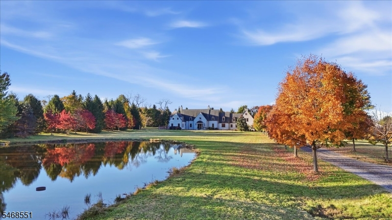
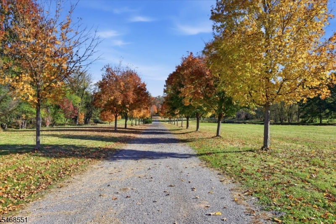
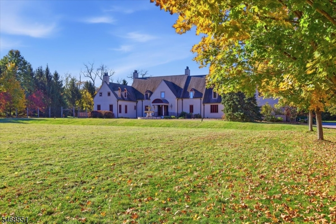
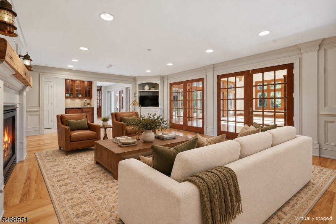
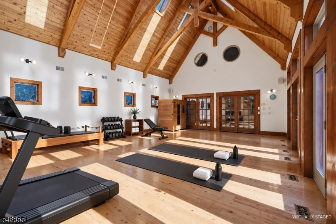
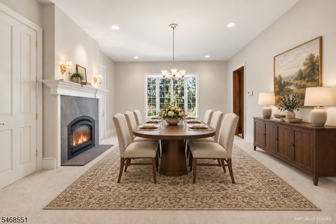
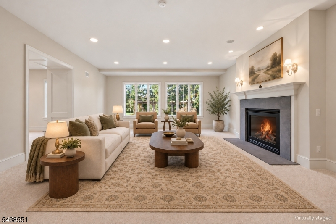
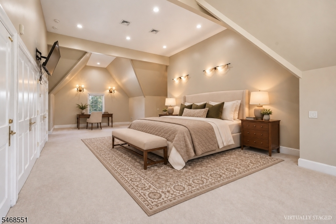
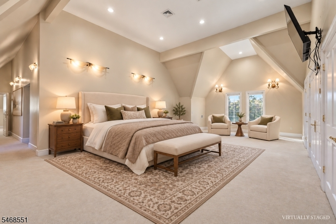
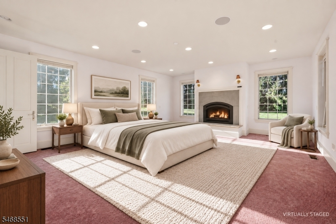
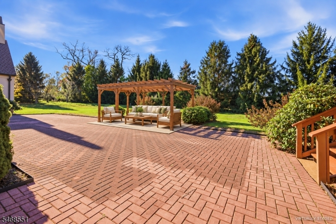
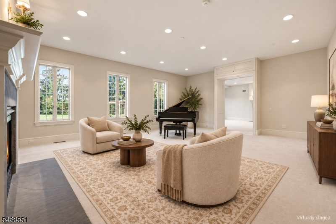
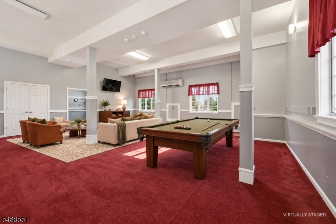
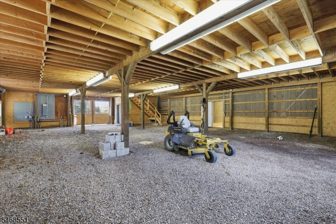
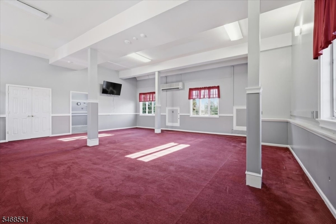
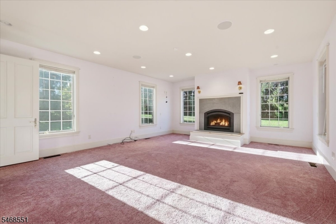
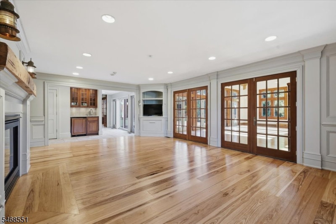
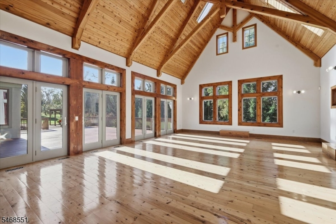
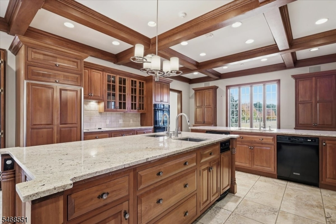
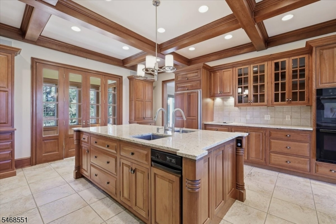
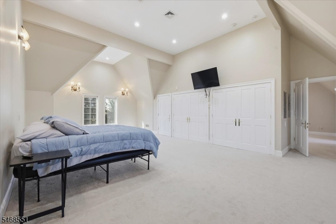
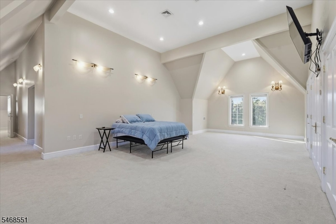
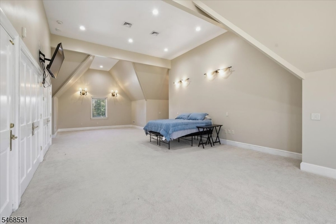
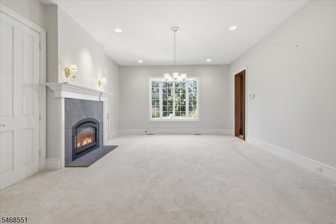
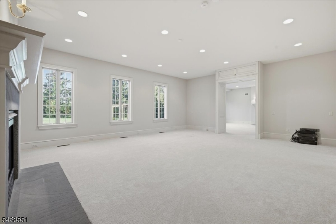
A long, tree-lined drive leads up to this substantial French-inspired manor, setting the tone for a retreat from the everyday. Across approximately 11.5 acres, two ponds, open lawns, and chestnut, peach, and cherry trees create a landscape to enjoy through the seasons.Built in 2001, the residence offers generous spaces for gathering, hosting, working, and retreating. Seven fireplaces and beamed and cathedral ceilings distinguish the interiors, while large windows connect the home to its grounds. Seven bedrooms, seven full baths, three half baths, and a separate in-law suite provide flexibility for everyday living and extended stays.A substantial country kitchen anchors the home, complemented by formal dining and a choice of living and sitting rooms. The primary suite offers its own quiet retreat. Outdoors, decks, a patio, gazebo, and pergola invite morning coffee, long lunches, and evenings in the country. An unfinished barn offers additional space to imagine future possibilities, with any conversion subject to applicable approvals.The surrounding Delaware River towns are part of the appeal. Explore Stockton, historic Prallsville Mills, and the canal towpath, then discover the galleries, restaurants, and cultural life of Lambertville and New Hope. Walking, cycling, and recreation along the Delaware River enrich the experience of living here.With regional access to New York City and Philadelphia, 6 Grafton Road offers a country base for full-time living or weekends away.
Rooms Sizes
Kitchen:
n/a
Dining Room:
n/a
Living Room:
n/a
Family Room:
n/a
Den:
n/a
Bedroom 1:
n/a
Bedroom 2:
n/a
Bedroom 3:
n/a
Bedroom 4:
n/a
Room Levels
Basement:
n/a
Ground:
n/a
Level 1:
n/a
Level 2:
n/a
Level 3:
n/a
Level Other:
n/a
Room Features
Kitchen:
Breakfast Bar, Center Island, Country Kitchen, Eat-In Kitchen, Separate Dining Area
Dining Room:
Formal Dining Room
Master Bedroom:
Full Bath, Other Room, Sitting Room, Walk-In Closet
Bath:
Soaking Tub, Stall Shower, Steam
Interior Features
Square Foot:
n/a
Year Renovated:
n/a
Basement:
Yes - Full, Unfinished
Full Baths:
7
Half Baths:
3
Appliances:
Carbon Monoxide Detector, Dishwasher, Dryer, Microwave Oven, Range/Oven-Gas, Refrigerator, See Remarks, Washer
Flooring:
Carpeting, Marble, Tile, Wood
Fireplaces:
7
Fireplace:
Bedroom 3, Dining Room, Family Room, Fireplace Equipment, Gas Fireplace, Living Room
Interior:
BarDry,BarWet,CeilBeam,Bidet,CeilCath,Elevator,CeilHigh,SecurSys,SoakTub,StallShw,Steam,WlkInCls
Exterior Features
Garage Space:
4-Car
Garage:
Detached Garage, Garage Parking, On Site, Oversize Garage, Separate Location
Driveway:
2 Car Width, Circular, Crushed Stone, Driveway-Exclusive, Gravel, Off-Street Parking
Roof:
Composition Shingle
Exterior:
Stucco
Swimming Pool:
No
Pool:
n/a
Utilities
Heating System:
Forced Hot Air, Multi-Zone
Heating Source:
See Remarks
Cooling:
Central Air, Multi-Zone Cooling
Water Heater:
Electric
Water:
Well
Sewer:
Septic
Services:
n/a
Lot Features
Acres:
11.51
Lot Dimensions:
n/a
Lot Features:
Level Lot, Open Lot, Pond On Lot
School Information
Elementary:
DELAWARE
Middle:
DELAWARE
High School:
HUNTCENTRL
Community Information
County:
Hunterdon
Town:
Delaware Twp.
Neighborhood:
n/a
Application Fee:
n/a
Association Fee:
n/a
Fee Includes:
n/a
Amenities:
n/a
Pets:
n/a
Financial Considerations
List Price:
$2,195,000
Tax Amount:
$53,575
Land Assessment:
$186,800
Build. Assessment:
$1,602,000
Total Assessment:
$1,788,800
Tax Rate:
3.00
Tax Year:
2026
Ownership Type:
Fee Simple
Listing Information
MLS ID:
4061944
List Date:
10-29-2026
Days On Market:
2
Listing Broker:
REAL
Listing Agent:
Joshua Sarnell


Request More Information
Shawn and Diane Fox
RE/MAX American Dream
3108 Route 10 West
Denville, NJ 07834
Call: (973) 277-7853
Web: MorrisCountyLiving.com
