33 Cedar St
Garfield City, NJ 07026
Price: $819,000
GSMLS: 4061970Type: Single Family
Style: 1/2 Duplex
Beds: 3
Baths: 2 Full & 2 Half
Garage: 1-Car
Year Built: 2026
Acres: 0.17
Property Tax: $13,000
Description
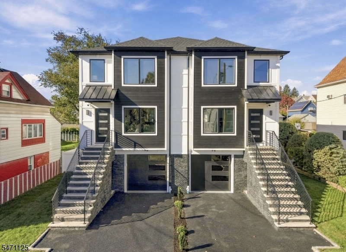
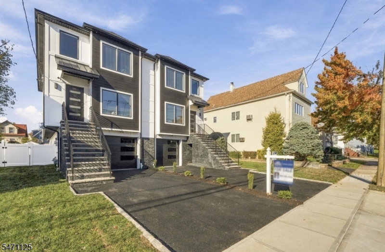
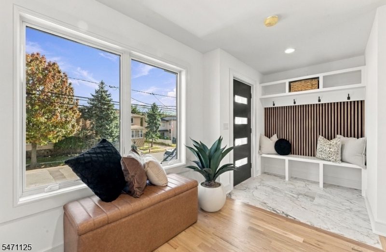
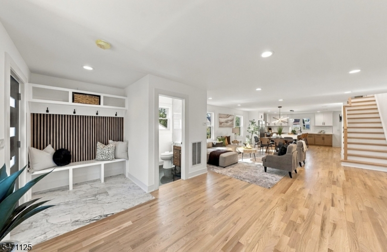
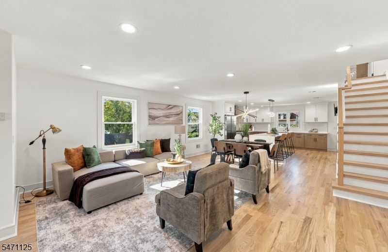
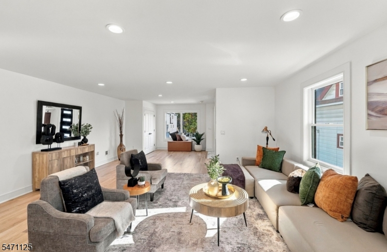
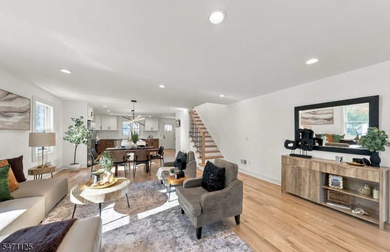
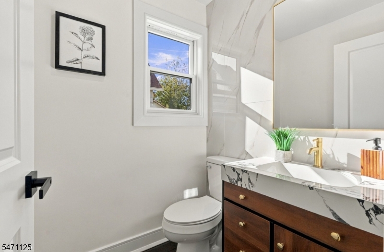
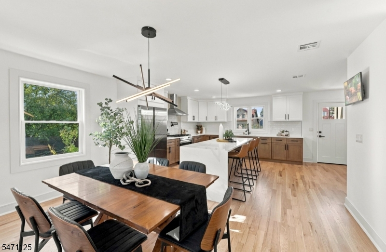
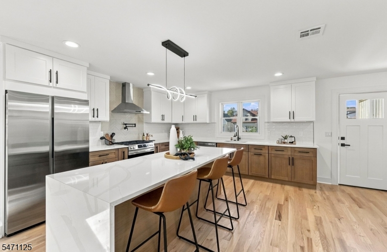
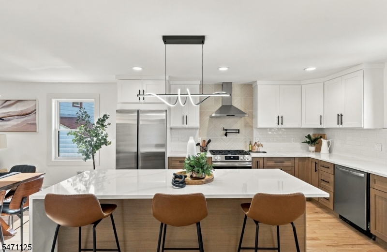
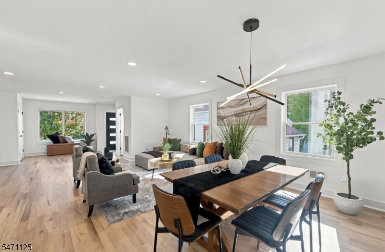
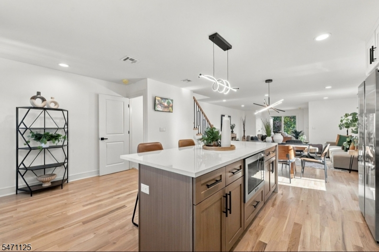
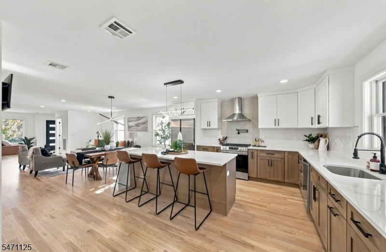
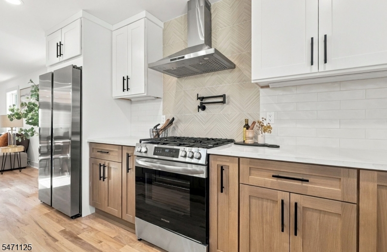
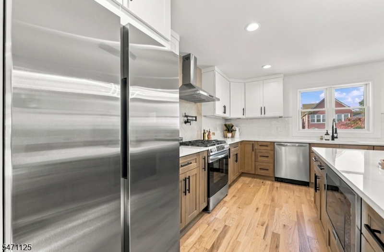
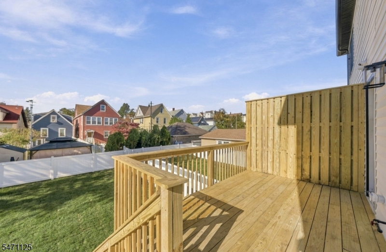
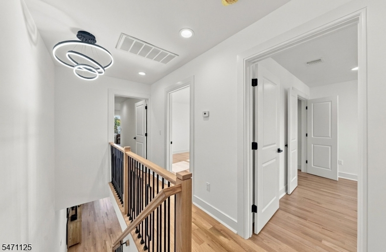
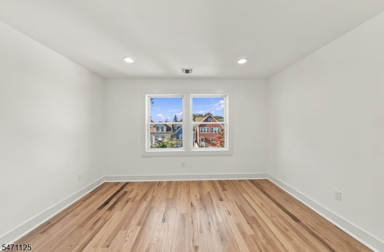
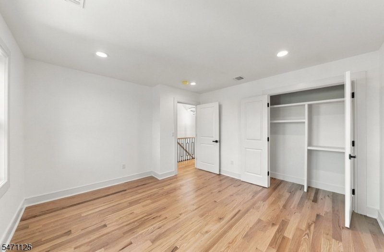
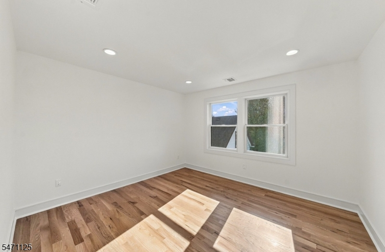
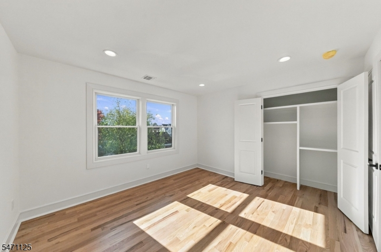
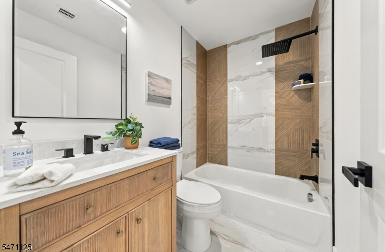
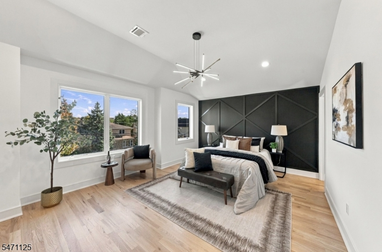
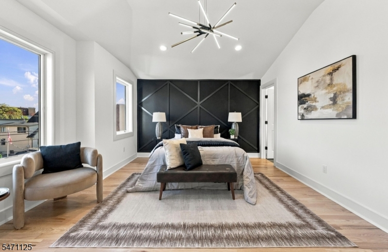
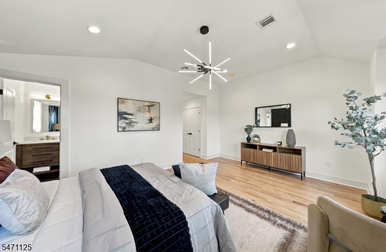
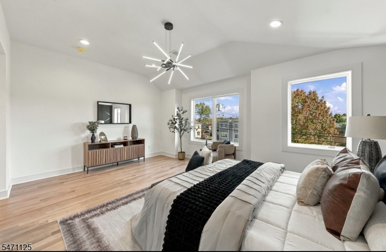
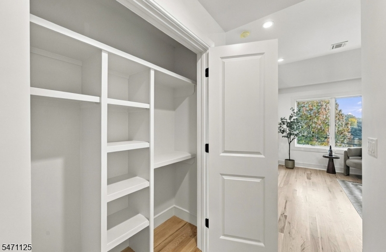
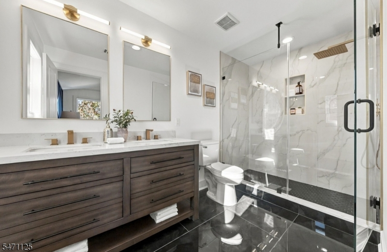
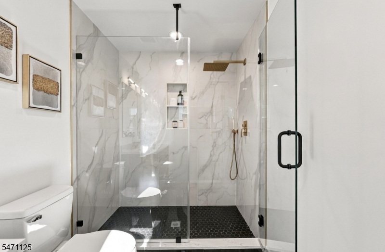
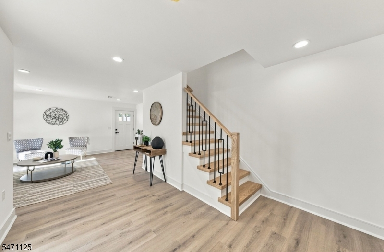
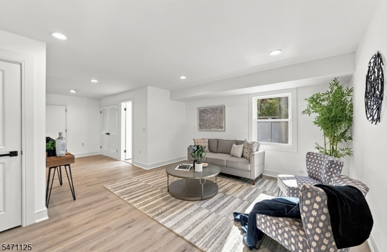
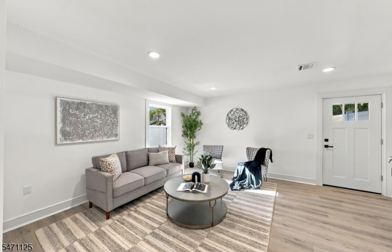
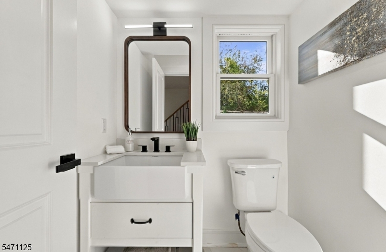
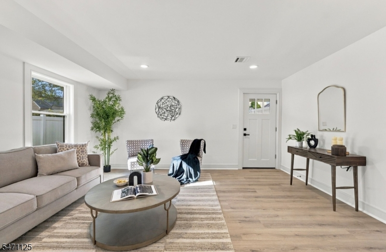
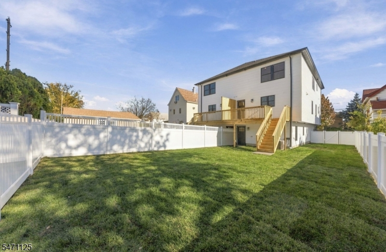
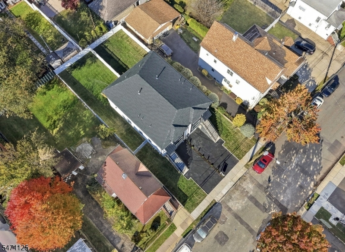
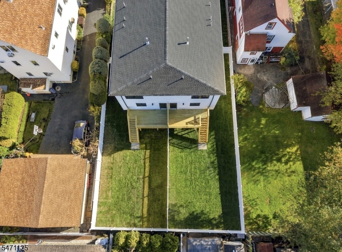
attached left side duplex. Experience comfortable, modern living in this side by side three level duplex, designed to offer privacy, space, and everyday convenience. Each unit features a bright and functional layout across all floors, beginning at the ground level with a recreation room and a half bathroom, along with direct access to the backyard perfect for relaxing, entertaining, or enjoying outdoor space. The second floor continues the flow with an inviting living and dining area, a half bathroom, and a custom kitchen built for both style and practicality. From here, residents can step out through a door to an oversized deck, ideal for gatherings and outdoor dining.On the third floor, the home expands into a spacious retreat with two generously sized bedrooms and a full bathroom. The standout is an oversized master bedroom with two large closets and its own full bath, creating a private sanctuary.Additional highlights include an attached garage for each side and a security camera system for added peace of mind. This duplex is a standout opportunity for comfortable living, flexible space, and a layout that truly fits every lifestyle.
Rooms Sizes
Kitchen:
Second
Dining Room:
Second
Living Room:
Second
Family Room:
Ground
Den:
n/a
Bedroom 1:
Third
Bedroom 2:
Third
Bedroom 3:
Third
Bedroom 4:
n/a
Room Levels
Basement:
n/a
Ground:
n/a
Level 1:
n/a
Level 2:
n/a
Level 3:
n/a
Level Other:
n/a
Room Features
Kitchen:
Center Island, Separate Dining Area
Dining Room:
Living/Dining Combo
Master Bedroom:
Full Bath, Sitting Room
Bath:
Stall Shower
Interior Features
Square Foot:
n/a
Year Renovated:
2026
Basement:
Yes - Finished, Walkout
Full Baths:
2
Half Baths:
2
Appliances:
Carbon Monoxide Detector, Dishwasher, Kitchen Exhaust Fan, Range/Oven-Gas, Refrigerator
Flooring:
Tile, Wood
Fireplaces:
No
Fireplace:
n/a
Interior:
CODetect,AlrmFire,SecurSys,SmokeDet,StallShw,StereoSy
Exterior Features
Garage Space:
1-Car
Garage:
Attached Garage
Driveway:
1 Car Width, Blacktop
Roof:
Asphalt Shingle
Exterior:
Composition Siding, Vinyl Siding, Wood
Swimming Pool:
No
Pool:
n/a
Utilities
Heating System:
2 Units, Forced Hot Air
Heating Source:
Gas-Natural
Cooling:
2 Units, Central Air
Water Heater:
Gas
Water:
Public Water
Sewer:
Public Sewer
Services:
n/a
Lot Features
Acres:
0.17
Lot Dimensions:
n/a
Lot Features:
Level Lot
School Information
Elementary:
GARFIELD
Middle:
GARFIELD
High School:
GARFIELD
Community Information
County:
Bergen
Town:
Garfield City
Neighborhood:
n/a
Application Fee:
n/a
Association Fee:
n/a
Fee Includes:
n/a
Amenities:
n/a
Pets:
n/a
Financial Considerations
List Price:
$819,000
Tax Amount:
$13,000
Land Assessment:
$1
Build. Assessment:
$1
Total Assessment:
$1
Tax Rate:
3.48
Tax Year:
2025
Ownership Type:
Condominium
Listing Information
MLS ID:
4061970
List Date:
10-29-2026
Days On Market:
2
Listing Broker:
UNITED REAL ESTATE
Listing Agent:
Jhony Arboleda


Request More Information
Shawn and Diane Fox
RE/MAX American Dream
3108 Route 10 West
Denville, NJ 07834
Call: (973) 277-7853
Web: MorrisCountyLiving.com
