48 Essex Rd
Cedar Grove Twp, NJ 07009
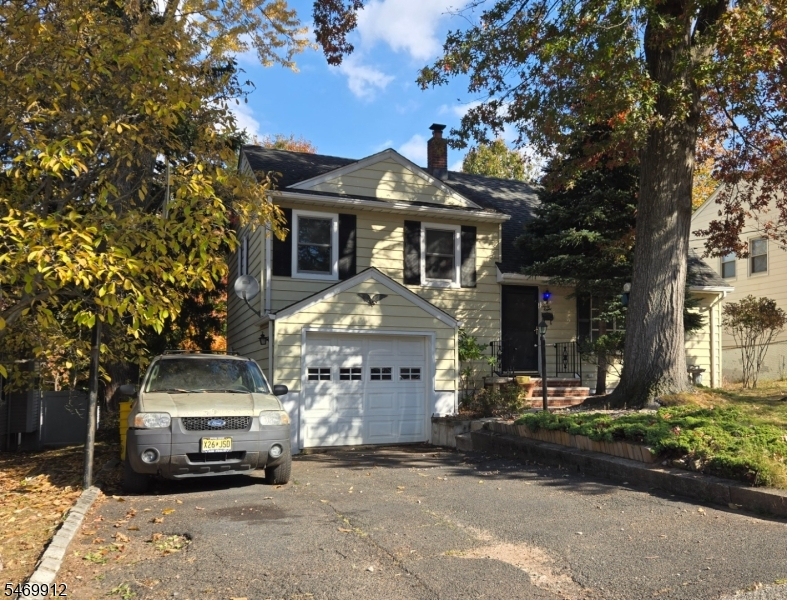
Price: $599,900
GSMLS: 4062137Type: Single Family
Style: Split Level
Beds: 3
Baths: 1 Full & 1 Half
Garage: 1-Car
Year Built: 1958
Acres: 0.20
Property Tax: $11,129
Description
LOVED & READY FOR ITS NEXT CHAPTER! Welcome to this well-loved 3-BEDROOM, 1.5-bath split-level home in A POPULAR NEIGHBORHOOD IN CEDAR GROVE. Ideally situated CLOSE TO SCHOOLS, SHOPPING, PARKS, AND MAJOR HIGHWAYS, this home offers a wonderful opportunity to make it your own. Features include beautiful REFINISHED HARWOOD FLOORS, a spacious eat-in kitchen, and a BRIGHT LIVING ROOM highlighted by a WOOD-BURNING FIREPLACE and CUSTOM BUILT-INSwith glass-front display cabinets. The FLEXIBLE FLOOR PLAN provides comfortable living space, including a GENEROUSLY SIZED UPPER-LEVEL BEDROOM WITH WALK-UP ATTIC access offering additional storage potential. A SPACIOUS FAMILY ROOM PLUS a LEISURE ROOM. Most rooms have been FRESHLY PAINTED in neutral tones, & BRAND NEW CARPETING has recently been installed in the upper bedroom. Significant improvements include RENEWAL BY ANDERSON WINDOWS Throughout most of the home and a hot water heater (2020). Enjoy outdoor living in the private backyard featuring an ABOVE GROUND POOL with surrounding deck, new pool cover (2026), and a PLAYYARD. Additional amenities include a 1-car ATTACHED GARAGE and a 2 Car-width driveway. NATURAL GAS, PUBLIC WATER & SEWER. A fanastic opportunity for buyers seeking a solid home, location location and the chance to update to their personal taste. A fantastic opportunity for buyers seeking a solid home, great location, and the chance to update to their personal taste.
Rooms Sizes
Kitchen:
11x11 First
Dining Room:
12x10 First
Living Room:
21x14 First
Family Room:
16x11 Ground
Den:
n/a
Bedroom 1:
19x17 Third
Bedroom 2:
14x9 Second
Bedroom 3:
14x11 Second
Bedroom 4:
20x14 Basement
Room Levels
Basement:
Florida,Laundry,Leisure,Utility,Workshop
Ground:
BathOthr,FamilyRm,GarEnter,InsdEntr,OutEntrn
Level 1:
DiningRm,InsdEntr,Kitchen,LivingRm,Porch
Level 2:
2 Bedrooms, Bath Main
Level 3:
1 Bedroom, Storage Room
Level Other:
Other Room(s)
Room Features
Kitchen:
Eat-In Kitchen
Dining Room:
Dining L
Master Bedroom:
n/a
Bath:
Tub Shower
Interior Features
Square Foot:
n/a
Year Renovated:
n/a
Basement:
Yes - Finished-Partially
Full Baths:
1
Half Baths:
1
Appliances:
Carbon Monoxide Detector, Dryer, Kitchen Exhaust Fan, Range/Oven-Gas, Refrigerator, Self Cleaning Oven, Sump Pump, Washer
Flooring:
Carpeting, Tile, Vinyl-Linoleum, Wood
Fireplaces:
1
Fireplace:
Heatolator, Living Room, Wood Burning
Interior:
Blinds,CODetect,SmokeDet,TubShowr
Exterior Features
Garage Space:
1-Car
Garage:
Attached,InEntrnc
Driveway:
2 Car Width, Hard Surface
Roof:
Asphalt Shingle
Exterior:
Aluminum Siding
Swimming Pool:
Yes
Pool:
Above Ground
Utilities
Heating System:
1 Unit, Forced Hot Air
Heating Source:
Gas-Natural
Cooling:
House Exhaust Fan
Water Heater:
Gas
Water:
Public Water, See Remarks
Sewer:
Public Sewer, Sewer Charge Extra
Services:
Cable TV Available, Garbage Included
Lot Features
Acres:
0.20
Lot Dimensions:
57X149
Lot Features:
Level Lot
School Information
Elementary:
n/a
Middle:
MEMORIAL
High School:
CEDAR GROV
Community Information
County:
Essex
Town:
Cedar Grove Twp.
Neighborhood:
n/a
Application Fee:
n/a
Association Fee:
n/a
Fee Includes:
n/a
Amenities:
n/a
Pets:
Yes
Financial Considerations
List Price:
$599,900
Tax Amount:
$11,129
Land Assessment:
$381,600
Build. Assessment:
$291,300
Total Assessment:
$672,900
Tax Rate:
2.60
Tax Year:
2025
Ownership Type:
Fee Simple
Listing Information
MLS ID:
4062137
List Date:
10-30-2026
Days On Market:
0
Listing Broker:
RE/MAX CLASSIC GROUP
Listing Agent:
Candace Cianflone


Request More Information
Shawn and Diane Fox
RE/MAX American Dream
3108 Route 10 West
Denville, NJ 07834
Call: (973) 277-7853
Web: MorrisCountyLiving.com
