518-530 Gregory Ave
Weehawken Twp, NJ 07086
Price: $650,000
GSMLS: 4062148Type: Condo/Townhouse/Co-op
Style: Multi Floor Unit
Beds: 2
Baths: 2 Full & 2 Half
Garage: 1-Car
Year Built: 1988
Acres: 0.00
Property Tax: $9,900
Description
Open House Tomorrow 1PM–2:30PM.
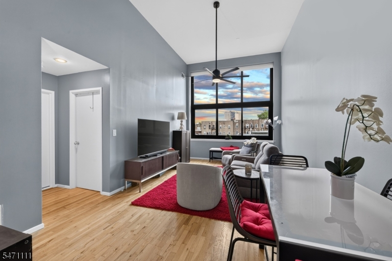
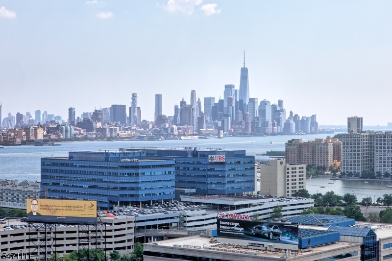
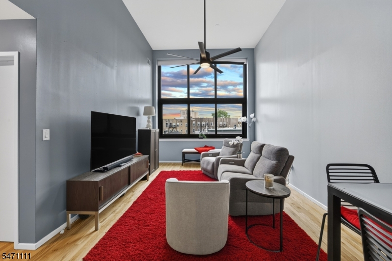
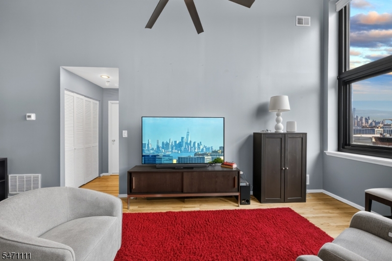
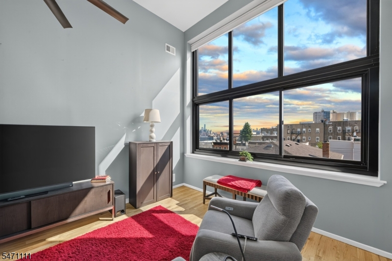
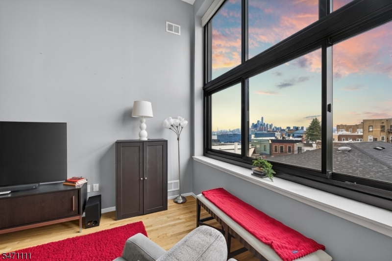
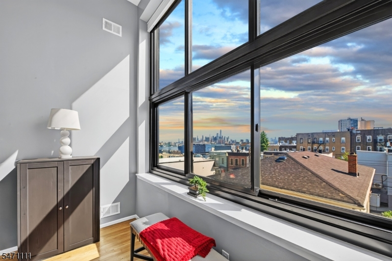
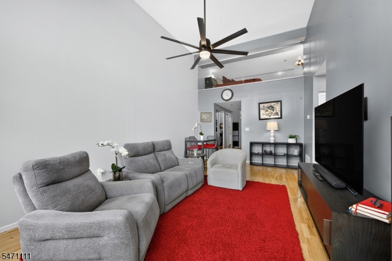
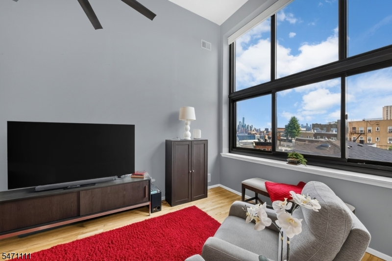
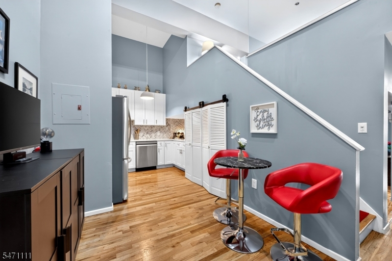
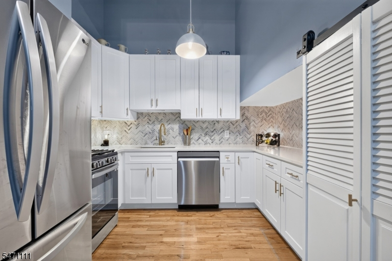
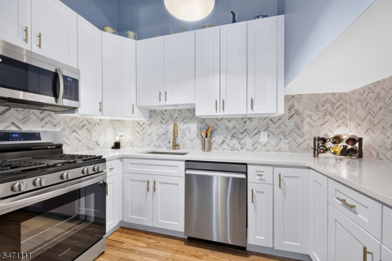
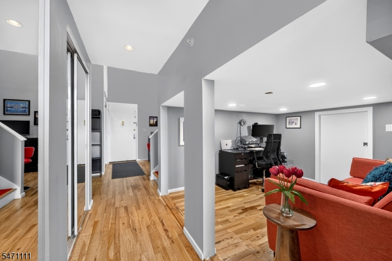
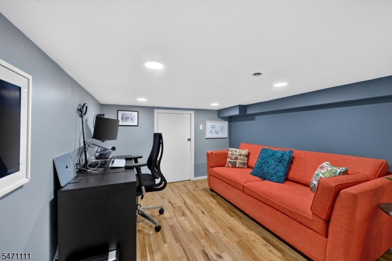
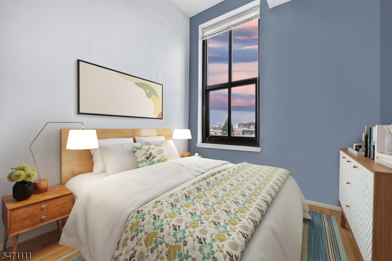
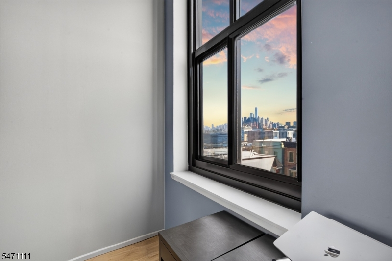
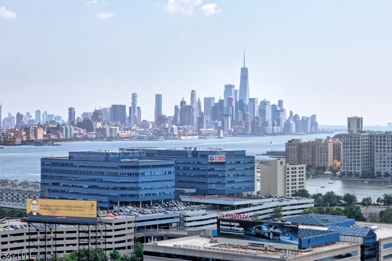
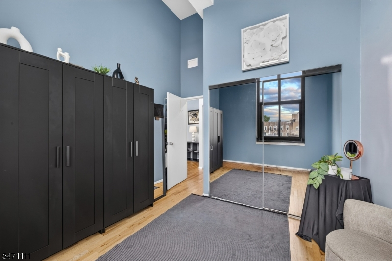
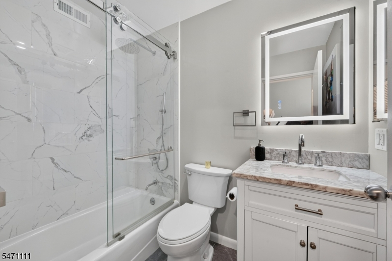
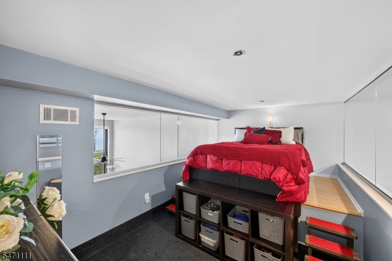
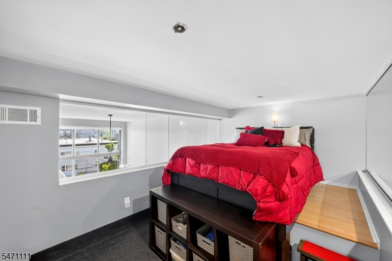
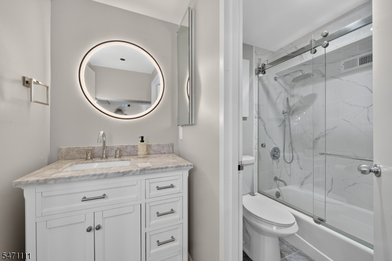
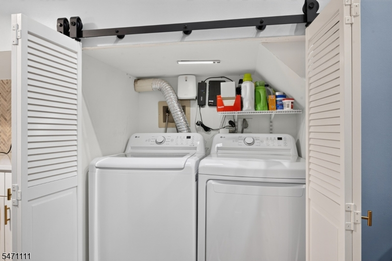
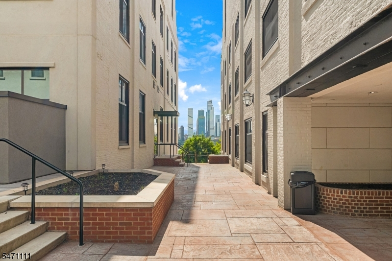
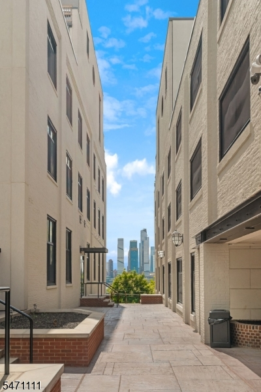
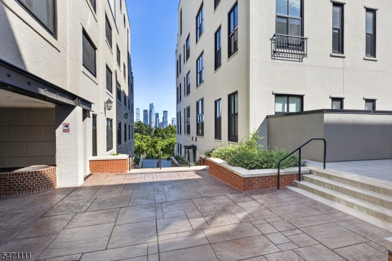
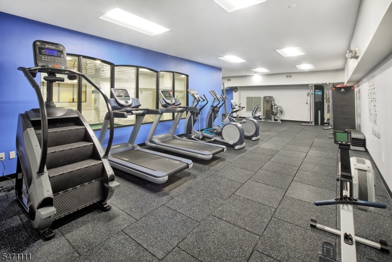
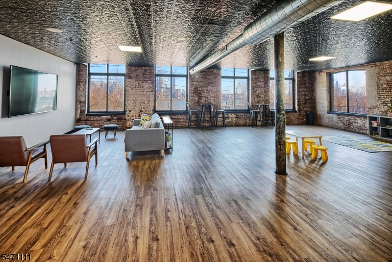
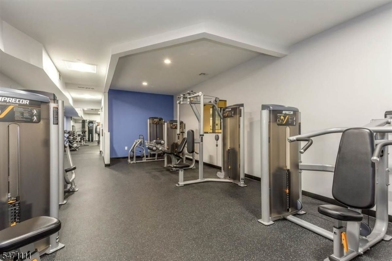
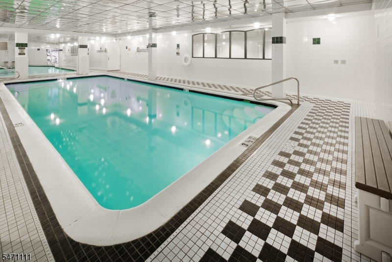
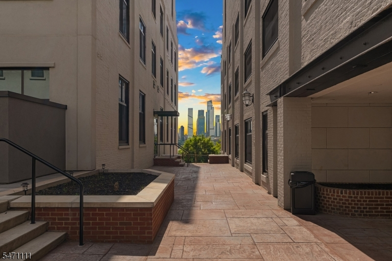
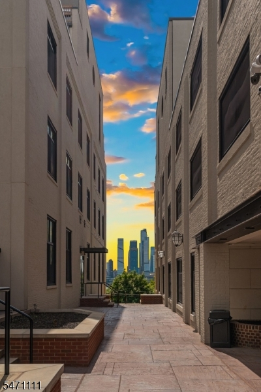
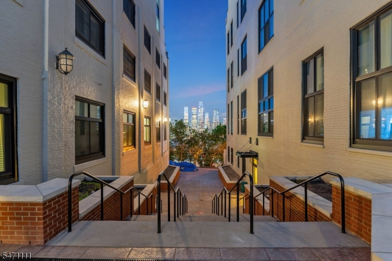
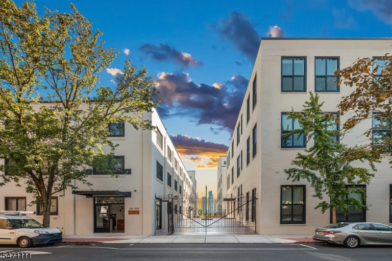
Sun Kissed 2 Bedroom 2 Bath Loft condo meets Inspiring Iconic NYC Freedom Tower views from the coveted south side of the building. Where elevated tranquility & sunshine await. Emerging from a remarkable luxury renovation where everything has been done for you; move in ready! The fabulous 2 story 1370+-sq. ft. duplex layout dazzles with soaring 12ft ceilings, an array of upscale finishes & pristine wood flooring. Inside you'll immediately be awed by the striking supersized floor to ceiling newer window. Presenting a kaleidoscope of color, glowing lights, exciting sites: Iconic Freedom Tower, FIDI & Hudson River. The Chef's Modern Kitchen is a pleasure to cook in, with newer soft close white cabinetry, Calcutta Carrera Marble counters, chevron marble pattern backsplash, newer SS appliances. With 1 bedroom on each level you're guaranteed extreme privacy. Tranquility awaits on level 2 in the Loft style bedroom. Enclosed with custom sound proof glass. An ensuite modern luxury full bath & walk in closet. There is additional flex living space below the loft currently used as a home office/Den. Notable: newer 2025 central HVAC; 2020 newer energy efficient windows; custom motorized window shade. W.D in unit. HOA inc: 1 detached garage pking; h/c Water; 24hr concierge, Amenities Fitness, Pool, Lounge et al. A Commuter's Paradise-only 2-Miles to NYC PA via NJ transit Bus, NY Waterway Ferry via Lincoln Tunnel. Hassle Free commuter options are just 2 blocks away. Don't Miss out!Rooms Sizes
Kitchen:
First
Dining Room:
First
Living Room:
First
Family Room:
First
Den:
First
Bedroom 1:
First
Bedroom 2:
Second
Bedroom 3:
n/a
Bedroom 4:
n/a
Room Levels
Basement:
GarEnter
Ground:
Outside Entrance
Level 1:
1Bedroom,BathMain,BathOthr,Foyer,InsdEntr,Kitchen,Laundry,Leisure,LivDinRm,Office,Storage,Utility
Level 2:
1 Bedroom, Bath Main
Level 3:
n/a
Level Other:
GarEnter
Room Features
Kitchen:
Eat-In Kitchen
Dining Room:
Living/Dining Combo
Master Bedroom:
1st Floor, Full Bath
Bath:
Stall Shower And Tub
Interior Features
Square Foot:
1,370
Year Renovated:
2023
Basement:
No - Finished, Partial, Walkout
Full Baths:
2
Half Baths:
2
Appliances:
Cooktop - Gas, Dishwasher, Dryer, Microwave Oven, Range/Oven-Gas, Refrigerator, Self Cleaning Oven, Washer
Flooring:
Tile, Wood
Fireplaces:
No
Fireplace:
n/a
Interior:
Elevator,CeilHigh,SecurSys,TubShowr,WlkInCls,WndwTret
Exterior Features
Garage Space:
1-Car
Garage:
Assigned, Attached Garage, Built-In Garage, Detached Garage, Garage Parking
Driveway:
1 Car Width, Assigned, Common, Fencing, Hard Surface, Parking Lot-Exclusive
Roof:
Flat
Exterior:
Brick, Stucco
Swimming Pool:
No
Pool:
Association Pool
Utilities
Heating System:
Cent Register Heat, Forced Hot Air
Heating Source:
Gas-Natural
Cooling:
1 Unit, Central Air
Water Heater:
Gas
Water:
Public Water
Sewer:
Public Sewer
Services:
Fiber Optic Available, Garbage Included
Lot Features
Acres:
0.00
Lot Dimensions:
n/a
Lot Features:
Skyline View, Waterfront
School Information
Elementary:
WEBSTER
Middle:
WEEHAWKEN
High School:
n/a
Community Information
County:
Hudson
Town:
Weehawken Twp.
Neighborhood:
Weehawken
Application Fee:
n/a
Association Fee:
$1,086 - Monthly
Fee Includes:
Maintenance-Common Area, Maintenance-Exterior, Snow Removal, Trash Collection, Water Fees
Amenities:
Elevator, Exercise Room, Playground, Pool-Indoor, Sauna, Storage
Pets:
Cats OK, Dogs OK, Number Limit, Yes
Financial Considerations
List Price:
$650,000
Tax Amount:
$9,900
Land Assessment:
$140,000
Build. Assessment:
$317,000
Total Assessment:
$457,100
Tax Rate:
0.00
Tax Year:
2026
Ownership Type:
Condominium
Listing Information
MLS ID:
4062148
List Date:
10-30-2026
Days On Market:
1
Listing Broker:
COLDWELL BANKER REALTY
Listing Agent:
Angela Cuciniello


Request More Information
Shawn and Diane Fox
RE/MAX American Dream
3108 Route 10 West
Denville, NJ 07834
Call: (973) 277-7853
Web: MorrisCountyLiving.com
