5 Scarlet Oak Rd
Tewksbury Twp, NJ 07830
Price: $6,500
GSMLS: 4062184Type: Single Family
Beds: 4
Baths: 3 Full & 1 Half
Garage: No
Basement: Yes
Year Built: 1969
Pets: Call
Available: Immediately
Description
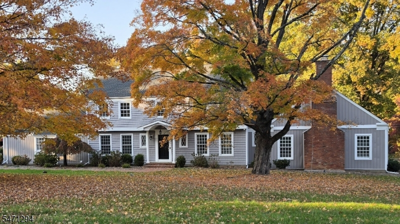
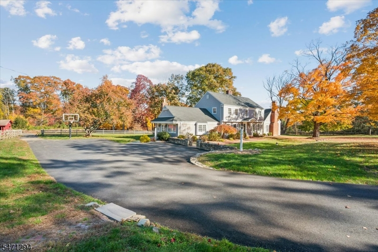
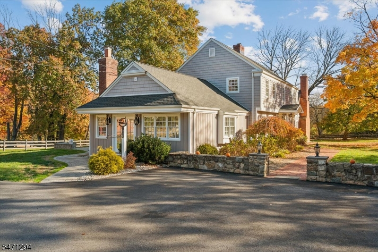
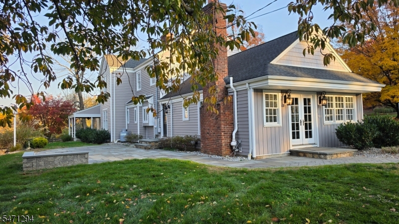
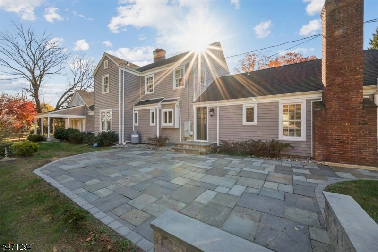
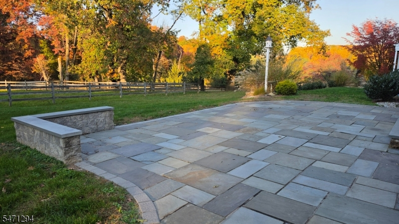
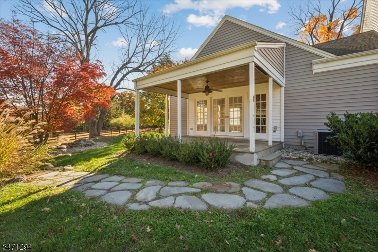
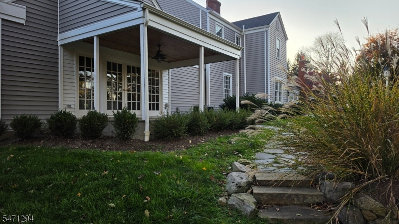
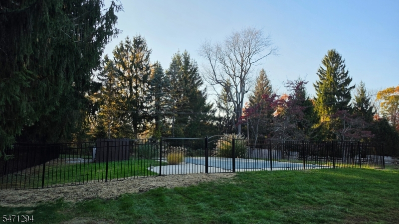
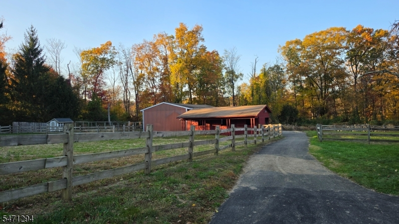
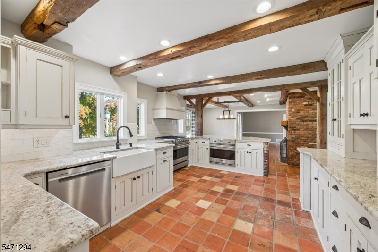
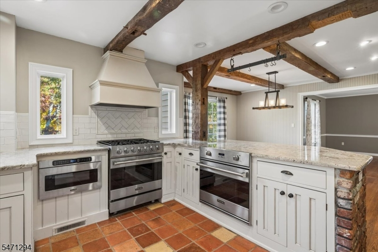
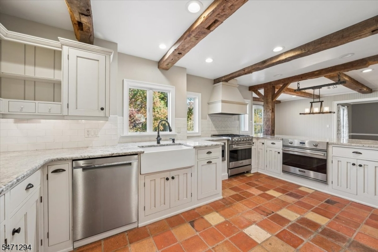
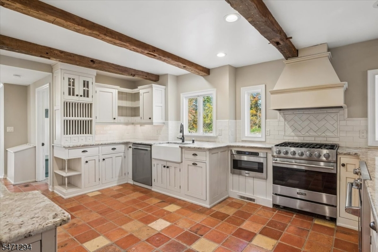
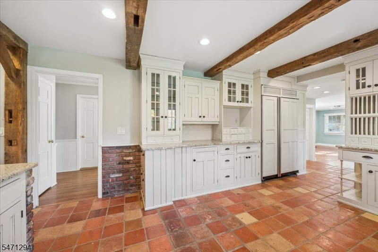
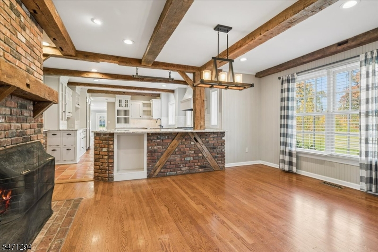
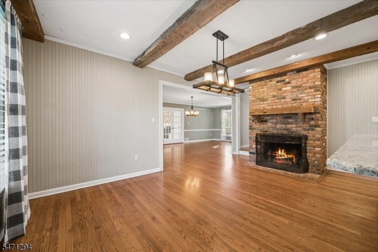
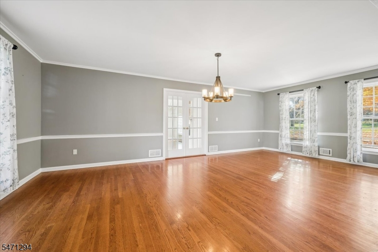
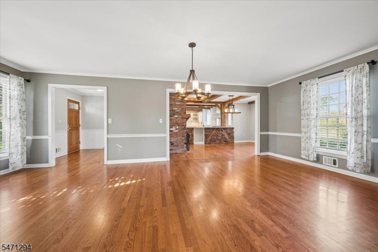
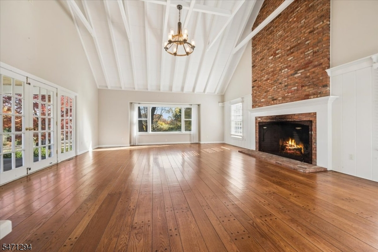
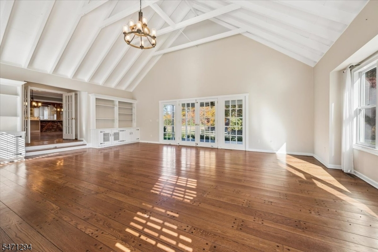
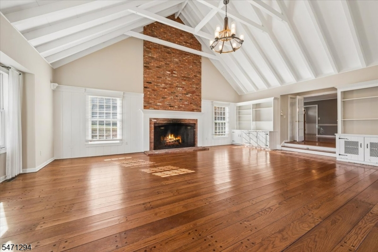
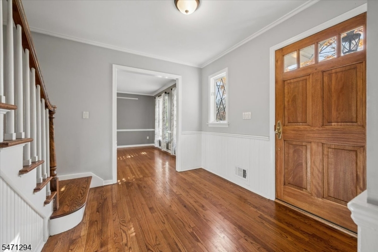
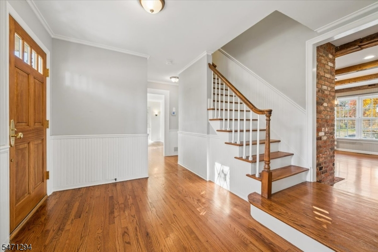
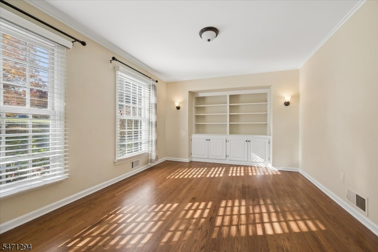
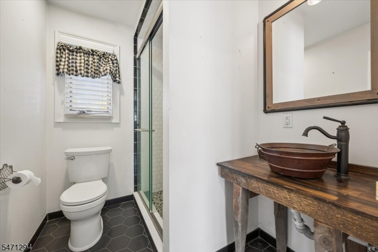
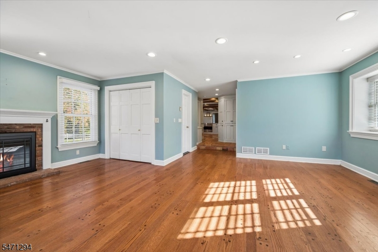
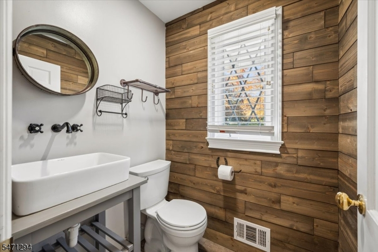
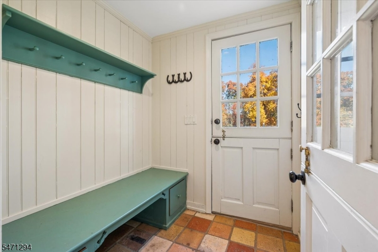
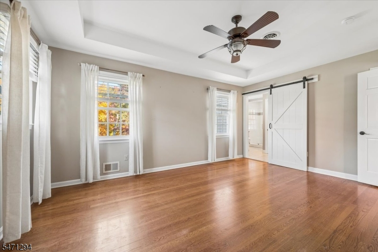
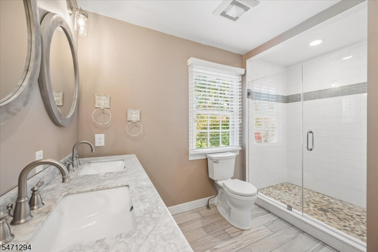
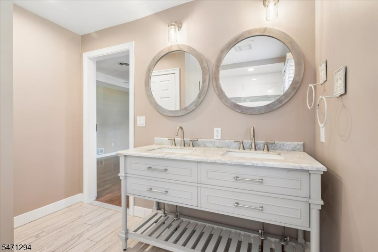
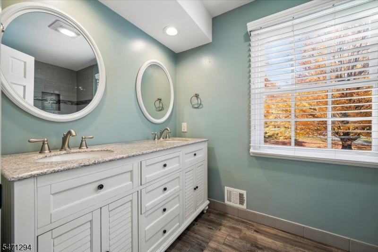
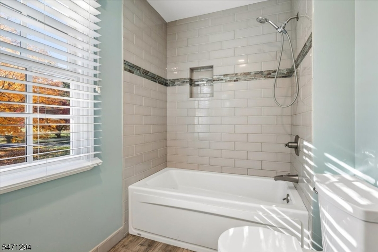
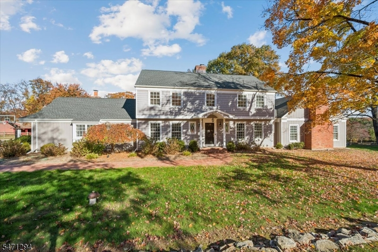
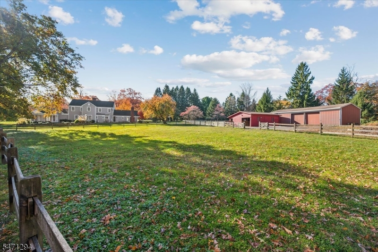
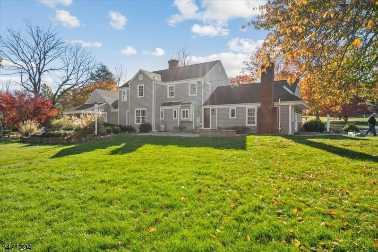
Set on over 5 picturesque acres in the highly desirable township of Tewksbury, this beautifully maintained 4 bedroom, 3.1 bath residence offers an exceptional rental opportunity in a serene country setting. Combining comfort, style, & privacy, the home features hardwood floors, a beautifully appointed eat-in kitchen & updated bathrooms. A spacious formal dining room provides an elegant setting for gatherings, while 2 generously sized family rooms offer exceptional flexibility for relaxation, entertaining, & everyday living. A dedicated home office offers a quiet, comfortable space for working remotely. The thoughtfully designed living spaces create a wonderful balance of formal & casual living. Surrounded by expansive landscaped grounds, stone patios, a covered porch and an inviting inground pool, the property offers a peaceful retreat with privacy & natural beauty. Ideally situated within the highly regarded Tewksbury school district, the home offers convenient access to major highways, along with charming shops & dining in the village center of Oldwick. An exceptional opportunity to enjoy gracious country living with the perfect balance of tranquility & convenience. For equestrian enthusiasts, the property's 3-stall barn presents the potential opportunity to accommodate your own horses, subject to approval. Please inquire for further details. Additional photos to be added on Monday.
Rental Info
Lease Terms:
1 Year, Long Term
Required:
1.5MthSy,CredtRpt,IncmVrfy,TenAppl,TenInsRq
Tenant Pays:
Cable T.V., Electric, Gas, Heat, Maintenance-Lawn, Snow Removal, Trash Removal, Water
Rent Includes:
Sewer, Taxes, Water
Tenant Use Of:
Basement, Laundry Facilities, Storage Area
Furnishings:
Unfurnished
Age Restricted:
No
Handicap:
No
General Info
Square Foot:
n/a
Renovated:
2017
Rooms:
10
Room Features:
Country Kitchen, Eat-In Kitchen, Formal Dining Room, Full Bath, Pantry, Stall Shower, Tub Shower, Walk-In Closet
Interior:
Beam Ceilings, Carbon Monoxide Detector, Cathedral Ceiling, High Ceilings, Smoke Detector, Walk-In Closet
Appliances:
Carbon Monoxide Detector, Dishwasher, Dryer, Generator-Hookup, Range/Oven-Gas, Refrigerator, Washer
Basement:
Yes - Unfinished
Fireplaces:
No
Flooring:
Wood
Exterior:
Barn/Stable, Horse Facilities, Open Porch(es), Patio, Wood Fence
Amenities:
Pool-Outdoor
Room Levels
Basement:
n/a
Ground:
n/a
Level 1:
Bath(s) Other, Dining Room, Family Room, Foyer, Kitchen, Laundry Room, Living Room, Office
Level 2:
4 Or More Bedrooms, Bath Main, Bath(s) Other
Level 3:
n/a
Room Sizes
Kitchen:
24x16 First
Dining Room:
15x13 First
Living Room:
18x12 First
Family Room:
24x16 First
Bedroom 1:
21x16 Second
Bedroom 2:
11x11 Second
Bedroom 3:
15x10 Second
Parking
Garage:
No
Description:
n/a
Parking:
n/a
Lot Features
Acres:
5.71
Dimensions:
n/a
Lot Description:
Cul-De-Sac, Level Lot, Open Lot
Road Description:
City/Town Street
Zoning:
Residential
Utilities
Heating System:
Multi-Zone, Radiant - Hot Water
Heating Source:
Oil Tank Above Ground - Inside
Cooling:
3 Units, Central Air, Multi-Zone Cooling
Water Heater:
See Remarks
Utilities:
See Remarks
Water:
Well
Sewer:
Septic
Services:
Cable TV Available, Garbage Extra Charge
School Information
Elementary:
TEWKSBURY
Middle:
OLDTURNPKE
High School:
VOORHEES
Community Information
County:
Hunterdon
Town:
Tewksbury Twp.
Neighborhood:
n/a
Location:
Residential Area
Listing Information
MLS ID:
4062184
List Date:
10-31-2026
Days On Market:
4
Listing Broker:
COLDWELL BANKER REALTY
Listing Agent:
Gale Sauchelli


Request More Information
Shawn and Diane Fox
RE/MAX American Dream
3108 Route 10 West
Denville, NJ 07834
Call: (973) 277-7853
Web: MorrisCountyLiving.com
