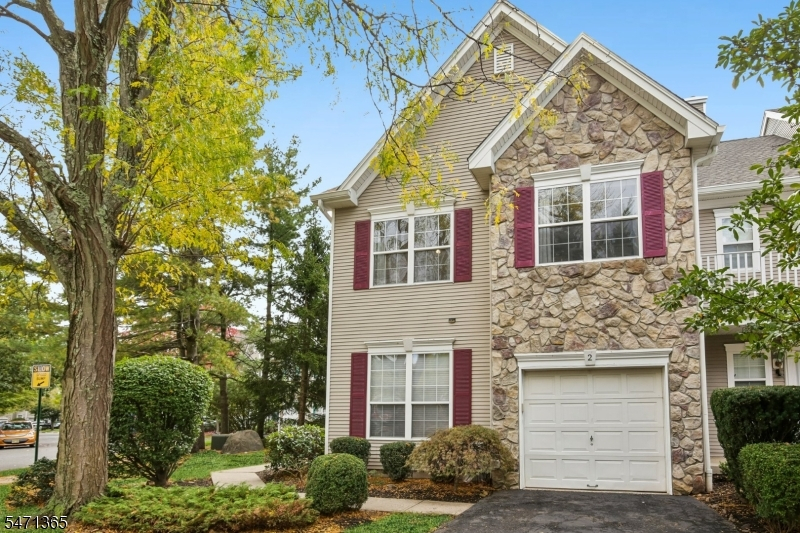
2 Charleston Ct
Bernards Twp, NJ 07920
Price: $4,200
GSMLS: 4062196Type: Condo/Townhouse/Co-op
Beds: 3
Baths: 2 Full & 1 Half
Garage: 1-Car
Basement: Yes
Year Built: 1998
Pets: Call, No
Available: Immediately
Description
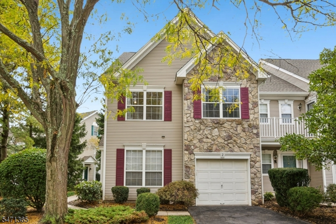
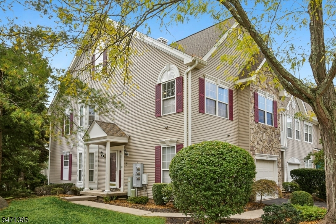
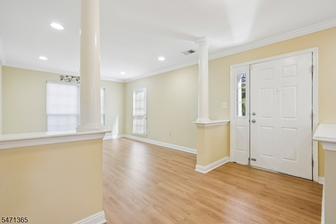
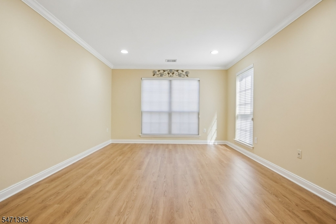
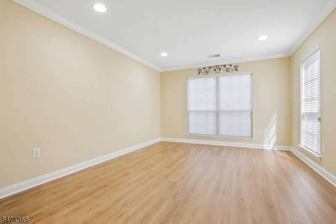
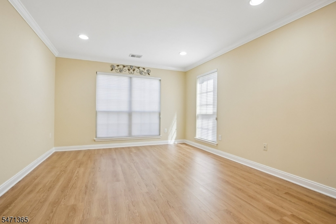
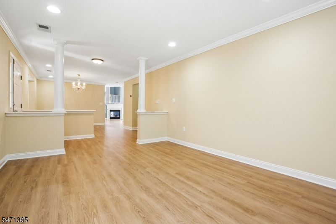
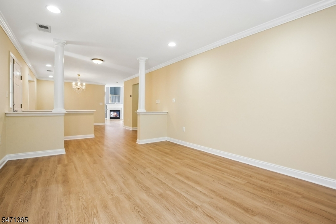
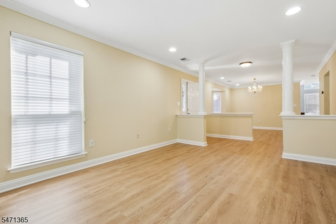
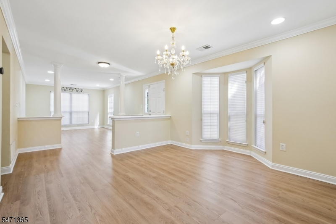
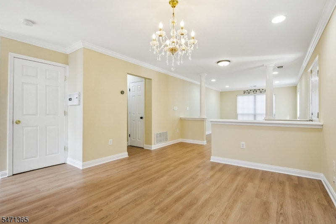
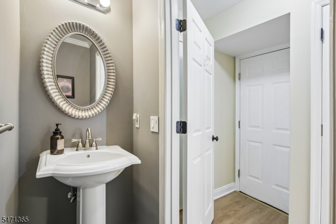
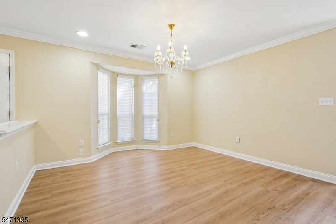
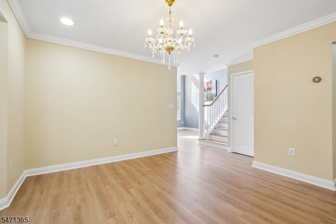
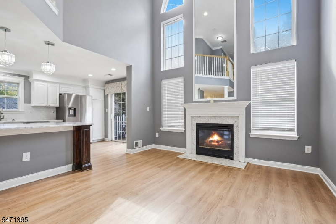
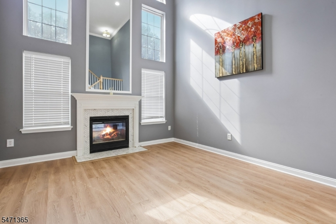
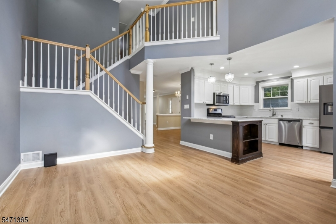
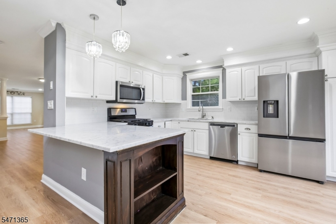
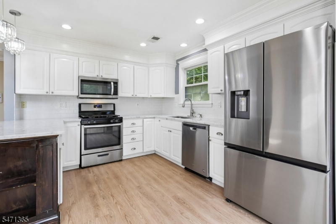
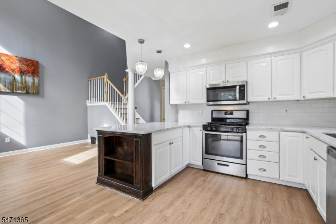
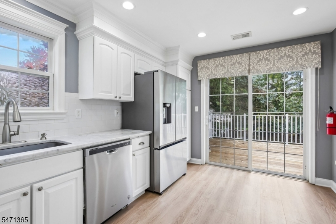
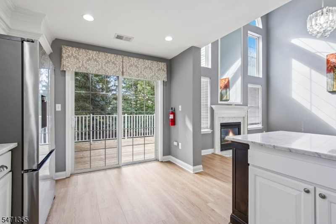
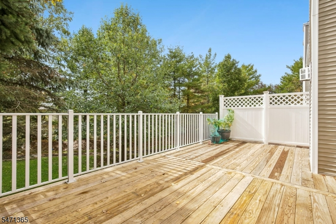
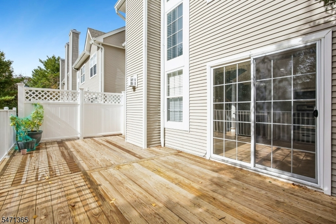
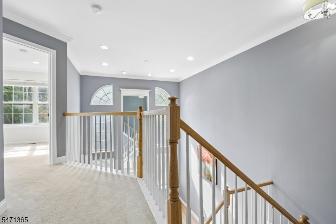
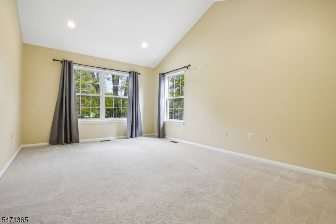
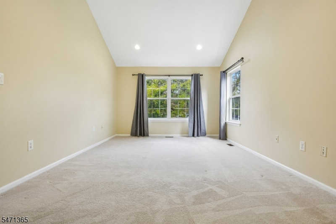
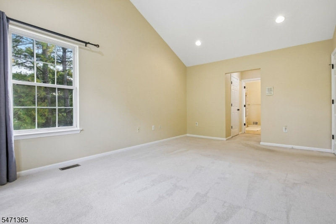
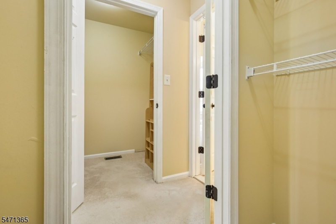
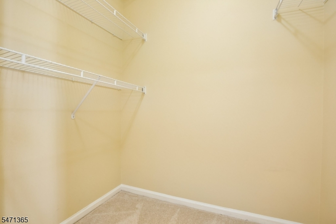
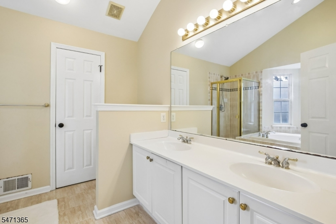
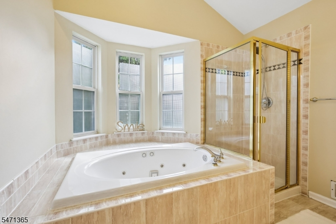
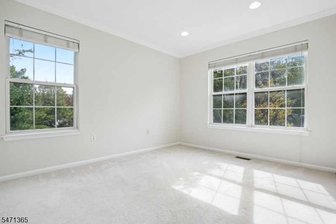
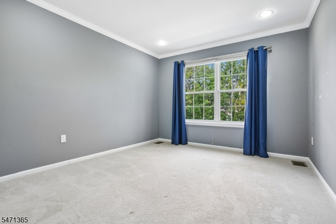
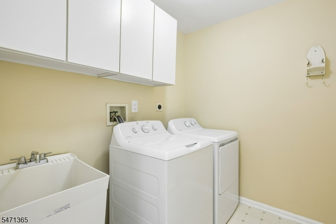
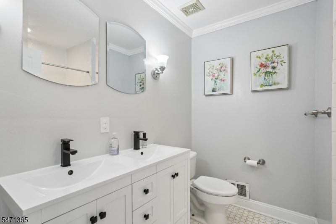
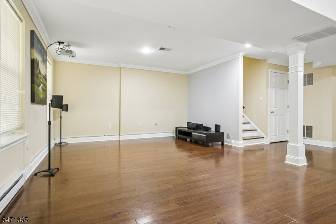
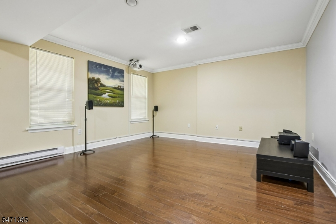
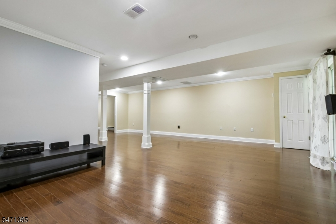
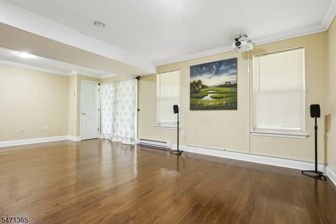
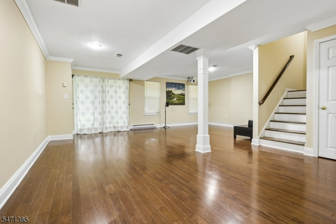
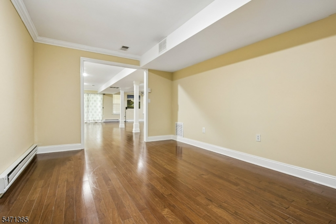
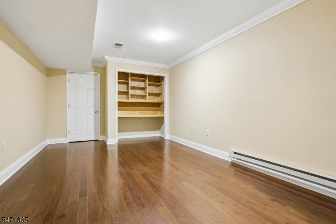
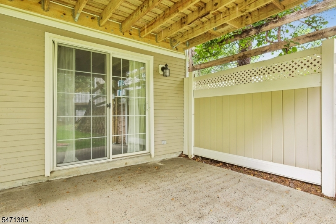
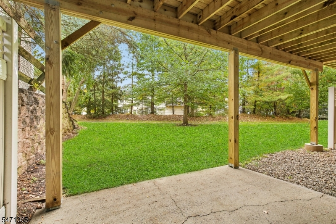
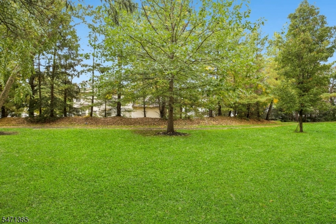
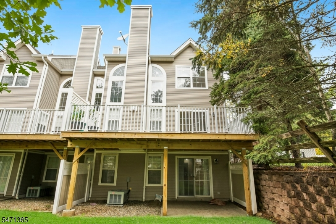
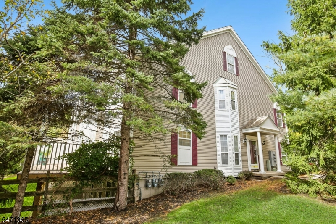
Situated on a quiet cul-de-sac and backing to parkland, this northeast-facing end-unit townhome offers a beautiful setting in Hamilton Crest at The Hills. Featuring 3 bedrooms, 2.5 baths and a finished walkout lower level, this home offers plenty of space and natural light.Recent improvements include new wide-plank white oak luxury vinyl flooring, new stair railings and spindles, bathroom updates, a new hot water heater, a 2021 roof and a new deck with aluminum railings. The kitchen features marble countertops and opens to an impressive two-story family room with a gas fireplace, creating a warm, inviting space that keeps everyone connected. The primary suite offers two walk-in closets, while a conveniently located second-floor laundry room adds ease to everyday living.The finished walkout lower level offers endless possibilities, whether it's a cozy movie night, home office, gym or additional recreation space. Step outside and enjoy the peaceful parkland backdrop, with a paved path leading to The Hills association pool, tennis courts, clubhouse and playground. With The Hills shopping plaza just minutes away, everyday conveniences, shopping and dining are all close to home. A wonderful combination of privacy, comfort and convenience!
Rental Info
Lease Terms:
1 Year, Month-To-Month, Negotiable, Short Term
Required:
1MthAdvn,1.5MthSy,CredtRpt,TenAppl,TenInsRq
Tenant Pays:
Electric, Gas, Heat, Snow Removal, Water
Rent Includes:
See Remarks
Tenant Use Of:
n/a
Furnishings:
Unfurnished
Age Restricted:
No
Handicap:
No
General Info
Square Foot:
n/a
Renovated:
n/a
Rooms:
9
Room Features:
Breakfast Bar, Walk-In Closet
Interior:
High Ceilings, Skylight, Walk-In Closet
Appliances:
Dishwasher, Dryer, Range/Oven-Gas, Refrigerator, Washer
Basement:
Yes - Walkout
Fireplaces:
1
Flooring:
Carpeting, Tile, Vinyl-Linoleum
Exterior:
Deck, Patio
Amenities:
Exercise Room, Jogging/Biking Path, Playground, Pool-Outdoor, Tennis Courts
Room Levels
Basement:
Den, Utility Room, Walkout
Ground:
n/a
Level 1:
Vestibul,Foyer,GarEnter,GreatRm,Kitchen,LivingRm,PowderRm
Level 2:
3 Bedrooms, Bath Main, Laundry Room
Level 3:
n/a
Room Sizes
Kitchen:
First
Dining Room:
First
Living Room:
First
Family Room:
First
Bedroom 1:
Second
Bedroom 2:
Second
Bedroom 3:
Second
Parking
Garage:
1-Car
Description:
Attached,DoorOpnr,InEntrnc
Parking:
1
Lot Features
Acres:
n/a
Dimensions:
n/a
Lot Description:
Backs to Park Land, Corner, Cul-De-Sac
Road Description:
City/Town Street
Zoning:
n/a
Utilities
Heating System:
1 Unit, Forced Hot Air
Heating Source:
Gas-Natural
Cooling:
1 Unit, Central Air
Water Heater:
Gas
Utilities:
All Underground, Electric, Gas-Natural
Water:
Association, Public Water
Sewer:
Association, Public Sewer
Services:
n/a
School Information
Elementary:
MTPROSPECT
Middle:
W ANNIN
High School:
RIDGE
Community Information
County:
Somerset
Town:
Bernards Twp.
Neighborhood:
Hamilton Crest
Location:
Residential Area, Rural Area
Listing Information
MLS ID:
4062196
List Date:
10-31-2026
Days On Market:
4
Listing Broker:
BHHS FOX & ROACH
Listing Agent:
Natalie Brunetto


Request More Information
Shawn and Diane Fox
RE/MAX American Dream
3108 Route 10 West
Denville, NJ 07834
Call: (973) 277-7853
Web: MorrisCountyLiving.com
