131 Rivendell Rd
Hillsborough Twp, NJ 08844
Price: $944,900
GSMLS: 4062216Type: Single Family
Style: Colonial
Beds: 4
Baths: 2 Full & 1 Half
Garage: 2-Car
Year Built: 1987
Acres: 0.29
Property Tax: $15,972
Description
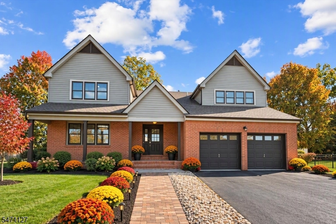
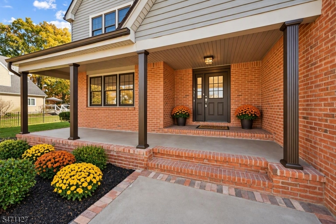
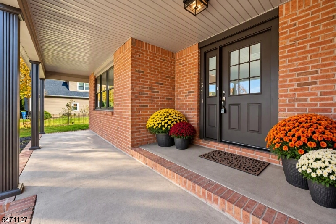
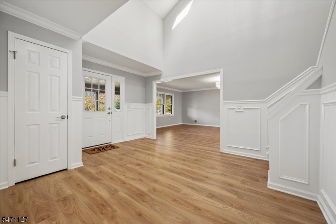
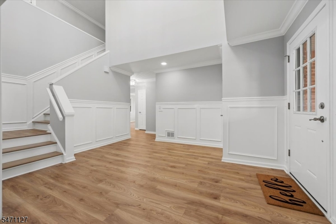
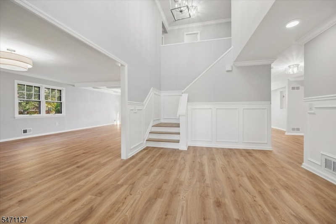
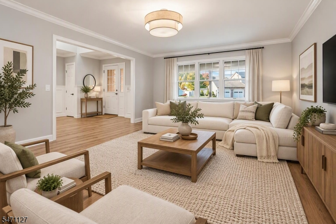
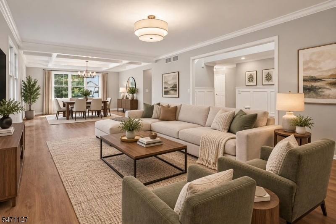
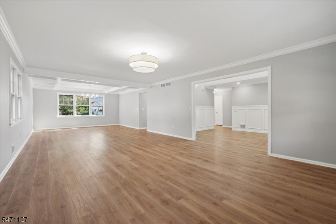
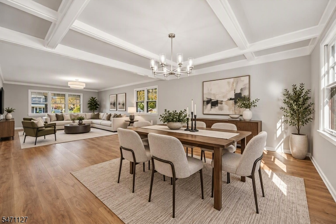
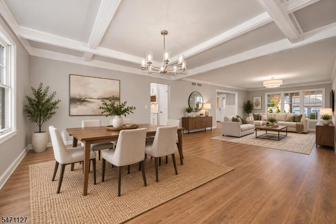
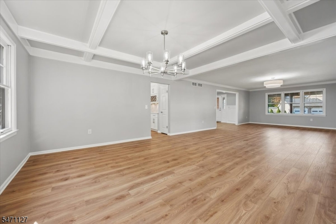
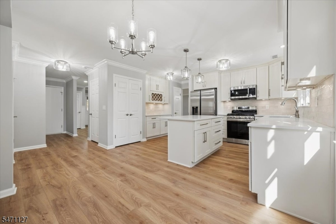
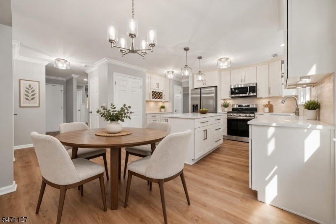
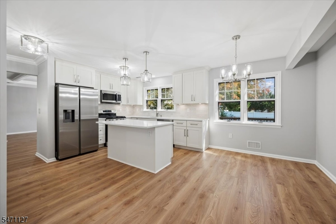
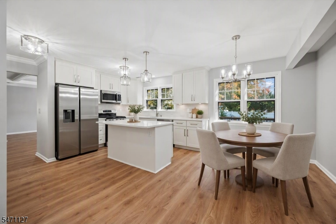
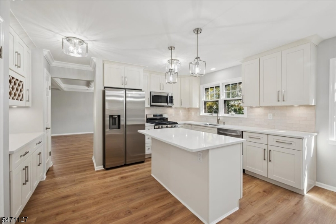
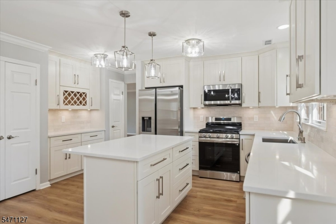
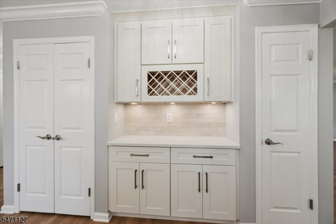
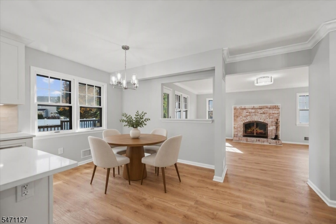
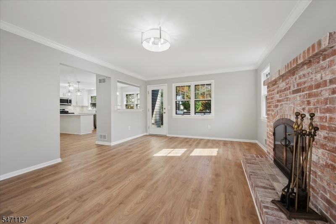
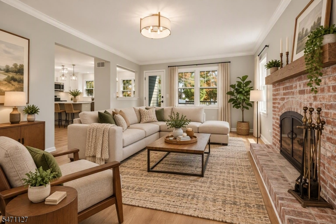
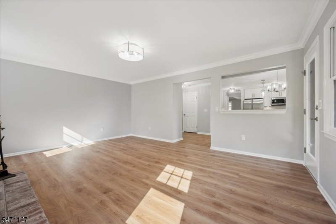
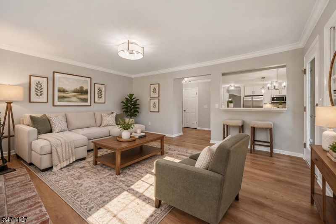
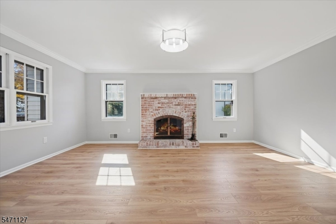
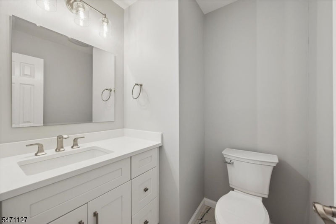
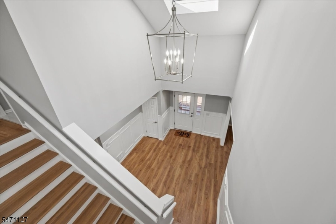
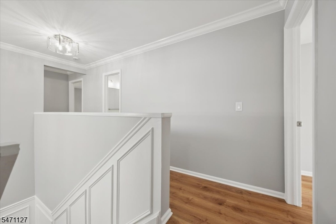
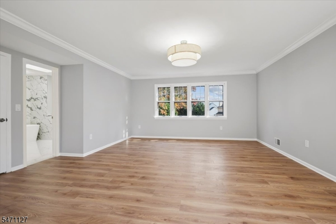
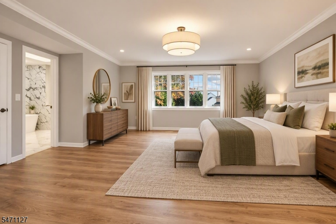
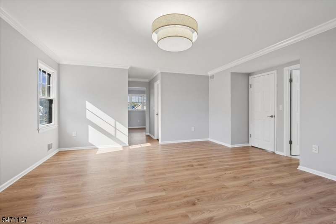
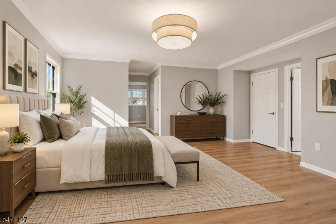
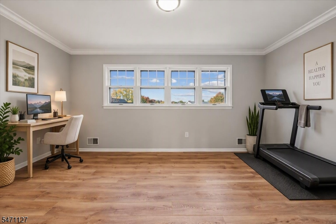
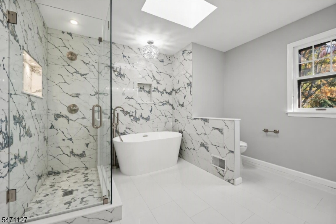
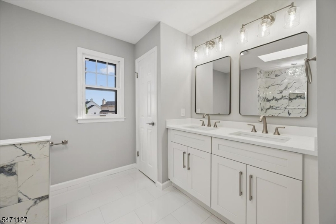
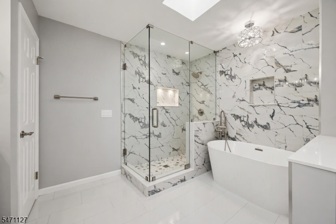
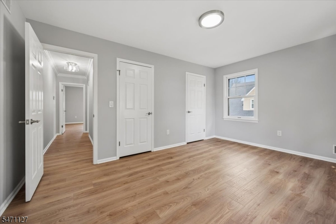
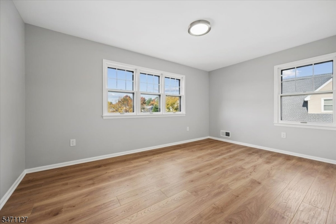
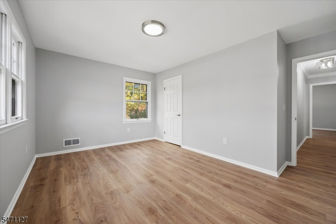
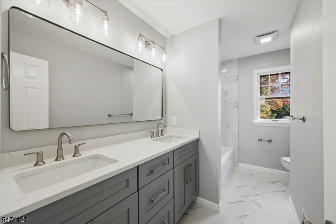
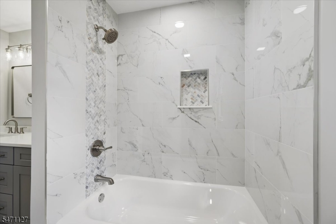
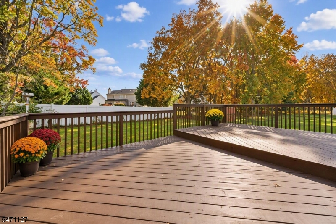
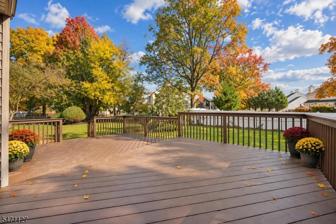
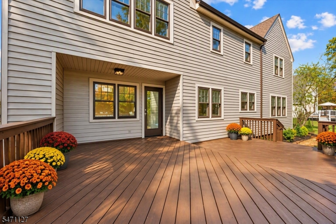
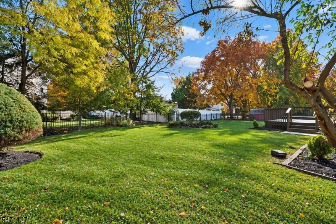
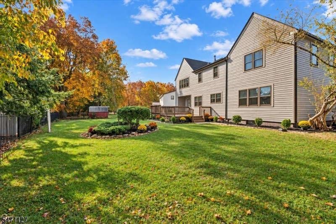
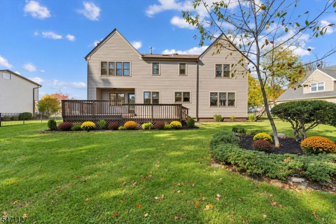
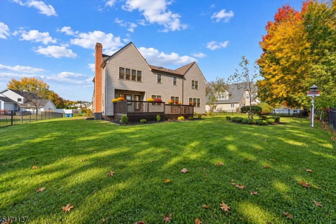
This is the one you've been waiting for! Beautifully Renovated - Finished to Perfection, this expansive 4-bedroom, 2.5-bath Center Hall Colonial offers 3,056 sq. ft. of inviting living space in an executive-style neighborhood. Beautiful wide-plank flooring flows throughout, beginning in the impressive two-story foyer with elegant moldings. The spacious living room opens to a large dining room with upscale coffered ceilings, leading to a stunning gourmet eat-in kitchen with quartz countertops, top-of-the-line soft-close, dovetail cabinetry, built-in wine rack, brand-new Samsung stainless steel appliances, two pantry closets, and a center island with pendant lighting. Gorgeous Light fixtures shine throughout the home. The open family room features a brick-front fireplace and access to a large, newly finished deck. Upstairs, discover 4 spacious bedrooms & beautifully updated bathrooms with exceptional High-End tilework. The primary suite features two walk-in closets, a generous private sitting room, and a state-of-the-art bath Complete w/Stand-Alone Tub & Gorgeous Custom Shower w/Frameless Glass Doors. A convenient second-floor laundry room w/additional storage Space complete the level. The freshly painted full basement offers room for many activities. Enjoy an extra-large attached two-car garage, partially fenced backyard, and attractive covered front porch. This Home is Stunning, move-in ready, and waiting for its new Buyer to Enjoy !
Rooms Sizes
Kitchen:
19x13 First
Dining Room:
15x15 First
Living Room:
22x15 First
Family Room:
18x14 First
Den:
n/a
Bedroom 1:
18x16 Second
Bedroom 2:
15x11 Second
Bedroom 3:
16x11 Second
Bedroom 4:
12x10 Second
Room Levels
Basement:
Utility Room
Ground:
n/a
Level 1:
DiningRm,FamilyRm,Foyer,GarEnter,Kitchen,LivingRm,Porch,PowderRm
Level 2:
4+Bedrms,BathMain,BathOthr,SittngRm,Storage
Level 3:
Attic
Level Other:
n/a
Room Features
Kitchen:
Breakfast Bar, Center Island, Eat-In Kitchen, Separate Dining Area
Dining Room:
Formal Dining Room
Master Bedroom:
Sitting Room, Walk-In Closet
Bath:
Soaking Tub, Stall Shower
Interior Features
Square Foot:
n/a
Year Renovated:
2026
Basement:
Yes - Full, Unfinished
Full Baths:
2
Half Baths:
1
Appliances:
Dishwasher, Microwave Oven, Range/Oven-Gas, Refrigerator
Flooring:
n/a
Fireplaces:
1
Fireplace:
Family Room, Wood Burning
Interior:
Skylight, Walk-In Closet
Exterior Features
Garage Space:
2-Car
Garage:
Attached Garage, Garage Door Opener, Oversize Garage
Driveway:
2 Car Width, Blacktop
Roof:
Asphalt Shingle
Exterior:
Aluminum Siding, Brick
Swimming Pool:
n/a
Pool:
n/a
Utilities
Heating System:
Forced Hot Air
Heating Source:
Gas-Natural
Cooling:
Central Air
Water Heater:
n/a
Water:
Public Water
Sewer:
Public Sewer
Services:
Garbage Extra Charge
Lot Features
Acres:
0.29
Lot Dimensions:
n/a
Lot Features:
Level Lot
School Information
Elementary:
n/a
Middle:
n/a
High School:
n/a
Community Information
County:
Somerset
Town:
Hillsborough Twp.
Neighborhood:
Rohill
Application Fee:
n/a
Association Fee:
n/a
Fee Includes:
n/a
Amenities:
n/a
Pets:
n/a
Financial Considerations
List Price:
$944,900
Tax Amount:
$15,972
Land Assessment:
$394,500
Build. Assessment:
$359,100
Total Assessment:
$753,600
Tax Rate:
2.16
Tax Year:
2025
Ownership Type:
Fee Simple
Listing Information
MLS ID:
4062216
List Date:
10-31-2026
Days On Market:
1
Listing Broker:
BHHS FOX & ROACH
Listing Agent:
David Castellano


Request More Information
Shawn and Diane Fox
RE/MAX American Dream
3108 Route 10 West
Denville, NJ 07834
Call: (973) 277-7853
Web: MorrisCountyLiving.com
