254A Ruckman Rd
Hillsdale Boro, NJ 07642
Price: $4,950
GSMLS: 4062227Type: Single Family
Beds: 6
Baths: 2 Full & 1 Half
Garage: 2-Car
Basement: Yes
Year Built: 1961
Pets: Call, Size Limit
Available: Immediately
Description
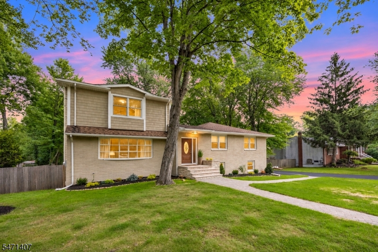
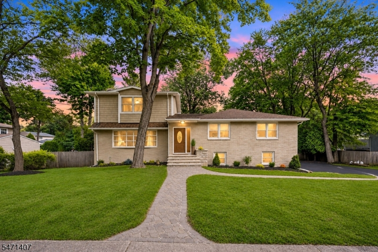
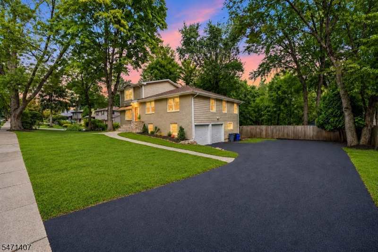
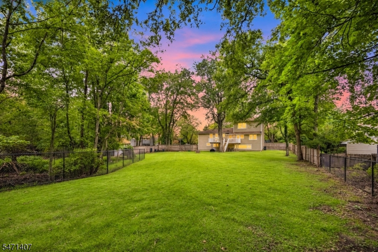
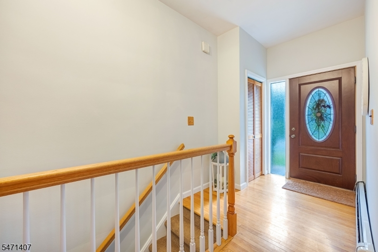
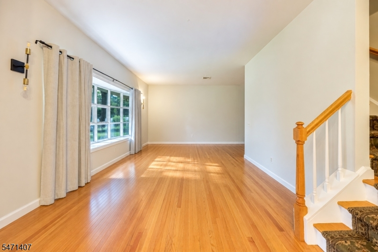
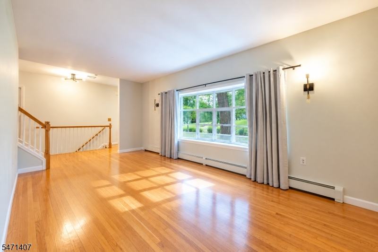
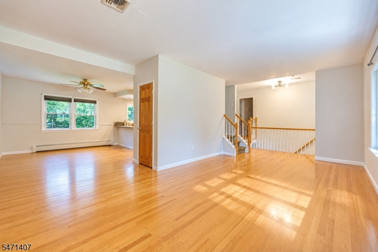
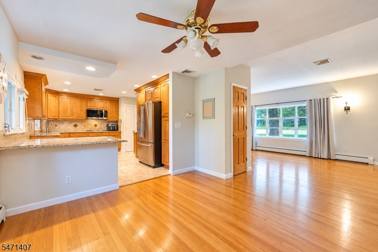
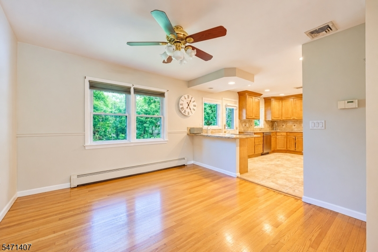
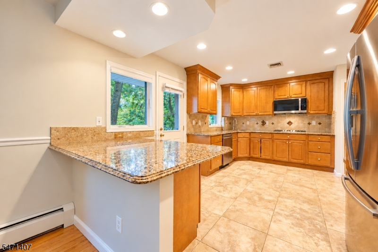
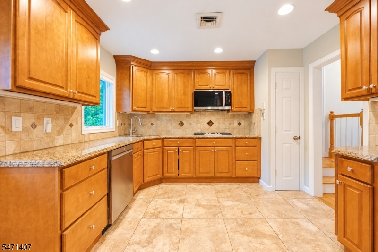
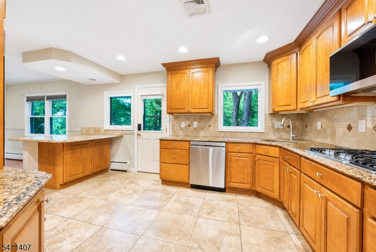
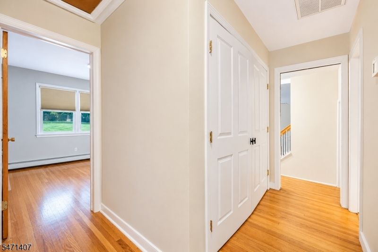
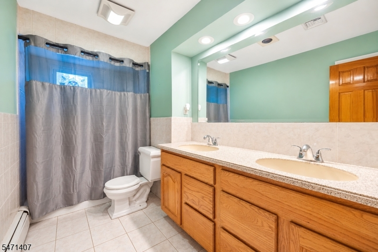
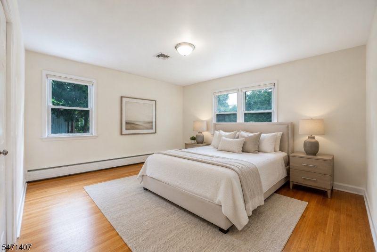
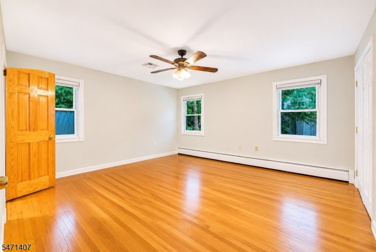
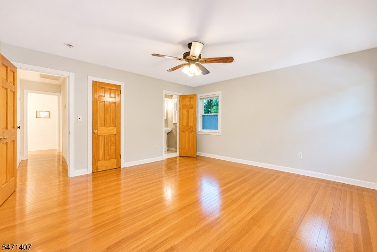
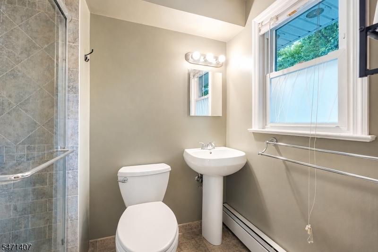
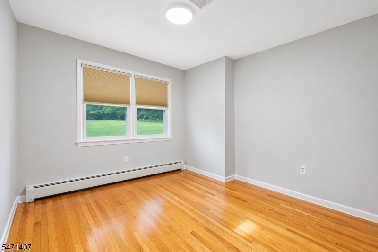
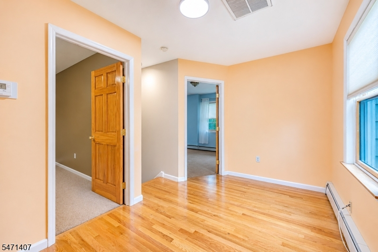
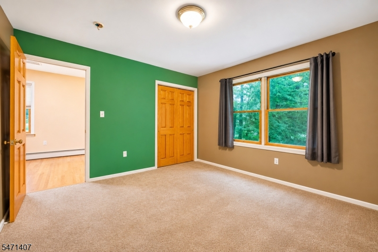
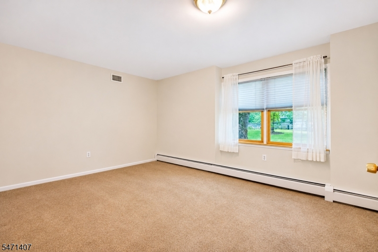
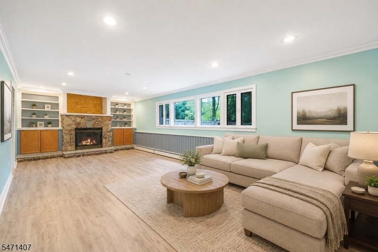
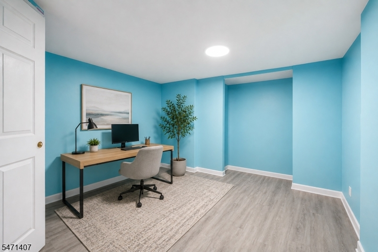
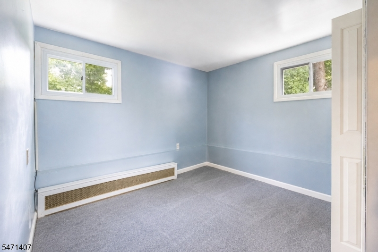
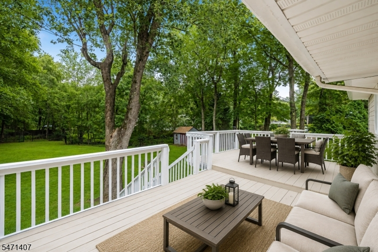
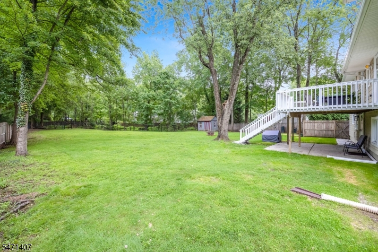
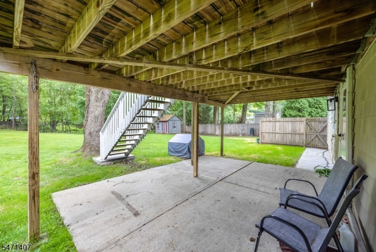
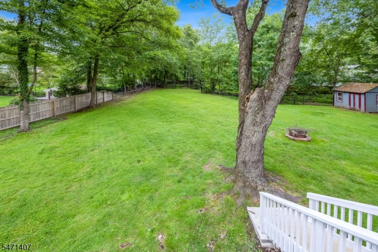
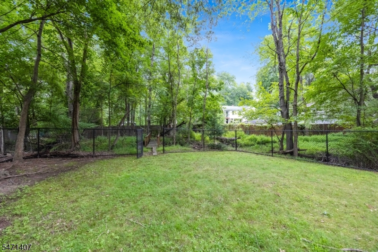
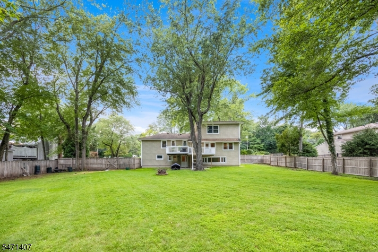
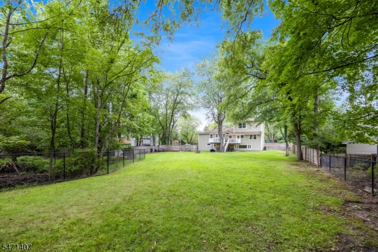
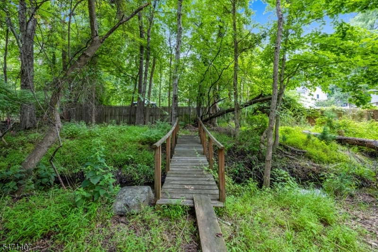
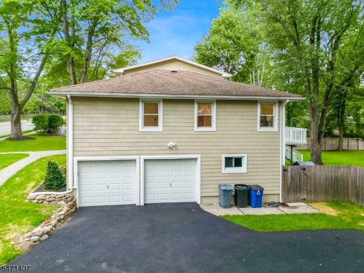
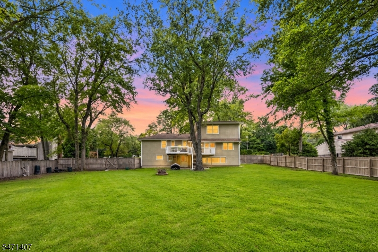
Beautifully maintained and exceptionally spacious split-level home situated on an expansive property in desirable Hillsdale! FOR SALE & FOR RENT. Offering approx 3,150+ sq ft of space, this impressive residence features 6 bedrooms, 2.5 baths, a 2-car garage, and an oversized, newly paved driveway. Beautiful curb appeal, an updated exterior, a flexible multi-level layout, and an incredible oversized backyard, this home offers space and comfort in a fantastic location. A welcoming entry foyer leads to a bright and spacious living room, dining room, and kitchen featuring granite countertops, a breakfast bar, and direct access to a large deck overlooking the backyard. The bedroom level offers 3 generously sized bedrooms and 2 full bathrooms, including a primary suite with an en-suite bath. An additional upper level features 2 more spacious bedrooms, ideal for guests, home offices, or additional living space. The lower level offers a comfortable family room with a wood-burning FP & walkout to the patio, along with a powder room, a 6th bedroom, and a bonus room, and direct access to the garage. Outside, the sprawling backyard provides an incredible amount of outdoor space for entertaining, recreation, and everyday enjoyment. Conveniently located near schools, parks, shopping, dining, and NYC transportation, this exceptional home offers an abundance of space, a versatile floor plan, and the rare opportunity to enjoy a beautiful property in Hillsdale.
Rental Info
Lease Terms:
1 Year
Required:
1.5MthSy,CredtRpt,IncmVrfy
Tenant Pays:
Electric, Gas, Heat, Hot Water, Maintenance-Lawn, Snow Removal, Water
Rent Includes:
Taxes
Tenant Use Of:
Basement, Laundry Facilities
Furnishings:
Unfurnished
Age Restricted:
No
Handicap:
n/a
General Info
Square Foot:
3,150
Renovated:
n/a
Rooms:
11
Room Features:
n/a
Interior:
n/a
Appliances:
Dishwasher, Dryer, Microwave Oven, Range/Oven-Gas, Refrigerator, Washer
Basement:
Yes - Finished, Full, Walkout
Fireplaces:
1
Flooring:
Wood
Exterior:
Deck, Patio
Amenities:
n/a
Room Levels
Basement:
Bath(s) Other, Den, Family Room, Laundry Room, Office
Ground:
n/a
Level 1:
Dining Room, Kitchen, Living Room
Level 2:
3 Bedrooms, Bath Main, Bath(s) Other
Level 3:
2 Bedrooms
Room Sizes
Kitchen:
First
Dining Room:
First
Living Room:
First
Family Room:
Basement
Bedroom 1:
Second
Bedroom 2:
Second
Bedroom 3:
Second
Parking
Garage:
2-Car
Description:
Attached Garage, Garage Parking
Parking:
5
Lot Features
Acres:
0.41
Dimensions:
112X160 4LT
Lot Description:
n/a
Road Description:
n/a
Zoning:
n/a
Utilities
Heating System:
Baseboard - Hotwater
Heating Source:
Gas-Natural
Cooling:
Central Air
Water Heater:
n/a
Utilities:
n/a
Water:
Public Water
Sewer:
Public Sewer
Services:
n/a
School Information
Elementary:
n/a
Middle:
n/a
High School:
n/a
Community Information
County:
Bergen
Town:
Hillsdale Boro
Neighborhood:
n/a
Location:
Residential Area
Listing Information
MLS ID:
4062227
List Date:
10-31-2026
Days On Market:
4
Listing Broker:
THE AGENCY ONE ROCK
Listing Agent:
Christopher L Wilson


Request More Information
Shawn and Diane Fox
RE/MAX American Dream
3108 Route 10 West
Denville, NJ 07834
Call: (973) 277-7853
Web: MorrisCountyLiving.com
