22 Virginia Ave
Montclair Twp, NJ 07042
Price: $889,000
GSMLS: 4062306Type: Single Family
Style: Colonial
Beds: 3
Baths: 2 Full & 1 Half
Garage: 2-Car
Year Built: 1925
Acres: 0.14
Property Tax: $7,369
Description
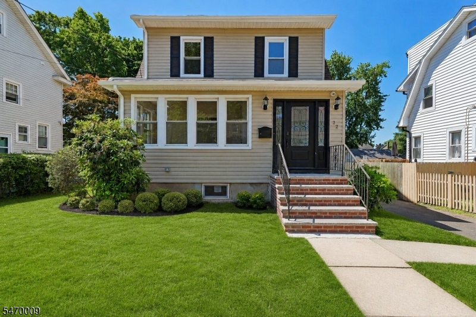
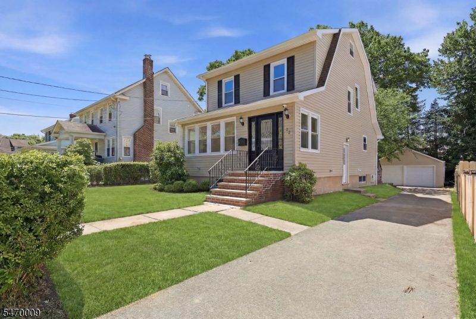
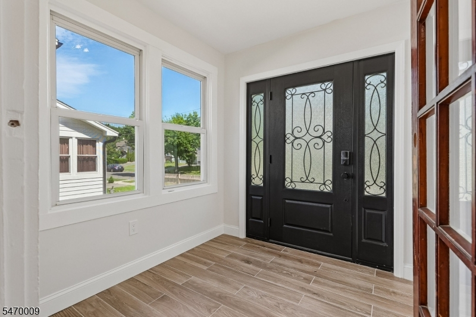
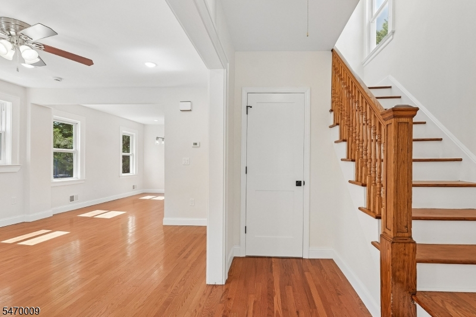
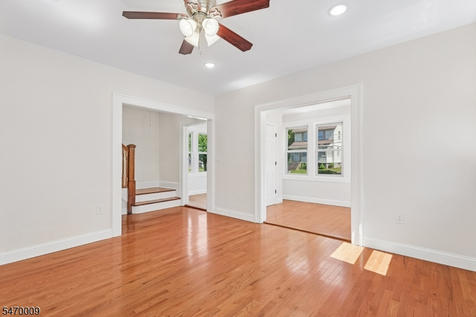
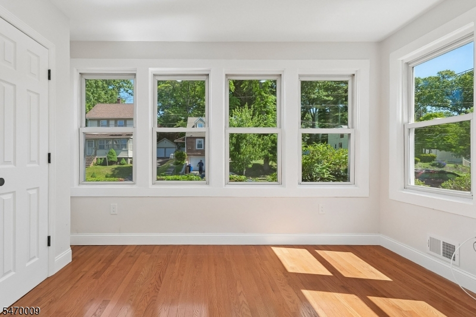
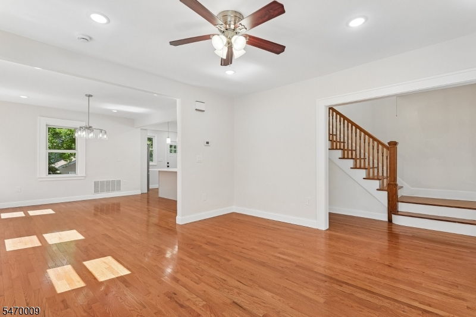
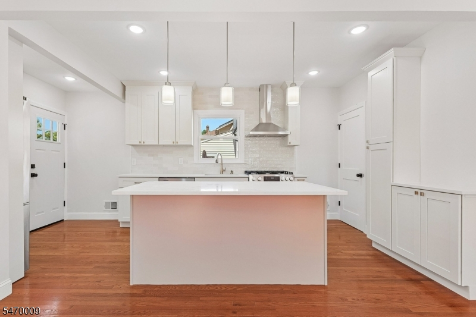
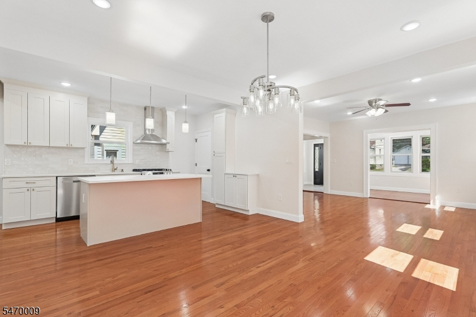
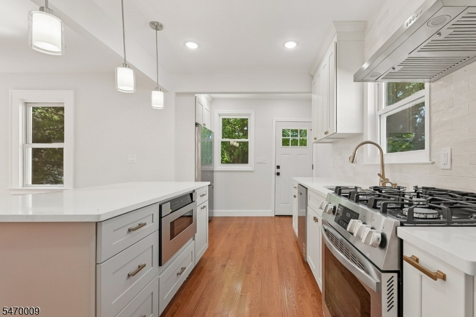
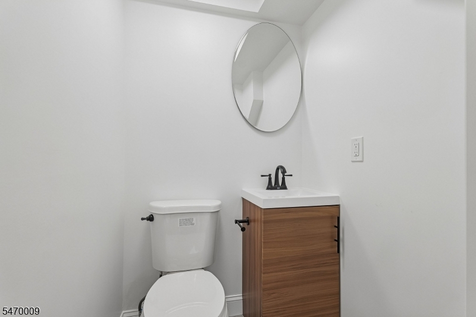
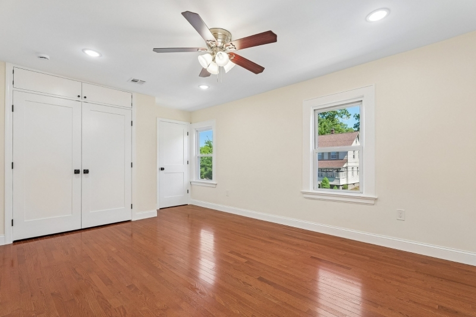
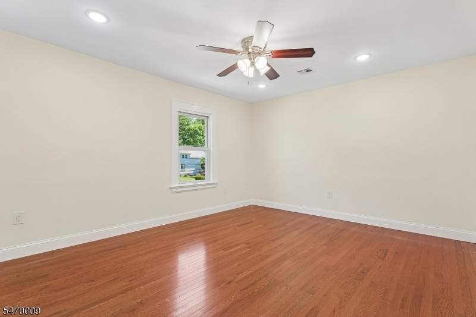
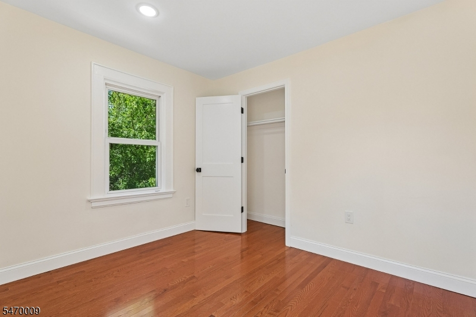
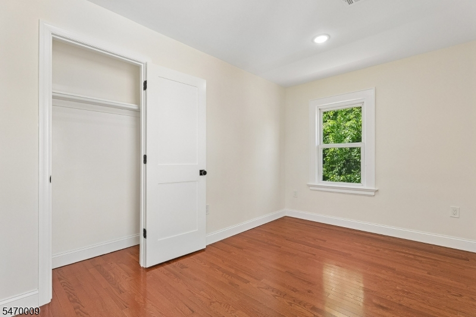
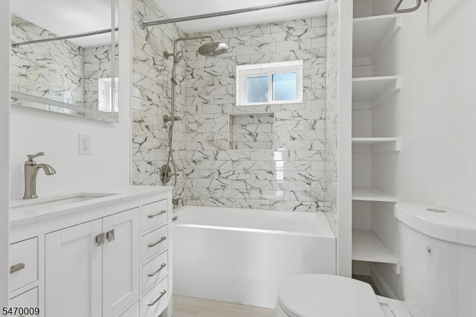
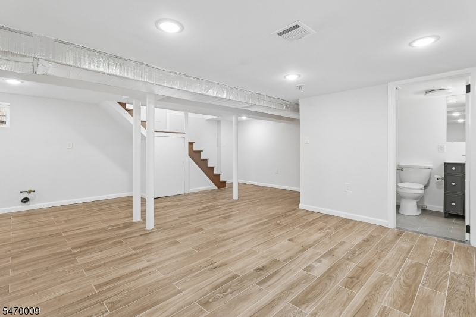
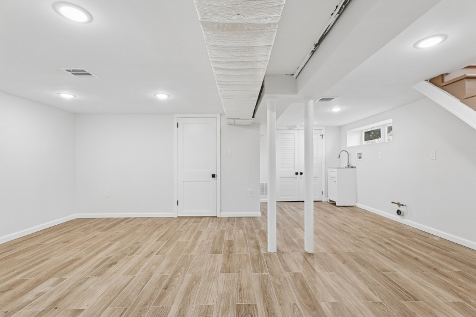
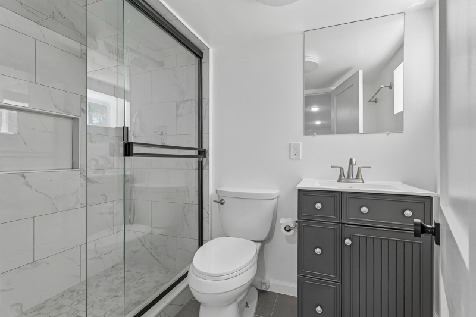
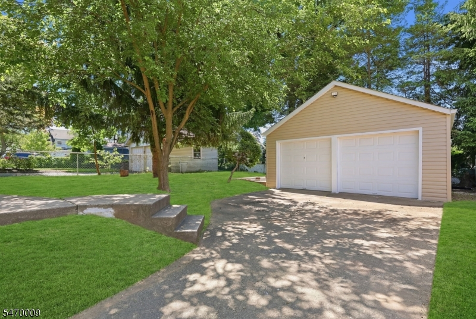
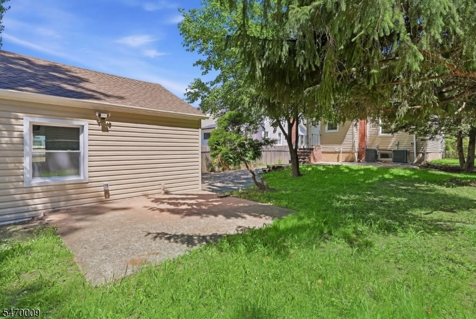
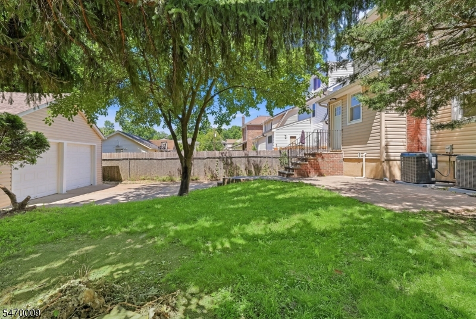
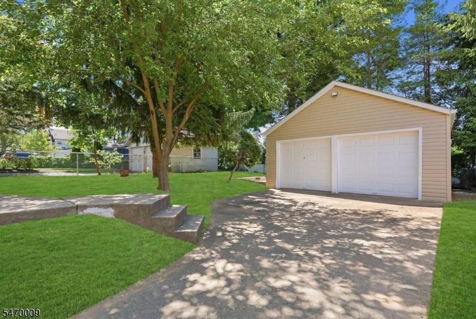
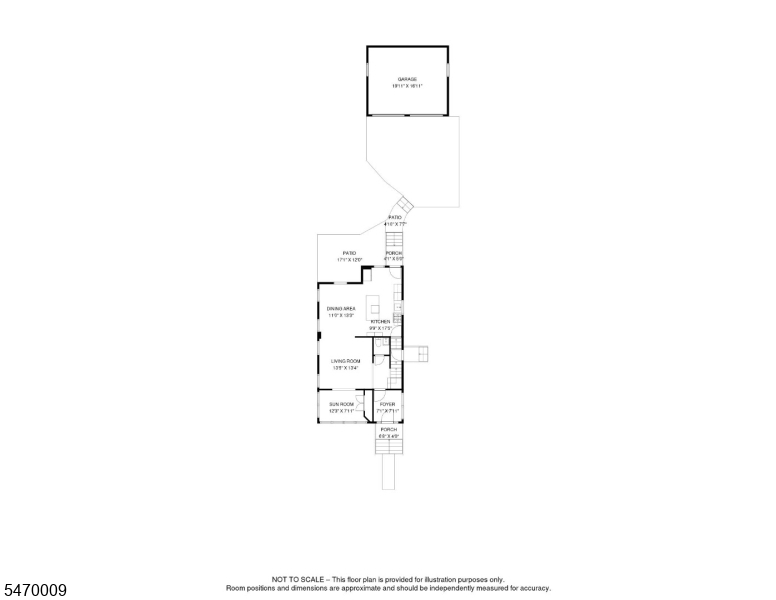
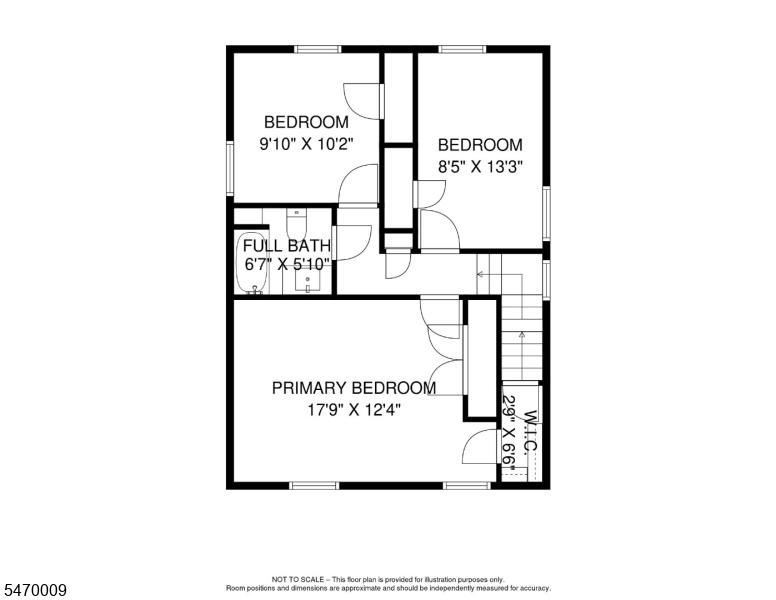
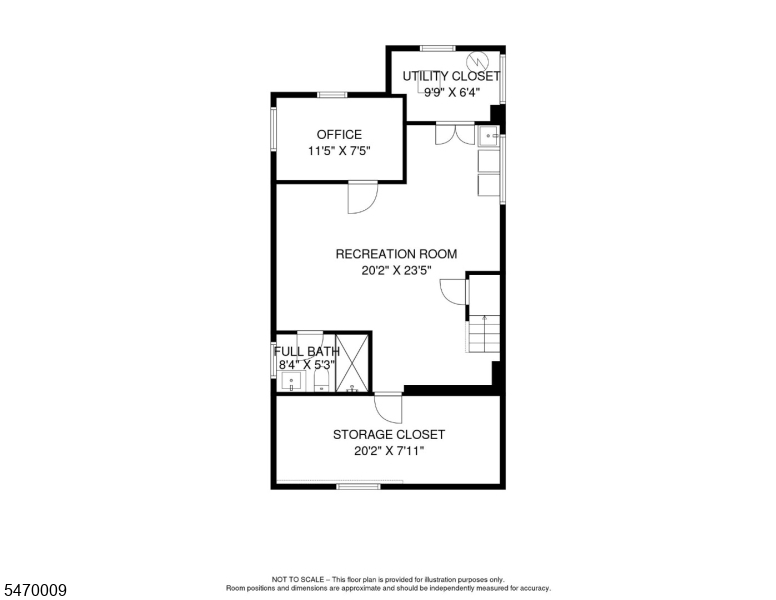
Home sweet home! Step into this newly renovated sun drenched 3 bed, 2.5 bath Colonial. Positioned in Montclair's South End, close to parks, local favorites, and NYC access, this is a home that meets all your needs. The first floor features a sunlit foyer, sunroom, living room, dining room, half bath, and brand-new kitchen. The second floor features 3 bedrooms, a full bathroom, and linen closet. The finished basement includes a recreational area, office, full bathroom, laundry and storage room. The attic provides additional room for storage. Renovated in 2026, this home includes new electric, HVAC, plumbing, kitchen, bathrooms, hardwood flooring, roof, siding, garage, finished basement and all new stainless steel appliances. The home boasts dual zone heating & cooling with 2 two condensers and 2 furnaces so you can set the perfect temperature for upstairs and downstairs according to your preference. For added security, the home is wired for surveillance cameras around its exterior. Set on a generous 50 x 125 ft lot, the backyard, side yard, and front yard offer room to relax, gather, and play. A newly renovated garage adds meaningful utility, whether for storage, hobbies, or additional workspace. Driveway offers ample off-street parking. Your brand new home awaits!
Rooms Sizes
Kitchen:
10x18 First
Dining Room:
11x13 First
Living Room:
13x13 First
Family Room:
n/a
Den:
First
Bedroom 1:
18x12 Second
Bedroom 2:
13x9 Second
Bedroom 3:
10x10 Second
Bedroom 4:
n/a
Room Levels
Basement:
Bath(s) Other, Laundry Room, Office, Rec Room, Storage Room, Utility Room
Ground:
n/a
Level 1:
Dining Room, Foyer, Kitchen, Living Room, Pantry, Powder Room, Sunroom
Level 2:
3 Bedrooms, Bath Main
Level 3:
Attic
Level Other:
n/a
Room Features
Kitchen:
Breakfast Bar, Center Island
Dining Room:
n/a
Master Bedroom:
n/a
Bath:
n/a
Interior Features
Square Foot:
n/a
Year Renovated:
2026
Basement:
Yes - Finished, French Drain, Full, Walkout
Full Baths:
2
Half Baths:
1
Appliances:
Carbon Monoxide Detector, Dishwasher, Kitchen Exhaust Fan, Microwave Oven, Range/Oven-Gas, Refrigerator, Sump Pump
Flooring:
Wood
Fireplaces:
No
Fireplace:
n/a
Interior:
Carbon Monoxide Detector, Fire Extinguisher, High Ceilings, Security System, Smoke Detector
Exterior Features
Garage Space:
2-Car
Garage:
Detached Garage
Driveway:
1 Car Width, Driveway-Exclusive, On-Street Parking
Roof:
Asphalt Shingle
Exterior:
Vinyl Siding
Swimming Pool:
No
Pool:
n/a
Utilities
Heating System:
2 Units, Forced Hot Air, Multi-Zone
Heating Source:
Gas-Natural
Cooling:
2 Units, Central Air, Multi-Zone Cooling
Water Heater:
Gas
Water:
Public Water
Sewer:
Public Sewer
Services:
Garbage Included
Lot Features
Acres:
0.14
Lot Dimensions:
50X125
Lot Features:
n/a
School Information
Elementary:
NISHUANE
Middle:
GLENFIELD
High School:
MONTCLAIR
Community Information
County:
Essex
Town:
Montclair Twp.
Neighborhood:
n/a
Application Fee:
n/a
Association Fee:
n/a
Fee Includes:
n/a
Amenities:
n/a
Pets:
Call
Financial Considerations
List Price:
$889,000
Tax Amount:
$7,369
Land Assessment:
$181,300
Build. Assessment:
$28,300
Total Assessment:
$209,600
Tax Rate:
3.52
Tax Year:
2025
Ownership Type:
Fee Simple
Listing Information
MLS ID:
4062306
List Date:
11-01-2026
Days On Market:
1
Listing Broker:
KELLER WILLIAMS MID-TOWN DIRECT
Listing Agent:
Caroline C. Onyema


Request More Information
Shawn and Diane Fox
RE/MAX American Dream
3108 Route 10 West
Denville, NJ 07834
Call: (973) 277-7853
Web: MorrisCountyLiving.com
