4 Chapel View Dr
Raritan Twp, NJ 08822
Price: $725,000
GSMLS: 4062343Type: Single Family
Style: Split Level
Beds: 4
Baths: 2 Full & 1 Half
Garage: 2-Car
Year Built: 1963
Acres: 1.21
Property Tax: $11,619
Description
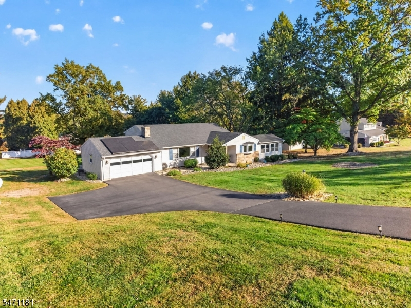
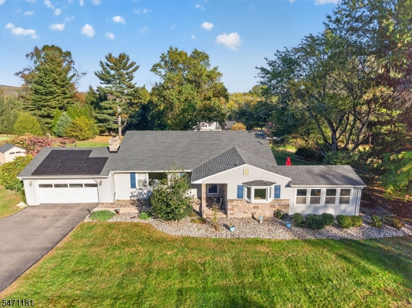
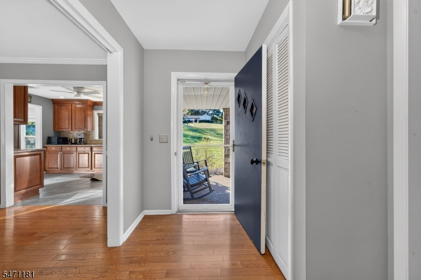
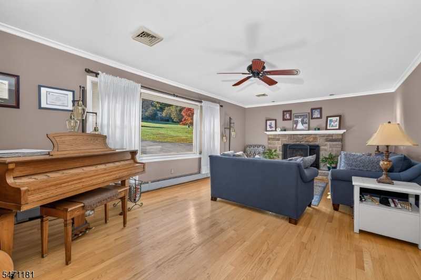
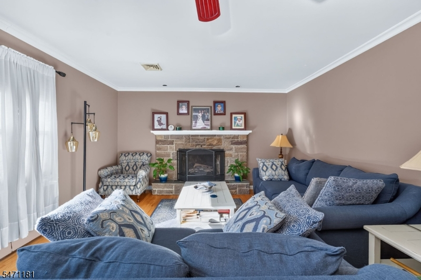
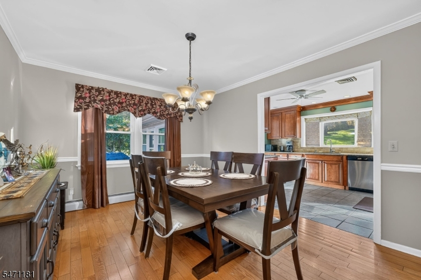
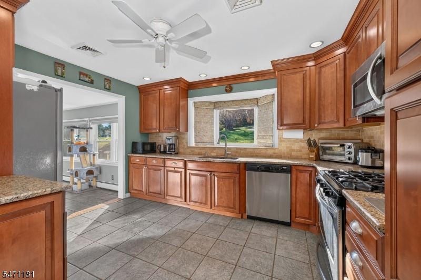
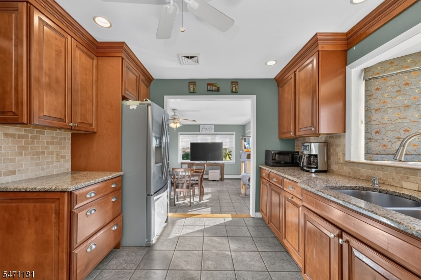
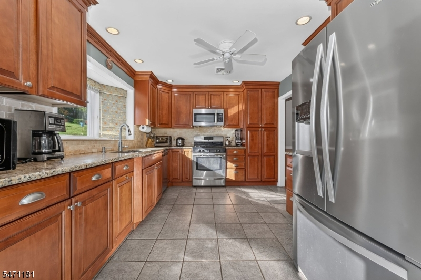
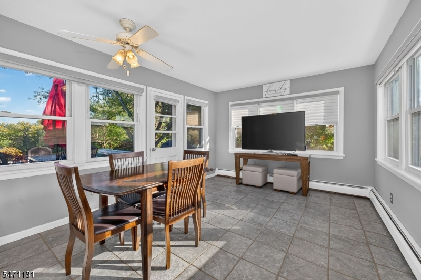
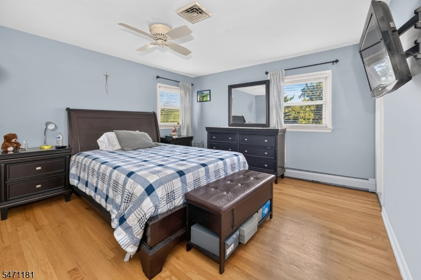
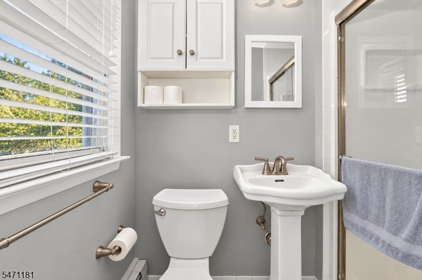
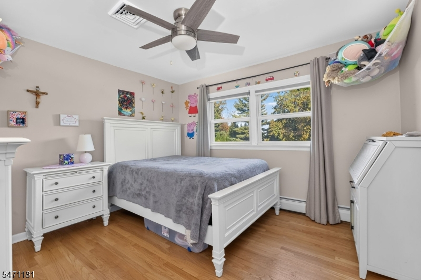
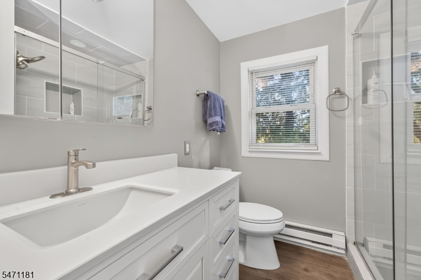
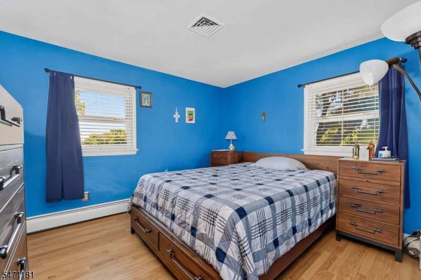
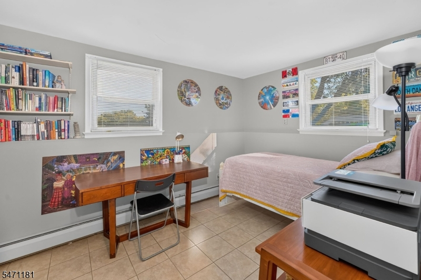
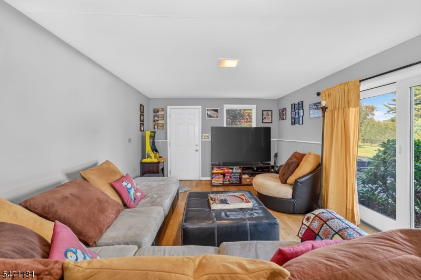
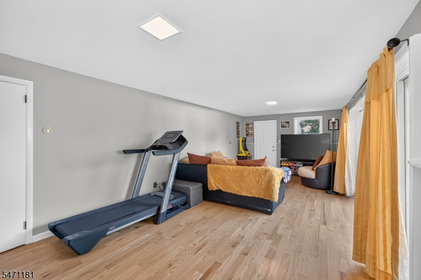
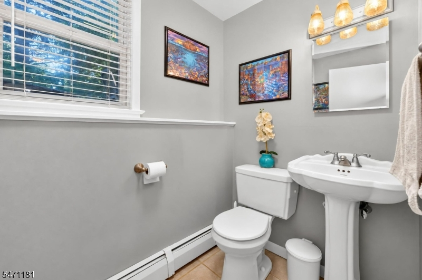
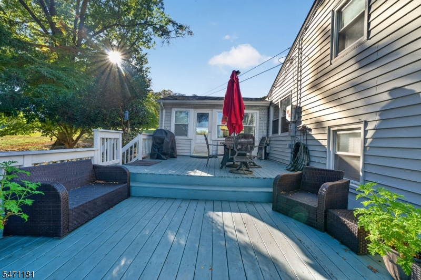
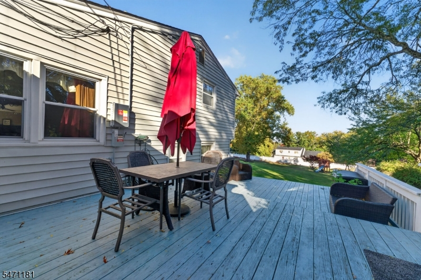
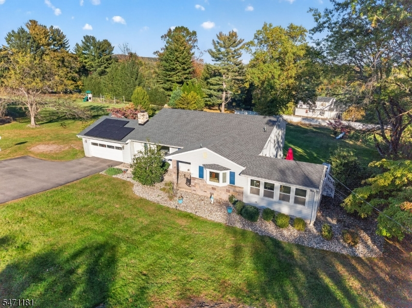
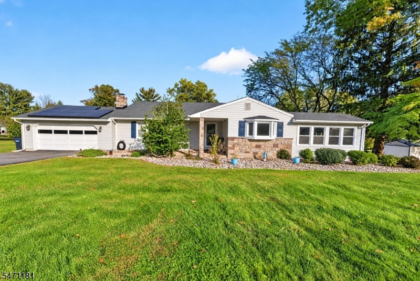
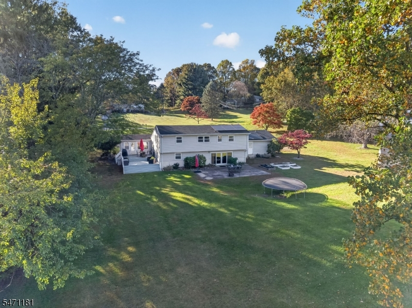
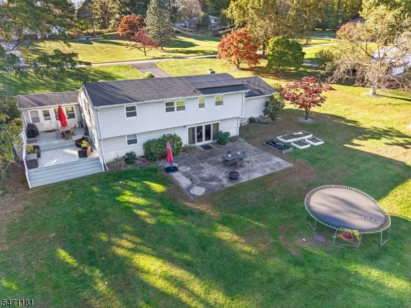
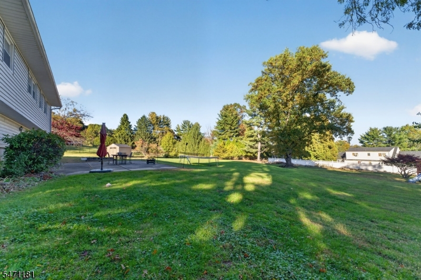
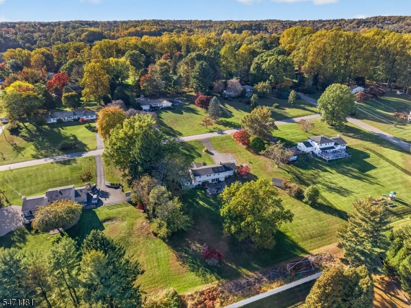
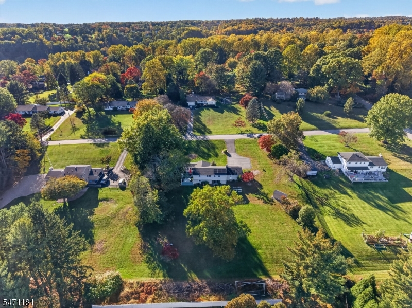
Welcome Home! This spacious, custom split-level home offers 4 bedrooms, 2.5 baths, and a private, level 1.2-acre yard in the desirable Sunny Hills section of Raritan Township. The well-maintained home features a large living room with a fireplace, hardwood floors throughout, and an updated kitchen with custom cabinetry, granite countertops, and stainless steel appliances. The heated, tiled sunroom features 12 windows and new Levolor blinds, with access to a 25' x 16' deck perfect for relaxing or entertaining. The walk-out lower level offers a family room, office or fourth bedroom, powder room, laundry closet, and access to the unfinished basement for additional storage. A 12-foot window and sliding door fill the family room with natural light and provide views of the patio and open, level backyard.Recent improvements include septic system 2018, new roof and solar system, updated main bath, 2024, new neutralizer and water softener system, new water heater, updated electrical service, and a new oversized storage shed. Located in a Blue Ribbon school district, this home offers easy access to major commuting routes, shopping, restaurants, and Hunterdon Medical Center. A wonderful opportunity to enjoy space, comfort, and convenience in a desirable location!
Rooms Sizes
Kitchen:
14x10 First
Dining Room:
14x11 First
Living Room:
23x14 First
Family Room:
26x12 Ground
Den:
n/a
Bedroom 1:
14x12 Second
Bedroom 2:
12x11 Second
Bedroom 3:
11x11 Second
Bedroom 4:
13x9 Ground
Room Levels
Basement:
Storage Room, Utility Room
Ground:
1Bedroom,FamilyRm,GarEnter,Laundry,PowderRm,Walkout
Level 1:
DiningRm,Foyer,Kitchen,LivingRm,OutEntrn,Sunroom
Level 2:
3 Bedrooms, Bath Main, Bath(s) Other
Level 3:
Attic
Level Other:
n/a
Room Features
Kitchen:
Separate Dining Area
Dining Room:
Formal Dining Room
Master Bedroom:
Full Bath
Bath:
Stall Shower
Interior Features
Square Foot:
n/a
Year Renovated:
2024
Basement:
Yes - Unfinished
Full Baths:
2
Half Baths:
1
Appliances:
Carbon Monoxide Detector, Dishwasher, Dryer, Range/Oven-Gas, Refrigerator, Self Cleaning Oven, Washer, Water Filter, Water Softener-Own
Flooring:
Tile, Wood
Fireplaces:
1
Fireplace:
Gas Fireplace, Living Room
Interior:
Blinds,CODetect,FireExtg,SmokeDet,StallShw
Exterior Features
Garage Space:
2-Car
Garage:
Attached Garage, Finished Garage, Garage Door Opener
Driveway:
2 Car Width, Blacktop, Driveway-Exclusive
Roof:
Asphalt Shingle
Exterior:
Vinyl Siding
Swimming Pool:
n/a
Pool:
n/a
Utilities
Heating System:
1 Unit, Multi-Zone
Heating Source:
Gas-Natural
Cooling:
1 Unit, Ceiling Fan, Central Air
Water Heater:
From Furnace, Gas
Water:
Well
Sewer:
See Remarks, Septic
Services:
Cable TV Available, Garbage Extra Charge
Lot Features
Acres:
1.21
Lot Dimensions:
n/a
Lot Features:
Level Lot, Open Lot
School Information
Elementary:
FA Desmare
Middle:
JP Case MS
High School:
Hunterdon
Community Information
County:
Hunterdon
Town:
Raritan Twp.
Neighborhood:
Sunny Hills
Application Fee:
n/a
Association Fee:
n/a
Fee Includes:
n/a
Amenities:
n/a
Pets:
n/a
Financial Considerations
List Price:
$725,000
Tax Amount:
$11,619
Land Assessment:
$202,100
Build. Assessment:
$181,500
Total Assessment:
$383,600
Tax Rate:
3.03
Tax Year:
2025
Ownership Type:
Fee Simple
Listing Information
MLS ID:
4062343
List Date:
11-02-2026
Days On Market:
0
Listing Broker:
KELLER WILLIAMS REAL ESTATE
Listing Agent:
Fred Dilorenzo


Request More Information
Shawn and Diane Fox
RE/MAX American Dream
3108 Route 10 West
Denville, NJ 07834
Call: (973) 277-7853
Web: MorrisCountyLiving.com
