1570 Crabapple Ln
Plainfield City, NJ 07060
Price: $779,900
GSMLS: 4062364Type: Single Family
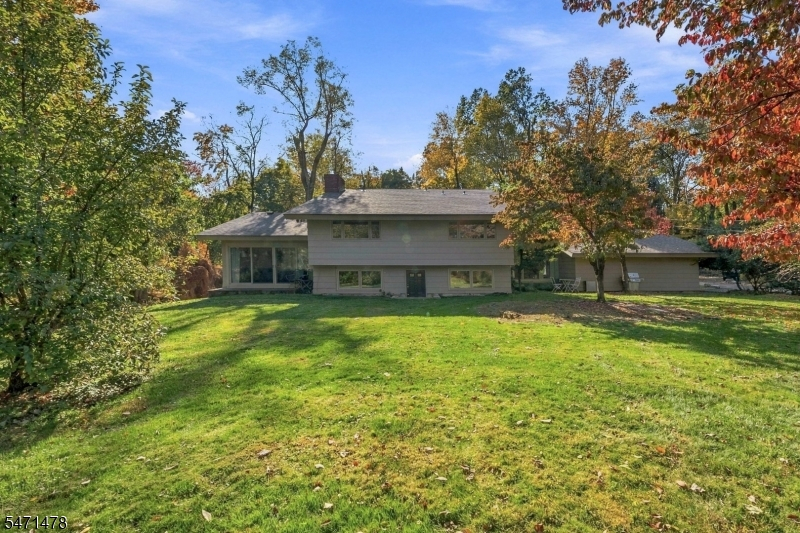
Style: Split Level
Beds: 4
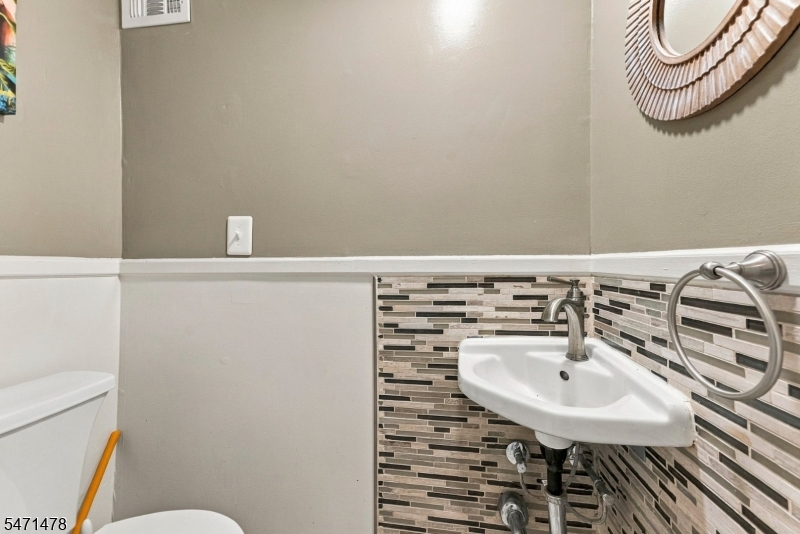
Baths: 2 Full & 1 Half
Garage: 1-Car
Year Built: 1950
Acres: 0.00
Property Tax: $13,612
Description
Open House Saturday 12PM–3PM.
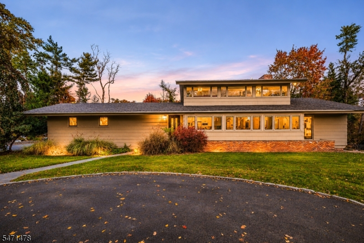
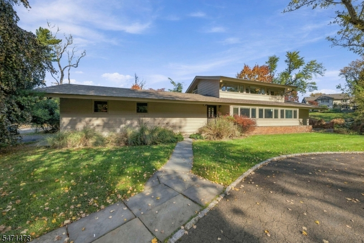
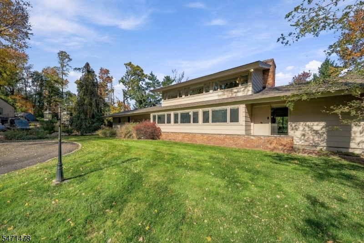
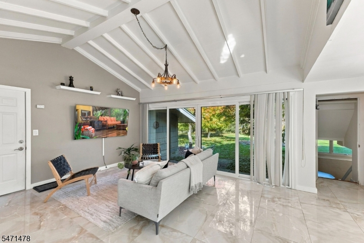
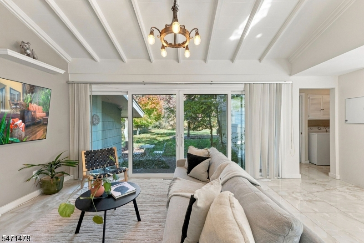
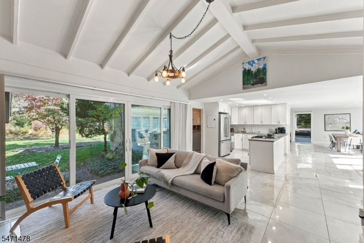
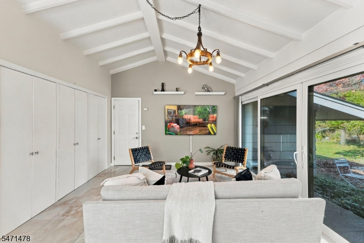
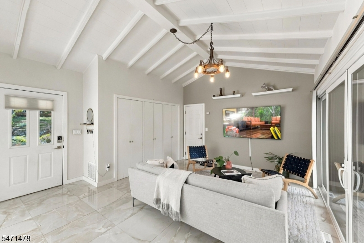
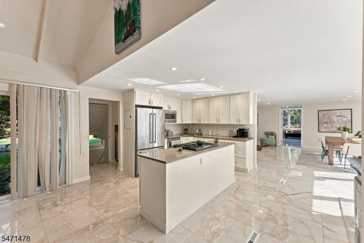
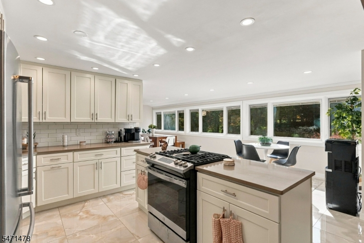
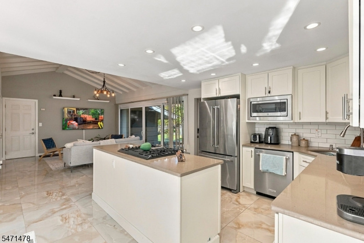
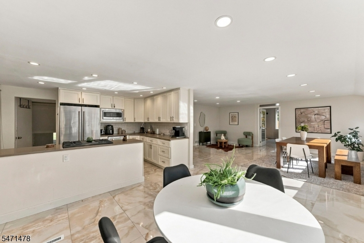
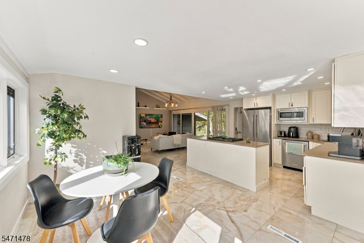
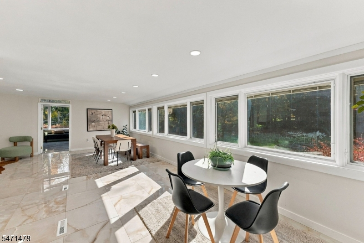
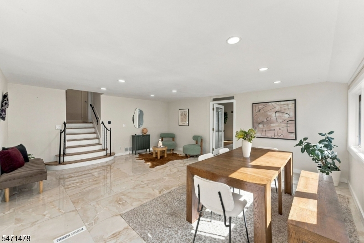
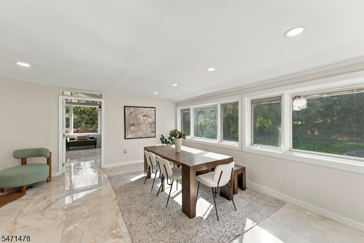
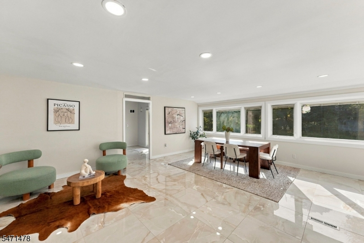
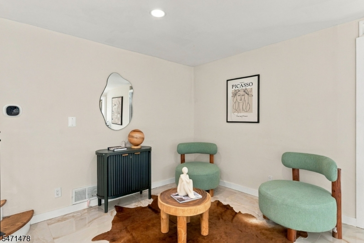
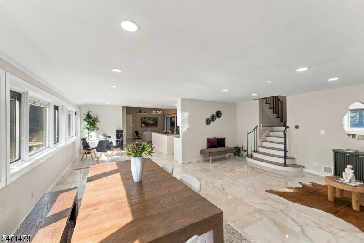
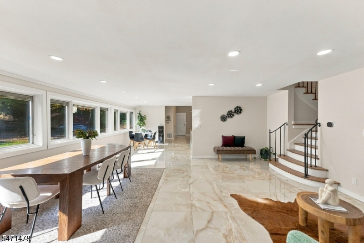
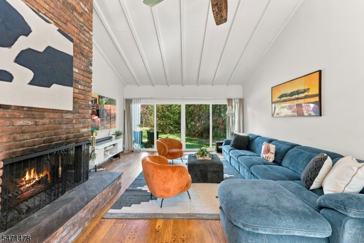
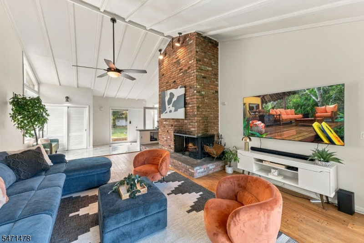
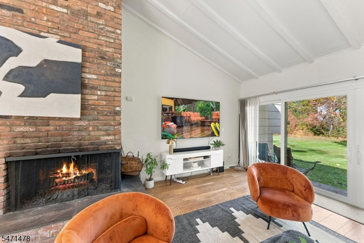
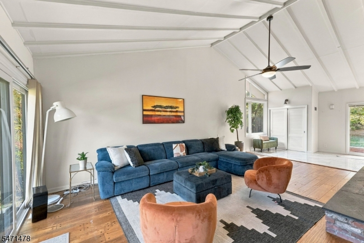
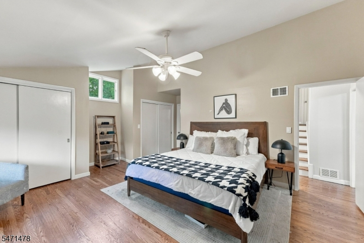
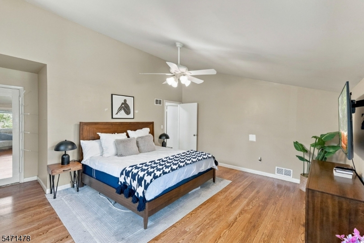
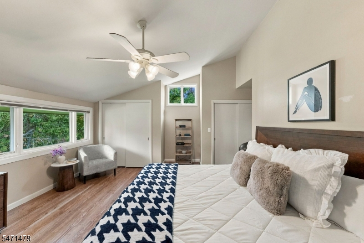
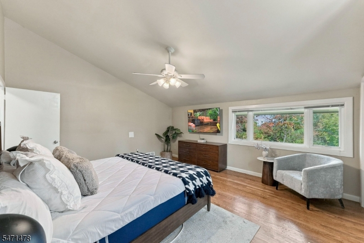
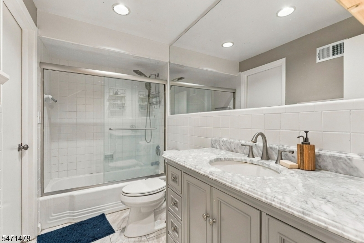
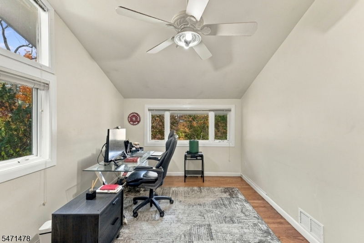
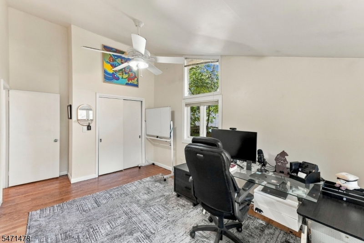
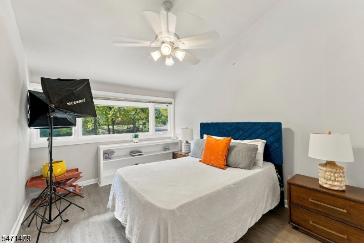
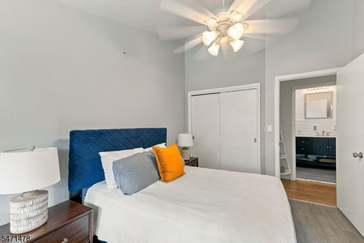
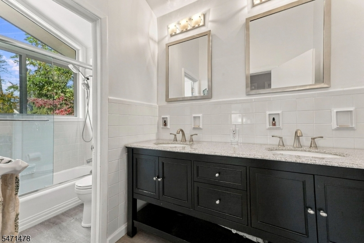
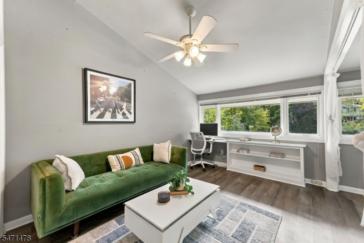
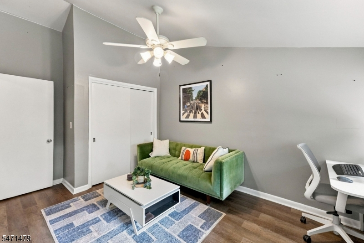
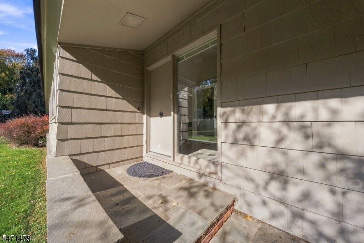
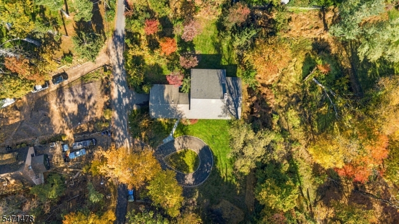
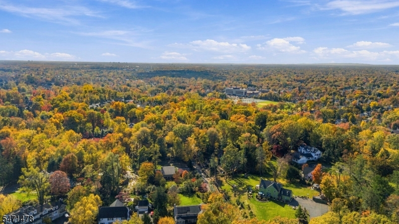
Welcome to this stunning contemporary split-level home nestled in the highly desirable Sleepy Hollow section of Plainfield! Offering 4 spacious bedrooms and 2.5 bathrooms, this home combines distinctive architectural character with comfortable, versatile living spaces. The property's impressive curb appeal is highlighted by a circular driveway, providing both convenience and an inviting entrance. Inside, the split-level layout offers multiple living areas, ideal for everyday living and entertaining. Step outside to enjoy the expansive, open yard, offering endless possibilities for outdoor gatherings, recreation, or simply relaxing in your own private retreat. Set in one of Plainfield's most sought-after neighborhoods, known for its beautiful homes and tree-lined streets, this property offers a wonderful opportunity to enjoy space, character, and contemporary living!Rooms Sizes
Kitchen:
First
Dining Room:
First
Living Room:
First
Family Room:
First
Den:
n/a
Bedroom 1:
Second
Bedroom 2:
Second
Bedroom 3:
Second
Bedroom 4:
Third
Room Levels
Basement:
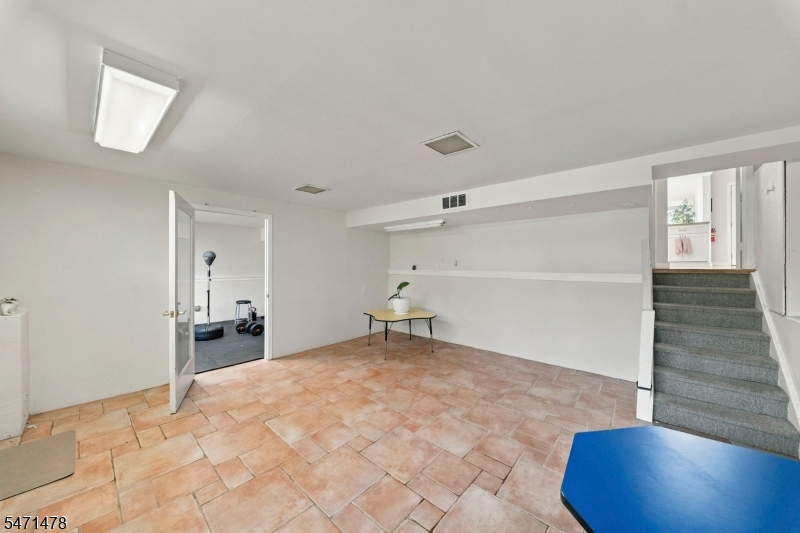
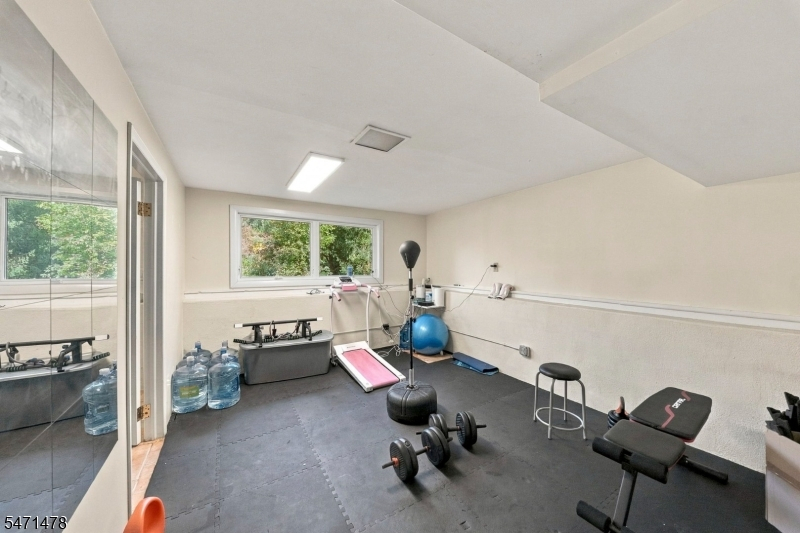
Exercise Room, Media Room, Utility Room, Walkout
Ground:
n/a
Level 1:
Bath(s) Other, Dining Room, Family Room, Kitchen, Laundry Room, Living Room
Level 2:
3 Bedrooms, Bath Main, Bath(s) Other
Level 3:
1 Bedroom
Level Other:
n/a
Room Features
Kitchen:
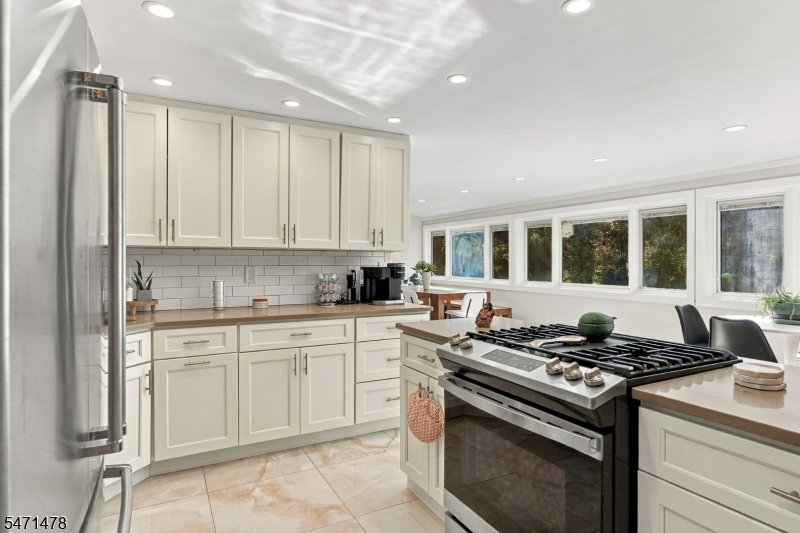
Eat-In Kitchen
Dining Room:
Living/Dining Combo
Master Bedroom:
n/a
Bath:
n/a
Interior Features
Square Foot:
n/a
Year Renovated:
n/a
Basement:
Yes - Finished, Walkout
Full Baths:
2
Half Baths:
1
Appliances:
Carbon Monoxide Detector, Dishwasher, Range/Oven-Gas, Refrigerator
Flooring:
Tile
Fireplaces:
1
Fireplace:
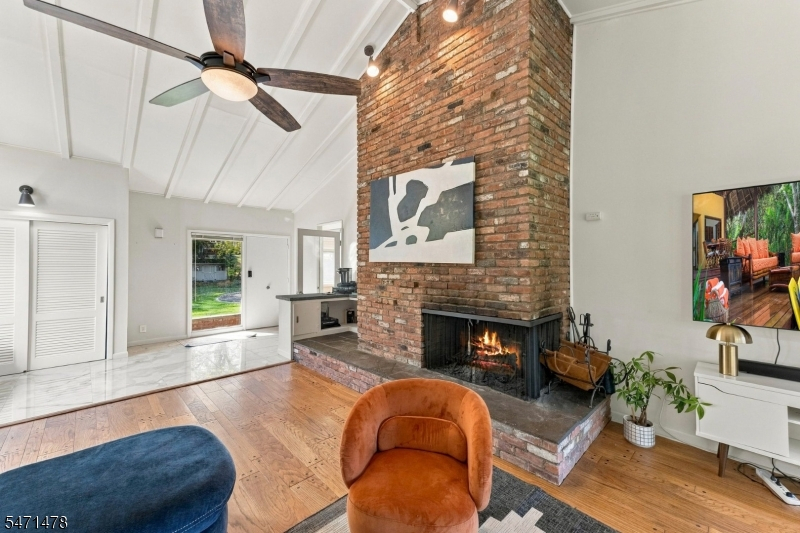
Great Room, Wood Burning
Interior:
High Ceilings, Smoke Detector
Exterior Features
Garage Space:
1-Car
Garage:
Attached Garage
Driveway:
1 Car Width, 2 Car Width
Roof:
Asphalt Shingle
Exterior:
Wood
Swimming Pool:
No
Pool:
n/a
Utilities
Heating System:
2 Units, Baseboard - Hotwater
Heating Source:
Gas-Natural
Cooling:
1 Unit, Central Air
Water Heater:
Gas
Water:
Public Water
Sewer:
Septic, Septic 4 Bedroom Town Verified
Services:
n/a
Lot Features
Acres:
0.00
Lot Dimensions:
231.64X105.5IRR
Lot Features:
Private Road
School Information
Elementary:
n/a
Middle:
n/a
High School:
n/a
Community Information
County:
Union
Town:
Plainfield City
Neighborhood:
Sleepy Hollow
Application Fee:
n/a
Association Fee:
n/a
Fee Includes:
n/a
Amenities:
n/a
Pets:
n/a
Financial Considerations
List Price:
$779,900
Tax Amount:
$13,612
Land Assessment:
$98,000
Build. Assessment:
$54,500
Total Assessment:
$152,500
Tax Rate:
8.93
Tax Year:
2025
Ownership Type:
Fee Simple
Listing Information
MLS ID:
4062364
List Date:
11-02-2026
Days On Market:
1
Listing Broker:
REAL
Listing Agent:
Peter Tlatelpa


Request More Information
Shawn and Diane Fox
RE/MAX American Dream
3108 Route 10 West
Denville, NJ 07834
Call: (973) 277-7853
Web: MorrisCountyLiving.com
