10 Atkinson Ct
Raritan Twp, NJ 08822
Price: $705,000
GSMLS: 4062366Type: Single Family
Style: Colonial
Beds: 4
Baths: 2 Full & 1 Half
Garage: 2-Car
Year Built: 1996
Acres: 1.54
Property Tax: $12,203
Description
Open House Sunday 1PM–4PM.
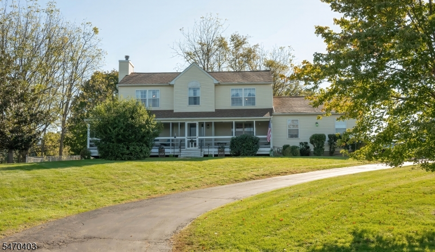
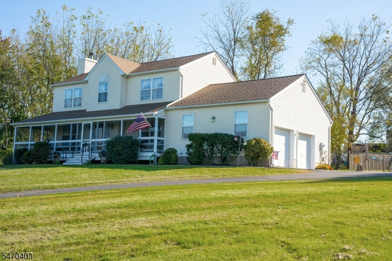
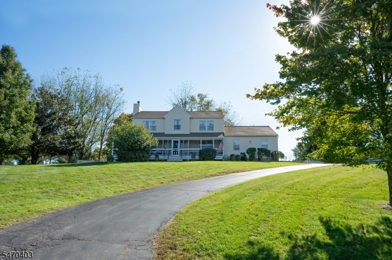
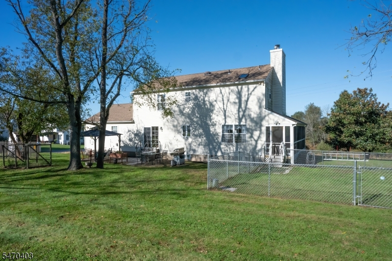
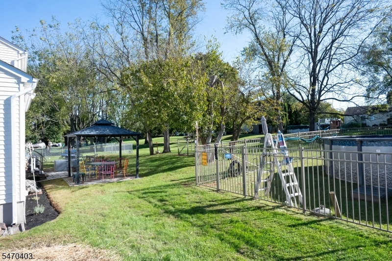
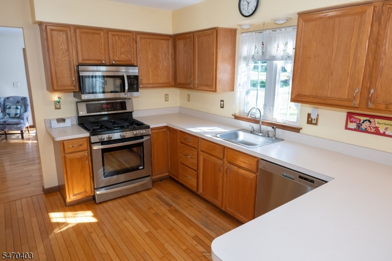
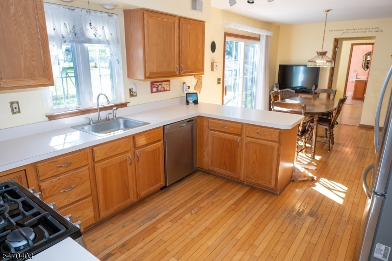
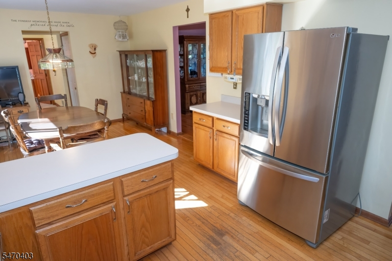
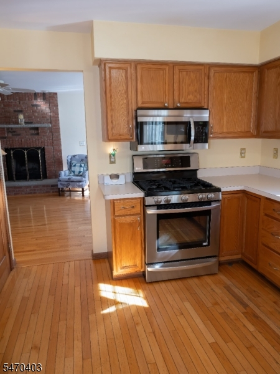
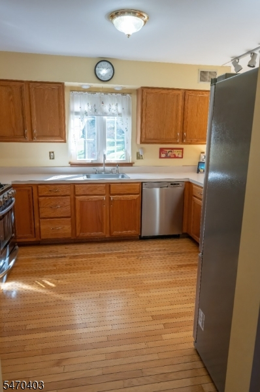
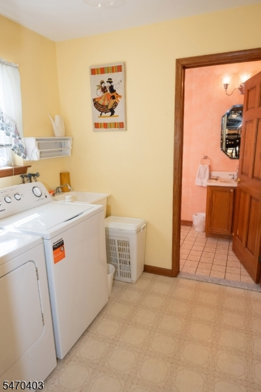
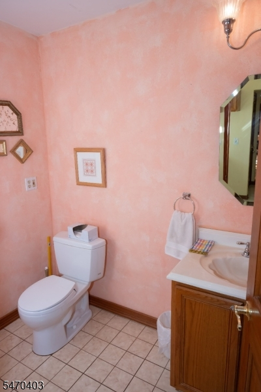
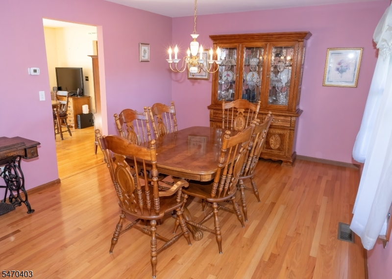
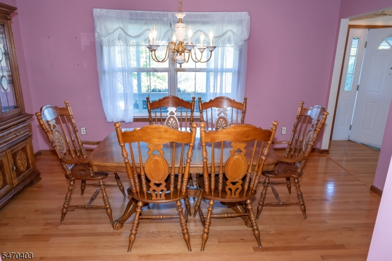
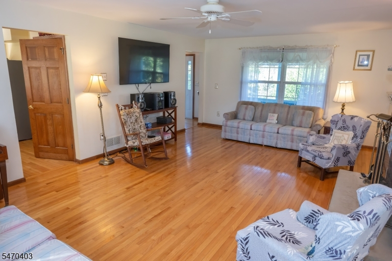
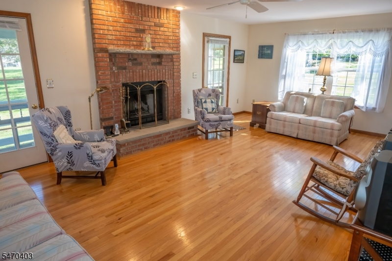
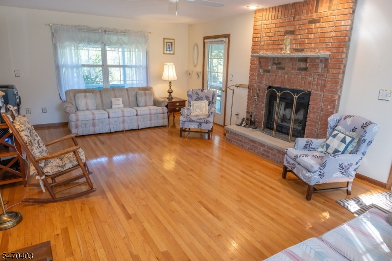
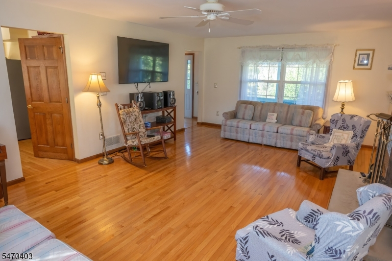
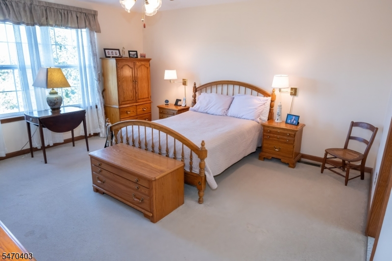
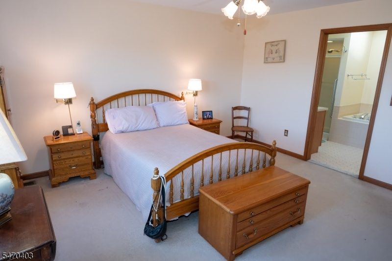
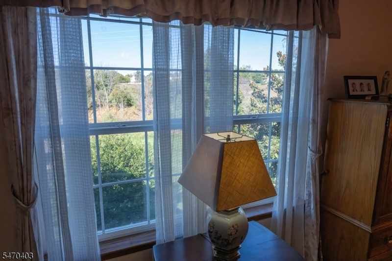
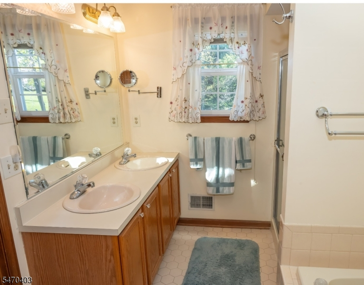
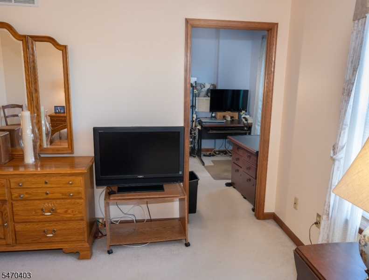
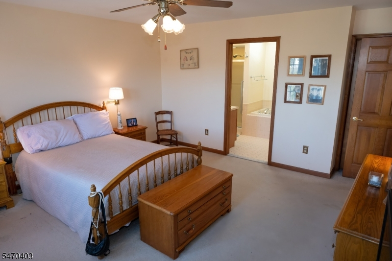
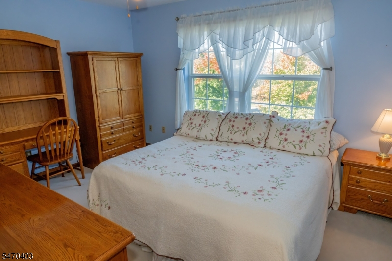
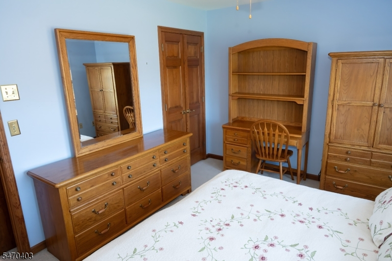
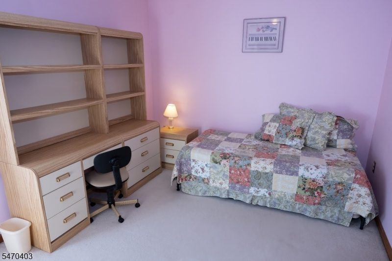
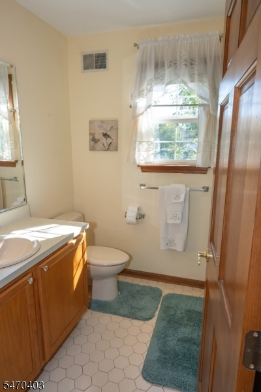
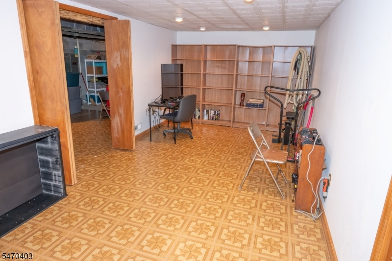
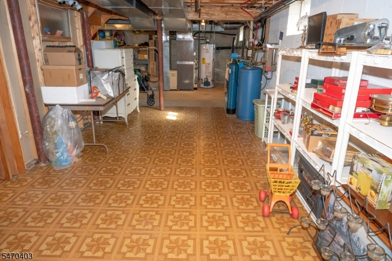
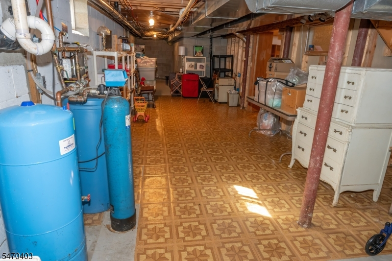
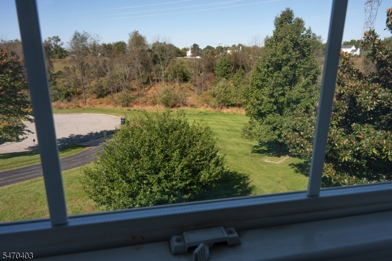
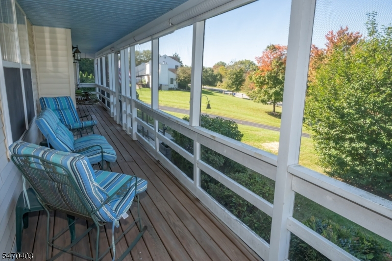
Lovely Colonial at the end of a cup-de-sac welcomes you home! This wonderful home has screened-in wrap around porch with a light blue ceiling inviting you to come in and relax. Large foyer leads you to the sunny oversized living room with hardwoods, gas fired wood burning fireplace and door leading to the screened porch. The kitchen features hardwoods, peninsula for prep, SS appliances, large eat-in area with sliders to the private patio. Pantry closet for storage, 1st fl laundry and powder room. To round out the main floor of this home is a generous formal dining room with hardwoods continuing in this room as well. The second floor has the primary suite with carpeting, walk-in closet, ceiling fan and spacious bath with jetted tub and stall shower. The adjoining bedroom can used as an office/craft room. Two additional bedrooms with carpeting, ceiling fans and main bath with tub/shower. Additionally is the attic with pull down stairs. The lower level features a recroom/office/ library area and plenty of storage space. The outside features a fenced in area, patio for entertaining, shed and great relaxing surroundings.Rooms Sizes
Kitchen:
11x11 First
Dining Room:
15x11 First
Living Room:
23x15 First
Family Room:
n/a
Den:
n/a
Bedroom 1:
16x14 Second
Bedroom 2:
10x12 Second
Bedroom 3:
14x10 Second
Bedroom 4:
14x10 Second
Room Levels
Basement:
Office, Storage Room
Ground:
n/a
Level 1:
DiningRm,GarEnter,Kitchen,Laundry,LivingRm,Pantry,Porch,PowderRm,Screened
Level 2:
4 Or More Bedrooms, Attic, Bath Main, Bath(s) Other
Level 3:
n/a
Level Other:
n/a
Room Features
Kitchen:
Eat-In Kitchen, Pantry, Separate Dining Area
Dining Room:
Formal Dining Room
Master Bedroom:
Walk-In Closet
Bath:
Jetted Tub, Stall Shower
Interior Features
Square Foot:
n/a
Year Renovated:
n/a
Basement:
Yes - Finished-Partially, Full
Full Baths:
2
Half Baths:
1
Appliances:
Carbon Monoxide Detector, Central Vacuum, Dishwasher, Disposal, Dryer, Microwave Oven, Range/Oven-Gas, Refrigerator, Washer, Water Filter, Water Softener-Own
Flooring:
Carpeting, Tile, Wood
Fireplaces:
1
Fireplace:
Living Room, Wood Burning
Interior:
CODetect,JacuzTyp,SmokeDet,StallShw,TubShowr,WlkInCls
Exterior Features
Garage Space:
2-Car
Garage:
Attached Garage, Garage Door Opener
Driveway:
1 Car Width, Additional Parking, Blacktop
Roof:
Asphalt Shingle
Exterior:
Vinyl Siding
Swimming Pool:
Yes
Pool:
Above Ground
Utilities
Heating System:
1 Unit, Forced Hot Air
Heating Source:
Gas-Natural
Cooling:
1 Unit, Ceiling Fan, Central Air
Water Heater:
Gas
Water:
Well
Sewer:
Septic
Services:
Cable TV Available, Garbage Extra Charge
Lot Features
Acres:
1.54
Lot Dimensions:
n/a
Lot Features:
Cul-De-Sac, Open Lot
School Information
Elementary:
Copper Hil
Middle:
JP Case MS
High School:
Hunterdon
Community Information
County:
Hunterdon
Town:
Raritan Twp.
Neighborhood:
n/a
Application Fee:
n/a
Association Fee:
n/a
Fee Includes:
n/a
Amenities:
n/a
Pets:
n/a
Financial Considerations
List Price:
$705,000
Tax Amount:
$12,203
Land Assessment:
$192,900
Build. Assessment:
$210,000
Total Assessment:
$402,900
Tax Rate:
3.03
Tax Year:
2025
Ownership Type:
Fee Simple
Listing Information
MLS ID:
4062366
List Date:
11-02-2026
Days On Market:
2
Listing Broker:
COLDWELL BANKER REALTY
Listing Agent:
Lisa A Muller


Request More Information
Shawn and Diane Fox
RE/MAX American Dream
3108 Route 10 West
Denville, NJ 07834
Call: (973) 277-7853
Web: MorrisCountyLiving.com
