57 Canada Goose Dr
Allamuchy Twp, NJ 07840
Price: $729,000
GSMLS: 4062367Type: Single Family
Style: Colonial
Beds: 3
Baths: 2 Full & 1 Half
Garage: 2-Car
Year Built: 1998
Acres: 0.27
Property Tax: $12,395
Description
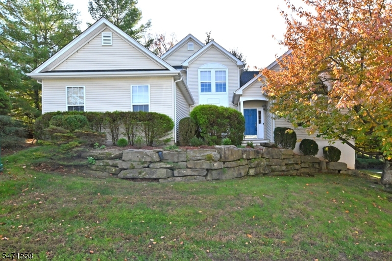
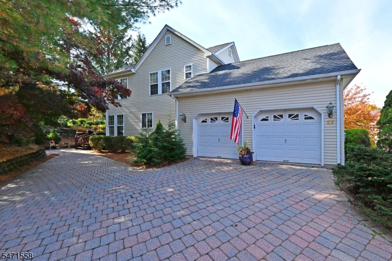
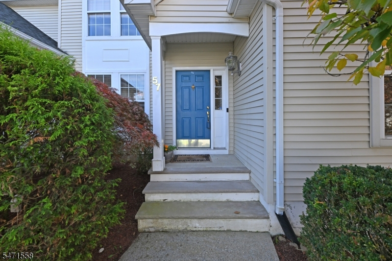
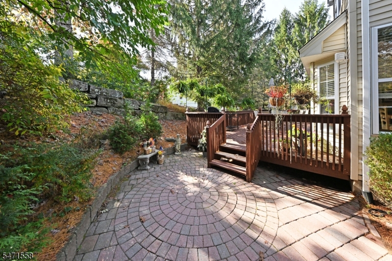
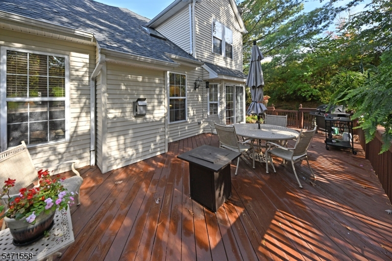
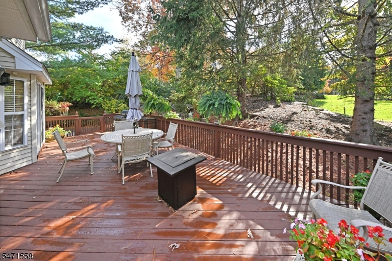
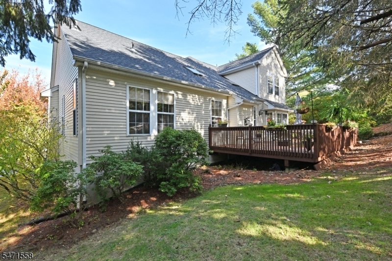
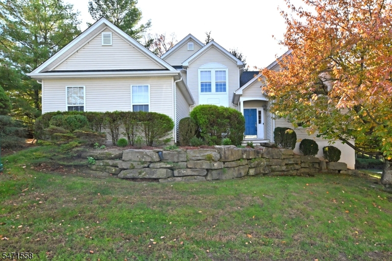
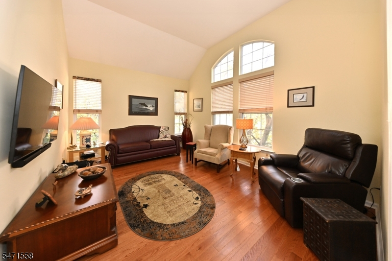
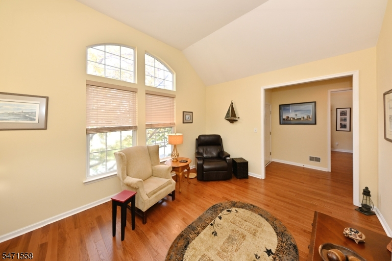
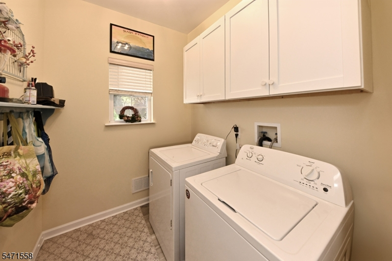
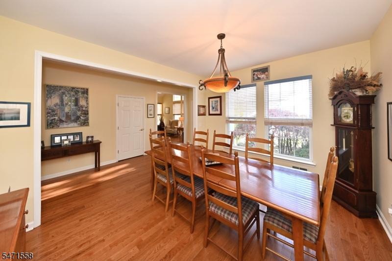
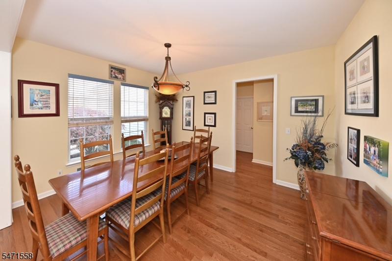
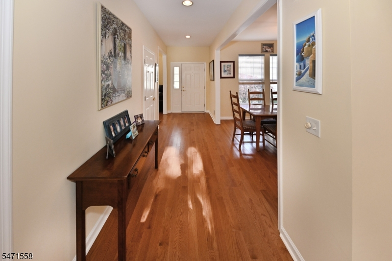
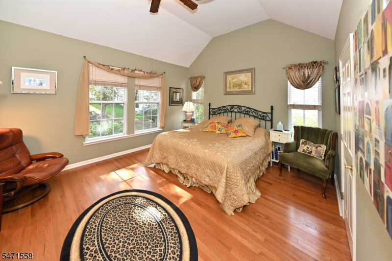
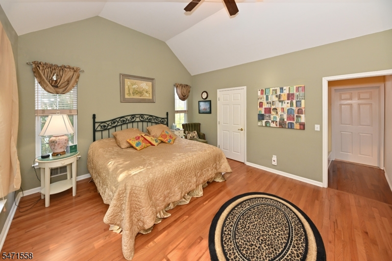
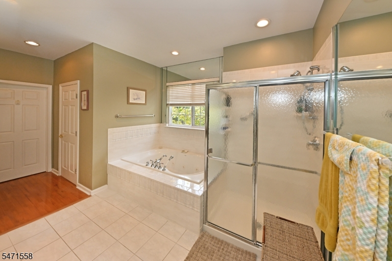
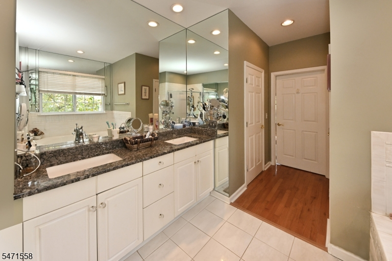
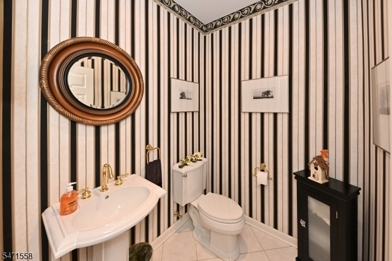
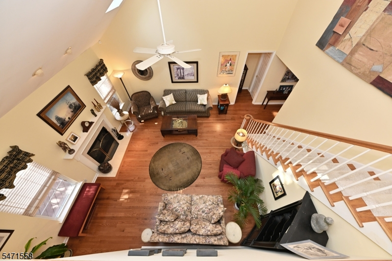
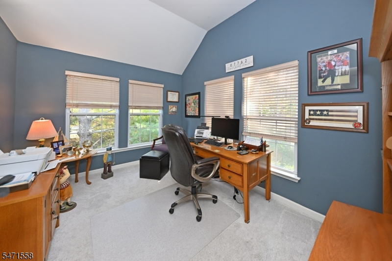
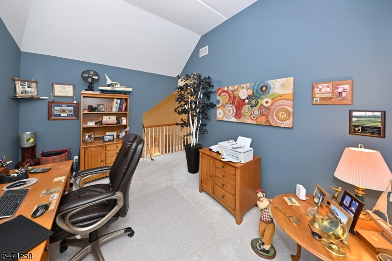
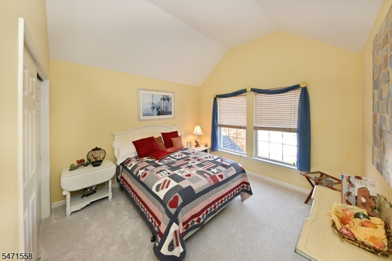
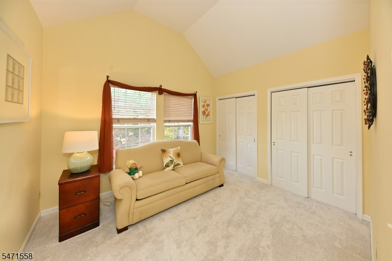
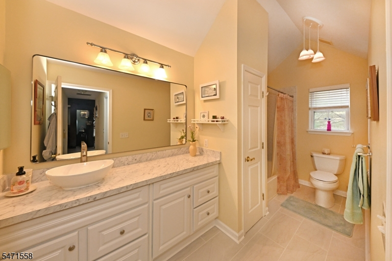
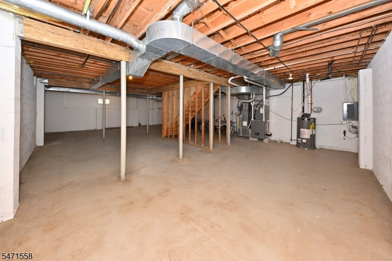
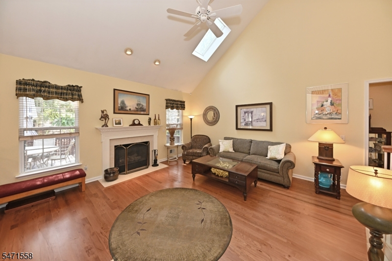
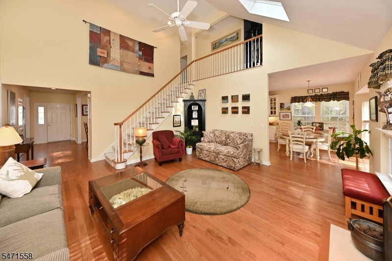
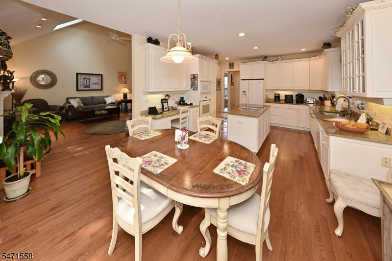
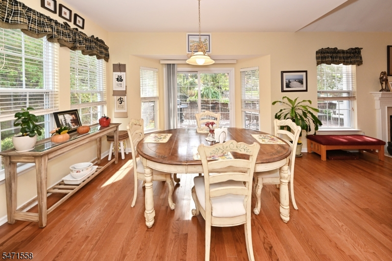
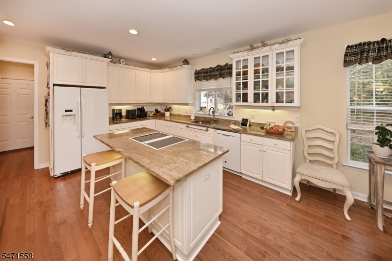
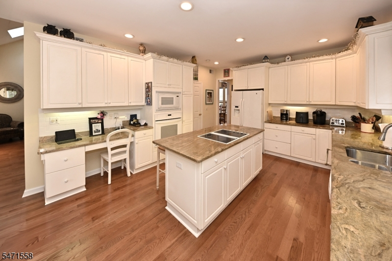
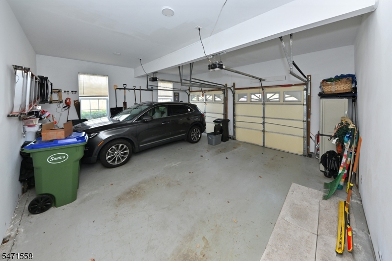
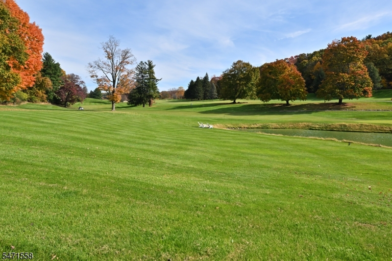
Stunning 3 Bedroom Plus Loft Panther Valley Colonial. Much Sought After First Floor Primary Suite w/Cathedral Ceiling, 2 Walk-In Closets. Luxurious Primary Bath w/Stall Shower,Jacuzzi,Double Sinks. Center Hall Entrance w/Living Rm, Formal Dining Rm, Gourmet Kitchen w/Center Isle,Granite Countertops,Custom White Cabinetry,Top Of The Line Appliances,Breakfast Bar Plus Eat-In Kitchen w/Sliding Glass Door to Custom Wood Deck. Large Great Room w/Gas Fireplace,Cathedral Ceiling,2 Skylights. First Floor Laundry.2nd Floor: 2 Generous-Sized Bedrooms,One With Cathedral Ceiling,Both Have Double Closets. Brand New Hall Bath w/Designer Vanity,Tub. Spacious Loft w/Cathedral Ceiling,Perfect For Home Office or Guest Bedroom. All New Carpeting Entire 2nd Floor. Brand New Flooring On Most Of First Floor. Large Basement w/High Ceilings. Furnace 5 Years Old. Roof 1 Year Old. Vinyl Siding Exterior. Totally Private Rear Patio. 2/Car Attached Garage. Gated Community. Nothing Left To Do But Move-In And Enjoy This Beautiful Home And Vacation Style Living In Panther Valley Community.
Rooms Sizes
Kitchen:
First
Dining Room:
First
Living Room:
First
Family Room:
First
Den:
Second
Bedroom 1:
First
Bedroom 2:
Second
Bedroom 3:
Second
Bedroom 4:
n/a
Room Levels
Basement:
Storage Room, Utility Room
Ground:
n/a
Level 1:
1Bedroom,BathMain,DiningRm,Vestibul,GarEnter,GreatRm,Kitchen,Laundry,LivingRm,OutEntrn,Pantry,PowderRm
Level 2:
2 Bedrooms, Attic, Bath Main, Loft, Office
Level 3:
n/a
Level Other:
n/a
Room Features
Kitchen:
Breakfast Bar, Center Island, Eat-In Kitchen, Pantry, Separate Dining Area
Dining Room:
Formal Dining Room
Master Bedroom:
1st Floor, Full Bath, Walk-In Closet
Bath:
Jetted Tub, Stall Shower
Interior Features
Square Foot:
n/a
Year Renovated:
2026
Basement:
Yes - Full, Unfinished
Full Baths:
2
Half Baths:
1
Appliances:
Carbon Monoxide Detector, Cooktop - Electric, Dishwasher, Dryer, Microwave Oven, Refrigerator, Wall Oven(s) - Electric, Washer
Flooring:
Carpeting, Tile, Wood
Fireplaces:
1
Fireplace:
Gas Fireplace, Great Room
Interior:
CODetect,CeilCath,FireExtg,CeilHigh,JacuzTyp,Skylight,SmokeDet,StallShw,TubShowr,WlkInCls,WndwTret
Exterior Features
Garage Space:
2-Car
Garage:
Attached Garage, Garage Door Opener
Driveway:
2 Car Width, Paver Block
Roof:
Composition Shingle
Exterior:
Vinyl Siding
Swimming Pool:
No
Pool:
n/a
Utilities
Heating System:
1 Unit, Forced Hot Air
Heating Source:
Gas-Natural
Cooling:
1 Unit, Central Air
Water Heater:
Gas
Water:
Public Water
Sewer:
Public Sewer
Services:
Cable TV Available, Fiber Optic Available, Garbage Included
Lot Features
Acres:
0.27
Lot Dimensions:
n/a
Lot Features:
Wooded Lot
School Information
Elementary:
ALLAMUCHY
Middle:
ALLAMUCHY
High School:
HACKTTSTWN
Community Information
County:
Warren
Town:
Allamuchy Twp.
Neighborhood:
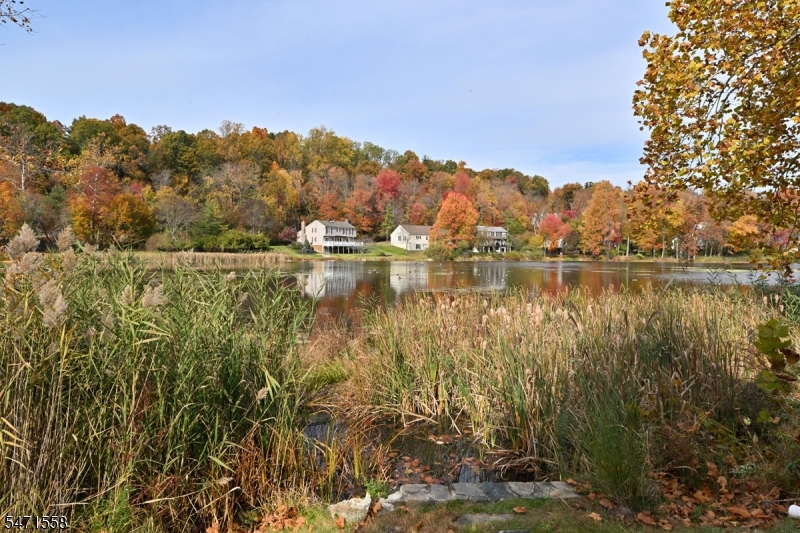
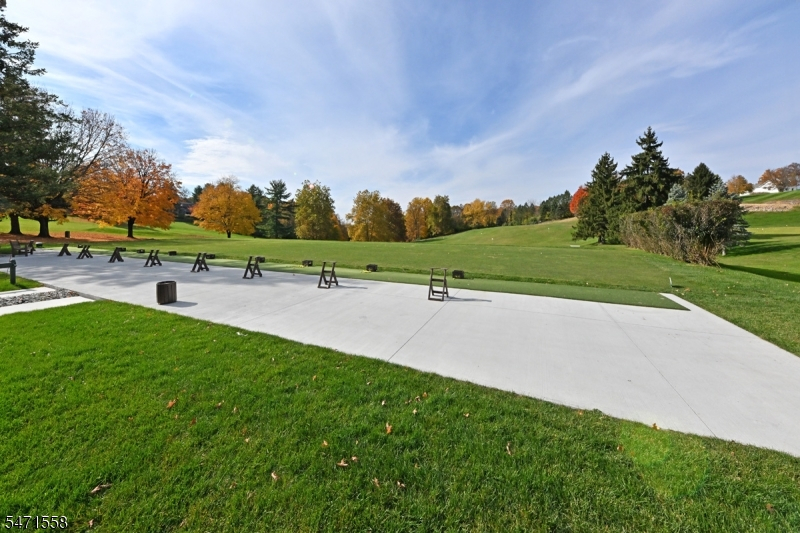
Panther Valley
Application Fee:
$675
Association Fee:
$80 - Monthly
Fee Includes:
Trash Collection
Amenities:
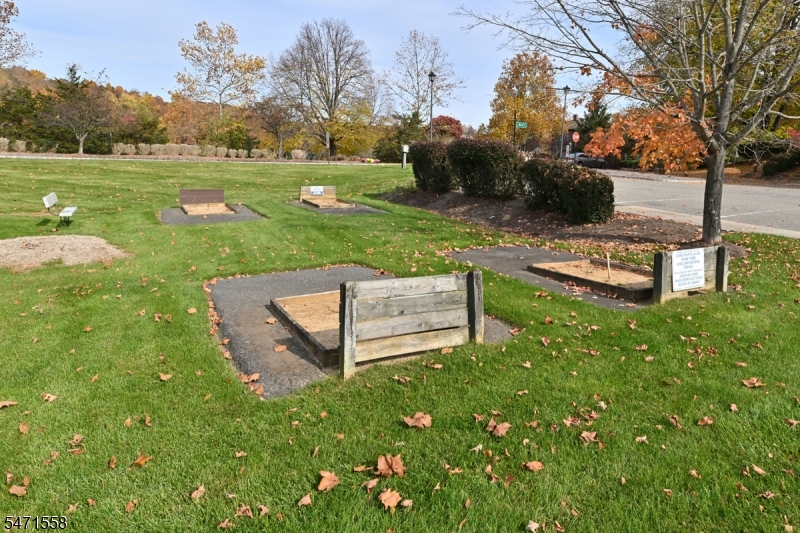
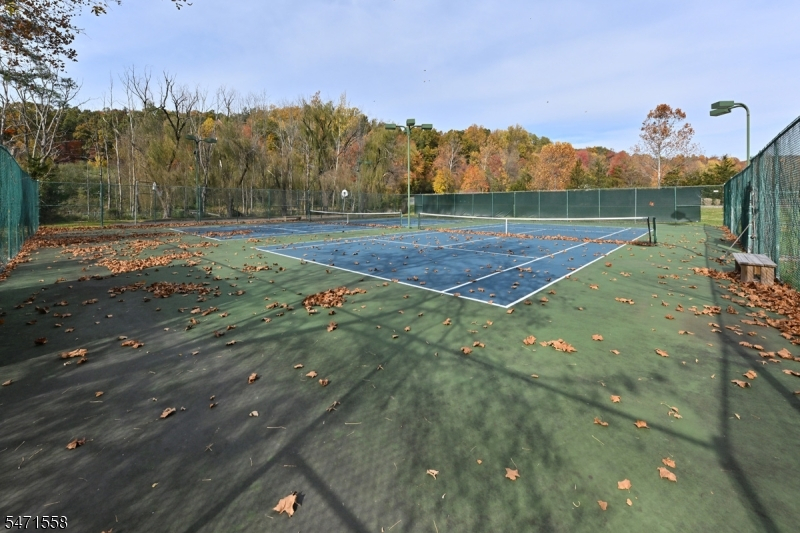
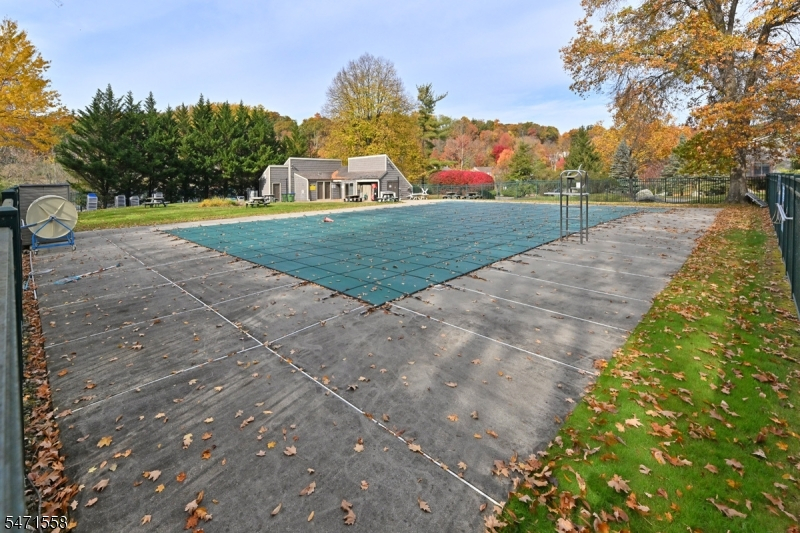
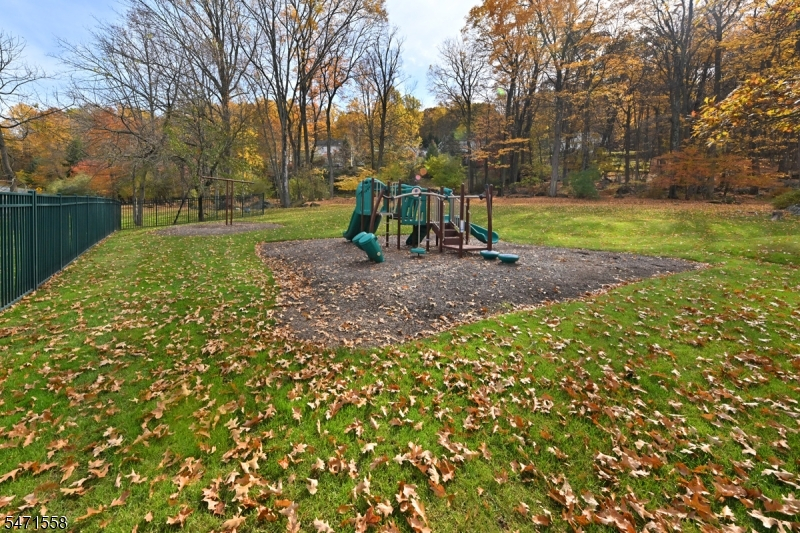
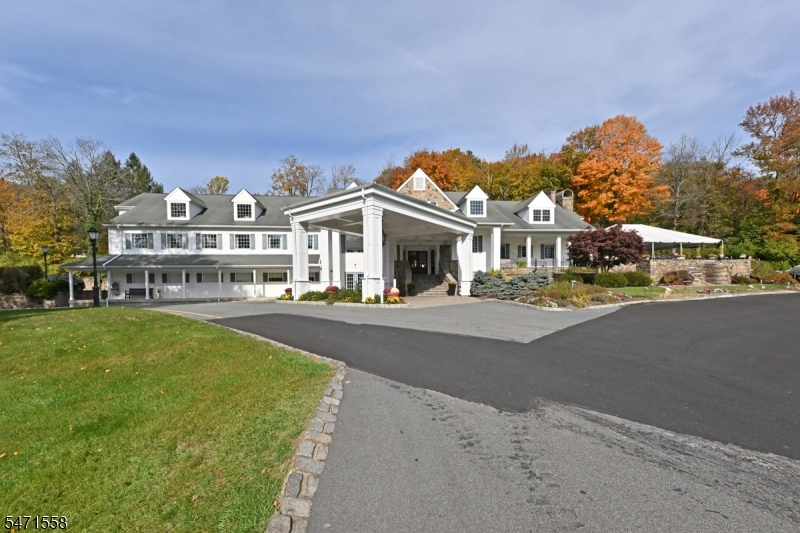
Club House, Playground, Pool-Outdoor, Tennis Courts
Pets:
Yes
Financial Considerations
List Price:
$729,000
Tax Amount:
$12,395
Land Assessment:
$96,300
Build. Assessment:
$223,500
Total Assessment:
$319,800
Tax Rate:
3.23
Tax Year:
2025
Ownership Type:
Fee Simple
Listing Information
MLS ID:
4062367
List Date:
11-02-2026
Days On Market:
0
Listing Broker:
RE/MAX PROPERTIES
Listing Agent:
Jane Twomey


Request More Information
Shawn and Diane Fox
RE/MAX American Dream
3108 Route 10 West
Denville, NJ 07834
Call: (973) 277-7853
Web: MorrisCountyLiving.com
