54-60 Mcwhorter St
Newark City, NJ 07105
Price: $575,000
GSMLS: 4062463Type: Condo/Townhouse/Co-op
Style: Multi Floor Unit
Beds: 3
Baths: 1 Full & 1 Half
Garage: 1-Car
Year Built: 1888
Acres: 0.23
Property Tax: $8,002
Description
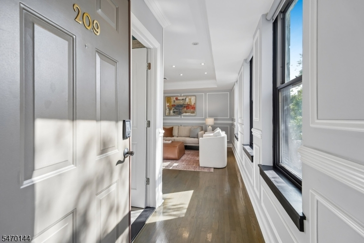
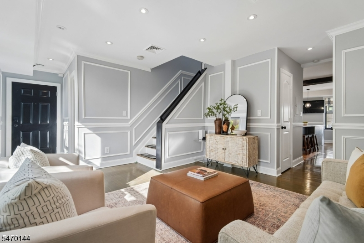
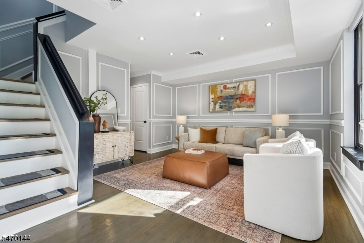
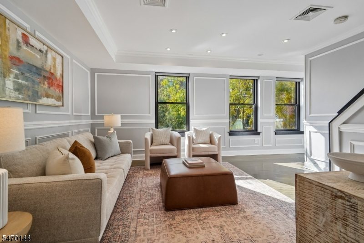
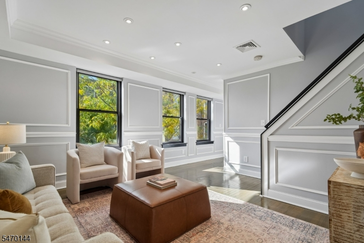
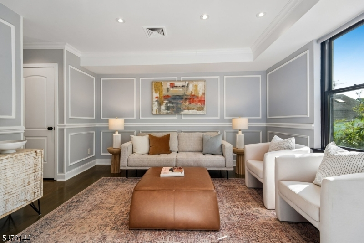
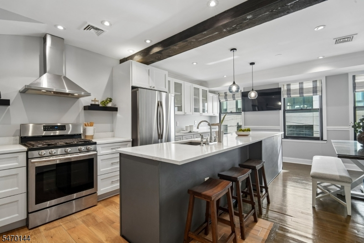
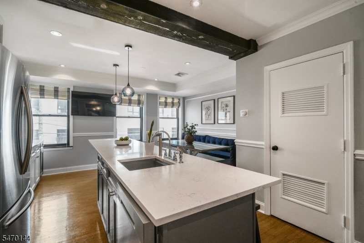
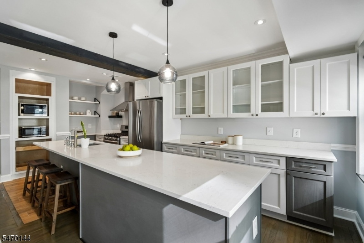
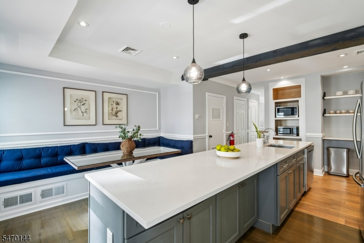
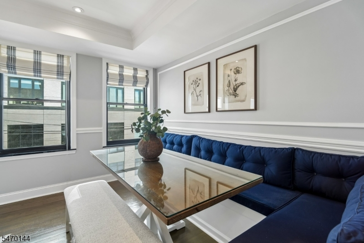
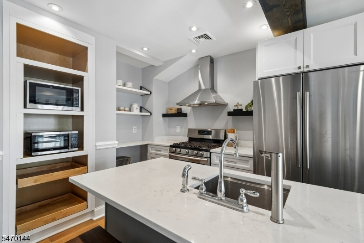
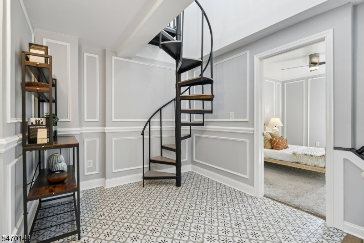
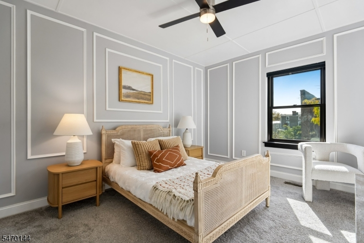
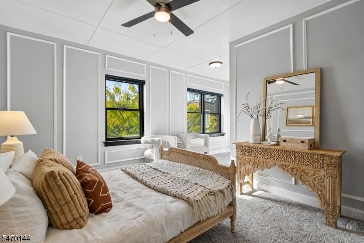
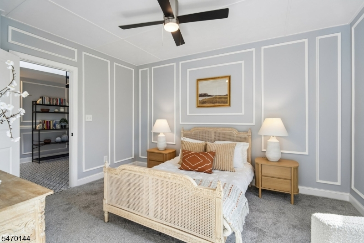
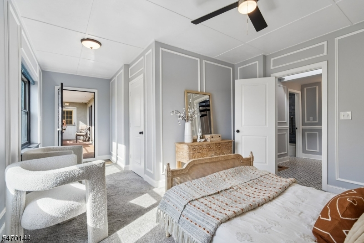
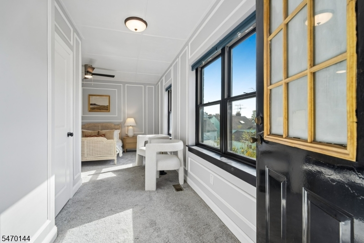
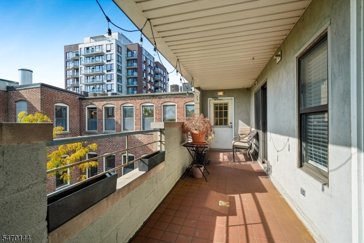
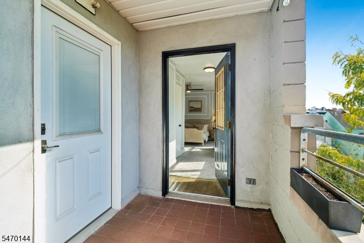
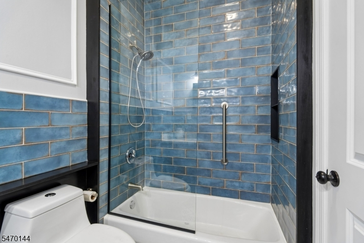
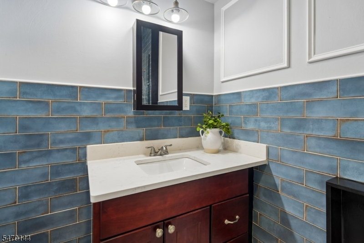
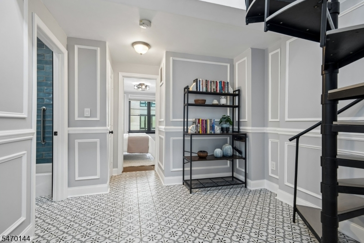
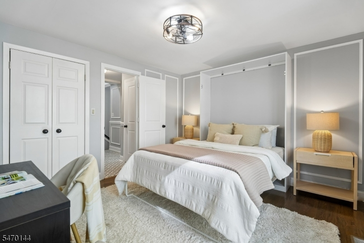
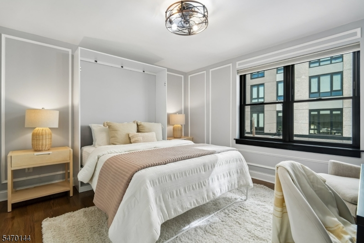
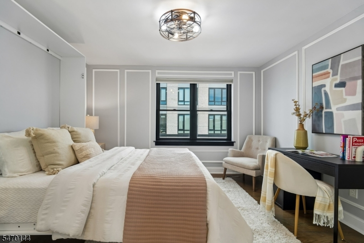
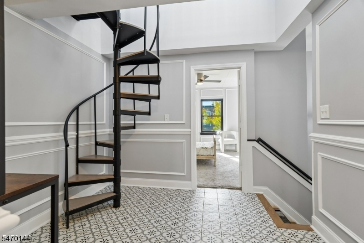
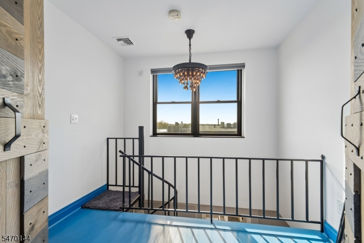
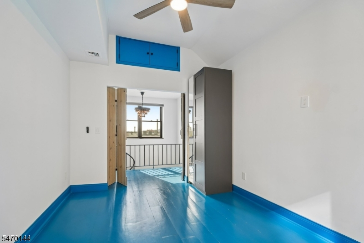
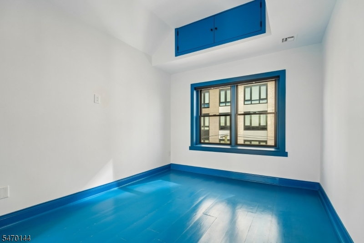
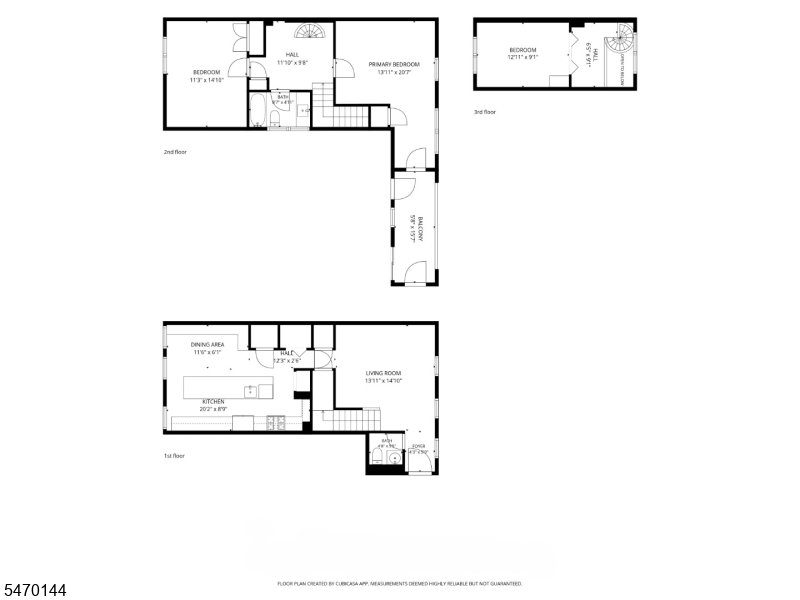
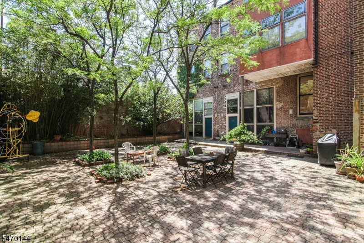
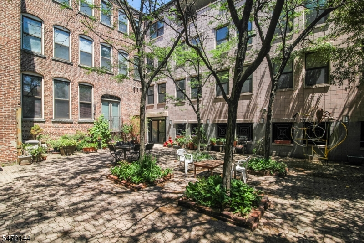
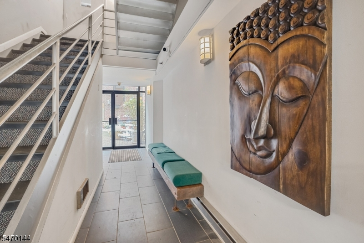
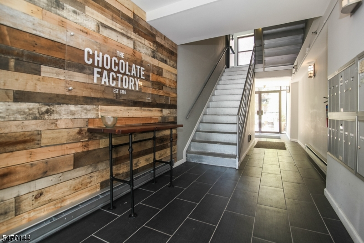
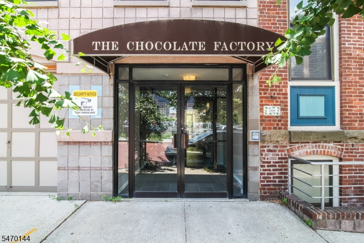
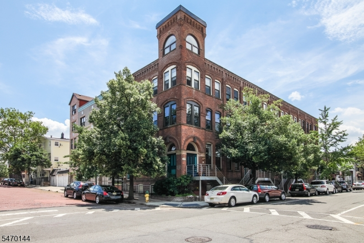
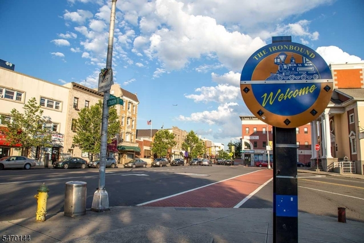
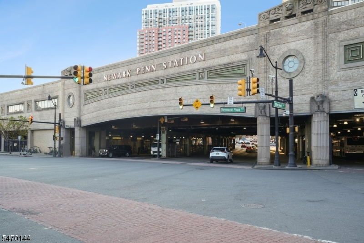
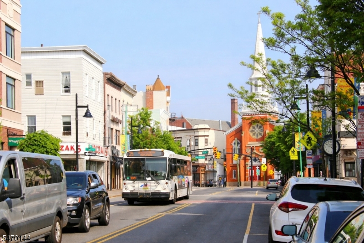
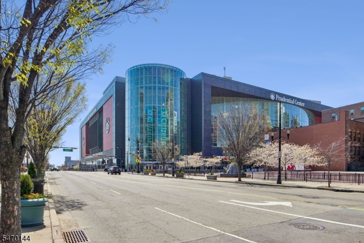
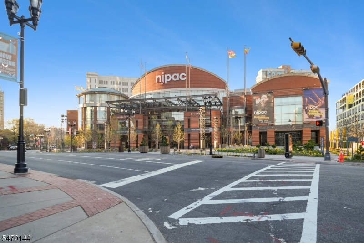
Three Levels of Sophisticated Living in Newark's Ironbound! Discover a move-in-ready townhouse-style residence at the iconic Chocolate Factory Lofts, offering three levels of living space, generous storage, and the feel of a private home. Soaring ceilings, oversized energy-efficient windows with contrasting dark wood sills, custom wall moldings, and recessed lighting complement the sun-filled interior. The semi-open main level features a stunning kitchen with custom cabinetry, stainless steel appliances, a generously sized stone-topped island with seating, and a built-in dining banquette. Upstairs, the primary bedroom opens to a shared balcony overlooking the courtyard, while the updated bathroom features contemporary tile and a frameless glass shower enclosure. A second bedroom with a space-saving Murphy bed adds versatility, while the third-floor loft provides additional flexible living space. Enjoy in-unit laundry, central air, tandem garage parking, and a shared courtyard. Just two blocks from Newark Penn Station, near Ferry Street's celebrated restaurants and shops, and a short distance from Prudential Center, NJPAC, and the Newark Museum of Art. Convenient to NYC, major highways, and Newark Liberty International Airport.
Rooms Sizes
Kitchen:
First
Dining Room:
First
Living Room:
First
Family Room:
n/a
Den:
n/a
Bedroom 1:
Second
Bedroom 2:
Second
Bedroom 3:
Third
Bedroom 4:
n/a
Room Levels
Basement:
n/a
Ground:
n/a
Level 1:
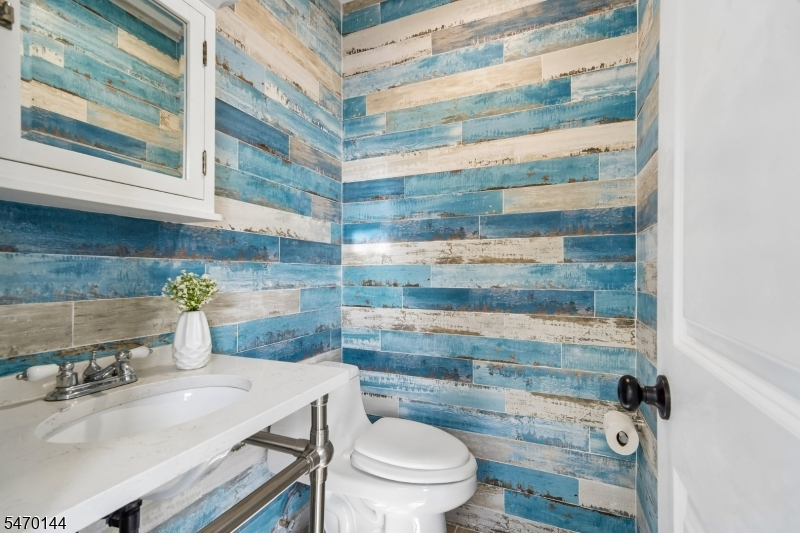
DiningRm,InsdEntr,Kitchen,Laundry,LivingRm,Pantry,PowderRm,Utility
Level 2:
2 Bedrooms, Bath Main, Porch
Level 3:
1 Bedroom
Level Other:
n/a
Room Features
Kitchen:
Breakfast Bar, Center Island, Eat-In Kitchen, Pantry
Dining Room:
Living/Dining Combo
Master Bedroom:
n/a
Bath:
Tub Shower
Interior Features
Square Foot:
n/a
Year Renovated:
2026
Basement:
No
Full Baths:
1
Half Baths:
1
Appliances:
Carbon Monoxide Detector, Dishwasher, Dryer, Range/Oven-Gas, Refrigerator, Washer
Flooring:
Tile, Wood
Fireplaces:
No
Fireplace:
n/a
Interior:
Beam Ceilings, Blinds, Carbon Monoxide Detector, Drapes, Fire Extinguisher, High Ceilings, Shades, Smoke Detector, Walk-In Closet, Window Treatments
Exterior Features
Garage Space:
1-Car
Garage:
Attached Garage
Driveway:
1 Car Width, Assigned
Roof:
Asphalt Shingle
Exterior:
Brick
Swimming Pool:
No
Pool:
n/a
Utilities
Heating System:
1 Unit, Forced Hot Air
Heating Source:
Gas-Natural
Cooling:
1 Unit, Central Air
Water Heater:
Electric, Gas
Water:
Association
Sewer:
Association
Services:
n/a
Lot Features
Acres:
0.23
Lot Dimensions:
115X85.6
Lot Features:
Level Lot
School Information
Elementary:
n/a
Middle:
n/a
High School:
n/a
Community Information
County:
Essex
Town:
Newark City
Neighborhood:
Ironbound
Application Fee:
$2,094
Association Fee:
$698 - Monthly
Fee Includes:
Maintenance-Common Area, Maintenance-Exterior, Sewer Fees, Snow Removal, Trash Collection, Water Fees
Amenities:
n/a
Pets:
Breed Restrictions, Number Limit, Size Limit
Financial Considerations
List Price:
$575,000
Tax Amount:
$8,002
Land Assessment:
$56,400
Build. Assessment:
$143,700
Total Assessment:
$200,100
Tax Rate:
4.00
Tax Year:
2025
Ownership Type:
Condominium
Listing Information
MLS ID:
4062463
List Date:
11-02-2026
Days On Market:
2
Listing Broker:
EXP REALTY, LLC
Listing Agent:
Naimie Marie Lundi


Request More Information
Shawn and Diane Fox
RE/MAX American Dream
3108 Route 10 West
Denville, NJ 07834
Call: (973) 277-7853
Web: MorrisCountyLiving.com
