46 Bald Eagle Rd
Allamuchy Twp, NJ 07840
Price: $949,900
GSMLS: 4062513Type: Single Family
Style: Custom Home
Beds: 5
Baths: 4 Full & 1 Half
Garage: 3-Car
Year Built: 1982
Acres: 0.52
Property Tax: $18,518
Description
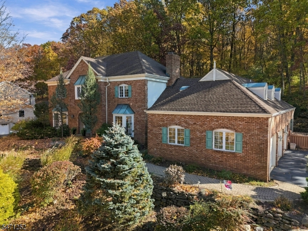
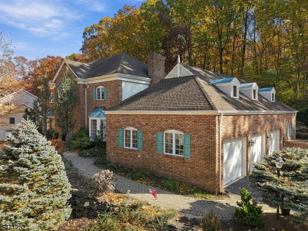
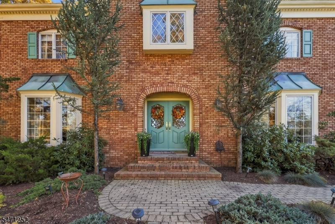
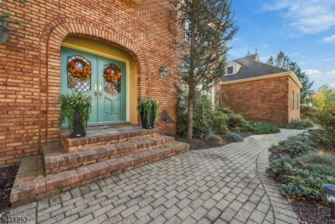
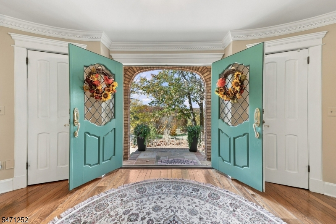
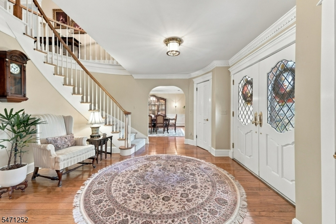
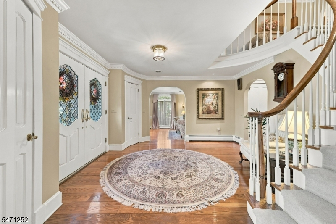
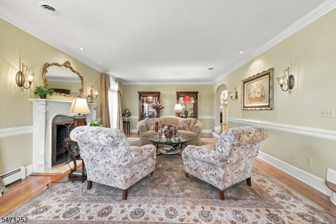
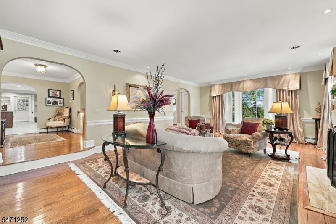
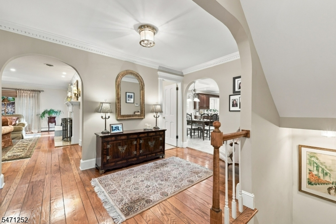
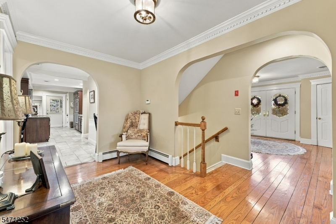
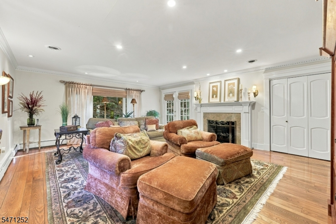
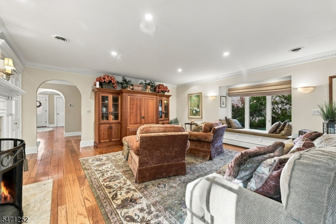
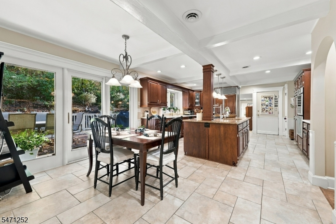
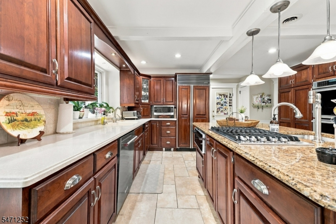
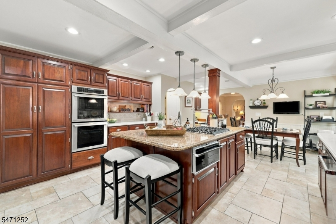
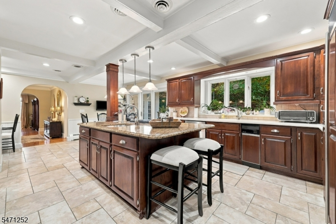
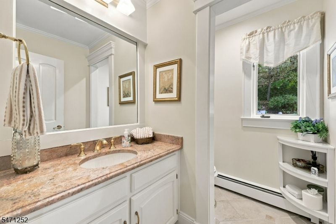
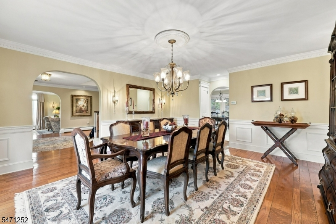
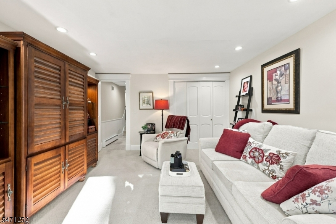
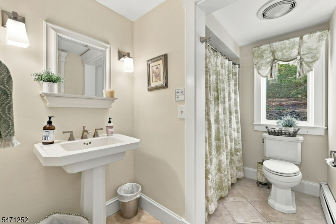
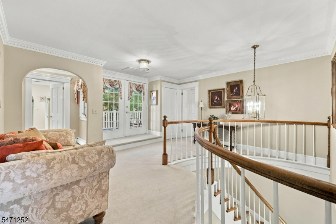
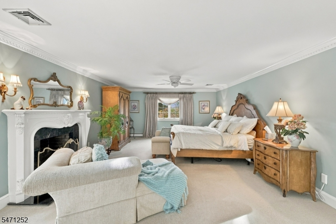
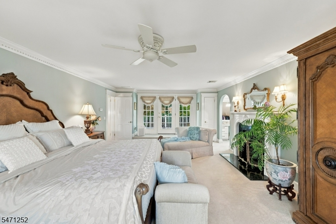
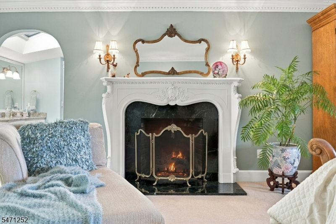
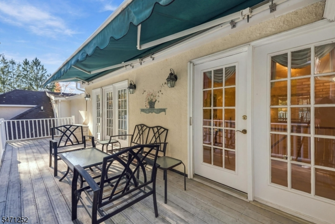
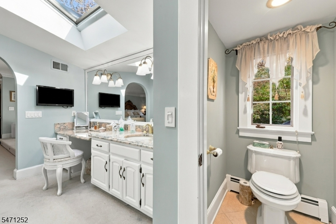
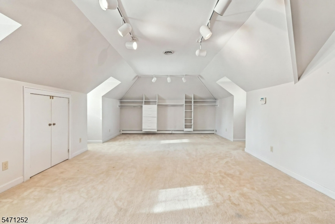
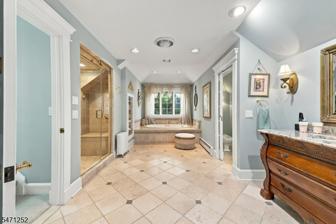
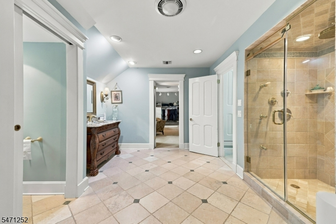
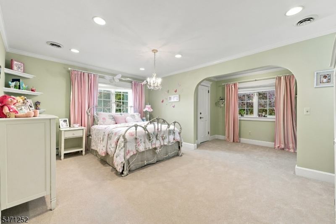
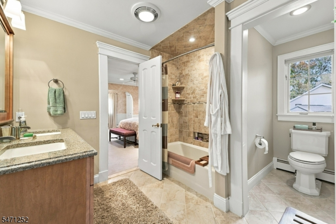
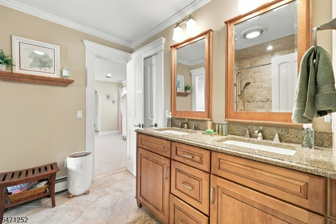
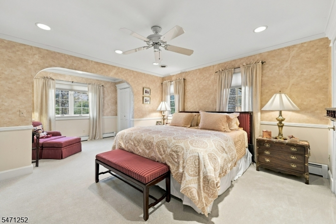
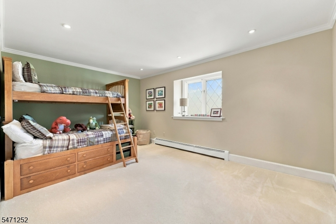
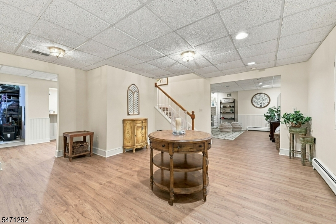
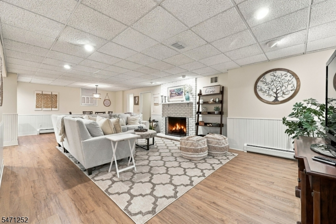
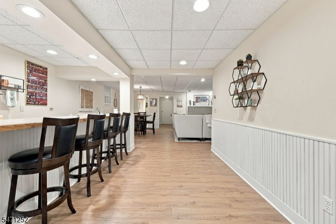
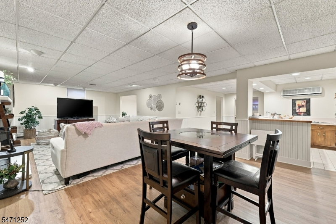
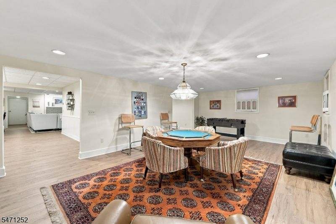
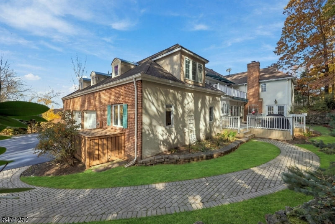
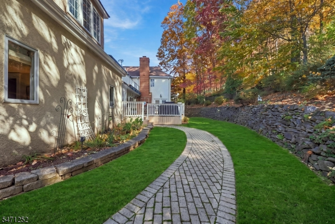
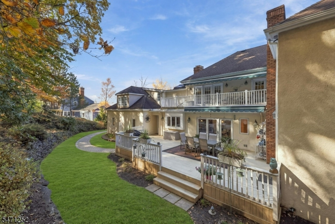
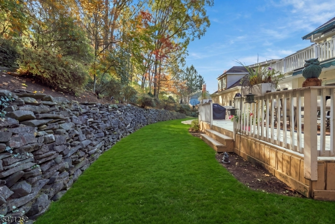
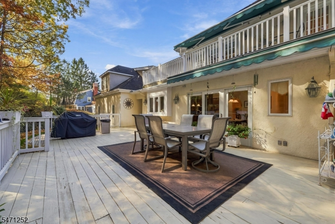
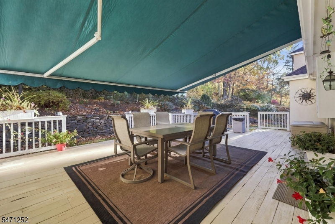
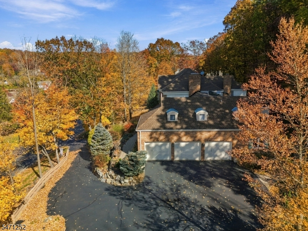
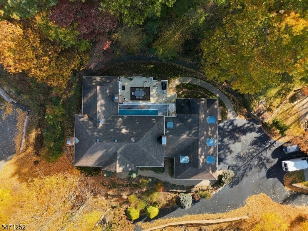
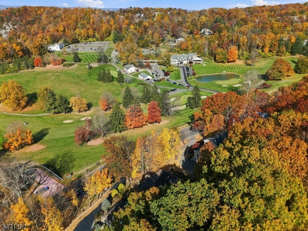
Stunning brick-front Colonial offering over 6000 square feet of living space (includes basement). 5 bedrooms, 4 full bathrooms, 1 half bathroom, and a 3-car garage. The gourmet kitchen offers cherry cabinetry, granite countertops, recessed lighting, coffered ceilings, and SS appliances. Elegant dining and living rooms, along with the family room and foyer, feature gorgeous hardwood flooring. The dining room is enhanced by beautiful shadowbox moldings. The main level features bedroom with a full bathroom, making it ideal for an in-law suite. Upstairs, an open sitting area leads to 4 spacious bedrooms, each offering generous closet space. The luxurious primary suite is a true retreat, featuring a cozy fireplace, crown molding, and access to a private balcony with and motorized retractable awning. Two enormous walk-in closets provide exceptional storage. The spa-inspired primary bathroom boasts granite countertops, a steam walk-in shower, a relaxing soaking tub, and a bidet. The beautifully finished basement with vinyl flooring, a fireplace, recreation and game areas, a wet bar, and convenient access to the garage. Expansive deck complete with retractable awning. Panther Valley amenities include 3 swimming pools, volleyball, basketball, tennis and pickleball courts, as well as playgrounds. Just one mile from Route 80, this home offers an excellent commuter location while being only a short drive to Hackettstown's restaurants, shopping, and entertainment.
Rooms Sizes
Kitchen:
27x16 First
Dining Room:
15x20 First
Living Room:
25x16 First
Family Room:
22x18 First
Den:
n/a
Bedroom 1:
15x25 Second
Bedroom 2:
16x11 Second
Bedroom 3:
16x13 Second
Bedroom 4:
17x12 Second
Room Levels
Basement:
BathOthr,Vestibul,GameRoom,GarEnter,RecRoom,Storage,Utility,Walkout
Ground:
n/a
Level 1:
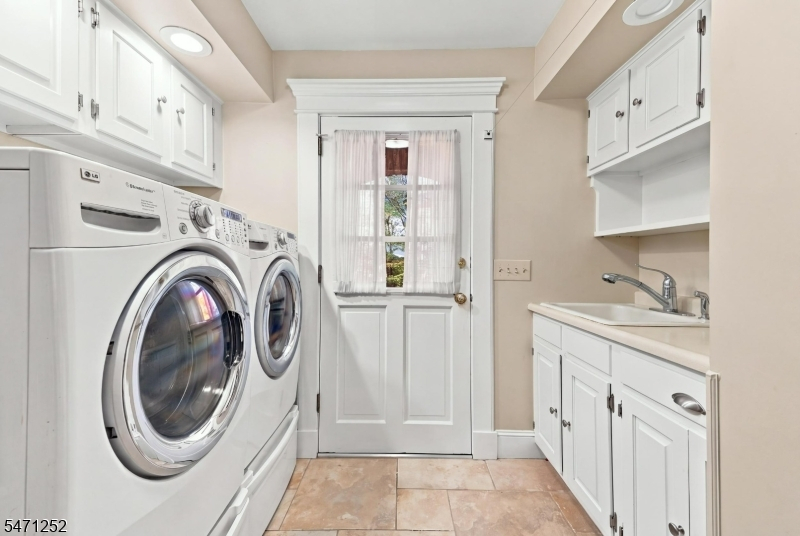
1Bedroom,BathOthr,Breakfst,DiningRm,FamilyRm,Foyer,GarEnter,InsdEntr,Kitchen,Laundry,LivingRm,PowderRm
Level 2:
4+Bedrms,BathMain,BathOthr,SittngRm
Level 3:
Attic
Level Other:
n/a
Room Features
Kitchen:
Center Island, Eat-In Kitchen, Pantry
Dining Room:
Formal Dining Room
Master Bedroom:
Full Bath, Walk-In Closet
Bath:
Jetted Tub, Stall Shower And Tub, Steam
Interior Features
Square Foot:
4,757
Year Renovated:
2014
Basement:
Yes - Finished, Full, Walkout
Full Baths:
4
Half Baths:
1
Appliances:
Carbon Monoxide Detector, Central Vacuum, Cooktop - Gas, Dishwasher, Disposal, Dryer, Generator-Hookup, Kitchen Exhaust Fan, Microwave Oven, Refrigerator, Self Cleaning Oven, Wall Oven(s) - Electric, Water Filter
Flooring:
Carpeting, Tile, Wood
Fireplaces:
4
Fireplace:
Bedroom 1, Family Room, Living Room, Rec Room
Interior:
BarWet,Bidet,CeilHigh,JacuzTyp,Shades,Skylight,SoakTub,StallTub,Steam,TubShowr,WlkInCls,WndwTret
Exterior Features
Garage Space:
3-Car
Garage:
Attached,DoorOpnr,InEntrnc
Driveway:
1 Car Width, Blacktop, Driveway-Exclusive
Roof:
Asphalt Shingle
Exterior:
Brick, Stucco
Swimming Pool:
Yes
Pool:
Association Pool
Utilities
Heating System:
1 Unit, Baseboard - Hotwater, Multi-Zone
Heating Source:
Gas-Natural
Cooling:
4+ Units, Multi-Zone Cooling
Water Heater:
Gas
Water:
Public Water
Sewer:
Public Sewer
Services:
Cable TV Available, Garbage Included
Lot Features
Acres:
0.52
Lot Dimensions:
n/a
Lot Features:
Wooded Lot
School Information
Elementary:
ALLAMUCHY
Middle:
ALLAMUCHY
High School:
HACKTTSTWN
Community Information
County:
Warren
Town:
Allamuchy Twp.
Neighborhood:
Panther Valley
Application Fee:
$500
Association Fee:
$79 - Monthly
Fee Includes:
Maintenance-Common Area
Amenities:
JogPath,MulSport,Playgrnd,PoolOtdr,Tennis
Pets:
Yes
Financial Considerations
List Price:
$949,900
Tax Amount:
$18,518
Land Assessment:
$69,800
Build. Assessment:
$426,400
Total Assessment:
$496,200
Tax Rate:
3.23
Tax Year:
2025
Ownership Type:
Fee Simple
Listing Information
MLS ID:
4062513
List Date:
11-02-2026
Days On Market:
3
Listing Broker:
WEICHERT REALTORS
Listing Agent:
Erica Tattersall


Request More Information
Shawn and Diane Fox
RE/MAX American Dream
3108 Route 10 West
Denville, NJ 07834
Call: (973) 277-7853
Web: MorrisCountyLiving.com
