3 Burnham Dr
Pequannock Twp, NJ 07444
Price: $899,999
GSMLS: 4062521Type: Single Family
Style: Colonial
Beds: 4
Baths: 2 Full & 1 Half
Garage: 1-Car
Year Built: 1993
Acres: 0.33
Property Tax: $11,604
Description
Open House Saturday 12PM–3PM.
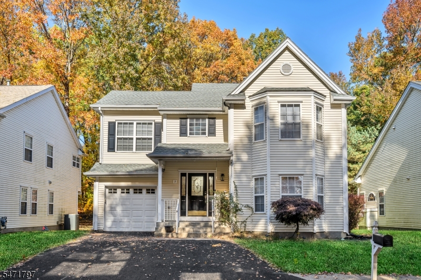
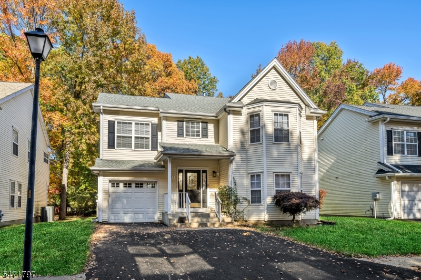
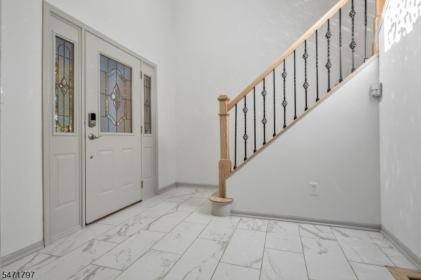
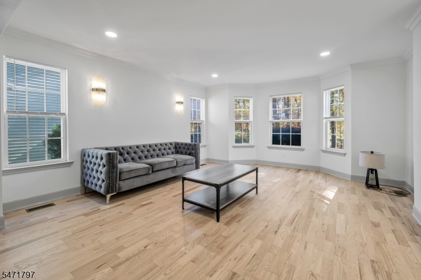
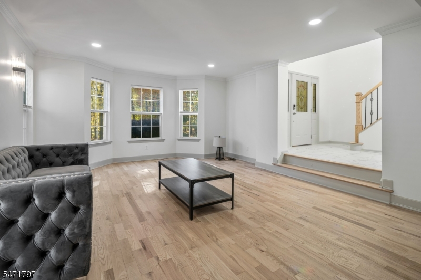
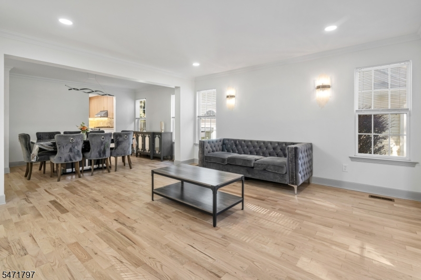
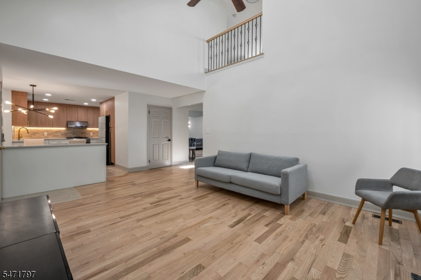
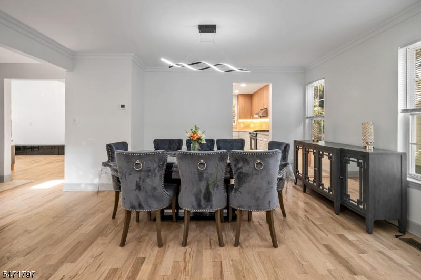
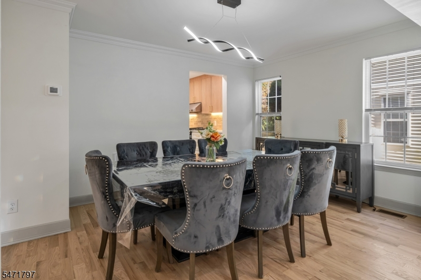
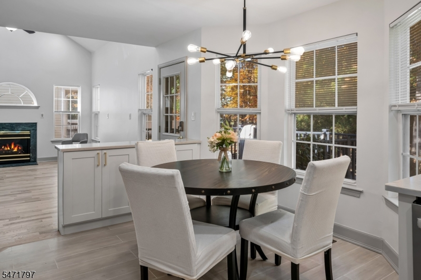
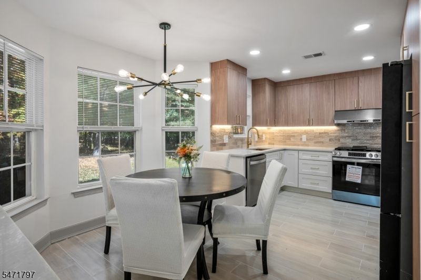
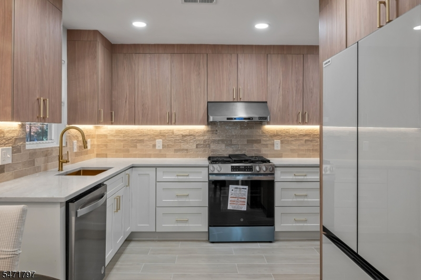
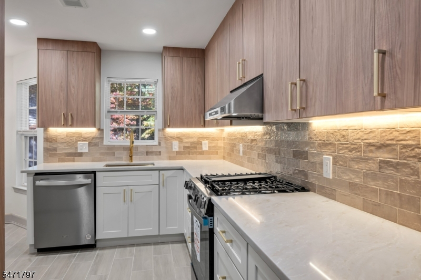
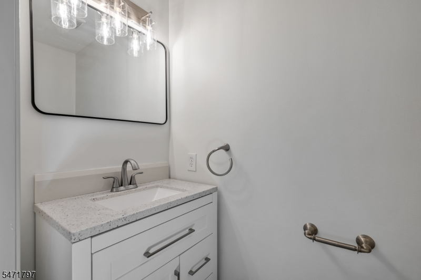
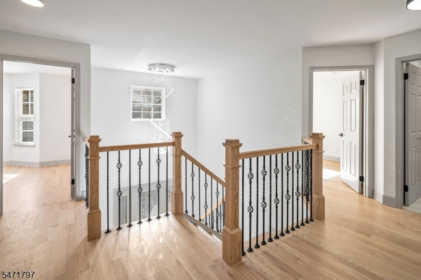
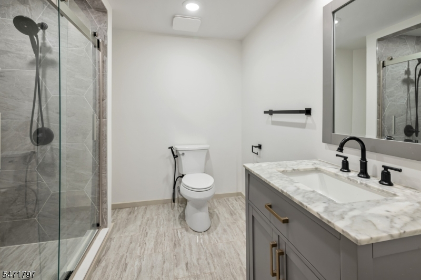
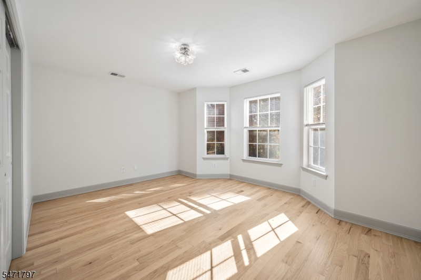
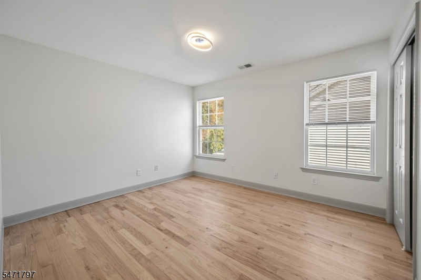
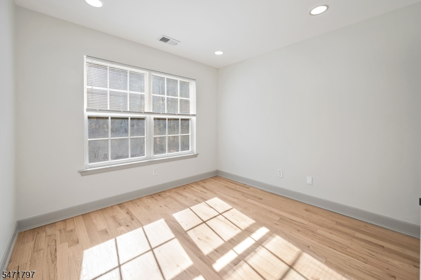
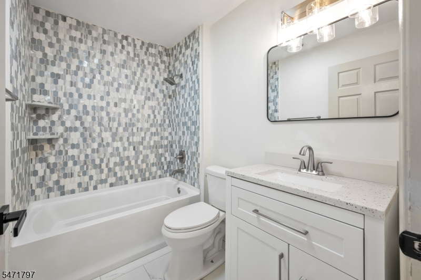
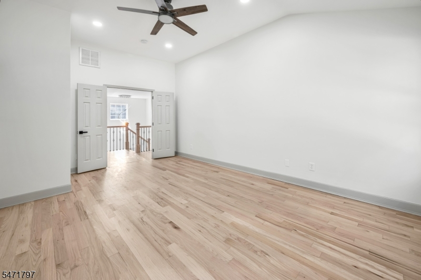
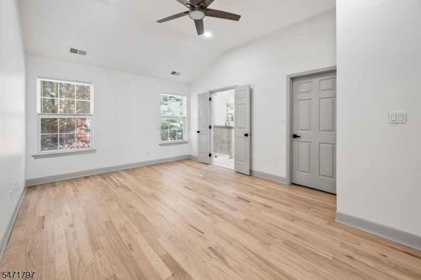
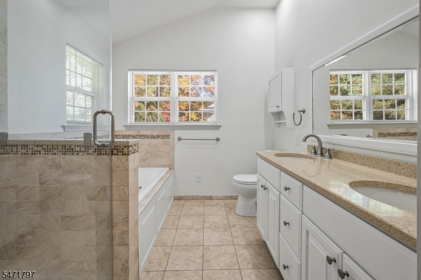
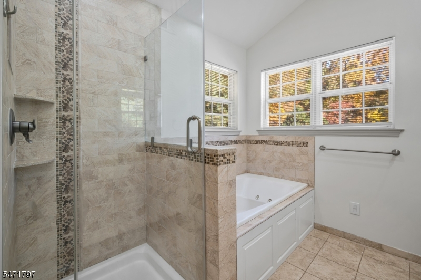
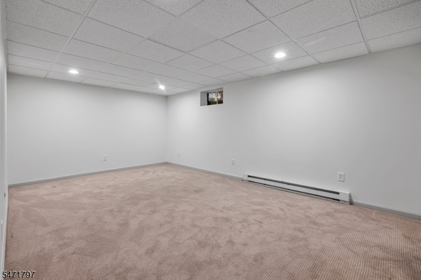
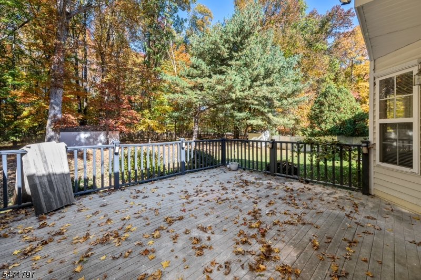
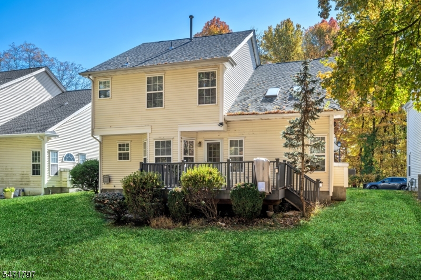
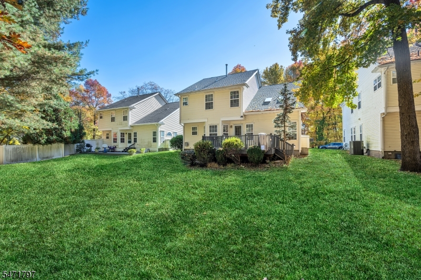
Completely Renovated in 2026! Welcome to 3 Burnham Drive in The Glens of Pequannock!Welcome to this beautifully renovated and spacious four-bedroom, 2.5 bathroom home in the desirable Glens community of Pequannock. Completely renovated in 2026, this home offers abundant living space, modern finishes, and a thoughtfully updated interior. With four generously sized bedrooms and 2.5 bathrooms, there is plenty of room for comfortable everyday living, entertaining, and hosting guests.Enjoy added peace of mind with numerous major updates, including a brand-new roof installed in 2025, HVAC system installed in 2022, and water heater installed in 2021. Additional features include central air conditioning, forced hot air heating, brand new appliances, and a water softener backed by a lifetime warranty.Beyond the home itself, residents of The Glens enjoy access to wonderful community amenities, including an outdoor swimming pool, tennis courts, and clubhouse, perfect for enjoying the warmer months and connecting with neighbors.Combining a complete 2026 renovation, generous living space, valuable mechanical updates, and sought after community amenities, this home is an exceptional opportunity to enjoy everything The Glens and Pequannock have to offer. Don't miss out!Rooms Sizes
Kitchen:
First
Dining Room:
First
Living Room:
First
Family Room:
First
Den:
n/a
Bedroom 1:
Second
Bedroom 2:
Second
Bedroom 3:
Second
Bedroom 4:
Second
Room Levels
Basement:
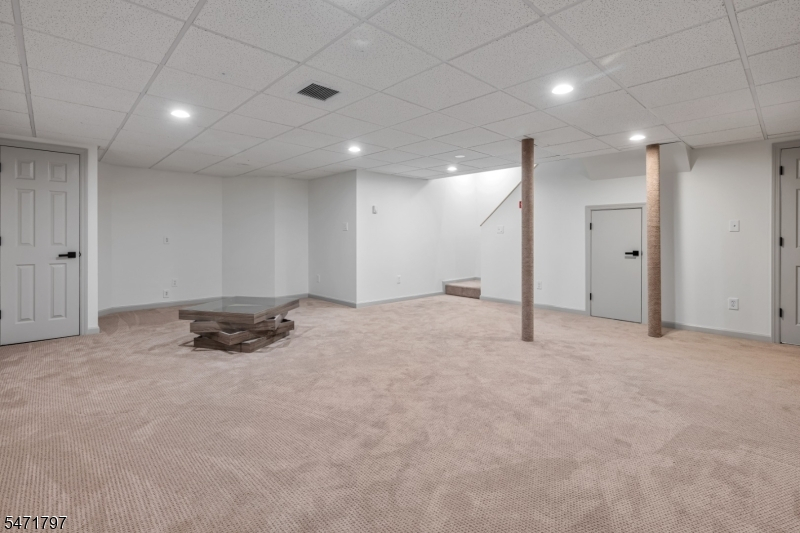
Family Room, Rec Room, Storage Room, Utility Room
Ground:
n/a
Level 1:
Dining Room, Family Room, Kitchen, Laundry Room, Living Room, Powder Room
Level 2:
4 Or More Bedrooms, Bath Main, Bath(s) Other
Level 3:
n/a
Level Other:
n/a
Room Features
Kitchen:
See Remarks
Dining Room:
n/a
Master Bedroom:
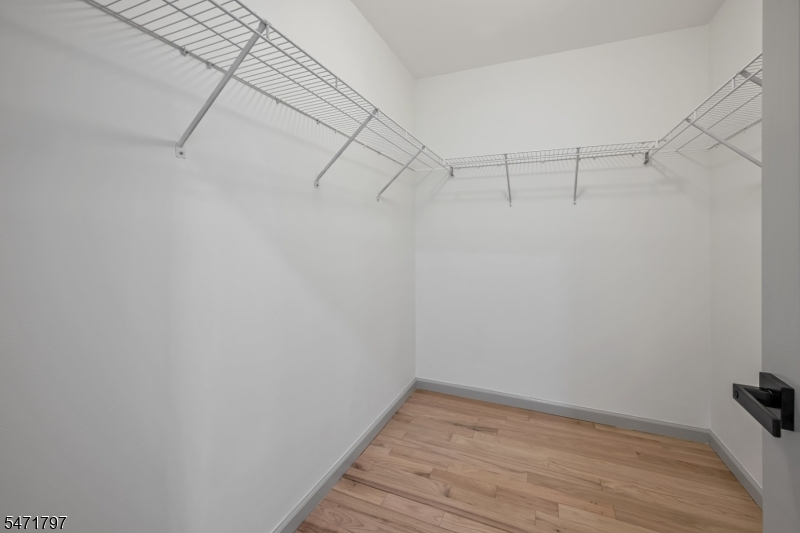
Full Bath, Walk-In Closet
Bath:
n/a
Interior Features
Square Foot:
n/a
Year Renovated:
2026
Basement:
Yes - Finished, Full
Full Baths:
2
Half Baths:
1
Appliances:
Carbon Monoxide Detector, Dishwasher, Range/Oven-Gas, Refrigerator, Water Softener-Own
Flooring:
n/a
Fireplaces:
1
Fireplace:
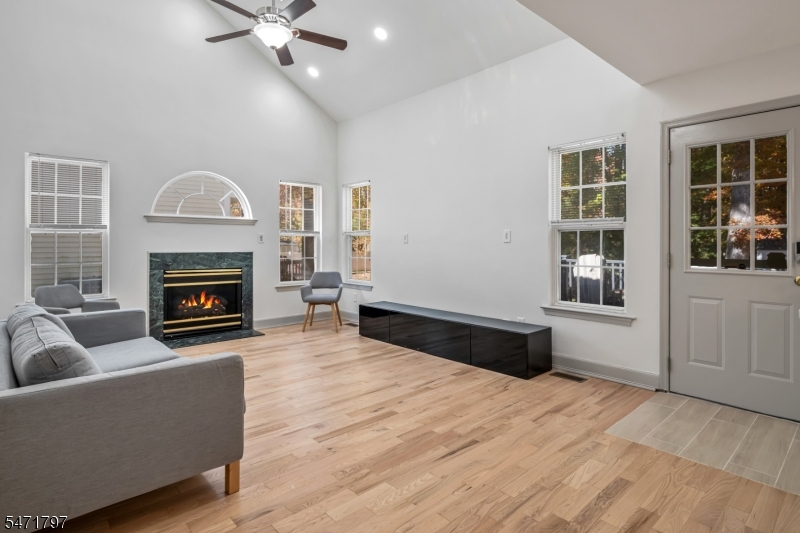
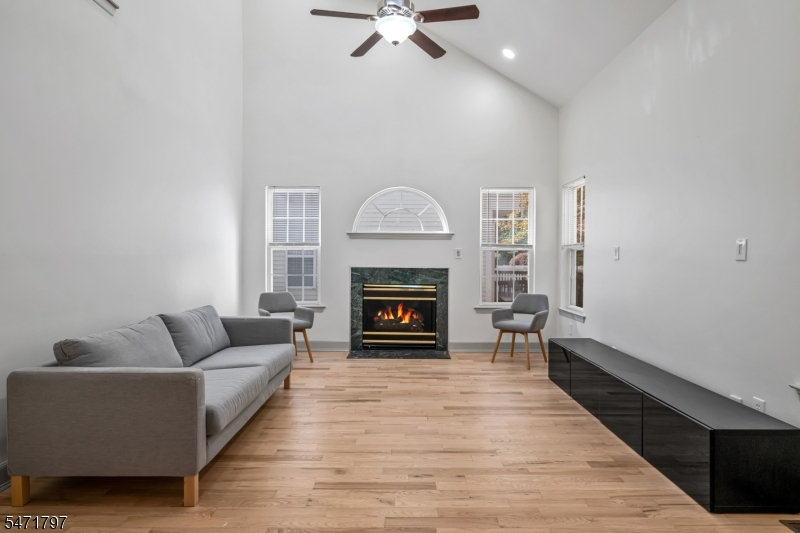
Family Room, Gas Fireplace
Interior:
Blinds, Carbon Monoxide Detector, Cathedral Ceiling, High Ceilings, Walk-In Closet
Exterior Features
Garage Space:
1-Car
Garage:
Attached Garage
Driveway:
2 Car Width
Roof:
See Remarks
Exterior:
Vinyl Siding
Swimming Pool:
Yes
Pool:
Association Pool
Utilities
Heating System:
1 Unit, Forced Hot Air
Heating Source:
Gas-Natural
Cooling:
1 Unit, Central Air
Water Heater:
Gas
Water:
Public Water
Sewer:
Public Sewer
Services:
n/a
Lot Features
Acres:
0.33
Lot Dimensions:
n/a
Lot Features:
Level Lot
School Information
Elementary:
n/a
Middle:
n/a
High School:
n/a
Community Information
County:
Morris
Town:
Pequannock Twp.
Neighborhood:
The Glens
Application Fee:
n/a
Association Fee:
$485 - Monthly
Fee Includes:
Maintenance-Common Area, Snow Removal, Trash Collection
Amenities:
Club House, Pool-Outdoor, Tennis Courts
Pets:
Call
Financial Considerations
List Price:
$899,999
Tax Amount:
$11,604
Land Assessment:
$230,000
Build. Assessment:
$404,700
Total Assessment:
$634,700
Tax Rate:
1.84
Tax Year:
2025
Ownership Type:
Fee Simple
Listing Information
MLS ID:
4062521
List Date:
11-02-2026
Days On Market:
1
Listing Broker:
KELLER WILLIAMS PROSPERITY REALTY
Listing Agent:
Beniamin Desic



Request More Information
Shawn and Diane Fox
RE/MAX American Dream
3108 Route 10 West
Denville, NJ 07834
Call: (973) 277-7853
Web: MorrisCountyLiving.com
