25 Milton Ave
Summit City, NJ 07901
Price: $7,500
GSMLS: 4062526Type: Single Family
Beds: 4
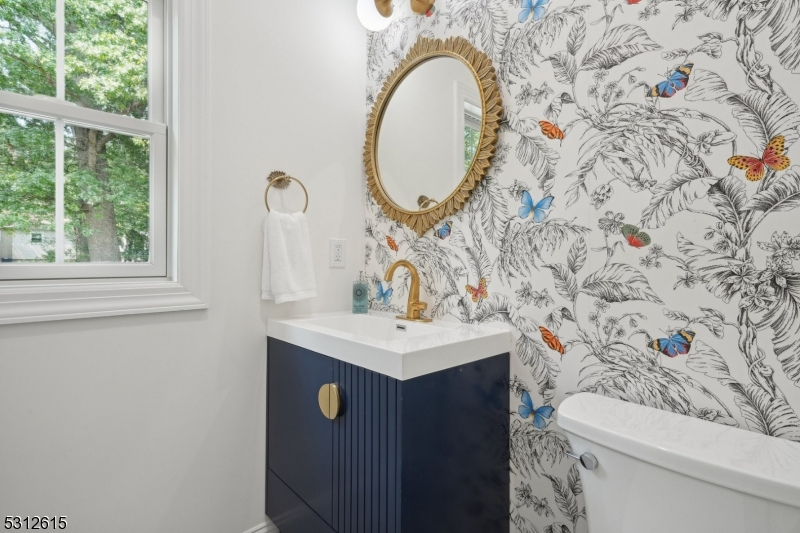
Baths: 3 Full & 1 Half
Garage: 1-Car
Basement: Yes
Year Built: 1958
Pets: No
Available: Negotiable
Description
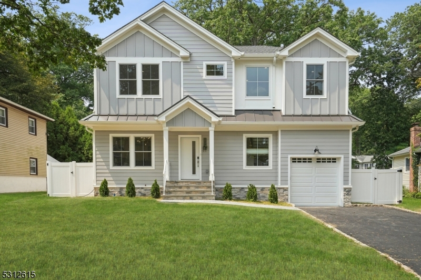
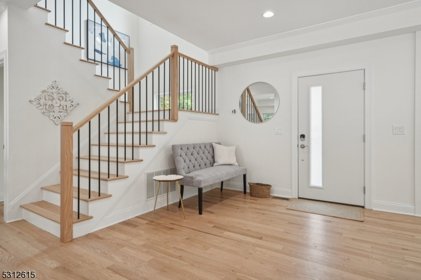
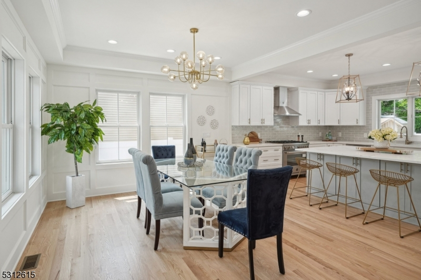
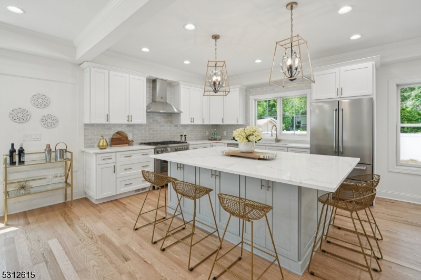
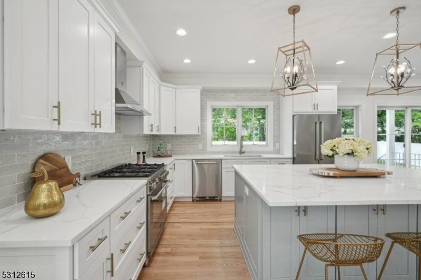
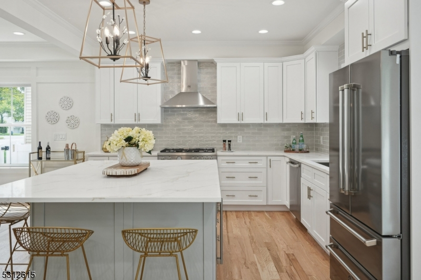
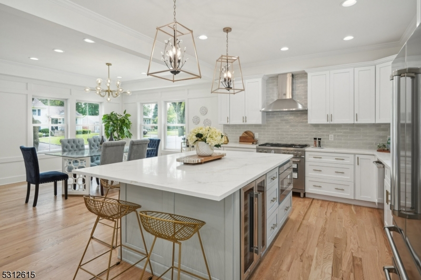
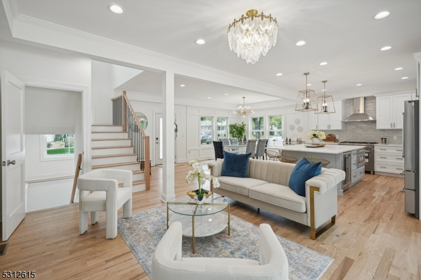
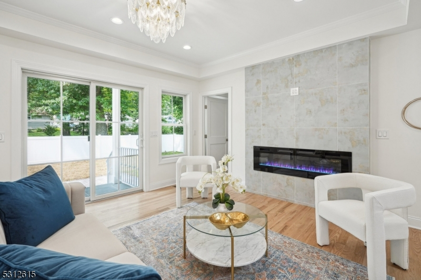
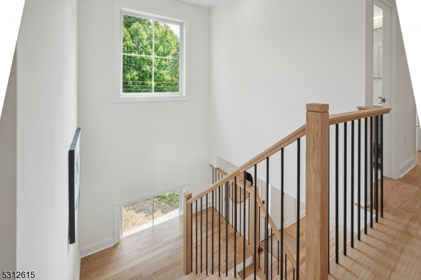
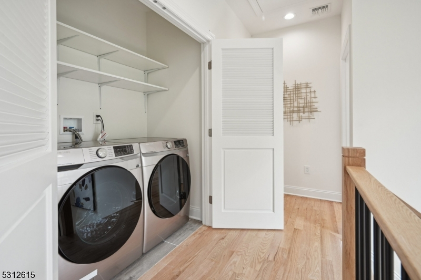
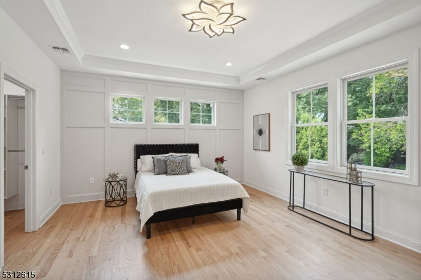
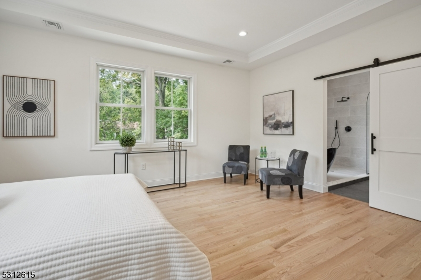
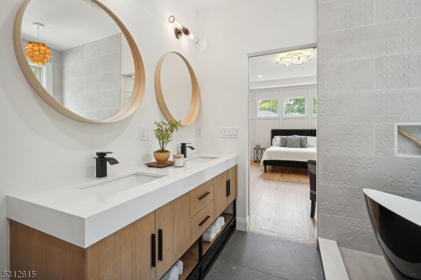
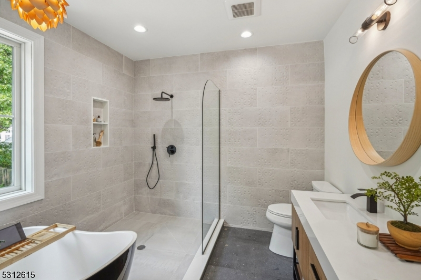
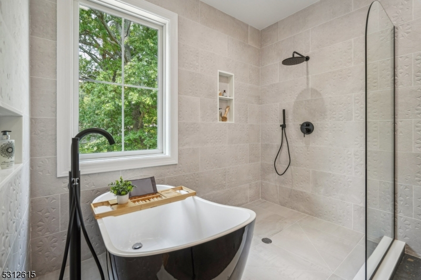
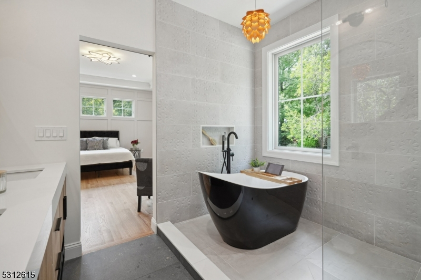
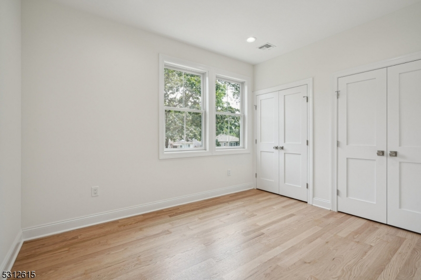
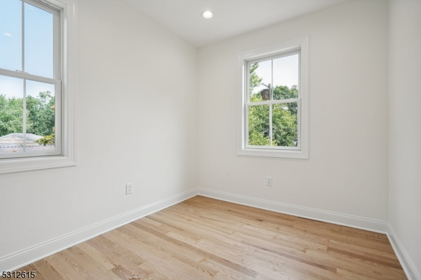
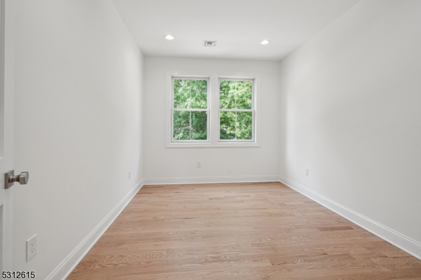
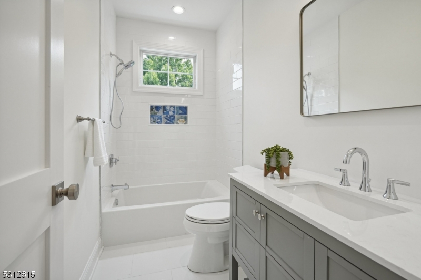
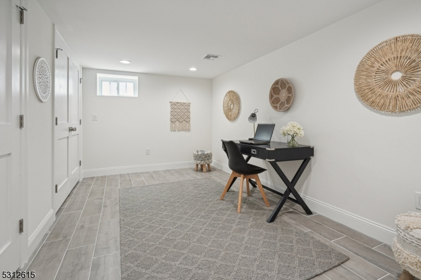
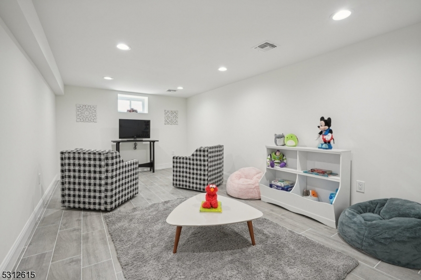
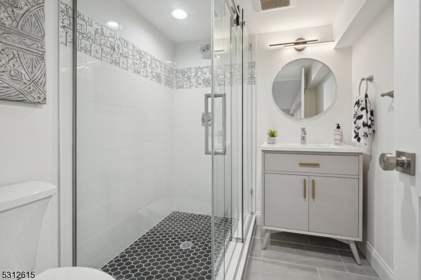
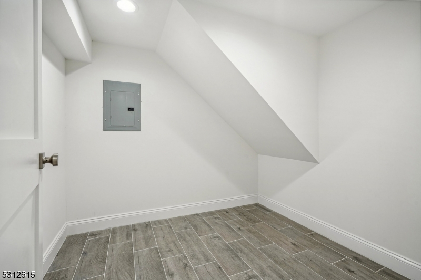
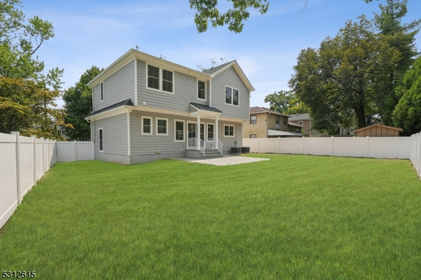
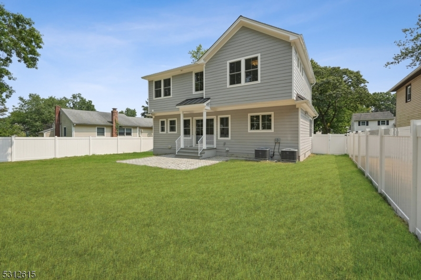
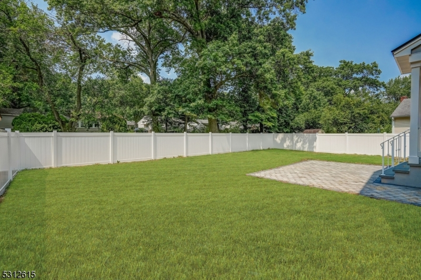
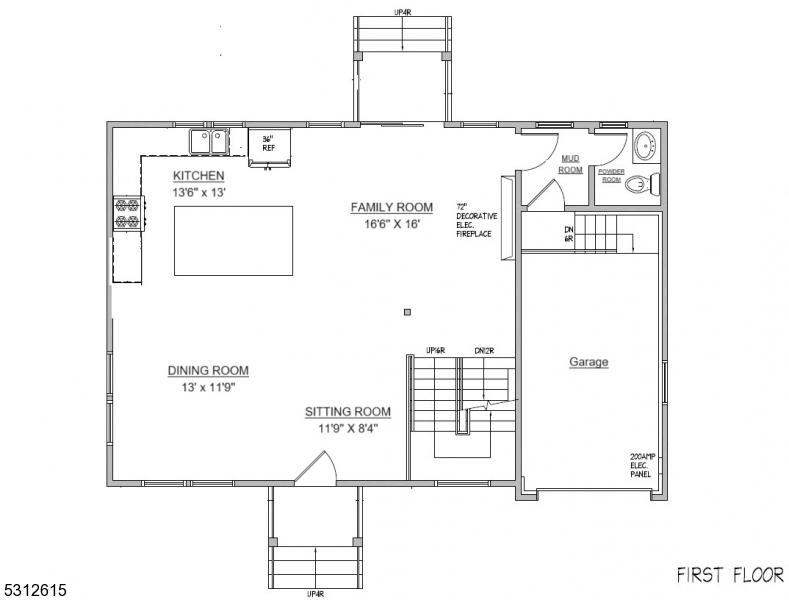
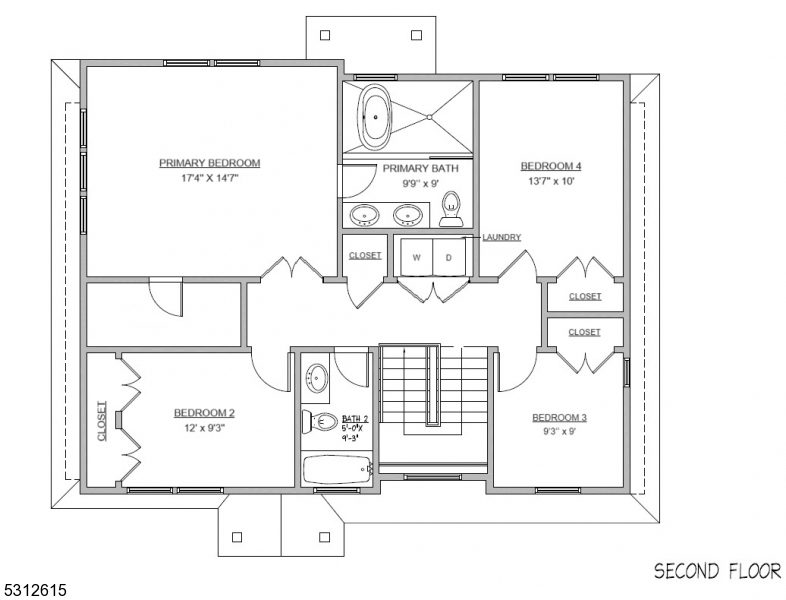
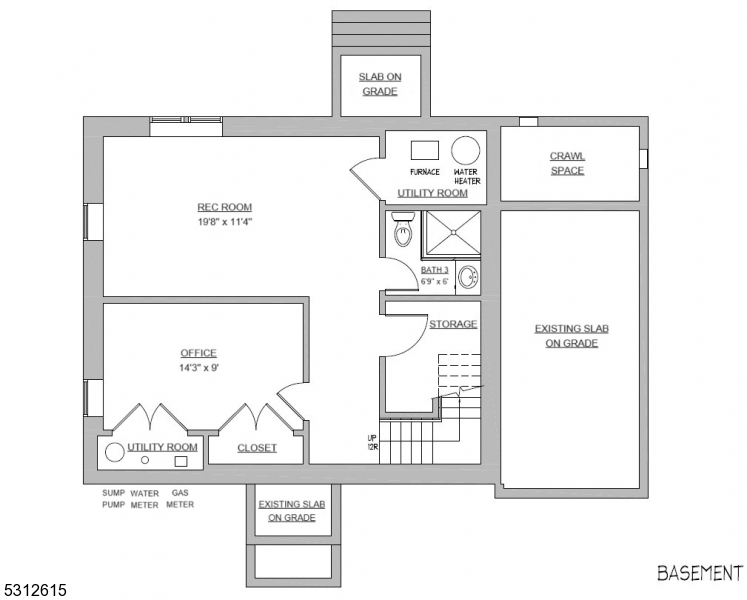
Welcome to your dream home! Stunningly expanded and rebuilt in 2024, this 4 bedroom, 3.1 bath residence offers the perfect blend of modern luxury & classic charm. Step inside to find naturally coated red oak floors and bright Anderson windows throughout the house, adding warmth & elegance. An open layout designed for entertaining, the 1st floor features a formal DR & kitchen adorned w/ custom cabinetry, SS appliances, quartzite countertops, and a tremendous island. The spacious living area opens to a beautiful outdoor patio, perfect for enjoying your morning coffee or hosting summer gatherings. Upstairs, the primary bedroom is a retreat w/ an ensuite bath featuring 2 sinks, a huge shower with free-standing tub inside the shower, providing convenience & luxury. 3 more bedrooms, along w/ a hallway bath and a laundry room, ensure ample space for everyone. The finished basement boasts tile floors and includes an office, rec room and a full bath, ideal for guests, or creating a space that suits your lifestyle. Plenty of storage. New fence and level lots. Located 1.4 miles to both Summit & Short Hills train stations, restaurants, & shopping, this home offers the perfect blend of convenience and tranquility for both towns. A Must see!!
Rental Info
Lease Terms:
1 Year, Lease Purchase, See Remarks, Short Term
Required:
1.5MthSy,CredtRpt,IncmVrfy,SeeRem,TenAppl
Tenant Pays:
Electric, Gas, Heat, Hot Water, Maintenance-Lawn, Snow Removal, Trash Removal, Water
Rent Includes:
Sewer, Taxes
Tenant Use Of:
Basement, Laundry Facilities, Storage Area
Furnishings:
Unfurnished
Age Restricted:
No
Handicap:
No
General Info
Square Foot:
n/a
Renovated:
2024
Rooms:
9
Room Features:
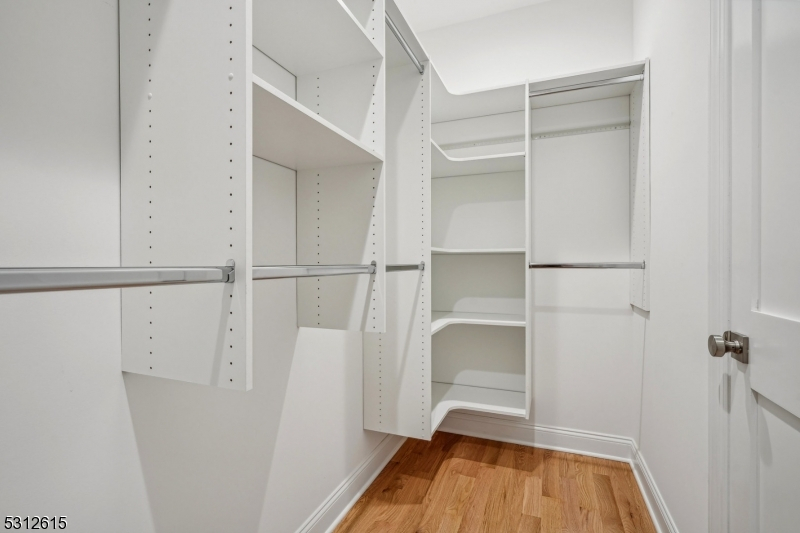
Center Island, Eat-In Kitchen, Formal Dining Room, Full Bath, Galley Type Kitchen, Stall Shower, Tub Shower, Walk-In Closet
Interior:
Carbon Monoxide Detector, High Ceilings, Smoke Detector
Appliances:
Dishwasher, Kitchen Exhaust Fan, Microwave Oven, Range/Oven-Gas, Refrigerator, Wine Refrigerator
Basement:
Yes - Finished, Full
Fireplaces:
1
Flooring:
Tile, Wood
Exterior:
Barbeque,Patio,FencVnyl
Amenities:
n/a
Room Levels
Basement:
Bath(s) Other, Den, Office, Storage Room, Utility Room
Ground:
n/a
Level 1:
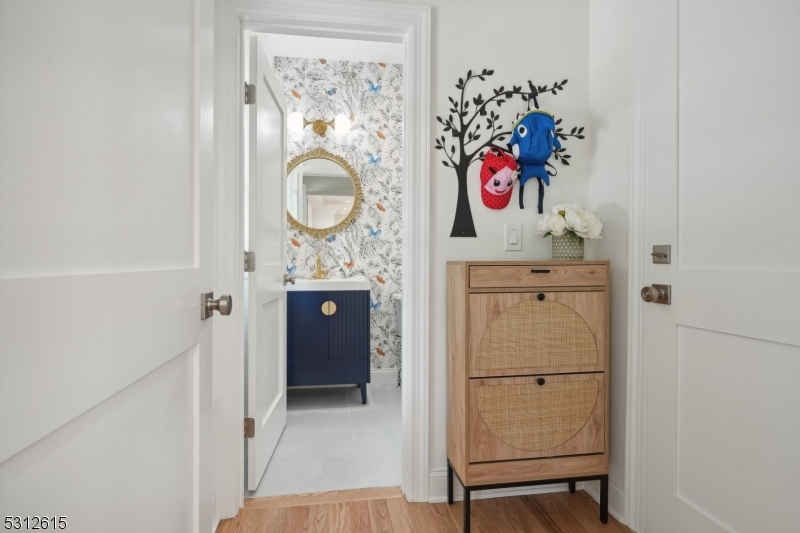
DiningRm,FamilyRm,Kitchen,MudRoom,PowderRm
Level 2:
4 Or More Bedrooms, Bath(s) Other, Laundry Room
Level 3:
n/a
Room Sizes
Kitchen:
First
Dining Room:
First
Living Room:
n/a
Family Room:
First
Bedroom 1:
Second
Bedroom 2:
Second
Bedroom 3:
Second
Parking
Garage:
1-Car
Description:
Attached Garage
Parking:
2
Lot Features
Acres:
0.14
Dimensions:
n/a
Lot Description:
Level Lot
Road Description:
Private Road
Zoning:
n/a
Utilities
Heating System:
2 Units, Forced Hot Air, Multi-Zone
Heating Source:
Gas-Natural
Cooling:
2 Units, Multi-Zone Cooling
Water Heater:
Gas
Utilities:
Gas-Natural
Water:
Public Water
Sewer:
Public Sewer
Services:
n/a
School Information
Elementary:
Jefferson
Middle:
Summit MS
High School:
Summit HS
Community Information
County:
Union
Town:
Summit City
Neighborhood:
n/a
Location:
Residential Area
Listing Information
MLS ID:
4062526
List Date:
11-02-2026
Days On Market:
2
Listing Broker:
RE/MAX SELECT
Listing Agent:
Hui Lu


Request More Information
Shawn and Diane Fox
RE/MAX American Dream
3108 Route 10 West
Denville, NJ 07834
Call: (973) 277-7853
Web: MorrisCountyLiving.com
