33 Railroad Ave
Phillipsburg Town, NJ 08865
Price: $349,777
GSMLS: 4062528Type: Single Family
Style: Custom Home
Beds: 4
Baths: 2 Full & 1 Half
Garage: 1-Car
Year Built: 1900
Acres: 0.11
Property Tax: $4,170
Description
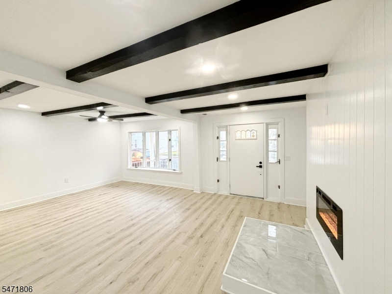
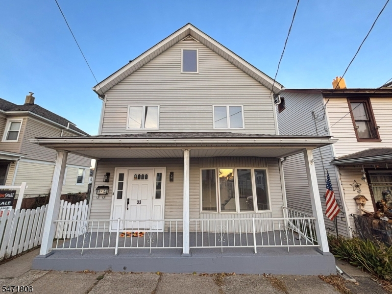
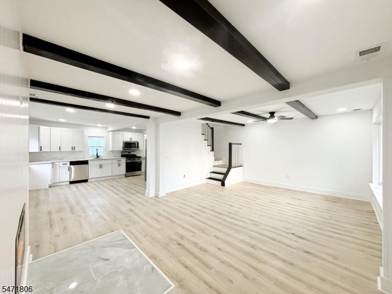
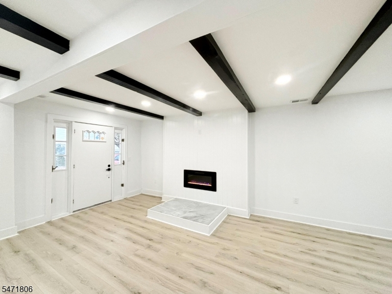
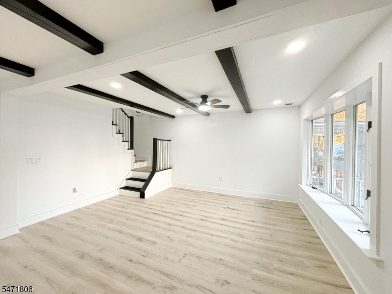
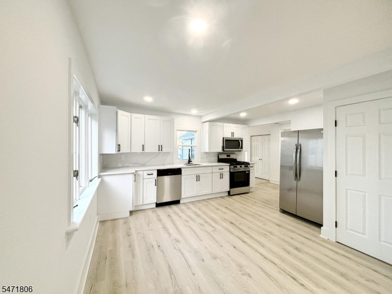
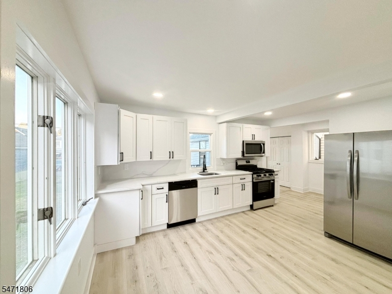
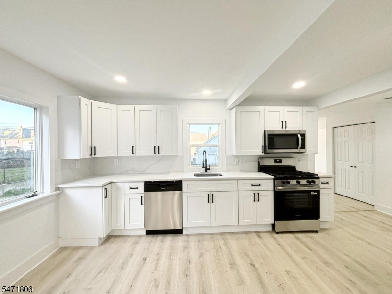
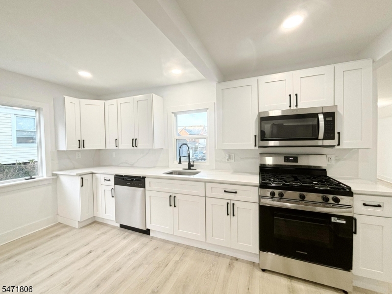
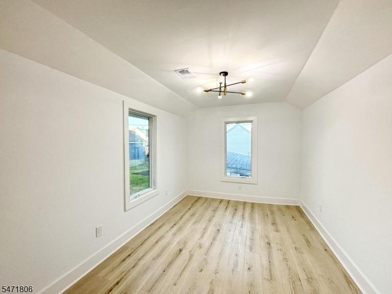
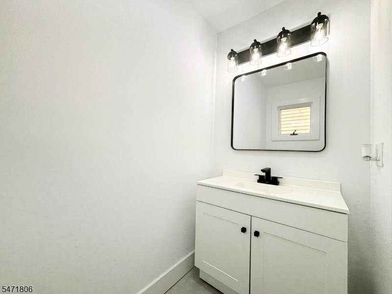
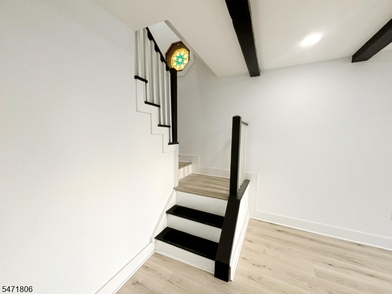
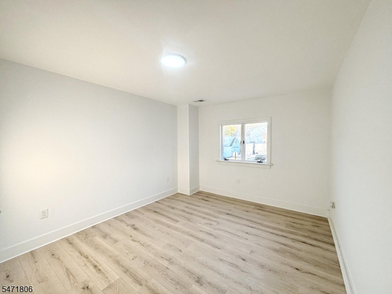
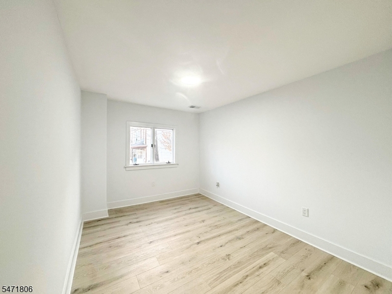
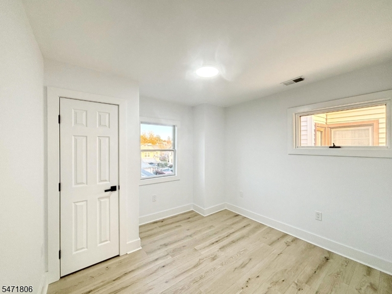
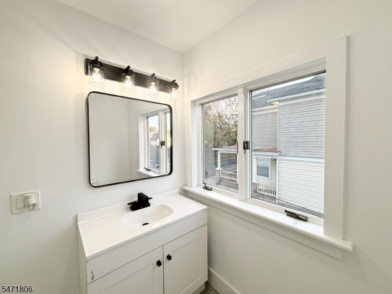
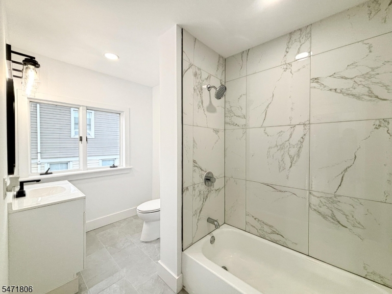
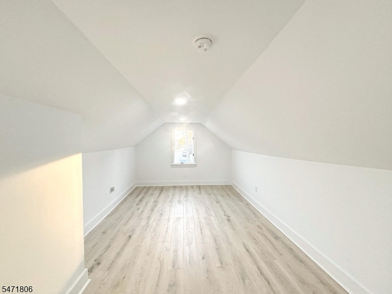
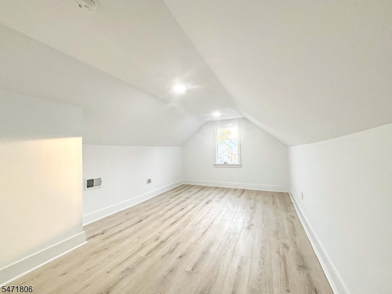
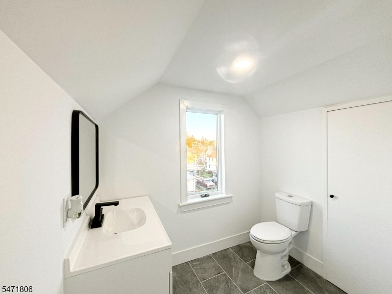
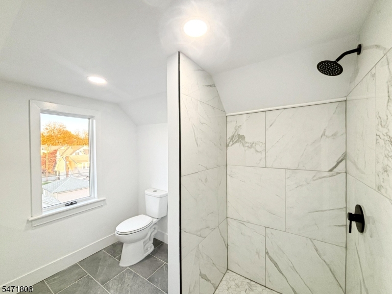
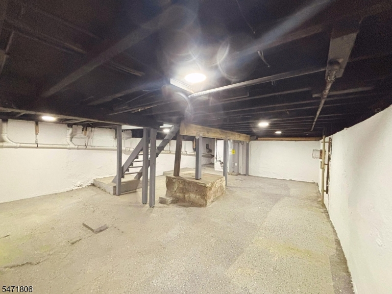
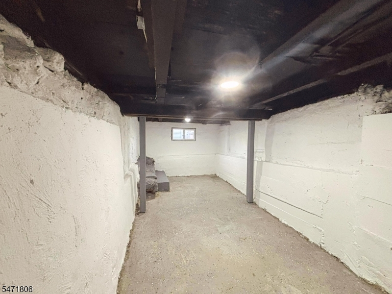
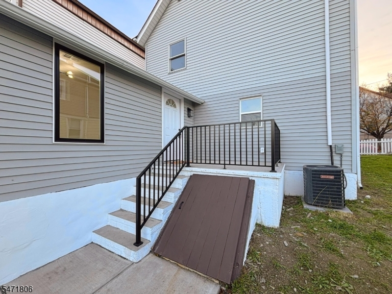
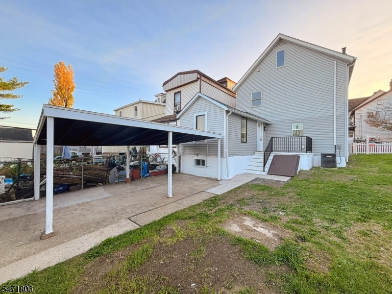
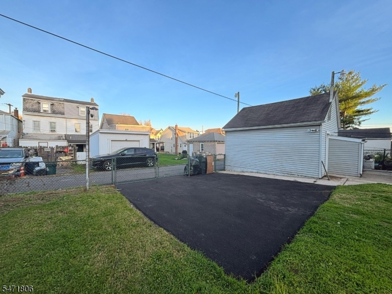
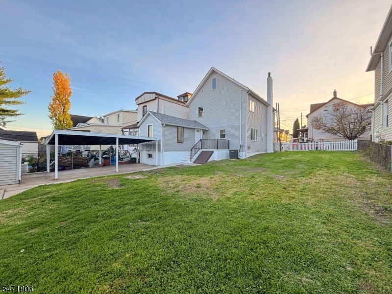
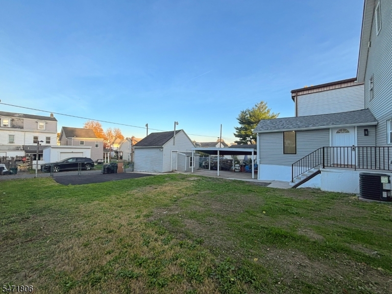
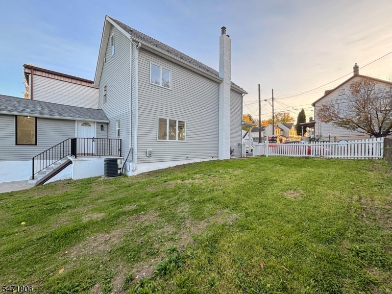
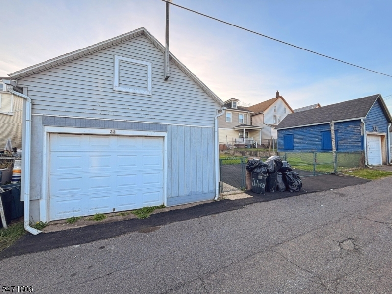
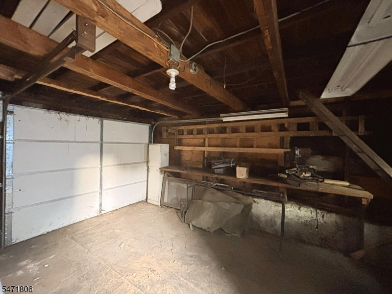
Welcome to this beautifully updated 4 bdrm, 2.5 bath SINGLE FAMILY home situated on a massive DOUBLE LOT! Filled with natural light, the inviting first floor features an open-concept layout with a fireplace, a dedicated dining area, and a stunning kitchen with new cabinetry, quartz countertops & backsplash, and stainless steel appliances. A half bath and convenient washer/dryer hookups complete the main level.Many updates including all NEW HVAC w/ Central A/C and Forced Hot Air Heat, new flooring, plumbing, electrical, doors, fixtures, and beautifully renovated bathrooms, plus newer roofing and siding. The second floor offers three bedrooms with closet space and an updated full bath, while the third floor features a private suite with its own full bathroom. A full basement provides ample storage and room for future possibilities.Outside, enjoy an expansive fenced backyard with a covered patio and plenty of space for entertaining, gardening, pets, or relaxing. A new 2-car driveway and a 1.5-car garage with loft space add parking and storage convenience. Covered front porch and rear porch! Ideally located near shopping, schools, major highways, and public transportation, this move-in-ready home combines generous space with modern updates. LOW TAXES UNDER $4500/YR. MUST SEE!
Rooms Sizes
Kitchen:
First
Dining Room:
First
Living Room:
First
Family Room:
First
Den:
n/a
Bedroom 1:
Second
Bedroom 2:
Second
Bedroom 3:
Second
Bedroom 4:
Third
Room Levels
Basement:
Storage Room, Utility Room
Ground:
n/a
Level 1:
Bath(s) Other, Dining Room, Kitchen, Living Room
Level 2:
3 Bedrooms, Bath Main, Storage Room
Level 3:
1 Bedroom, Attic, Bath Main
Level Other:
n/a
Room Features
Kitchen:
Eat-In Kitchen, Separate Dining Area
Dining Room:
Formal Dining Room
Master Bedroom:
Full Bath
Bath:
Stall Shower
Interior Features
Square Foot:
n/a
Year Renovated:
2026
Basement:
Yes - Bilco-Style Door, Full
Full Baths:
2
Half Baths:
1
Appliances:
Carbon Monoxide Detector, Dishwasher, Microwave Oven, Range/Oven-Gas, Refrigerator
Flooring:
Laminate, Tile
Fireplaces:
1
Fireplace:
Living Room
Interior:
n/a
Exterior Features
Garage Space:
1-Car
Garage:
Detached Garage, See Remarks
Driveway:
2 Car Width, Blacktop
Roof:
Asphalt Shingle
Exterior:
Vinyl Siding
Swimming Pool:
No
Pool:
n/a
Utilities
Heating System:
1 Unit, Forced Hot Air
Heating Source:
Gas-Natural
Cooling:
1 Unit, Central Air
Water Heater:
n/a
Water:
Public Water
Sewer:
Public Sewer
Services:
n/a
Lot Features
Acres:
0.11
Lot Dimensions:
n/a
Lot Features:
n/a
School Information
Elementary:
n/a
Middle:
n/a
High School:
n/a
Community Information
County:
Warren
Town:
Phillipsburg Town
Neighborhood:
n/a
Application Fee:
n/a
Association Fee:
n/a
Fee Includes:
n/a
Amenities:
n/a
Pets:
n/a
Financial Considerations
List Price:
$349,777
Tax Amount:
$4,170
Land Assessment:
$27,600
Build. Assessment:
$61,600
Total Assessment:
$89,200
Tax Rate:
4.68
Tax Year:
2025
Ownership Type:
Fee Simple
Listing Information
MLS ID:
4062528
List Date:
11-03-2026
Days On Market:
1
Listing Broker:
HOMESMART FIRST ADVANTAGE
Listing Agent:
Omar Ibrahim


Request More Information
Shawn and Diane Fox
RE/MAX American Dream
3108 Route 10 West
Denville, NJ 07834
Call: (973) 277-7853
Web: MorrisCountyLiving.com
