452 Little Brook Rd
Lebanon Twp, NJ 08826
Price: $799,900
GSMLS: 4062535Type: Single Family
Style: Custom Home
Beds: 3
Baths: 3 Full
Garage: 3-Car
Year Built: 1965
Acres: 4.90
Property Tax: $13,256
Description
Open House Sunday 1PM–3PM.
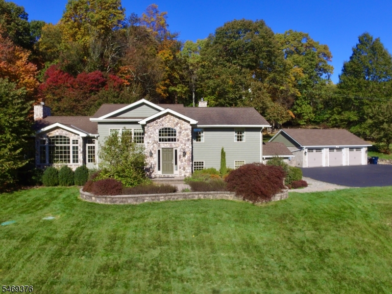
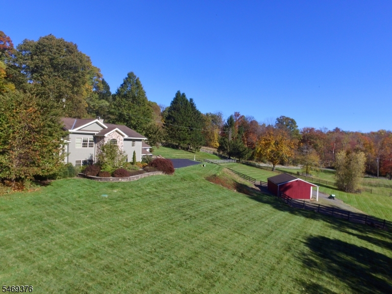
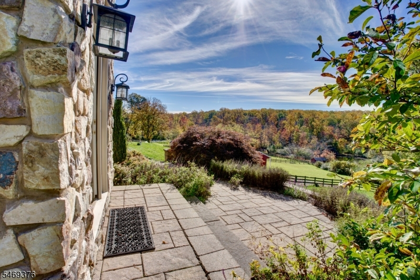
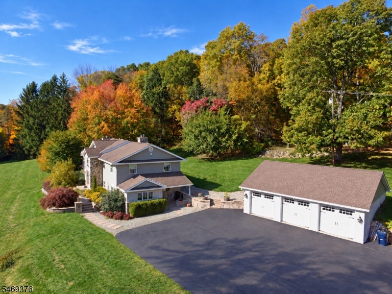
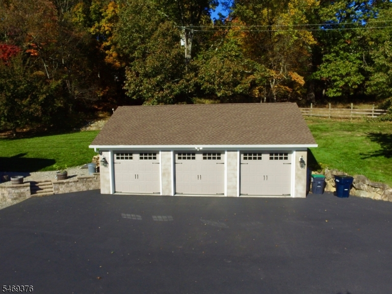
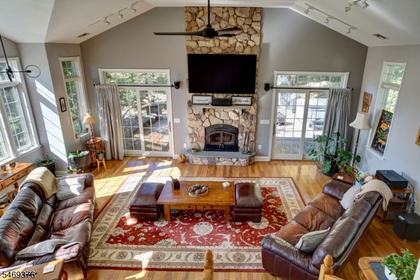
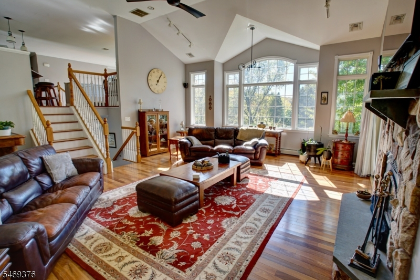
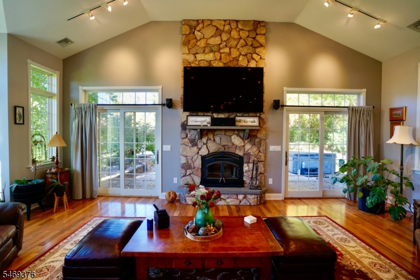
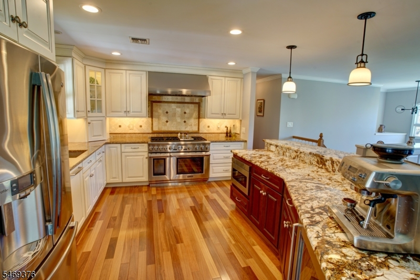
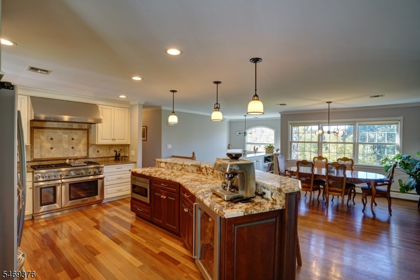
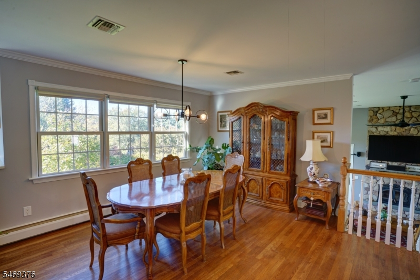
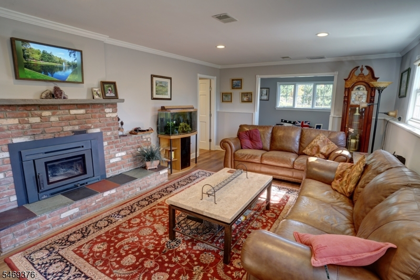
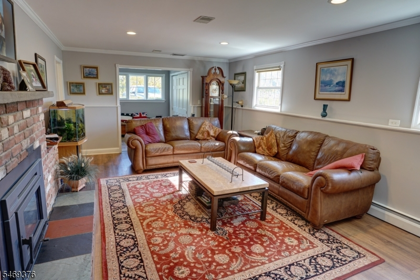
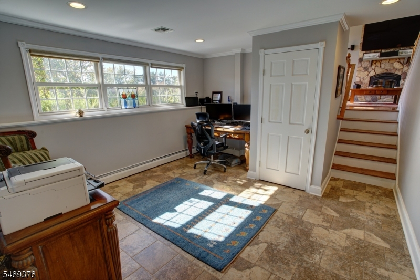
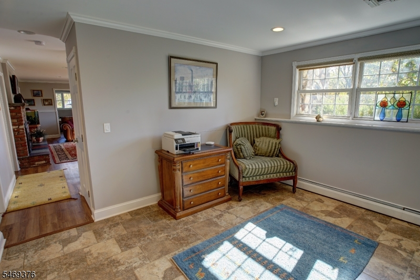
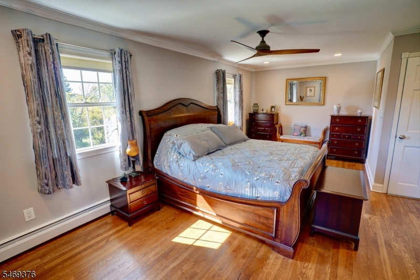
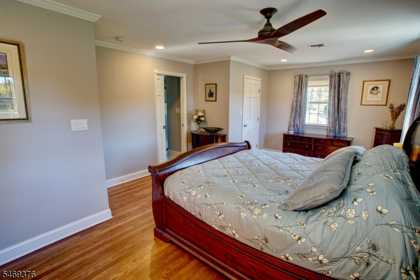
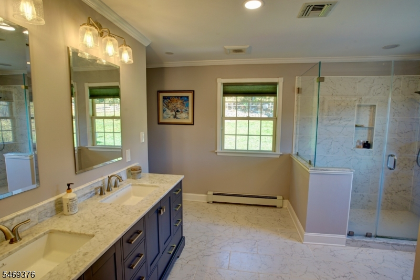
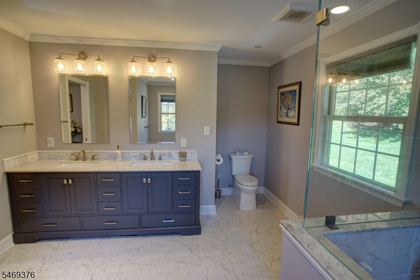
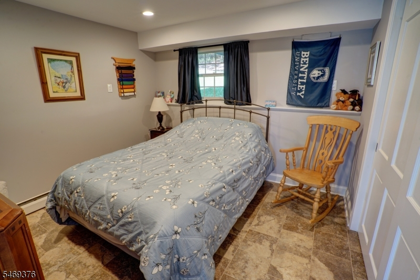
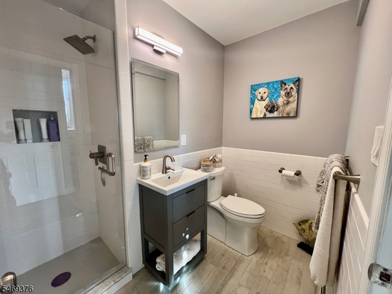
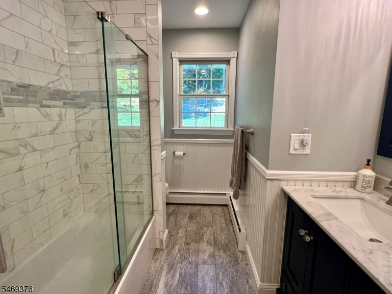
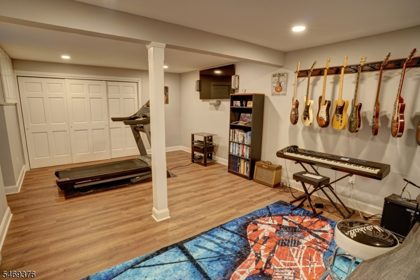
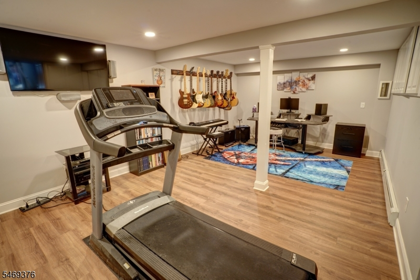
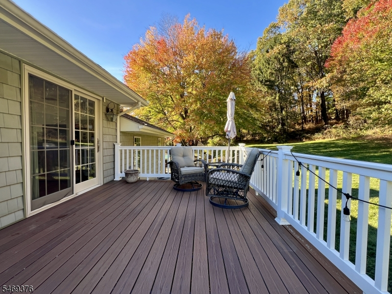
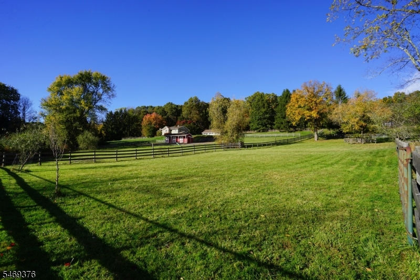
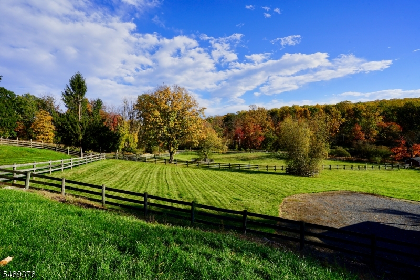
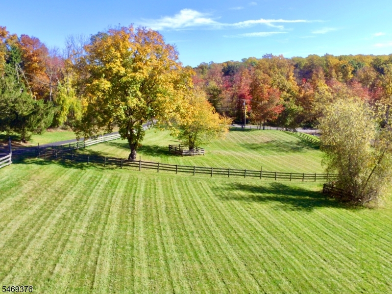
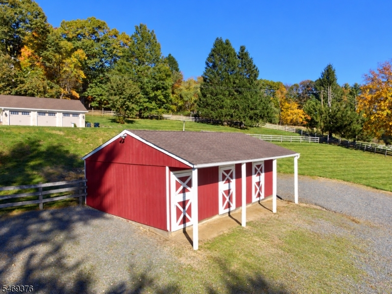
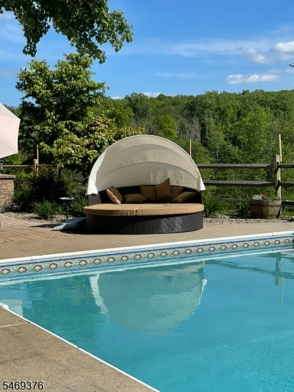
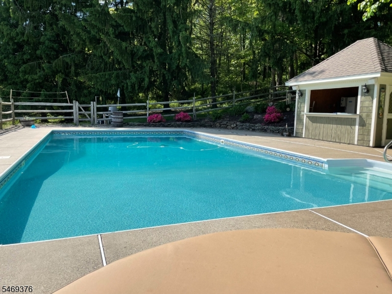
Welcome to Brook Field Farm, set on just under 5 scenic acres with fenced pastures and a 3-stall Kentucky barn with water and electric. Extensively renovated from 2022 to 2025, this home offers quality finishes throughout. The Great Room features vaulted ceilings, walls of windows, Brazilian cherry floors and a floor-to-ceiling stone fireplace with wood-burning stove. Doors open to the patio, pool and hot tub, creating an inviting outdoor entertaining area with views across the pastures. The living room offers a second fireplace with wood-burning stove. The kitchen features Brazilian cherry floors, granite counters, a 48-inch Thermador 6-burner range with griddle, Thermador dishwasher, Perlick wine cooler and Sharp microwave drawer. The adjoining dining room is open to the kitchen. The primary suite includes a walk-in closet and a new bathroom with walk-in shower and 84-inch vanity. Additional improvements include refinished oak floors, updated baths, a finished lower level with new flooring and a whole-house generator. Extensive hardscaping connects the outdoor living spaces, while an oversized 3-car garage, built in 2025, and a paved driveway complete the property. Major systems, roof, kitchen and hall bath were updated in 2012. Meticulously maintained, with regular pool, HVAC and septic servicing and twice-yearly generator servicing. Brook Field Farm combines the charm of a country property with the comfort and convenience of a thoughtfully updated home. Not to be missed!Rooms Sizes
Kitchen:
20x13 First
Dining Room:
First
Living Room:
26x20 Ground
Family Room:
21x12 Ground
Den:
12x12 Ground
Bedroom 1:
21x11 First
Bedroom 2:
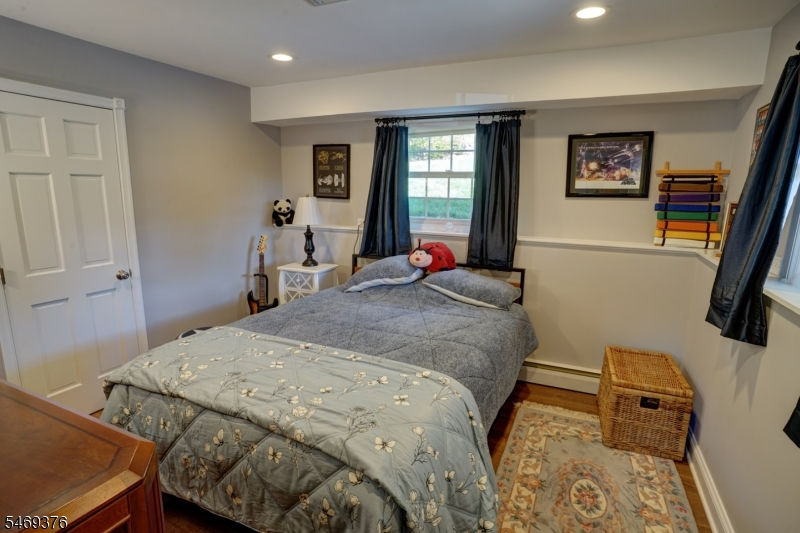
12x11 Ground
Bedroom 3:
12x11 Ground
Bedroom 4:
n/a
Room Levels
Basement:
Rec Room
Ground:
2 Bedrooms, Bath(s) Other, Laundry Room, Living Room, Walkout
Level 1:
1Bedroom,BathMain,BathOthr,DiningRm,FamilyRm,Kitchen,Pantry,Walkout
Level 2:
n/a
Level 3:
n/a
Level Other:
n/a
Room Features
Kitchen:
Center Island, Pantry
Dining Room:
n/a
Master Bedroom:
Full Bath, Walk-In Closet
Bath:
Stall Shower
Interior Features
Square Foot:
n/a
Year Renovated:
2021
Basement:
Yes - Finished
Full Baths:
3
Half Baths:
0
Appliances:
Carbon Monoxide Detector, Dishwasher, Dryer, Hot Tub, Kitchen Exhaust Fan, Microwave Oven, Range/Oven-Gas, Refrigerator, Wine Refrigerator
Flooring:
Laminate, Tile, Wood
Fireplaces:
2
Fireplace:
Insert, Wood Burning
Interior:
Blinds, Carbon Monoxide Detector, Cathedral Ceiling, Smoke Detector, Walk-In Closet
Exterior Features
Garage Space:
3-Car
Garage:
Detached Garage, Oversize Garage
Driveway:
1 Car Width, Additional Parking, Blacktop, Driveway-Exclusive
Roof:
Asphalt Shingle
Exterior:
Stone, Vinyl Siding
Swimming Pool:
Yes
Pool:
In-Ground Pool, Liner
Utilities
Heating System:
1 Unit, Baseboard - Hotwater
Heating Source:
Oil Tank Above Ground - Inside
Cooling:
2 Units, Ceiling Fan
Water Heater:
n/a
Water:
Private, Well
Sewer:
Septic
Services:
Cable TV
Lot Features
Acres:
4.90
Lot Dimensions:
n/a
Lot Features:
Open Lot
School Information
Elementary:
VALLEYVIEW
Middle:
WOODGLEN
High School:
VOORHEES
Community Information
County:
Hunterdon
Town:
Lebanon Twp.
Neighborhood:
n/a
Application Fee:
n/a
Association Fee:
n/a
Fee Includes:
n/a
Amenities:
Pool-Outdoor
Pets:
n/a
Financial Considerations
List Price:
$799,900
Tax Amount:
$13,256
Land Assessment:
$159,000
Build. Assessment:
$287,500
Total Assessment:
$446,500
Tax Rate:
2.97
Tax Year:
2025
Ownership Type:
Fee Simple
Listing Information
MLS ID:
4062535
List Date:
11-03-2026
Days On Market:
0
Listing Broker:
RE/MAX SELECT
Listing Agent:
Trudy Hayes


Request More Information
Shawn and Diane Fox
RE/MAX American Dream
3108 Route 10 West
Denville, NJ 07834
Call: (973) 277-7853
Web: MorrisCountyLiving.com
