84 Red Oak Ter
Jefferson Twp, NJ 07438
Price: $475,000
GSMLS: 4062555Type: Single Family
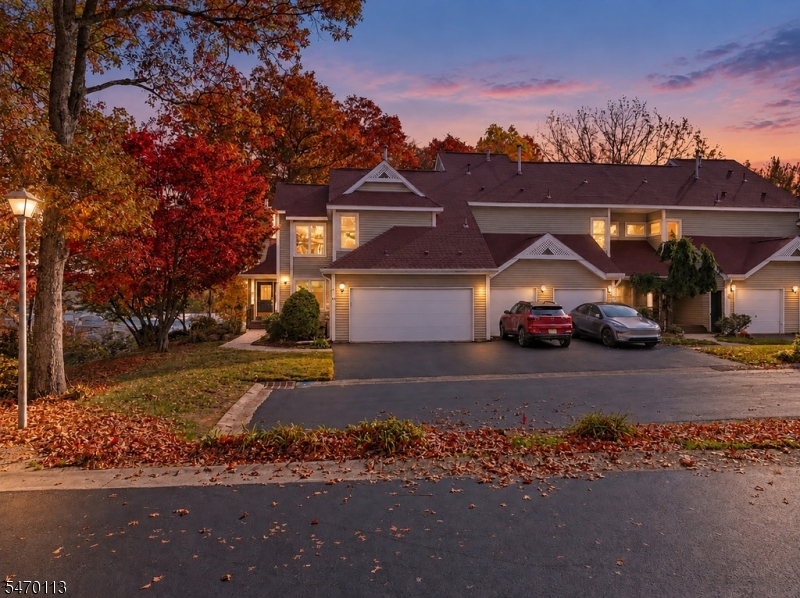
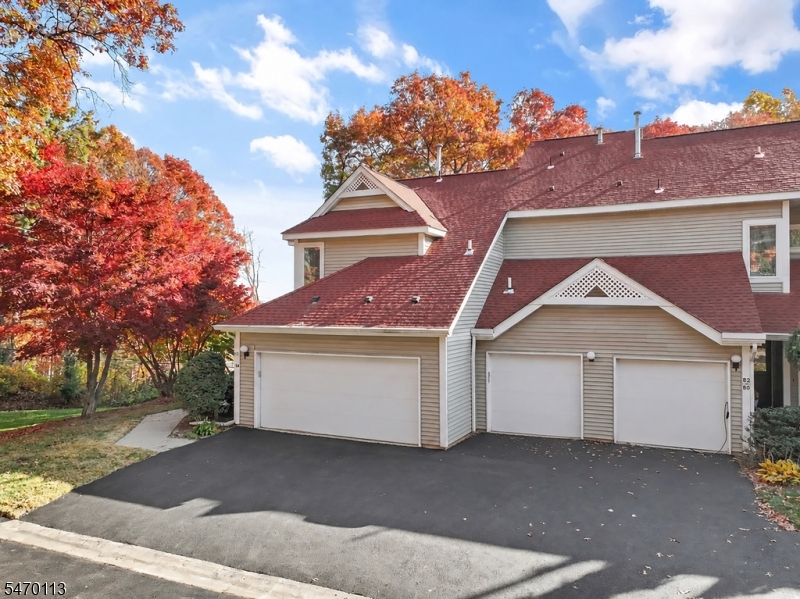
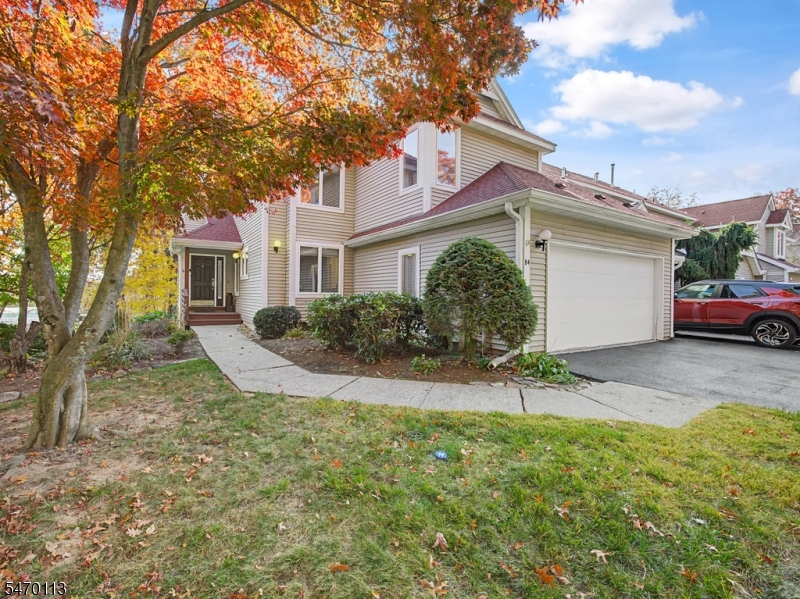
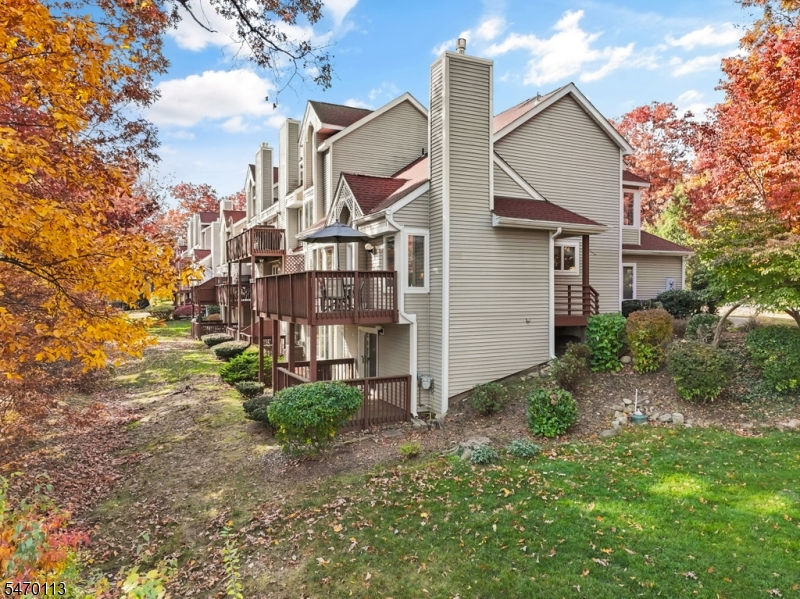
Style: Townhouse-End Unit
Beds: 3
Baths: 2 Full & 1 Half
Garage: 2-Car
Year Built: 1989
Acres: 0.00
Property Tax: $9,259
Description
Open House Sunday 12PM–2PM.
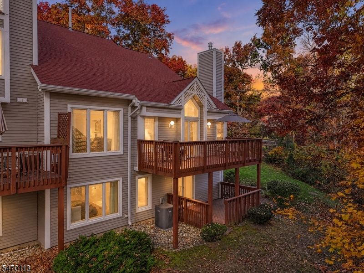
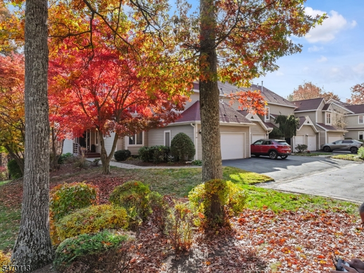
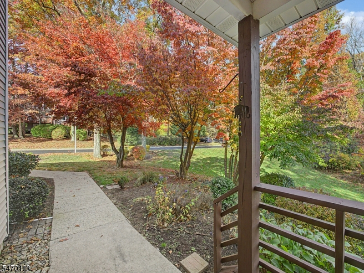
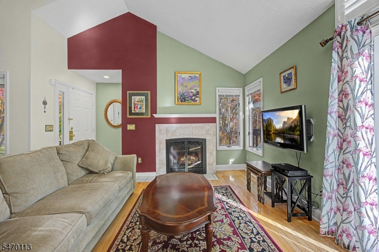
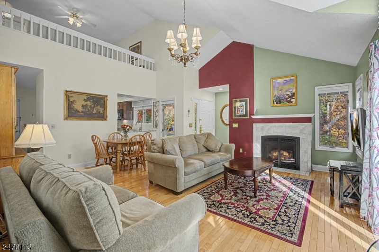
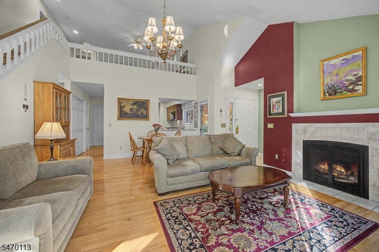
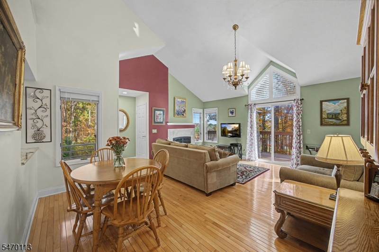
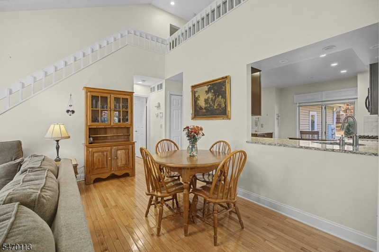
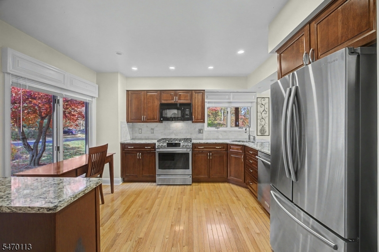
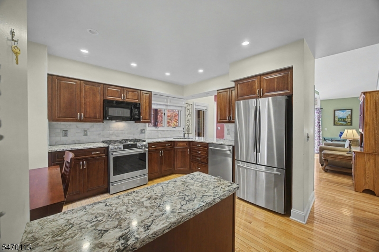
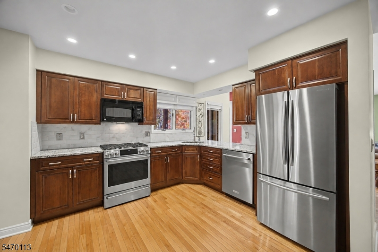
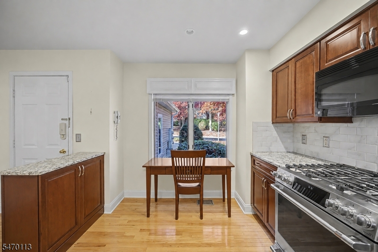
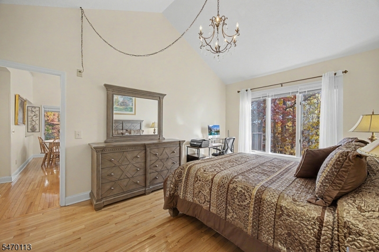
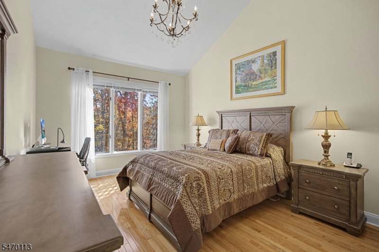
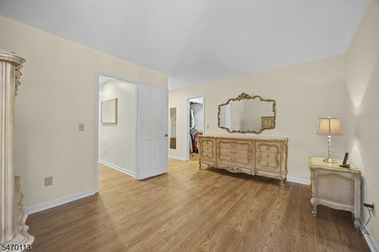
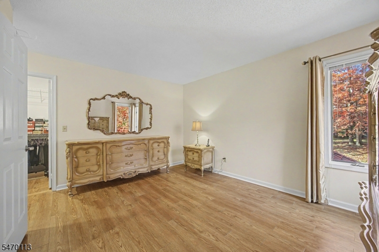
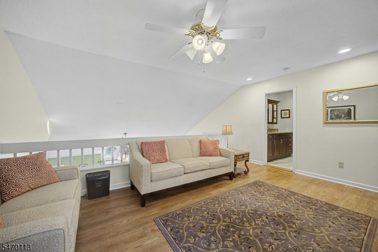
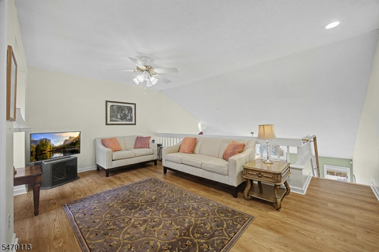
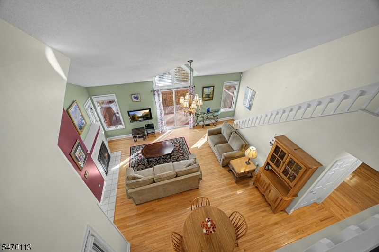
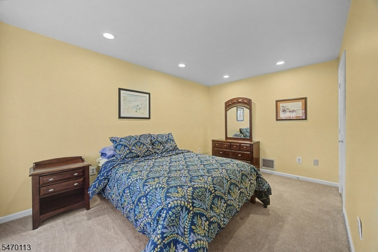
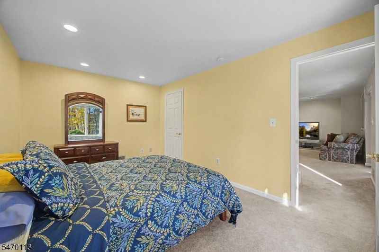
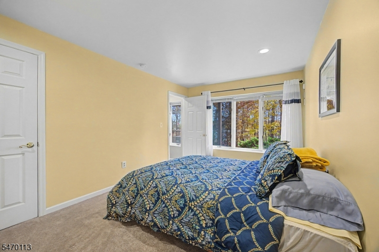
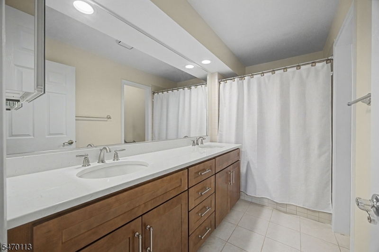
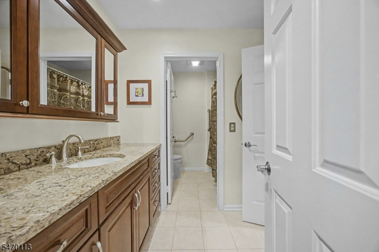
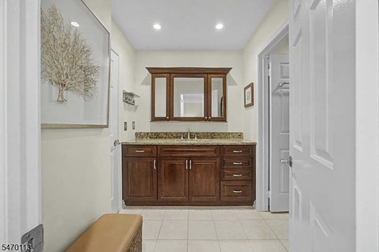
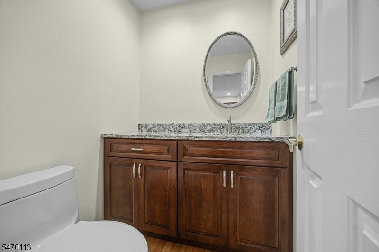
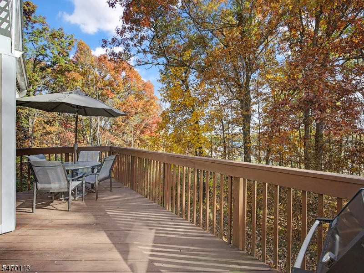
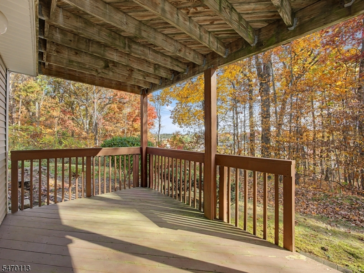
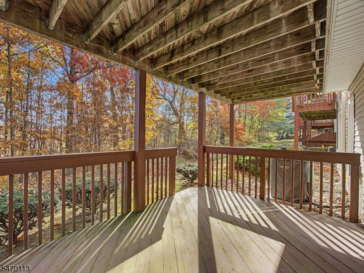
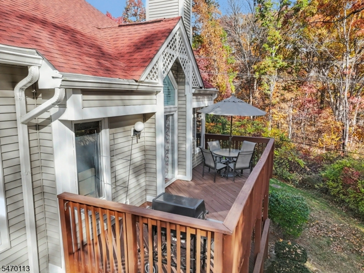
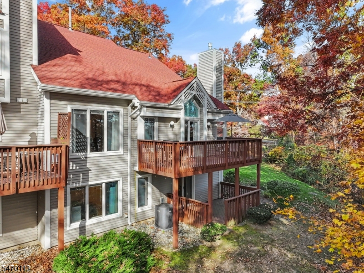
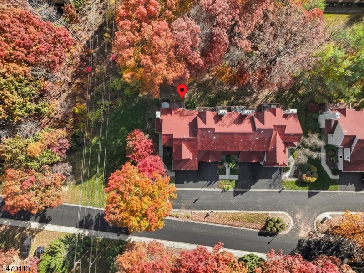
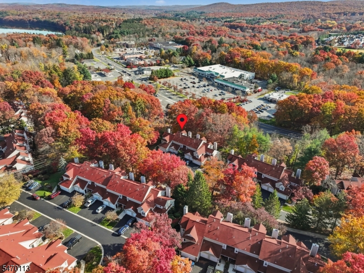
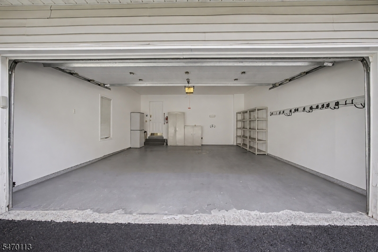
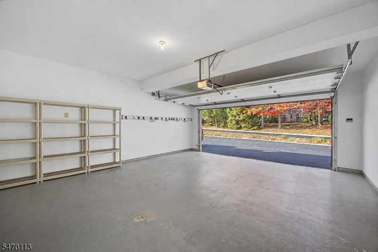
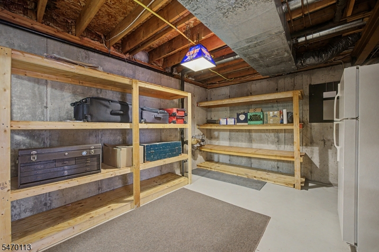
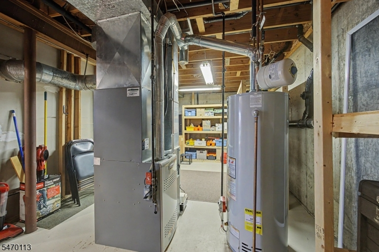
The space you want. The privacy you appreciate. The convenience of a first-floor primary suite. Welcome to Berkshire Ridge's largest model, the Eden II: a 3-bedroom, 2.5-bath end unit with no neighbors to the left! A newly renovated eat-in kitchen & quartz countertops throughout set the stage, while the gas fireplace (2025) brings warmth to evenings at home. The first-floor primary suite features a walk-in closet & bath renovated in 2025. Main-level laundry, a central-station monitored alarm system & an attached 2-car garage with automatic opener make daily routines easier. Upstairs, two bedrooms & a full bath offer room for guests, work or whatever comes next. The partially finished walkout lower level adds a family room, den & storage, with space to spread out. Two decks invite morning coffee, outdoor dining & relaxed evenings, with a natural gas grill. Association updates: roof (2025); driveways, streets & guest parking paved (2026). Furnace & central air replaced in 2011; water heater in 2020; washer/dryer in 2018; refrigerator in 2015. Public water & sewer. Enjoy the outdoor pool, clubhouse, gym, 2 tennis courts & playground, plus landscaping & snow removal. Water/sewer charges are included in HOA fees. Shopping & dining are close, with access to Routes 23, 15 & 80. Spend weekends hiking, biking & fishing at Mahlon Dickerson Reservation, golfing at Berkshire Valley Golf Course & skiing at Mountain Creek. Space to spread out. Places to gather. More time to enjoy it all.Rooms Sizes
Kitchen:
First
Dining Room:
First
Living Room:
First
Family Room:
Basement
Den:
Basement
Bedroom 1:
First
Bedroom 2:
Second
Bedroom 3:
Second
Bedroom 4:
n/a
Room Levels
Basement:
Den, Family Room, Utility Room, Walkout
Ground:
n/a
Level 1:
1Bedroom,BathMain,Vestibul,GarEnter,Kitchen,Laundry,LivingRm,PowderRm
Level 2:
2 Bedrooms, Bath Main
Level 3:
n/a
Level Other:
n/a
Room Features
Kitchen:
Eat-In Kitchen, Separate Dining Area
Dining Room:
Living/Dining Combo
Master Bedroom:
1st Floor, Full Bath, Walk-In Closet
Bath:
Tub Shower
Interior Features
Square Foot:
n/a
Year Renovated:
n/a
Basement:
Yes - Finished-Partially, Full, Walkout
Full Baths:
2
Half Baths:
1
Appliances:
Carbon Monoxide Detector, Dishwasher, Dryer, Microwave Oven, Range/Oven-Gas, Refrigerator, Washer
Flooring:
Carpeting, Tile, Wood
Fireplaces:
1
Fireplace:
Gas Fireplace, Living Room
Interior:
CODetect,CeilCath,CeilHigh,SecurSys,SmokeDet,TubShowr,WlkInCls
Exterior Features
Garage Space:
2-Car
Garage:
Attached Garage, Garage Door Opener
Driveway:
2 Car Width, Additional Parking, Blacktop
Roof:
Asphalt Shingle
Exterior:
Vinyl Siding
Swimming Pool:
Yes
Pool:
Association Pool, Outdoor Pool
Utilities
Heating System:
1 Unit, Forced Hot Air
Heating Source:
Gas-Propane Owned
Cooling:
1 Unit, Central Air
Water Heater:
n/a
Water:
Public Water
Sewer:
Public Sewer
Services:
Cable TV, Garbage Included
Lot Features
Acres:
0.00
Lot Dimensions:
n/a
Lot Features:
n/a
School Information
Elementary:
Cozy Lake Elementary School (1-2)
Middle:
Jefferson Middle School (6-8)
High School:
Jefferson High School (9-12)
Community Information
County:
Morris
Town:
Jefferson Twp.
Neighborhood:
Berkshire Ridge
Application Fee:
n/a
Association Fee:
$568 - Monthly
Fee Includes:
n/a
Amenities:
Club House, Exercise Room, Pool-Outdoor, Tennis Courts
Pets:
Yes
Financial Considerations
List Price:
$475,000
Tax Amount:
$9,259
Land Assessment:
$106,000
Build. Assessment:
$192,300
Total Assessment:
$298,300
Tax Rate:
3.00
Tax Year:
2025
Ownership Type:
Fee Simple
Listing Information
MLS ID:
4062555
List Date:
11-03-2026
Days On Market:
0
Listing Broker:
KELLER WILLIAMS INTEGRITY
Listing Agent:
Lisa Fraser



Request More Information
Shawn and Diane Fox
RE/MAX American Dream
3108 Route 10 West
Denville, NJ 07834
Call: (973) 277-7853
Web: MorrisCountyLiving.com
