34 Skidmore Trl
Hopatcong Boro, NJ 07843
Price: $325,000
GSMLS: 4062565Type: Single Family
Style: Split Level
Beds: 2
Baths: 1 Full & 1 Half
Garage: No
Year Built: Unknown
Acres: 0.21
Property Tax: $4,118
Description
Open House Saturday 12PM–3PM.
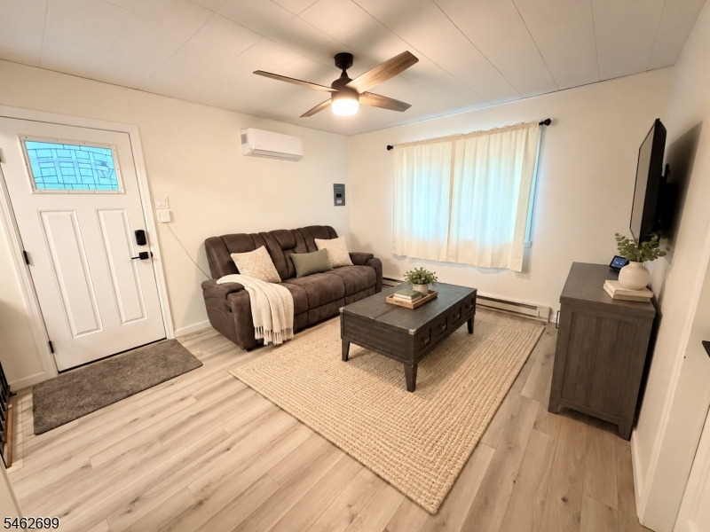
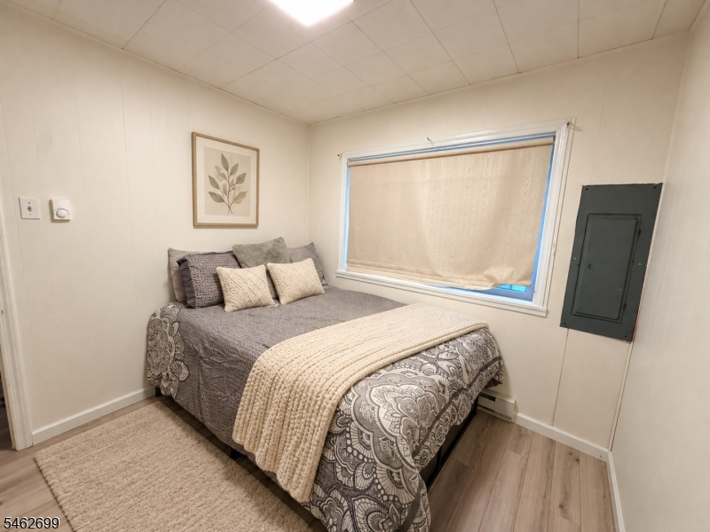
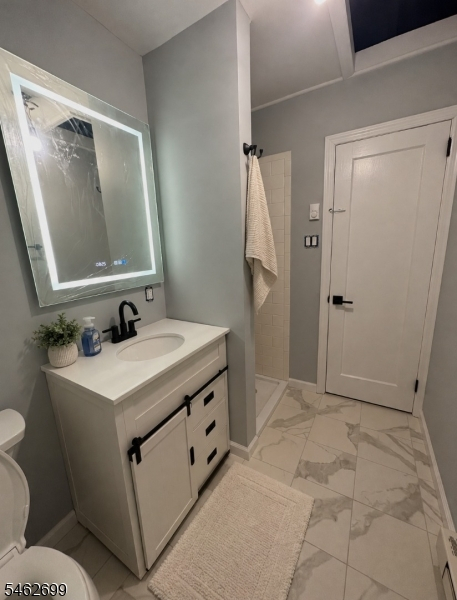
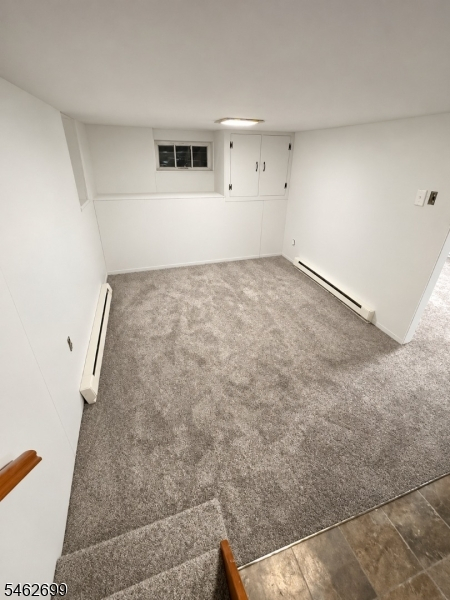
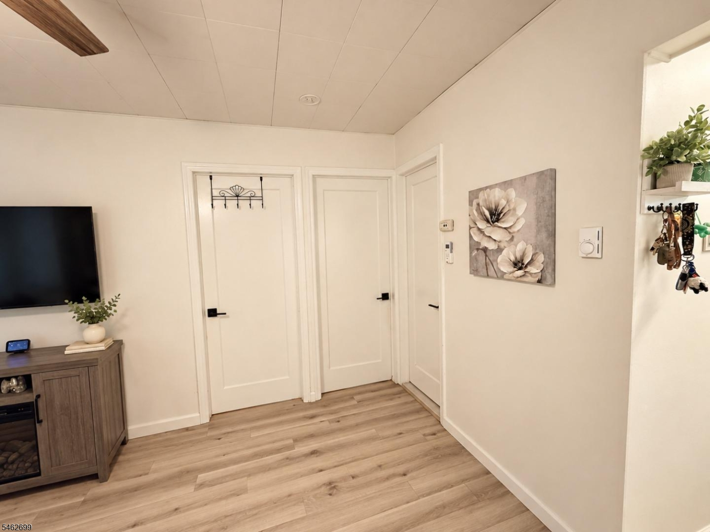
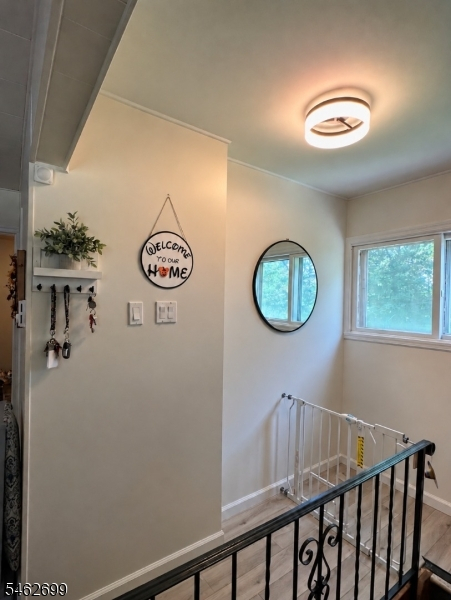
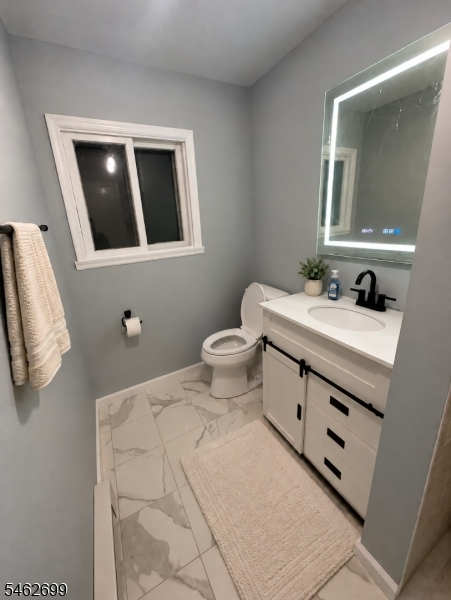
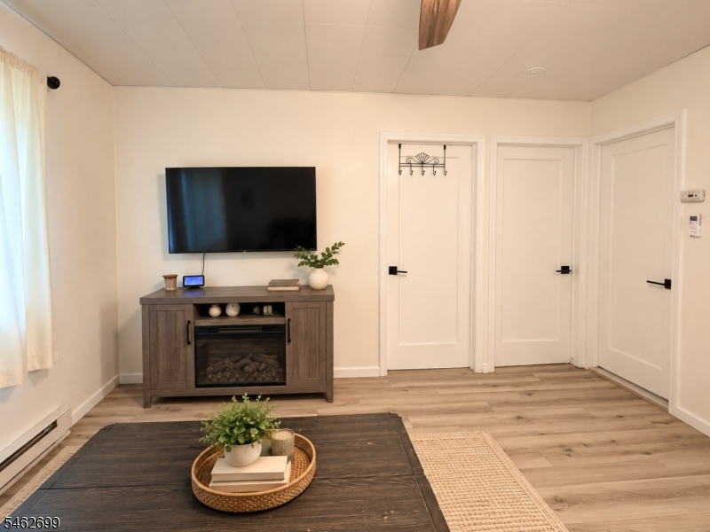
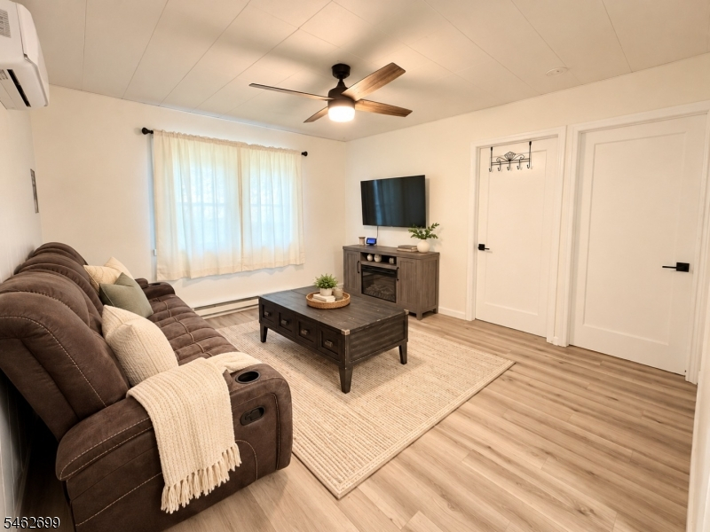
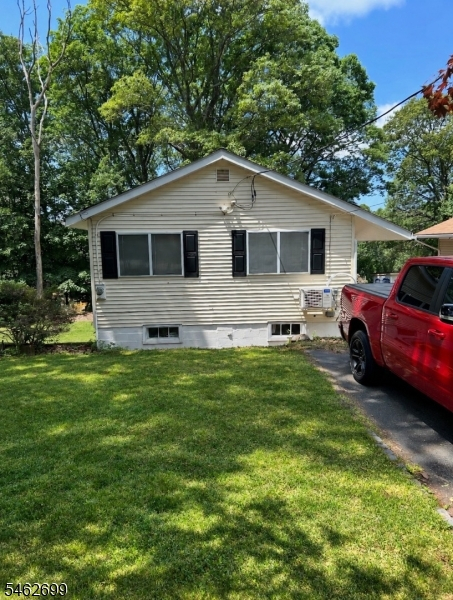
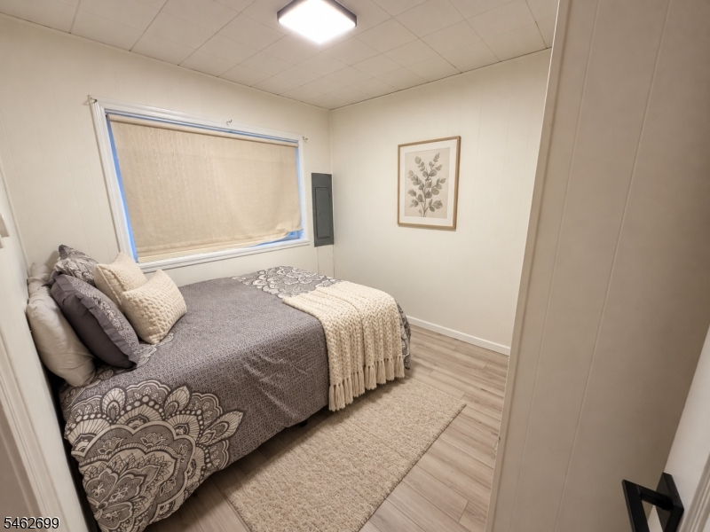
Welcome to this charming and thoughtfully renovated two-bedroom, one-and-a-half-bath home offering a unique and functional layout across two finished levels. Enter into the bright and inviting living room featuring updated flooring, fresh neutral paint, modern doors and hardware, a ceiling fan and a mini-split system for year-round comfort. The main level also includes two comfortable bedrooms and a beautifully renovated full bathroom with marble-look tile, a modern vanity, matte-black fixtures and an illuminated mirror. The finished lower level provides additional living space with a kitchen, dining area, and convenient half bath. A spacious laundry and storage room offers extensive shelving and ample space to keep everything organized. Additional improvements include fresh paint, new carpeting, modern lighting, refreshed finishes throughout and a roof that is approximately three years old. Situated on a generous 0.21-acre lot with a storage shed and no HOA fees, this move-in-ready home offers a wonderful alternative to renting or condo living. For those looking to enjoy the lake lifestyle, optional membership is available at nearby Crescent Cove Beach Club, located just up the road. For a peace of mind, a home warranty is included with the purchase. Move in, settle down and make this beautifully refreshed home your own!Rooms Sizes
Kitchen:
14x7 Ground
Dining Room:
10x9 Ground
Living Room:
11x13 First
Family Room:
n/a
Den:
n/a
Bedroom 1:
11x9 Ground
Bedroom 2:
9x8 First
Bedroom 3:
n/a
Bedroom 4:
n/a
Room Levels
Basement:
n/a
Ground:
Bath(s) Other, Dining Room, Kitchen, Laundry Room
Level 1:
2 Bedrooms, Bath Main, Living Room
Level 2:
n/a
Level 3:
n/a
Level Other:
n/a
Room Features
Kitchen:
Galley Type
Dining Room:
n/a
Master Bedroom:
1st Floor
Bath:
n/a
Interior Features
Square Foot:
n/a
Year Renovated:
2026
Basement:
No
Full Baths:
1
Half Baths:
1
Appliances:
Carbon Monoxide Detector, Water Filter, Water Softener-Own
Flooring:
Carpeting, Laminate, Tile
Fireplaces:
No
Fireplace:
n/a
Interior:
CODetect,SmokeDet,StallShw
Exterior Features
Garage Space:
No
Garage:
n/a
Driveway:
2 Car Width, Blacktop
Roof:
Asphalt Shingle
Exterior:
Vinyl Siding
Swimming Pool:
No
Pool:
n/a
Utilities
Heating System:
Baseboard - Electric
Heating Source:
Electric
Cooling:
Ductless Split AC, Heatpump
Water Heater:
Electric
Water:
Well
Sewer:
Septic
Services:
Cable TV Available, Fiber Optic Available, Garbage Included
Lot Features
Acres:
0.21
Lot Dimensions:
83X109 IRR
Lot Features:
Open Lot
School Information
Elementary:
DURBAN AVE
Middle:
HOPATCONG
High School:
HOPATCONG
Community Information
County:
Sussex
Town:
Hopatcong Boro
Neighborhood:
n/a
Application Fee:
n/a
Association Fee:
n/a
Fee Includes:
n/a
Amenities:
n/a
Pets:
Yes
Financial Considerations
List Price:
$325,000
Tax Amount:
$4,118
Land Assessment:
$130,500
Build. Assessment:
$55,500
Total Assessment:
$186,000
Tax Rate:
2.21
Tax Year:
2025
Ownership Type:
Fee Simple
Listing Information
MLS ID:
4062565
List Date:
11-03-2026
Days On Market:
0
Listing Broker:
COLDWELL BANKER REALTY
Listing Agent:
Theresa Doyle


Request More Information
Shawn and Diane Fox
RE/MAX American Dream
3108 Route 10 West
Denville, NJ 07834
Call: (973) 277-7853
Web: MorrisCountyLiving.com
