388 Edgewood Ave
Teaneck Twp, NJ 07666
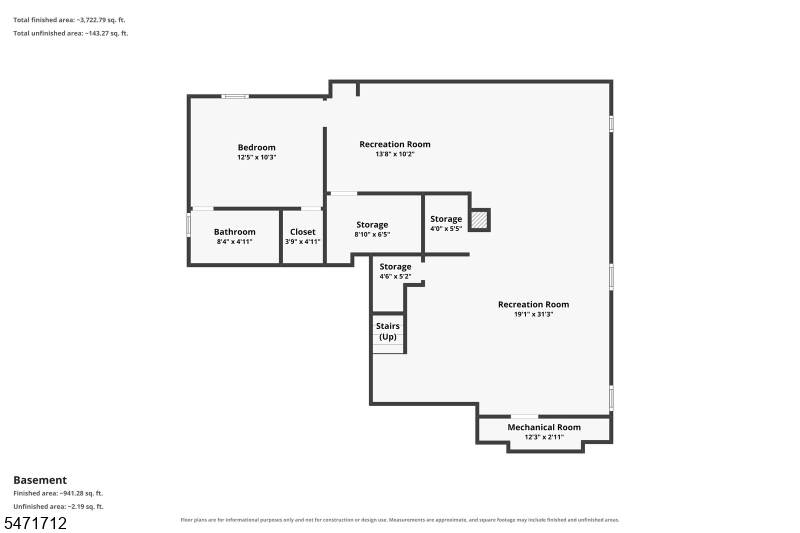
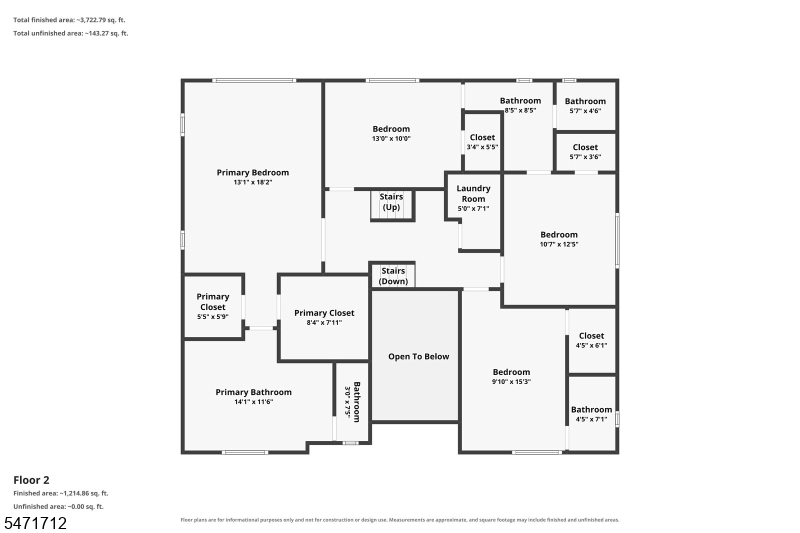
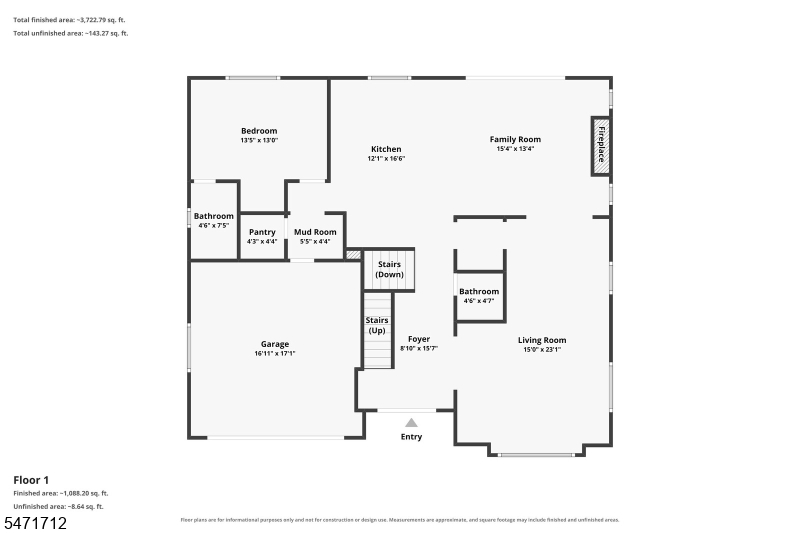
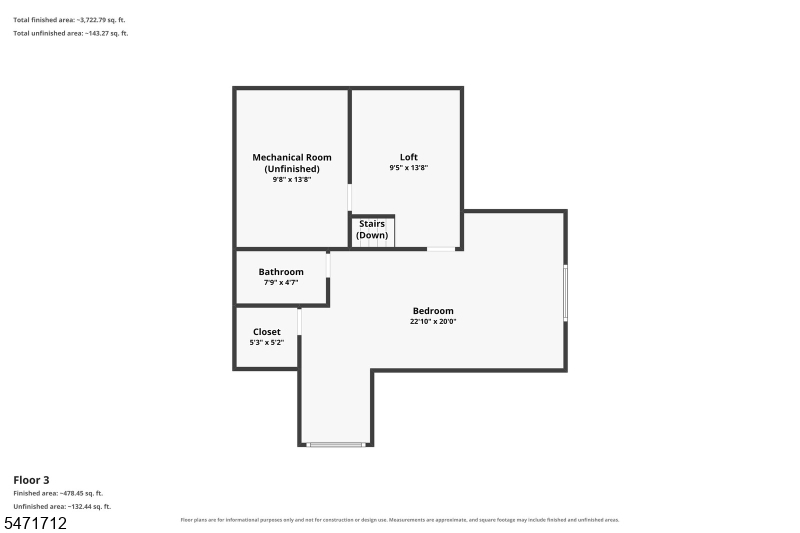
Price: $2,300,000
GSMLS: 4062581Type: Single Family
Style: Custom Home
Beds: 7
Baths: 6 Full & 1 Half
Garage: 2-Car
Year Built: 2026
Acres: 0.19
Property Tax: $16,110
Description
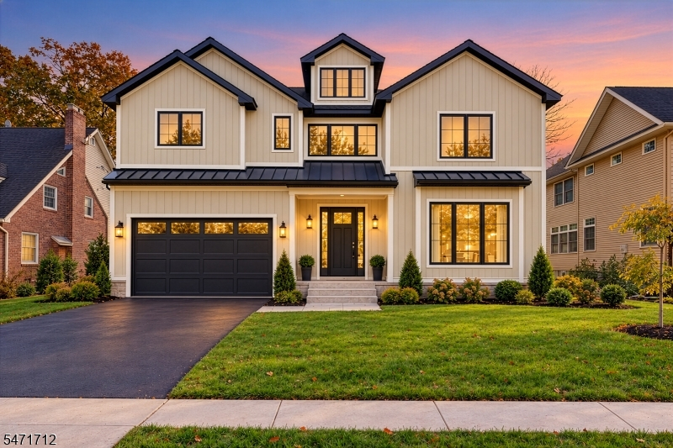
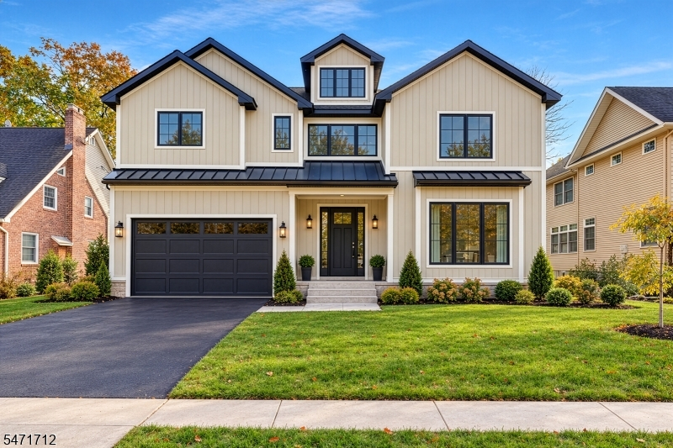
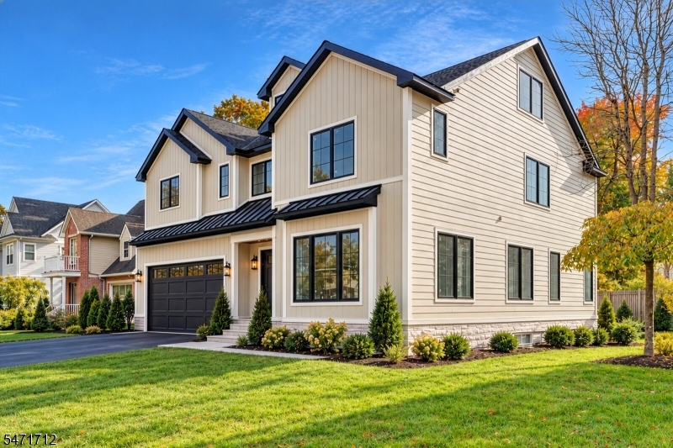
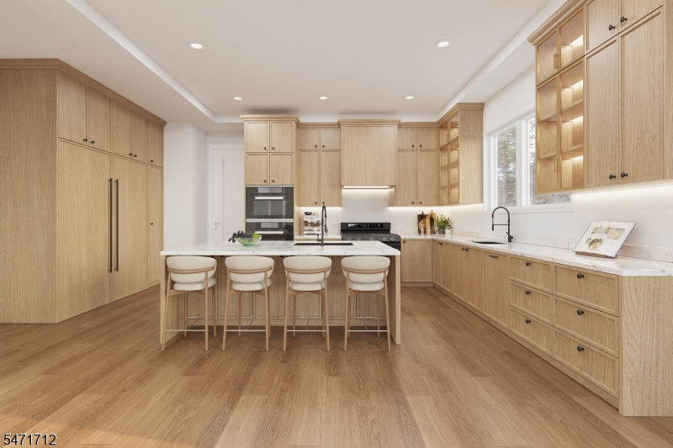
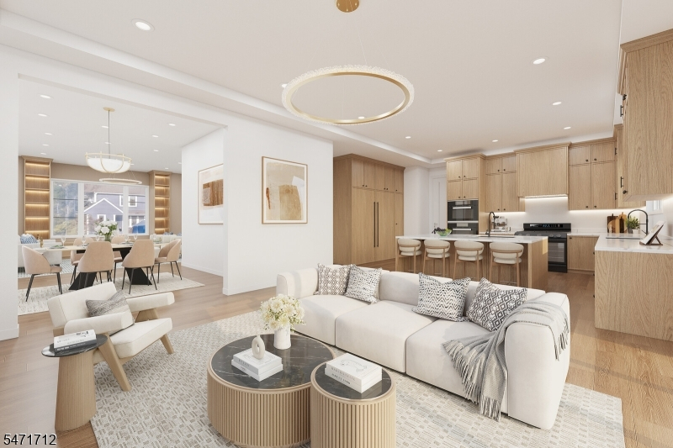
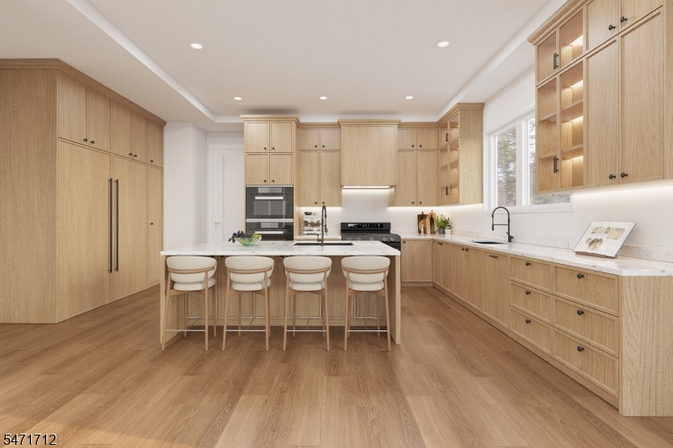
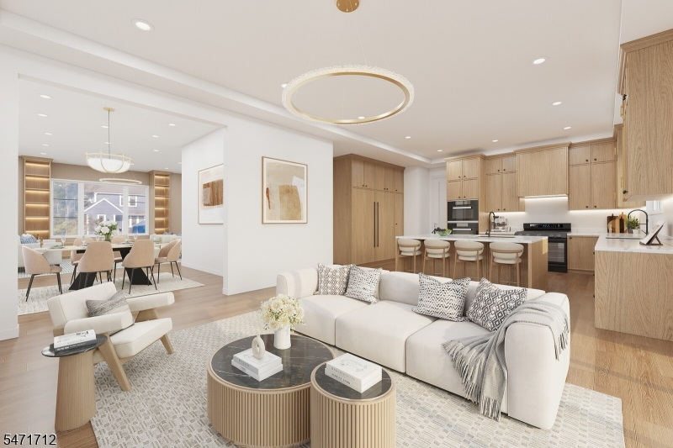
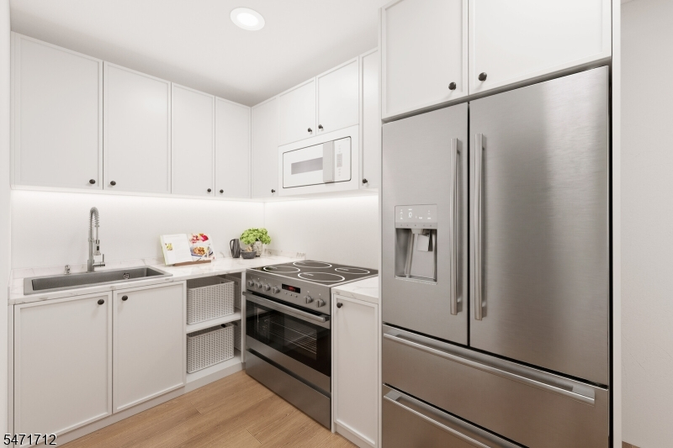
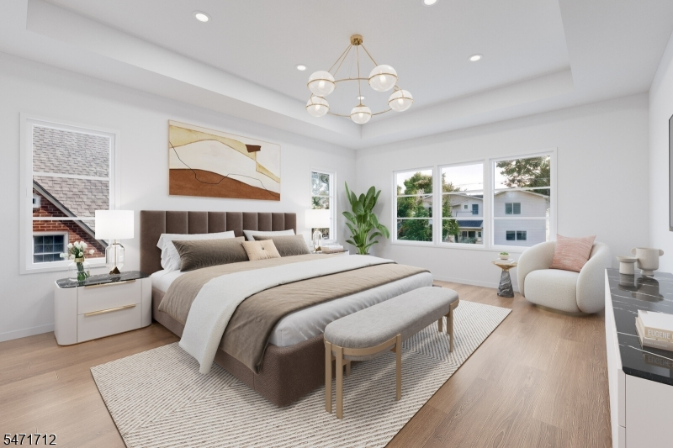
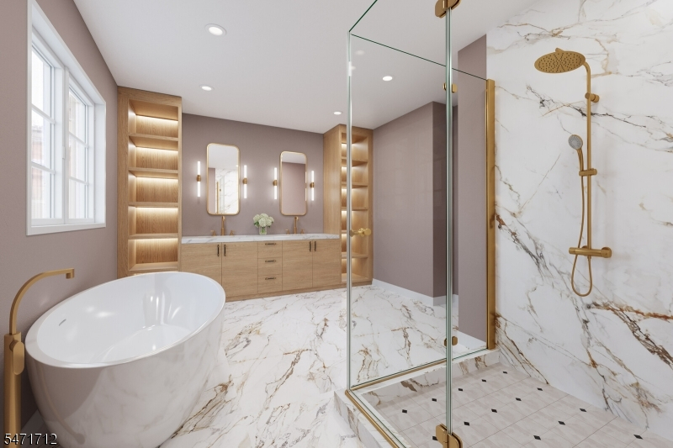
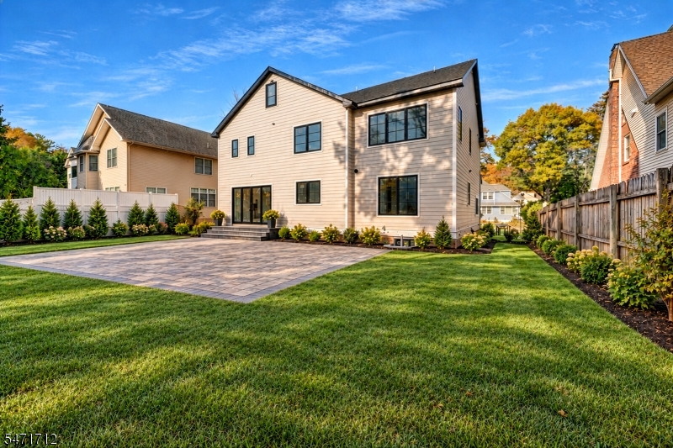
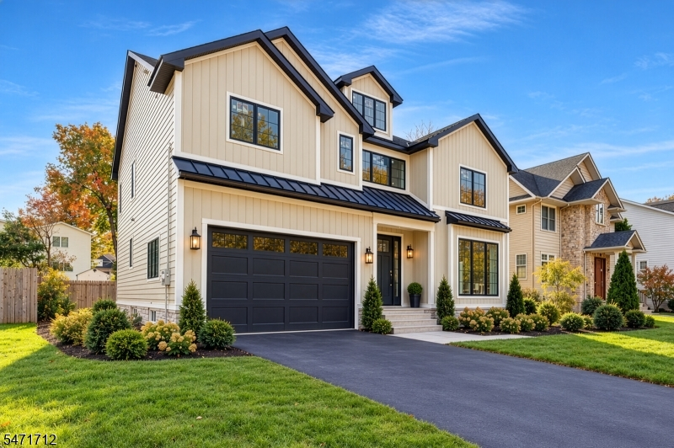
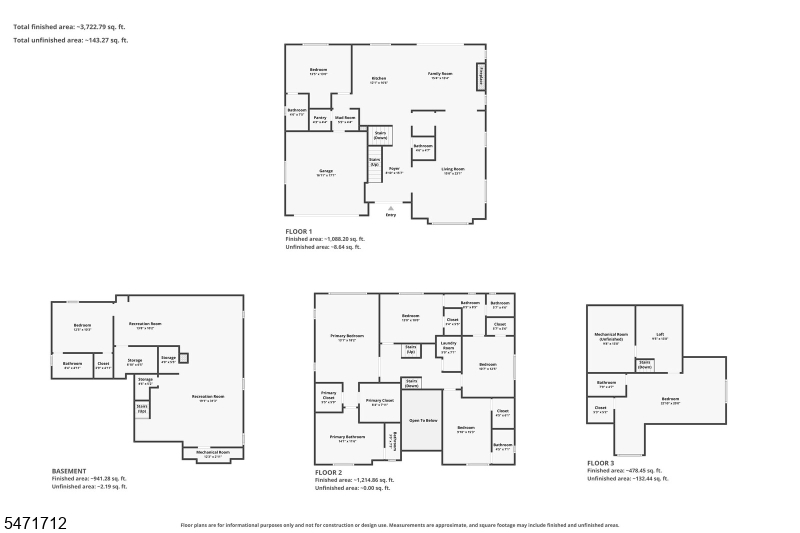
Discover luxury new construction in Teaneck, NJ, by Wenteak Construction. This 7-bedroom residence blends modern sophistication with timeless design, featuring a grand double-height foyer, 10' ceilings on the 1st floor, 9' ceilings on the 2nd floor and basement, and wide-plank wood floors throughout. Formal living and dining spaces flow into an open-concept kitchen and family room with a gas fireplace. The chef's kitchen is designed for kosher living, featuring custom cabinetry, quartz counters, an oversized waterfall island, walk-in pantry, Sub-Zero and Wolf appliances, 2 dishwashers, 2 sinks and 2 refrigerators. A 1st-floor bedroom and full bath offer guest flexibility. The 2nd floor features 4 bedrooms, each with its own full bath, plus a dedicated laundry room. The primary suite offers a spa-inspired bath and dual finished walk-in closets. The finished attic includes a 6th bedroom with en suite bath and a bonus room ideal for an office. The finished basement offers the 7th bedroom, full bath, recreation area and secondary kitchen. Hardie siding, a paver patio and fenced backyard enhance the exterior. A 2-car garage, 2 A/C units and multi-zone heating complete the home. Located in Bergen County near schools, parks, shopping, dining and NYC transportation. Secure this home early to personalize select finishes. Completion anticipated by year-end 2026. Home comes with a 10-year Builder's warranty
Rooms Sizes
Kitchen:
12x17 First
Dining Room:
First
Living Room:
15x23 First
Family Room:
15x13 First
Den:
n/a
Bedroom 1:
13x18 Second
Bedroom 2:
14x13 First
Bedroom 3:
14x12 Second
Bedroom 4:
13x10 First
Room Levels
Basement:
1 Bedroom, Bath(s) Other, Kitchen, Rec Room, Storage Room
Ground:
Utility Room
Level 1:
1Bedroom,BathOthr,DiningRm,FamilyRm,Foyer,GarEnter,InsdEntr,Kitchen,LivingRm,LivDinRm,MudRoom,Pantry,PowderRm
Level 2:
4 Or More Bedrooms, Bath Main, Bath(s) Other, Laundry Room
Level 3:
1 Bedroom, Bath(s) Other, Loft
Level Other:
n/a
Room Features
Kitchen:
Center Island, Pantry, Separate Dining Area
Dining Room:
n/a
Master Bedroom:
n/a
Bath:
n/a
Interior Features
Square Foot:
4,188
Year Renovated:
2026
Basement:
Yes - Full
Full Baths:
6
Half Baths:
1
Appliances:
Carbon Monoxide Detector, Dishwasher, Kitchen Exhaust Fan, Microwave Oven, Range/Oven-Gas, Refrigerator, Self Cleaning Oven, Wall Oven(s) - Gas
Flooring:
Wood
Fireplaces:
1
Fireplace:
Family Room, Gas Fireplace
Interior:
CODetect,FireExtg,CeilHigh,SmokeDet,SoakTub,StallShw,WlkInCls
Exterior Features
Garage Space:
2-Car
Garage:
Attached Garage
Driveway:
2 Car Width, Blacktop
Roof:
Asphalt Shingle
Exterior:
Vinyl Siding
Swimming Pool:
No
Pool:
n/a
Utilities
Heating System:
2 Units, Forced Hot Air
Heating Source:
Gas-Natural
Cooling:
2 Units
Water Heater:
Gas
Water:
Public Water
Sewer:
Public Sewer
Services:
n/a
Lot Features
Acres:
0.19
Lot Dimensions:
70X120
Lot Features:
n/a
School Information
Elementary:
n/a
Middle:
n/a
High School:
n/a
Community Information
County:
Bergen
Town:
Teaneck Twp.
Neighborhood:
n/a
Application Fee:
n/a
Association Fee:
n/a
Fee Includes:
n/a
Amenities:
n/a
Pets:
Cats OK, Dogs OK
Financial Considerations
List Price:
$2,300,000
Tax Amount:
$16,110
Land Assessment:
$496,600
Build. Assessment:
$206,300
Total Assessment:
$702,900
Tax Rate:
2.29
Tax Year:
2025
Ownership Type:
Fee Simple
Listing Information
MLS ID:
4062581
List Date:
11-03-2026
Days On Market:
0
Listing Broker:
SERHANT NEW JERSEY LLC
Listing Agent:
Eliane Longhi


Request More Information
Shawn and Diane Fox
RE/MAX American Dream
3108 Route 10 West
Denville, NJ 07834
Call: (973) 277-7853
Web: MorrisCountyLiving.com
