55 Magnolia Way
North Haledon Boro, NJ 07508
Price: $629,000
GSMLS: 4062591Type: Condo/Townhouse/Co-op
Style: Townhouse-Interior
Beds: 2
Baths: 2 Full & 1 Half
Garage: 1-Car
Year Built: 2003
Acres: 0.00
Property Tax: $10,950
Description
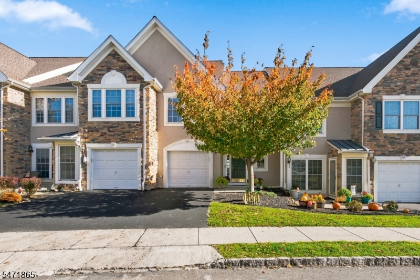
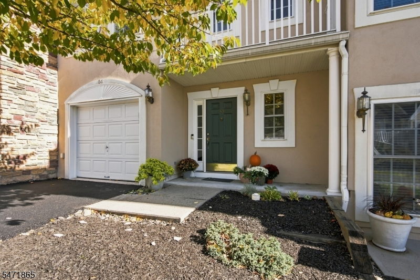
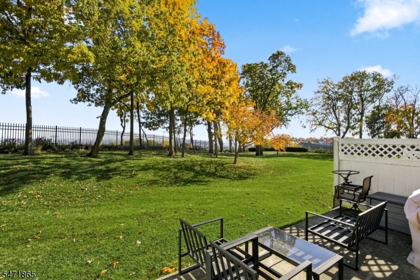
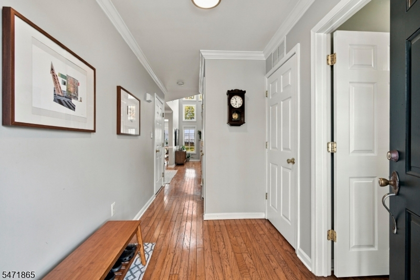
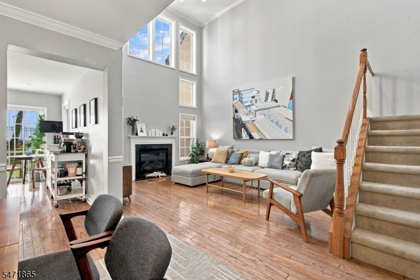
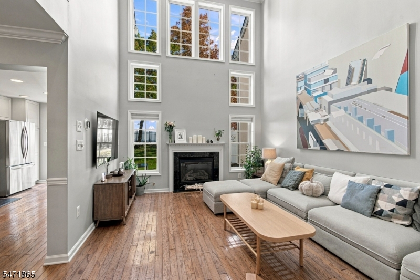
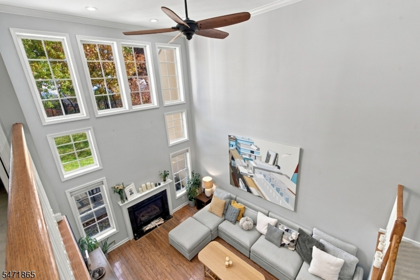
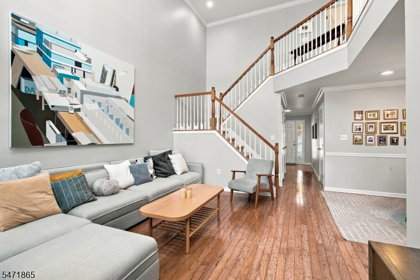
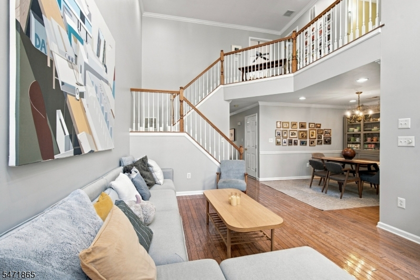
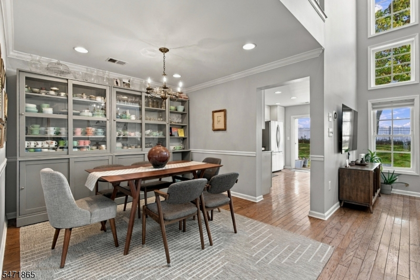
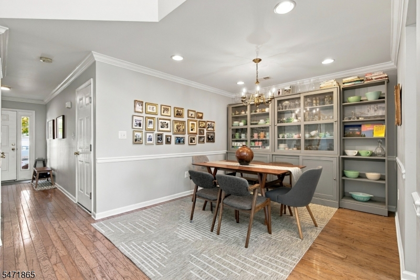
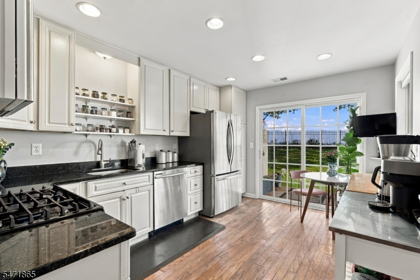
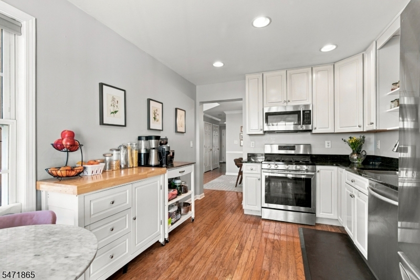
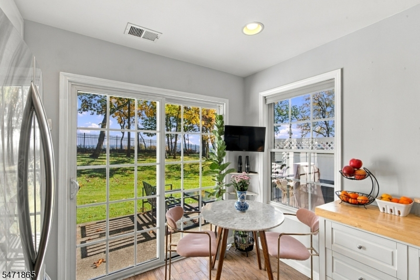
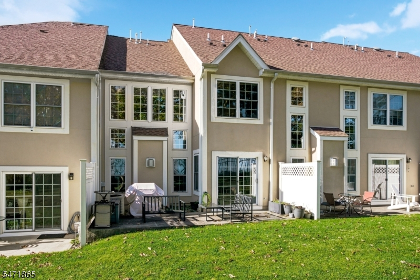
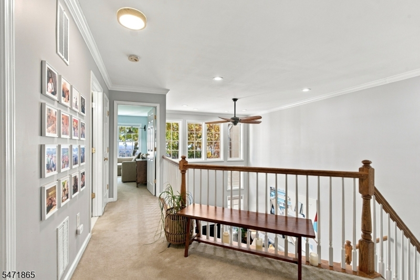
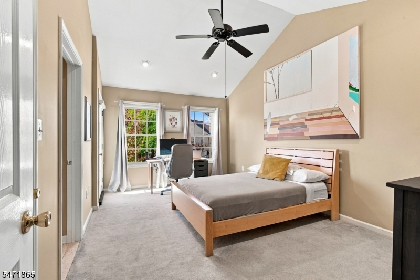
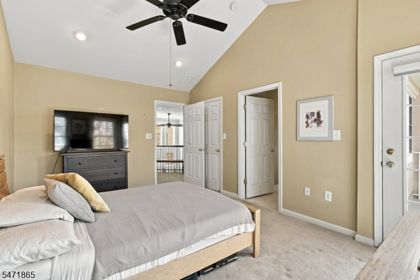
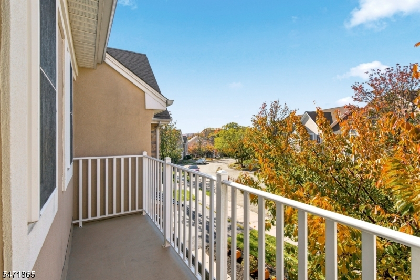
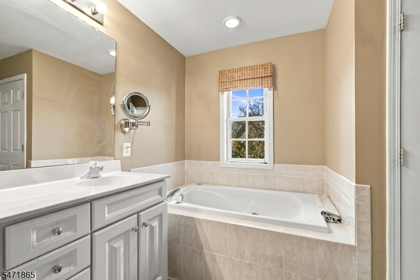
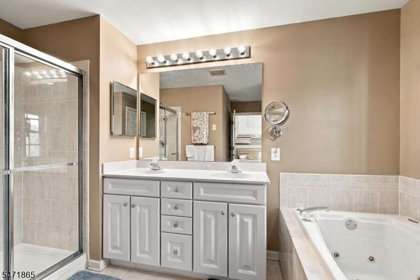
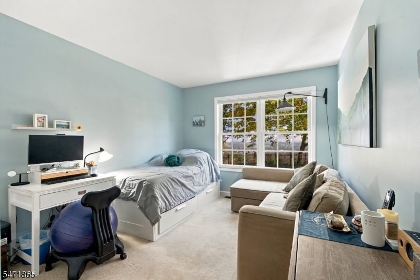
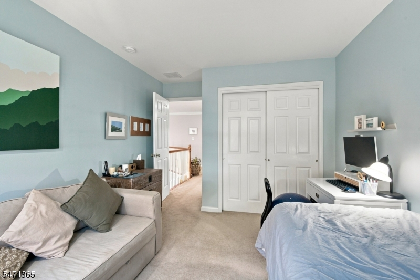
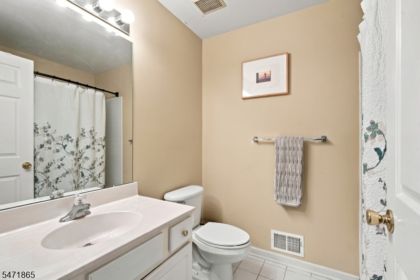
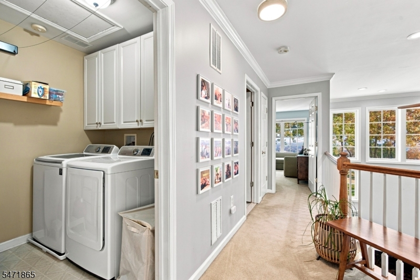
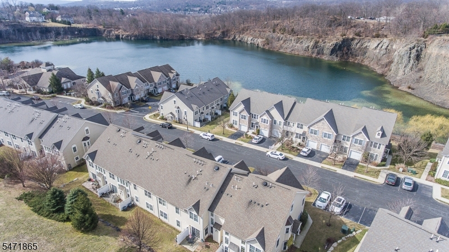
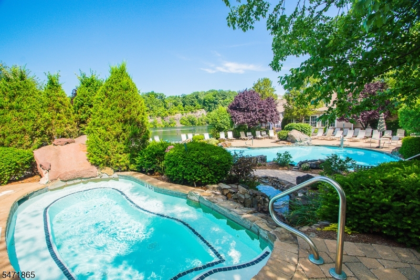
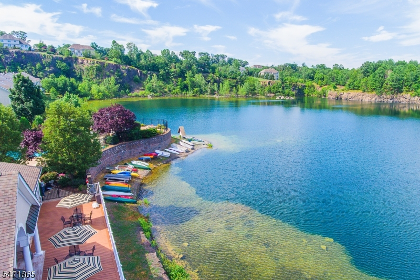
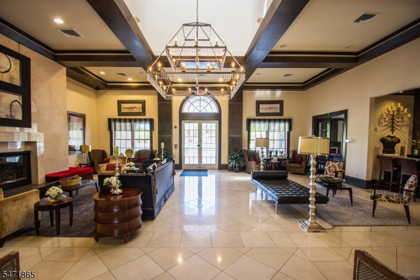
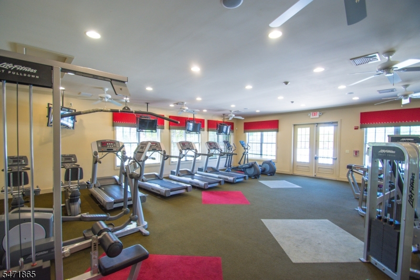
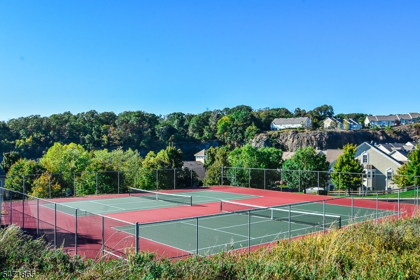
Welcome to resort-style living in the beautiful Lakeside community of North Haledon! This beautiful 2-bedroom, 2.5-bath Amherst model is ideally situated on a quiet cul-de-sac in a prime location with NYC views. Step inside to a dramatic two-story living room featuring a gas fireplace, open to the spacious dining room'perfect for entertaining. The bright white eat-in kitchen features stainless steel appliances and sliders leading to a private patio, ideal for outdoor relaxation. Upstairs, the spacious primary suite boasts cathedral ceilings, a private porch, and an en-suite bath complete with double sinks, a stall shower, and a Jacuzzi tub. Second bedroom with lovely views, full main bath, and convenient second-floor laundry room complete the upper level. Enjoy the best of resort-style living with exceptional amenities including a beautiful lake, swimming pool, fitness center, tennis courts, boating, and fishing. A wonderful opportunity to enjoy comfort, convenience, and the Lakeside lifestyle!
Rooms Sizes
Kitchen:
First
Dining Room:
First
Living Room:
First
Family Room:
n/a
Den:
n/a
Bedroom 1:
Second
Bedroom 2:
Second
Bedroom 3:
n/a
Bedroom 4:
n/a
Room Levels
Basement:
n/a
Ground:
n/a
Level 1:
DiningRm,GarEnter,InsdEntr,Kitchen,LivingRm,Porch,PowderRm,Utility
Level 2:
2 Bedrooms, Bath Main, Bath(s) Other, Laundry Room, Porch
Level 3:
n/a
Level Other:
n/a
Room Features
Kitchen:
Eat-In Kitchen
Dining Room:
n/a
Master Bedroom:
Full Bath, Walk-In Closet
Bath:
Jetted Tub, Stall Shower
Interior Features
Square Foot:
1,465
Year Renovated:
n/a
Basement:
No
Full Baths:
2
Half Baths:
1
Appliances:
Dishwasher, Dryer, Microwave Oven, Range/Oven-Gas, Refrigerator, Washer
Flooring:
Carpeting, Tile, Wood
Fireplaces:
1
Fireplace:
Gas Fireplace, Living Room
Interior:
Blinds,CeilCath,CeilHigh,JacuzTyp,StallShw,WlkInCls
Exterior Features
Garage Space:
1-Car
Garage:
Attached Garage, Garage Door Opener
Driveway:
1 Car Width, Driveway-Exclusive, On-Street Parking
Roof:
Fiberglass
Exterior:
Stone, Stucco
Swimming Pool:
Yes
Pool:
Association Pool
Utilities
Heating System:
1 Unit, Forced Hot Air
Heating Source:
Gas-Natural
Cooling:
1 Unit
Water Heater:
Gas
Water:
Public Water
Sewer:
Public Sewer
Services:
n/a
Lot Features
Acres:
0.00
Lot Dimensions:
n/a
Lot Features:
Skyline View
School Information
Elementary:
MEMORIAL
Middle:
HIGH MT
High School:
n/a
Community Information
County:
Passaic
Town:
North Haledon Boro
Neighborhood:
Lakeside
Application Fee:
$1,635
Association Fee:
$545 - Monthly
Fee Includes:
Maintenance-Common Area, Maintenance-Exterior, Snow Removal, Trash Collection
Amenities:
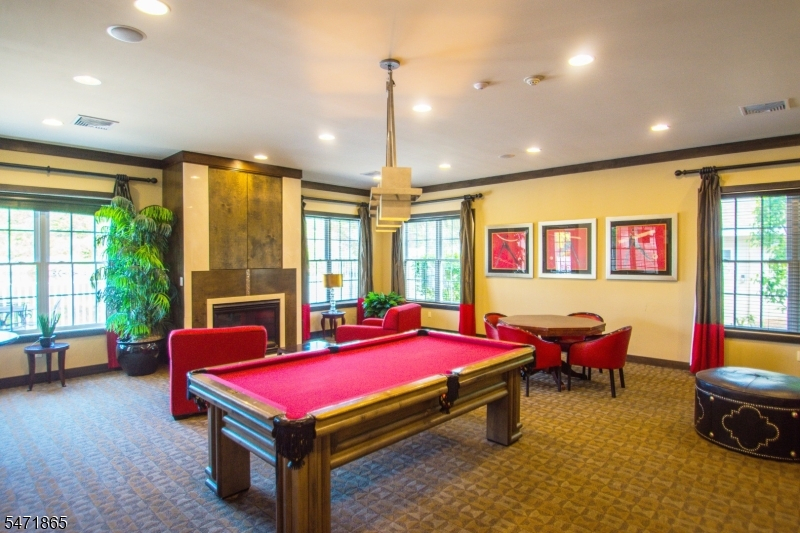
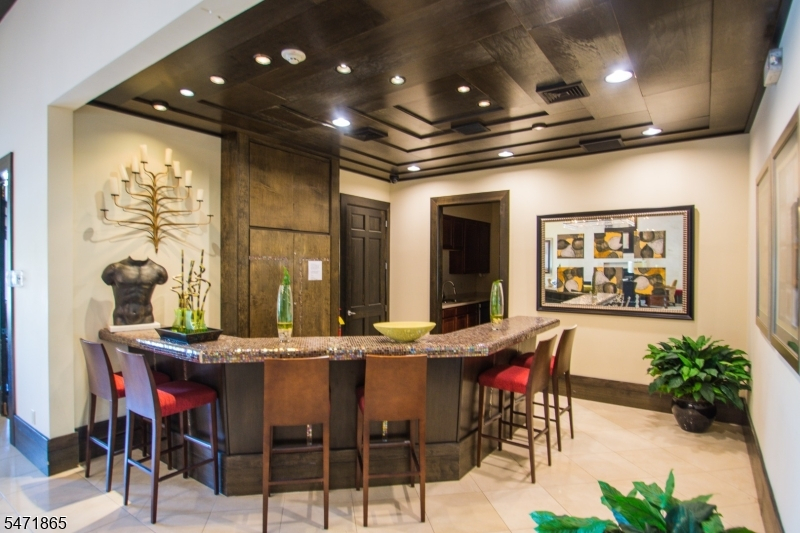
Billiards Room, Club House, Exercise Room, Kitchen Facilities, Lake Privileges, Pool-Outdoor, Tennis Courts
Pets:
Breed Restrictions, Cats OK, Dogs OK, Number Limit
Financial Considerations
List Price:
$629,000
Tax Amount:
$10,950
Land Assessment:
$115,000
Build. Assessment:
$228,600
Total Assessment:
$343,600
Tax Rate:
3.19
Tax Year:
2025
Ownership Type:
Condominium
Listing Information
MLS ID:
4062591
List Date:
11-03-2026
Days On Market:
0
Listing Broker:
COLDWELL BANKER REALTY
Listing Agent:
Cathy English


Request More Information
Shawn and Diane Fox
RE/MAX American Dream
3108 Route 10 West
Denville, NJ 07834
Call: (973) 277-7853
Web: MorrisCountyLiving.com
