63 Evergreen Ave
Bloomfield Twp, NJ 07003
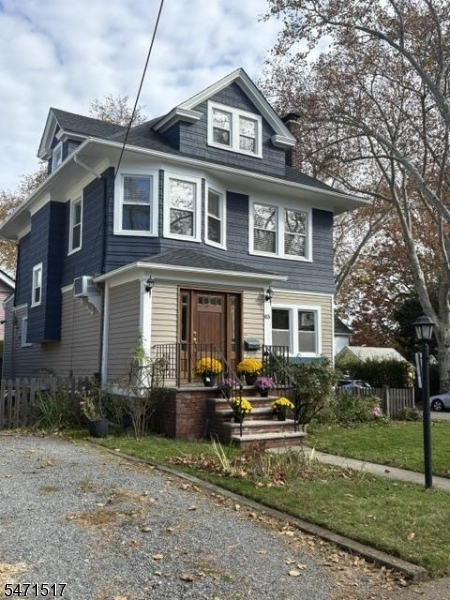
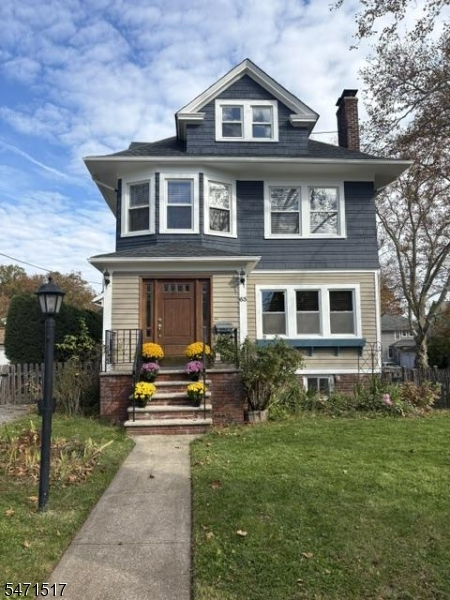
Price: $699,000
GSMLS: 4062596Type: Single Family
Style: Colonial
Beds: 4
Baths: 2 Full & 1 Half
Garage: No
Year Built: 1915
Acres: 0.11
Property Tax: $13,317
Description
Open House Saturday 2PM–4PM.
Side hall Craftsman colonial on popular tree lined street on Glen Ridge border combines original architectural details w/many updates! Enter the home thru a mudrm w/ custom built-in cabinets, tile flr & 3 original stained glass windows. The foyer leads to the spacious living rm, w/ w/b fireplace $ 2 add'l original stained glass windows. The din/ rm is the perfect gathering space, w/ beamed ceiling, wainscoting & plate rail. The liv/rm, din/rm & foyer all have parquet flrs w/ walnut border. If you like to cook (or even if you don't) you will enjoy the recently renovated E/I kitchen which has exceptional space, abundant cabinetry, ss apps, generous amount of quartz counter space. A pow/rm completes this level. The 2nd fl offers 3 bedrms, all w/ double closets, beautiful h/w flrs & 6 panel doors, plus a lg full bath w/ glass tile trim. There is a 4th bedrm on the 3rd fl w/ an unfin storage space (maybe future bathrm?) The expansive fin/ base is accessible thru a full staircase off the liv/rm. There is plenty of space for rec rm, guest sleeping area, exercise "or whatever your needs may be, plus a full bath & walk-out.The private fully fenced yard includes a brick patio w/ pollinator gardens bordering 2 sides. Storage for bikes & lawn equip in the attached shed. Replacement windows & lots of chestnut woodwork throughout. New roof & ext paint (2025); Int painted Oct.2026. Super convenient location! Just 15 min walk to train & 4 min walk to Watsessing Park! This one is a winner!Rooms Sizes
Kitchen:
First
Dining Room:
First
Living Room:
First
Family Room:
Basement
Den:
n/a
Bedroom 1:
Second
Bedroom 2:
Second
Bedroom 3:
Second
Bedroom 4:
Third
Room Levels
Basement:
Bath(s) Other, Inside Entrance, Laundry Room, Outside Entrance, Rec Room, Utility Room, Walkout, Workshop
Ground:
n/a
Level 1:
DiningRm,Foyer,Kitchen,LivingRm,MudRoom,Pantry,PowderRm
Level 2:
3 Bedrooms, Bath Main
Level 3:
1 Bedroom, Storage Room
Level Other:
MudRoom
Room Features
Kitchen:
Eat-In Kitchen, Pantry
Dining Room:
Formal Dining Room
Master Bedroom:
n/a
Bath:
n/a
Interior Features
Square Foot:
n/a
Year Renovated:
n/a
Basement:
Yes - Finished, Full, Walkout
Full Baths:
2
Half Baths:
1
Appliances:
Carbon Monoxide Detector, Dishwasher, Dryer, Microwave Oven, Range/Oven-Gas, Refrigerator, Self Cleaning Oven, Washer
Flooring:
Wood
Fireplaces:
1
Fireplace:
Living Room, Wood Burning
Interior:
CeilBeam,Blinds,CODetect,FireExtg,CeilHigh,SmokeDet,StallShw,StallTub,WlkInCls
Exterior Features
Garage Space:
No
Garage:
n/a
Driveway:
1 Car Width, Gravel, On-Street Parking
Roof:
Asphalt Shingle
Exterior:
Clapboard, Wood Shingle
Swimming Pool:
No
Pool:
n/a
Utilities
Heating System:
1 Unit, Baseboard - Electric, Baseboard - Hotwater, Multi-Zone
Heating Source:
Gas-Natural
Cooling:
Ceiling Fan, House Exhaust Fan, Wall A/C Unit(s), Window A/C(s)
Water Heater:
n/a
Water:
Public Water
Sewer:
Public Sewer
Services:
Cable TV Available
Lot Features
Acres:
0.11
Lot Dimensions:
50 X 100
Lot Features:
Level Lot
School Information
Elementary:
WATSESSING
Middle:
BLOOMFIELD
High School:
BLOOMFIELD
Community Information
County:
Essex
Town:
Bloomfield Twp.
Neighborhood:
Watsessing Park
Application Fee:
n/a
Association Fee:
n/a
Fee Includes:
n/a
Amenities:
n/a
Pets:
n/a
Financial Considerations
List Price:
$699,000
Tax Amount:
$13,317
Land Assessment:
$142,700
Build. Assessment:
$239,000
Total Assessment:
$381,700
Tax Rate:
3.49
Tax Year:
2025
Ownership Type:
Fee Simple
Listing Information
MLS ID:
4062596
List Date:
11-03-2026
Days On Market:
1
Listing Broker:
KELLER WILLIAMS - NJ METRO GROUP
Listing Agent:
Kathleen Kulik


Request More Information
Shawn and Diane Fox
RE/MAX American Dream
3108 Route 10 West
Denville, NJ 07834
Call: (973) 277-7853
Web: MorrisCountyLiving.com
