81 Swackhammer Way
Mount Olive Twp, NJ 07828
Price: $599,990
GSMLS: 4062617Type: Condo/Townhouse/Co-op
Style: Townhouse-Interior
Beds: 3
Baths: 3 Full & 1 Half
Garage: 2-Car
Year Built: 2022
Acres: 0.10
Property Tax: $11,400
Description
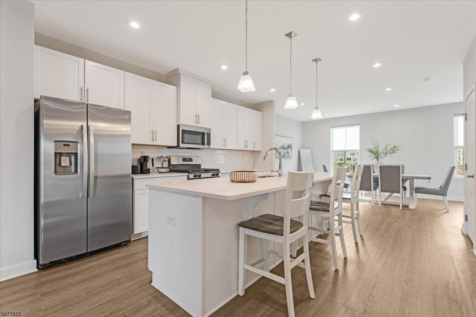
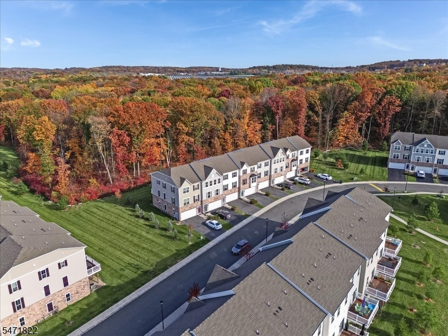
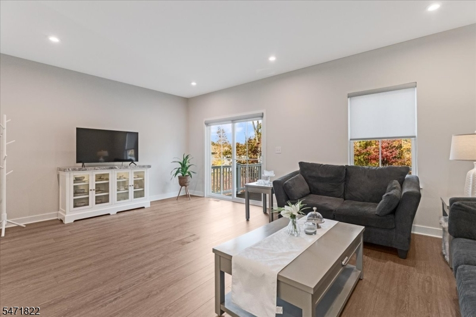
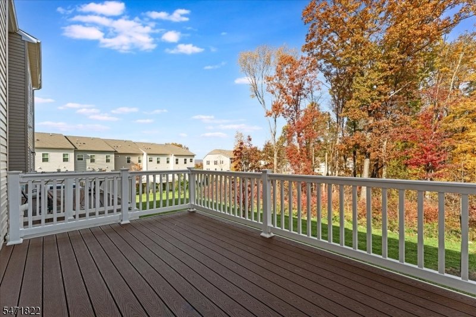
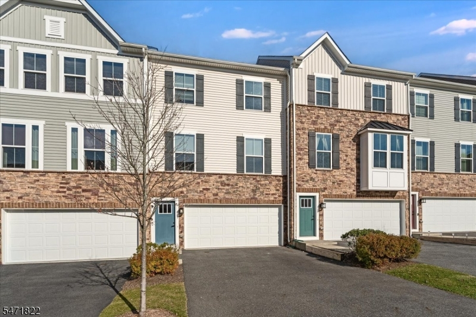
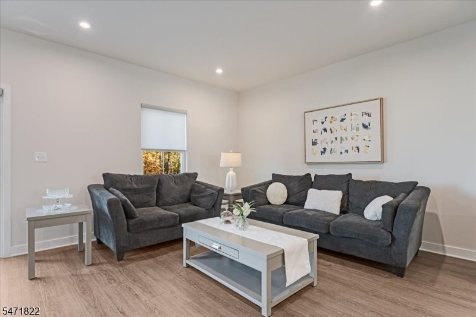
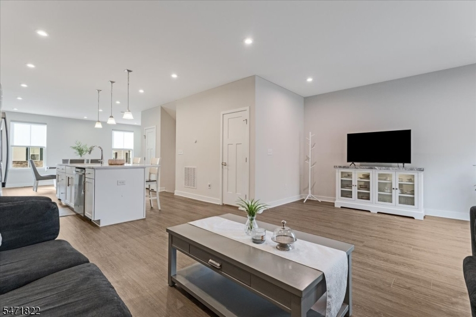
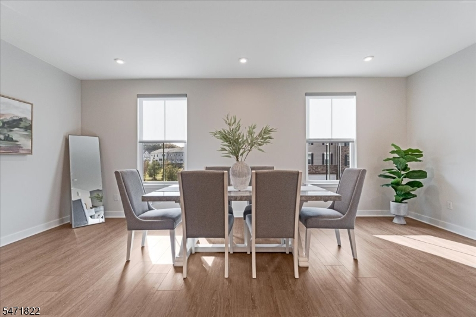
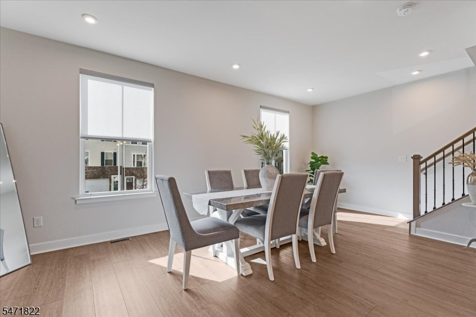
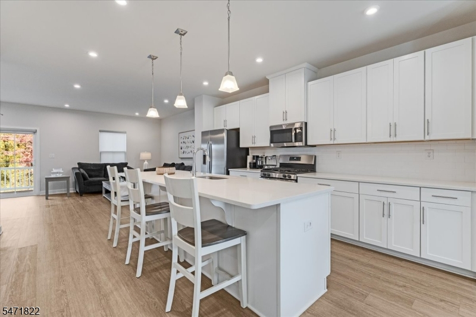
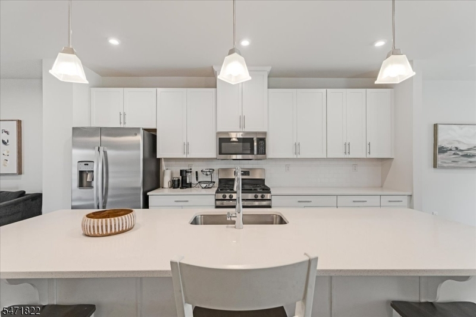
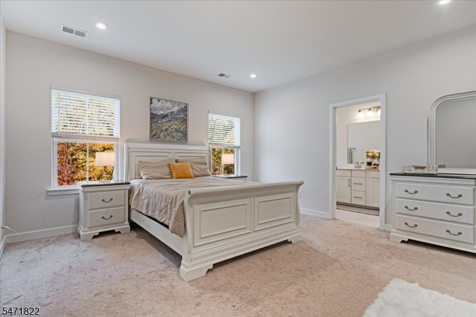
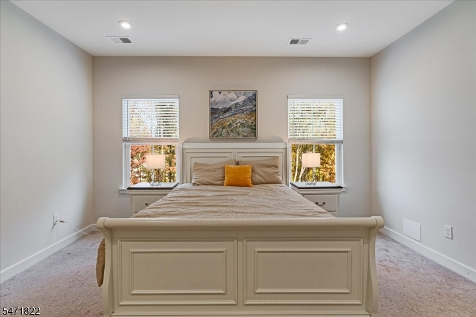
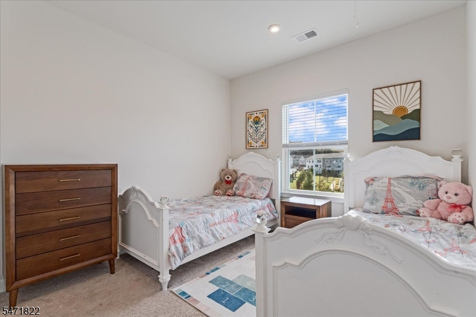
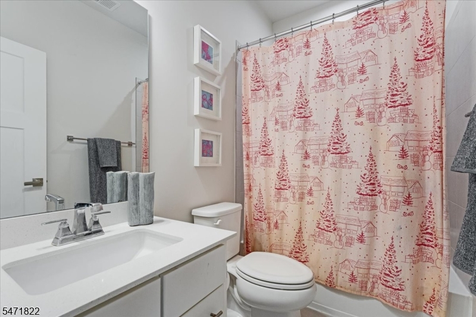
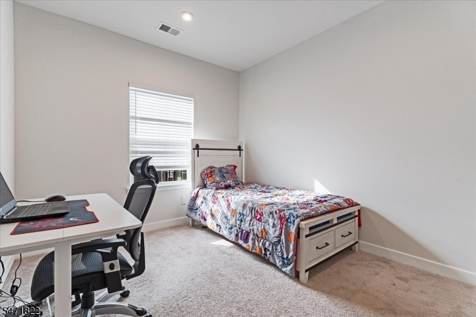
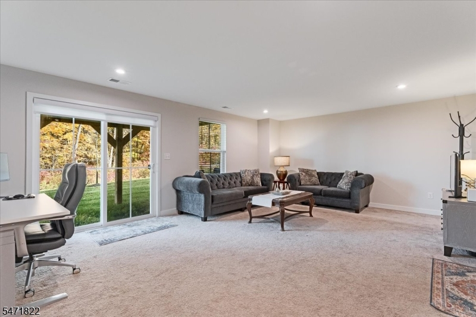
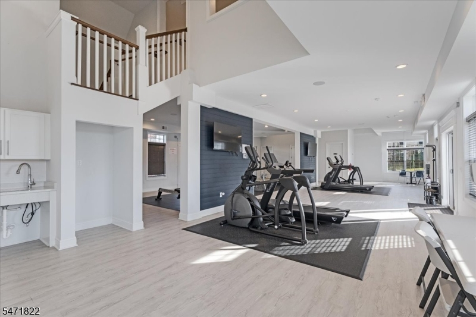
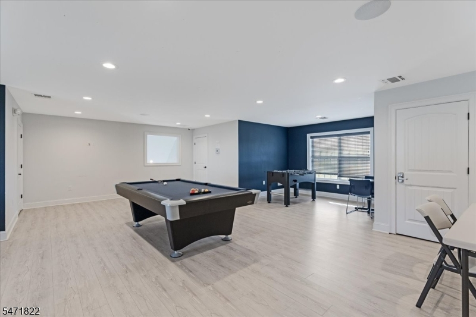
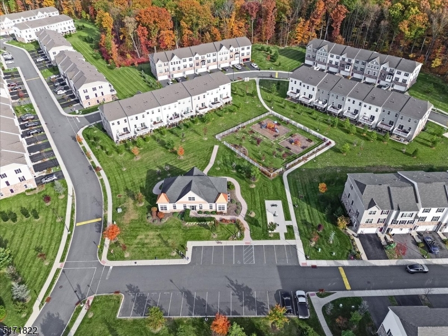
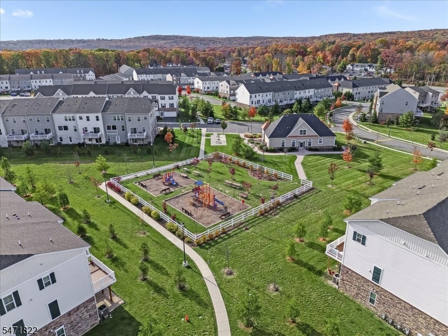
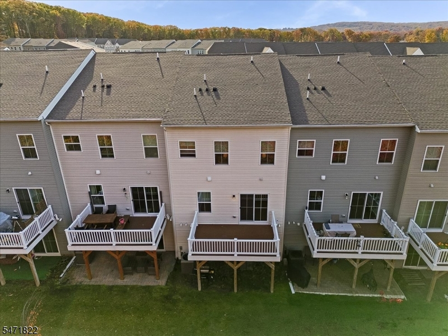
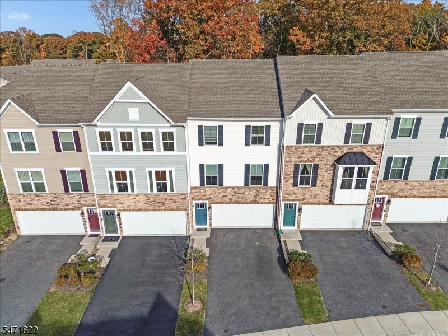
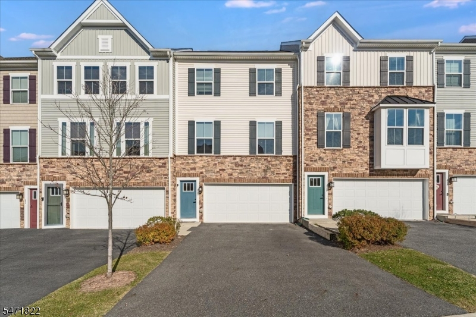
What if your next home came with more space, more to enjoy, AND a 3.625% assumable interest rate? Tucked into a premier homesite backing to trees in Mountain Ridge Estates, this Schubert Floor Plan offers the space of a single family home, with the convenience of a townhome! An oversized kitchen island made for gathering, a 10x16 deck overlooking the trees, and plenty of room for everything from entertaining to quiet nights in. With 3.1 baths, a spacious primary suite with walk-in closet, second-floor laundry, finished rec room, 10x16 deck and a 2-car garage, everyday convenience comes built in! Beyond your front door, enjoy a community playground, outdoor exercise stations, and a clubhouse with gym and game room. THE BEST PART? A 3.625% ASSUMABLE FHA MORTGAGE! Subject to lender approval and buyer qualification. Come see what makes this one worth a closer look! Note: Legally a 2-bedroom home with an additional room offering flexible use as a third bedroom
Rooms Sizes
Kitchen:
14x16 First
Dining Room:
21x11 First
Living Room:
21x13 First
Family Room:
n/a
Den:
n/a
Bedroom 1:
14x15 Second
Bedroom 2:
10x10 Second
Bedroom 3:
11x11 Second
Bedroom 4:
n/a
Room Levels
Basement:
n/a
Ground:
BathOthr,GarEnter,OutEntrn,RecRoom,Utility
Level 1:
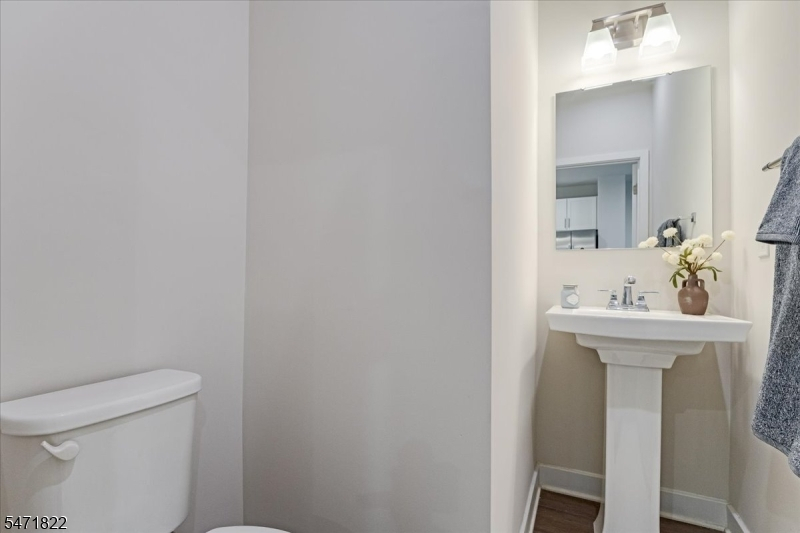
DiningRm,Kitchen,LivingRm,OutEntrn,Pantry,PowderRm
Level 2:
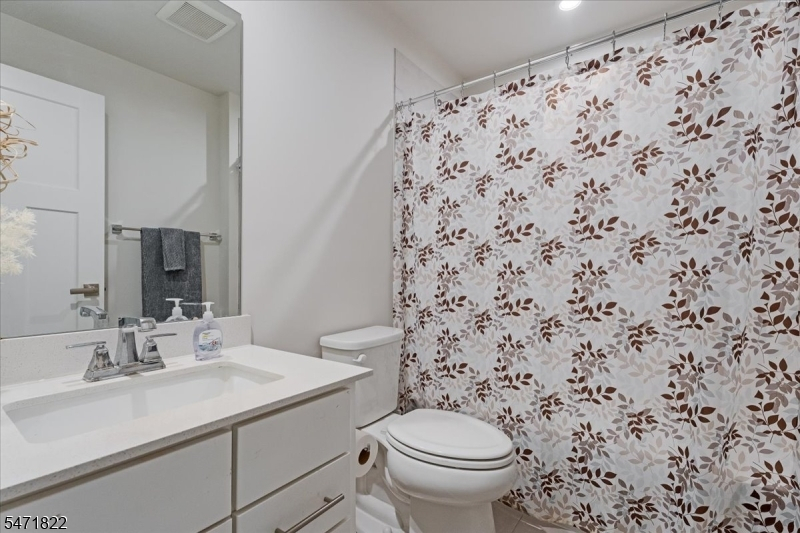
3 Bedrooms, Bath Main, Bath(s) Other, Laundry Room
Level 3:
n/a
Level Other:
n/a
Room Features
Kitchen:
Center Island
Dining Room:
n/a
Master Bedroom:
Walk-In Closet
Bath:
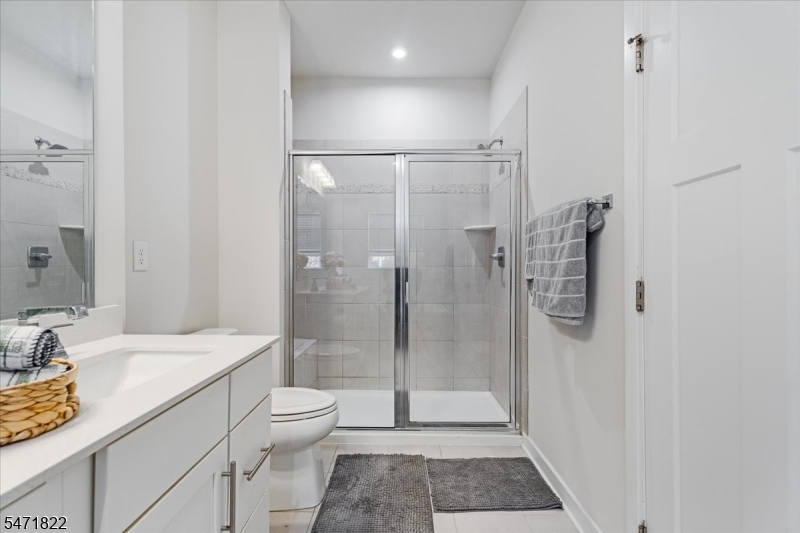
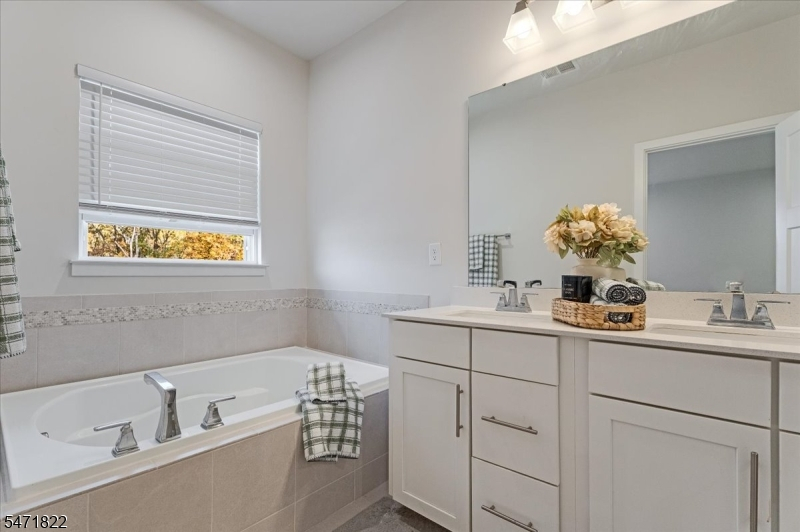
Soaking Tub, Stall Shower And Tub
Interior Features
Square Foot:
2,412
Year Renovated:
n/a
Basement:
No - Slab
Full Baths:
3
Half Baths:
1
Appliances:
Carbon Monoxide Detector, Dishwasher, Dryer, Kitchen Exhaust Fan, Microwave Oven, Range/Oven-Gas, Refrigerator, Self Cleaning Oven, Washer
Flooring:
n/a
Fireplaces:
No
Fireplace:
n/a
Interior:
Blinds,AlrmFire,SmokeDet,SoakTub,StallTub,WlkInCls
Exterior Features
Garage Space:
2-Car
Garage:
Attached Garage, Garage Door Opener, Garage Parking
Driveway:
2 Car Width, Additional Parking, Blacktop
Roof:
Asphalt Shingle
Exterior:
Stone, Vinyl Siding
Swimming Pool:
No
Pool:
n/a
Utilities
Heating System:
1 Unit, Forced Hot Air
Heating Source:
Gas-Natural
Cooling:
1 Unit, Central Air
Water Heater:
Gas
Water:
Public Water
Sewer:
Public Sewer
Services:
Cable TV Available, Fiber Optic Available, Garbage Included
Lot Features
Acres:
0.10
Lot Dimensions:
n/a
Lot Features:
Level Lot, Wooded Lot
School Information
Elementary:
Chester M. Stephens Elementary School (K-5)
Middle:
n/a
High School:
n/a
Community Information
County:
Morris
Town:
Mount Olive Twp.
Neighborhood:
Mountain Ridge
Application Fee:
$500
Association Fee:
$261 - Monthly
Fee Includes:
Maintenance-Common Area, See Remarks, Trash Collection
Amenities:
Billiards Room, Club House, Exercise Room, Playground
Pets:
Number Limit, Yes
Financial Considerations
List Price:
$599,990
Tax Amount:
$11,400
Land Assessment:
$136,300
Build. Assessment:
$202,400
Total Assessment:
$338,700
Tax Rate:
3.37
Tax Year:
2025
Ownership Type:
Condominium
Listing Information
MLS ID:
4062617
List Date:
11-03-2026
Days On Market:
0
Listing Broker:
WEICHERT REALTORS
Listing Agent:
Sarah Tahan



Request More Information
Shawn and Diane Fox
RE/MAX American Dream
3108 Route 10 West
Denville, NJ 07834
Call: (973) 277-7853
Web: MorrisCountyLiving.com
