36 Clinton View Ter
West Milford Twp, NJ 07421
Price: $699,999
GSMLS: 4062625Type: Single Family
Style: Colonial
Beds: 4
Baths: 2 Full & 1 Half
Garage: 4-Car
Year Built: 1988
Acres: 1.18
Property Tax: $15,125
Description
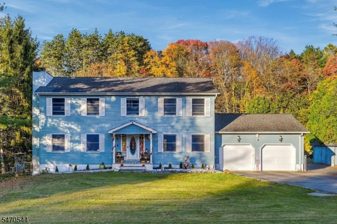
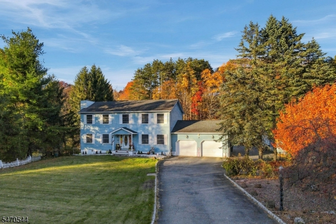
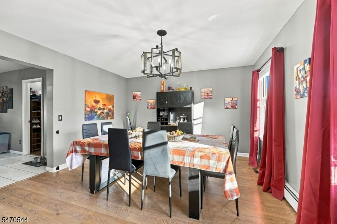
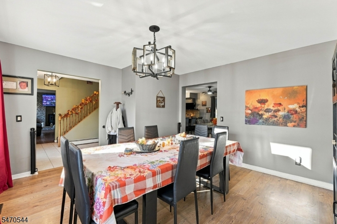
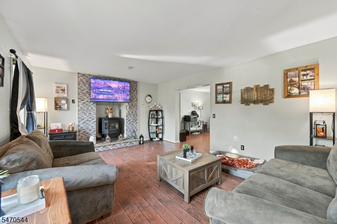
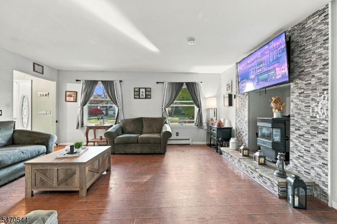
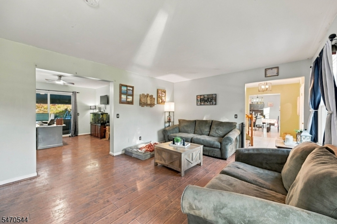
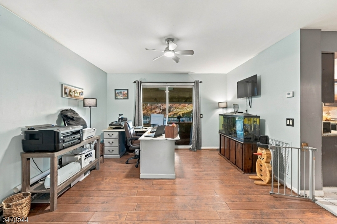
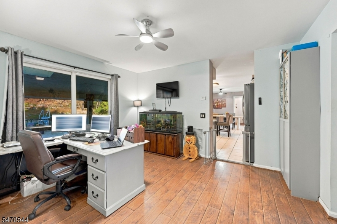
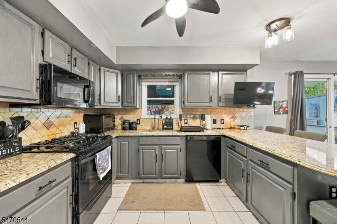
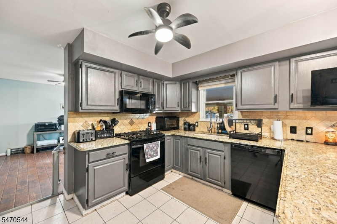
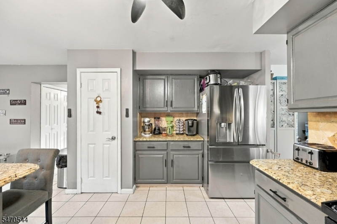
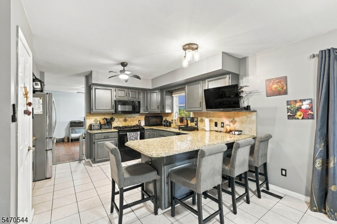
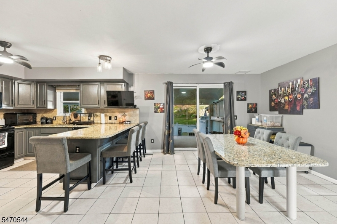
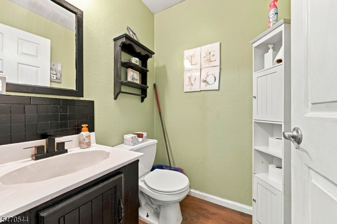
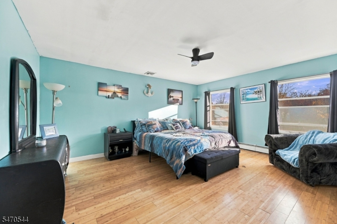
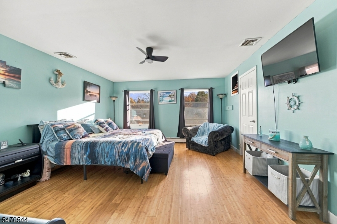
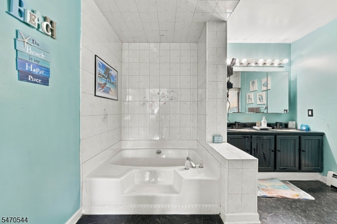
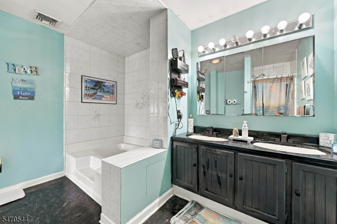
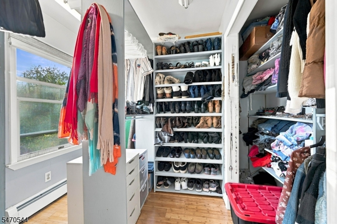
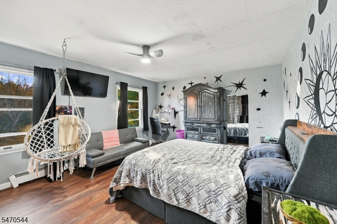
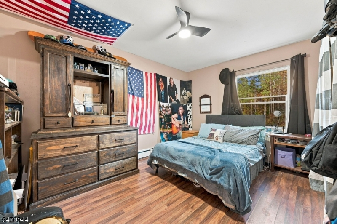
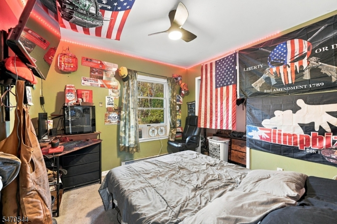
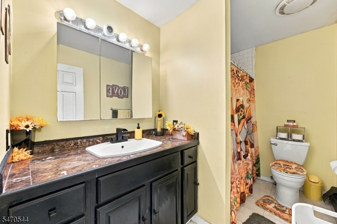
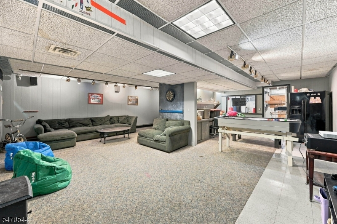
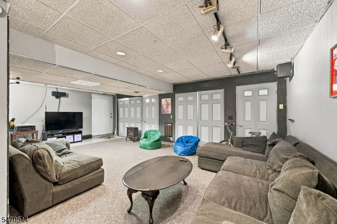
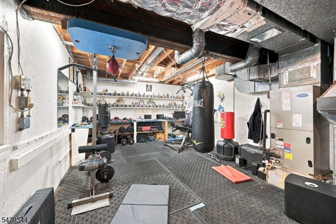
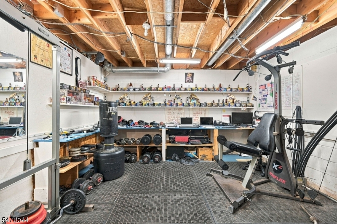
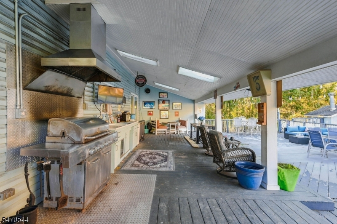
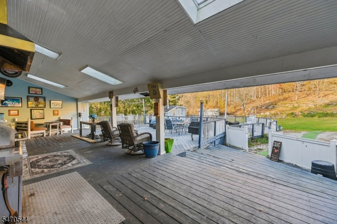
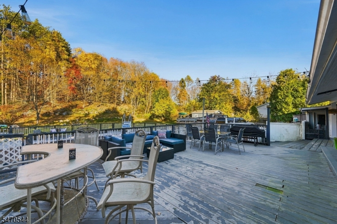
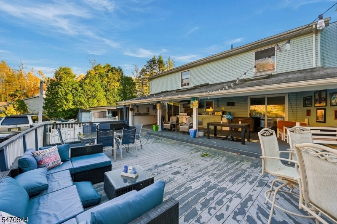
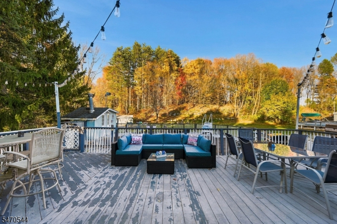
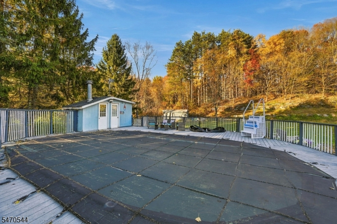
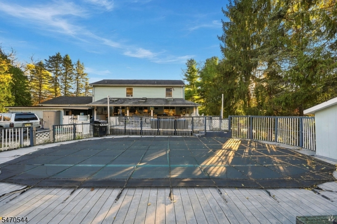
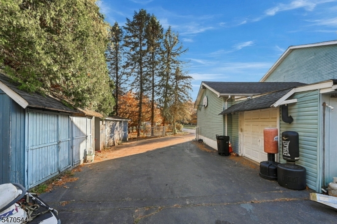
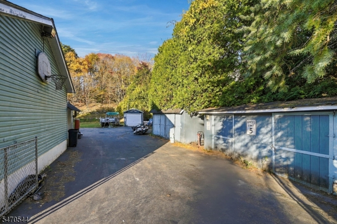
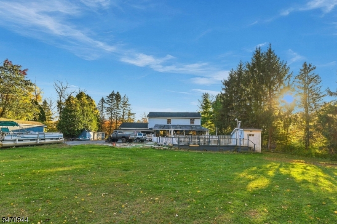
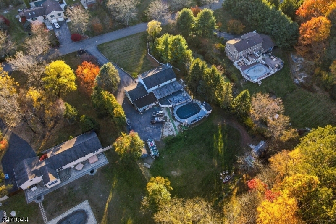
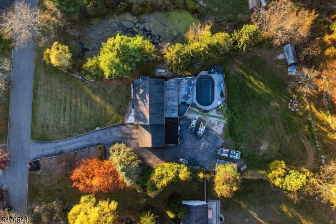
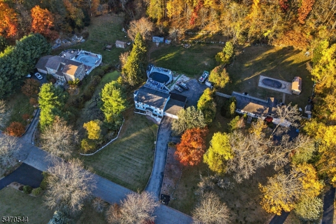
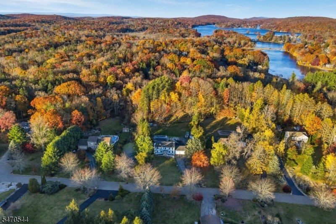
Welcome to this Spacious 4 Bedroom, 2.5 Bath Colonial, Situated on a Beautiful Level Lot of Just Over 1 Acre, Offering a Blend of Comfortable Living and Exceptional Indoor and Outdoor Entertaining! The Main Level Features a Formal Dining Room, Eat-In Kitchen with Breakfast Bar Seating, Spacious Living Room with Pellet Stove for Added Seasonal Warmth, Convenient Laundry Room, Half Bath and a Versatile Office/Den with Sliding Doors Leading to the Expansive Outdoor Entertainment Area. Upstairs, Retreat to the Generously Sized Primary Suite Featuring a Private Bath with Soaking Tub and a Large Custom Walk-In Closet. 3 Additional Bedrooms Offer Plenty of Closet Space and New Ceiling Fans. The Full Finished Basement Provides an Expansive Recreation Room, Perfect for a Game Room, Media Space or Additional Entertaining Area, Currently Used with Dedicated Fitness Area. Step Outside to Your Own Backyard Retreat, Featuring an Above-Ground Pool Leading From Multi-Tiered Decking, a Fenced-In Yard, Pool House, Outdoor Sink, Wine Fridge and Propane-Ready BBQ Grill, Creating the Ultimate Setting for Summer Gatherings and Relaxation. Additional Highlights Include Central Air, Generator Hookup and Multiple Storage Sheds and 4 Car Garages. Enjoy Nearby Mountain Creek for Skiing, Golf & Water Park Fun, Along with Warwick Valley's Charming Shops, Orchards, Wineries and Drive-In Theatre. With Plenty of Space to Live, Relax and Entertain, This Home Has So Much to Offer. Schedule Your Showing Today!
Rooms Sizes
Kitchen:
First
Dining Room:
First
Living Room:
First
Family Room:
Basement
Den:
First
Bedroom 1:
Second
Bedroom 2:
Second
Bedroom 3:
Second
Bedroom 4:
Second
Room Levels
Basement:
Exercise Room, Rec Room, Utility Room
Ground:
n/a
Level 1:
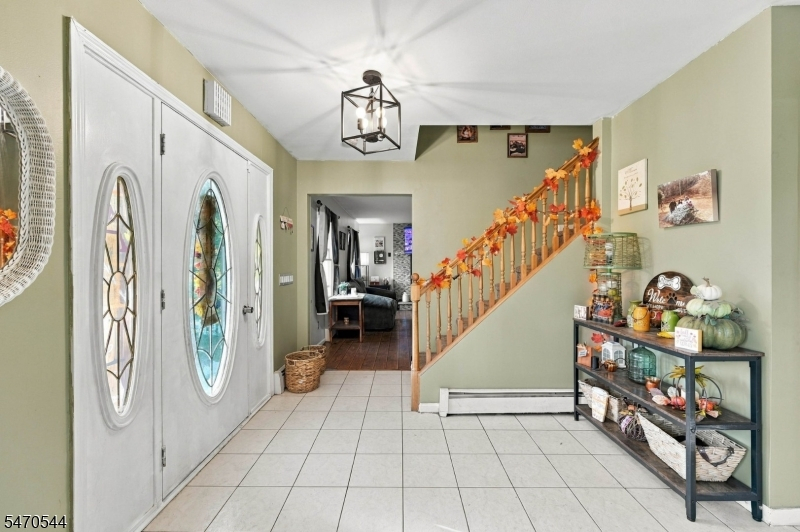
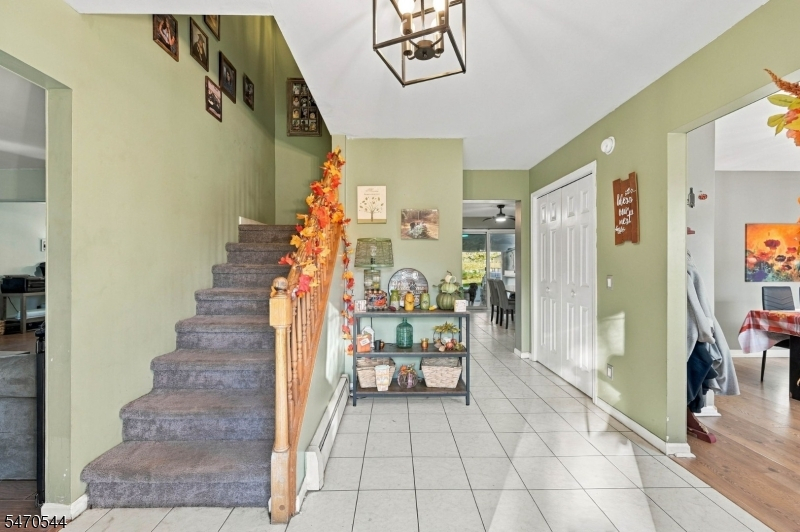
BathMain,DiningRm,Foyer,GarEnter,Kitchen,Laundry,LivingRm,Office,Walkout
Level 2:
4 Or More Bedrooms, Bath(s) Other
Level 3:
n/a
Level Other:
n/a
Room Features
Kitchen:
Breakfast Bar, Eat-In Kitchen, Separate Dining Area
Dining Room:
Formal Dining Room
Master Bedroom:
Full Bath, Walk-In Closet
Bath:
Soaking Tub, Stall Shower
Interior Features
Square Foot:
n/a
Year Renovated:
n/a
Basement:
Yes - Bilco-Style Door
Full Baths:
2
Half Baths:
1
Appliances:
Carbon Monoxide Detector
Flooring:
n/a
Fireplaces:
1
Fireplace:
Living Room, Pellet Stove
Interior:
CODetect,CeilHigh,SecurSys,SmokeDet,SoakTub,StallShw,StallTub,WlkInCls
Exterior Features
Garage Space:
4-Car
Garage:
Attached Garage, Detached Garage
Driveway:
Blacktop, Driveway-Exclusive, Off-Street Parking
Roof:
Asphalt Shingle
Exterior:
Vinyl Siding
Swimming Pool:
Yes
Pool:
Above Ground
Utilities
Heating System:
Baseboard - Hotwater
Heating Source:
Gas-Propane Leased
Cooling:
Central Air
Water Heater:
n/a
Water:
Private, Well
Sewer:
Private, Septic
Services:
Cable TV Available, Garbage Included
Lot Features
Acres:
1.18
Lot Dimensions:
n/a
Lot Features:
Irregular Lot, Level Lot
School Information
Elementary:
UP GRNWD L
Middle:
MACOPIN
High School:
W MILFORD
Community Information
County:
Passaic
Town:
West Milford Twp.
Neighborhood:
Upper Greenwood Lake
Application Fee:
n/a
Association Fee:
n/a
Fee Includes:
n/a
Amenities:
n/a
Pets:
n/a
Financial Considerations
List Price:
$699,999
Tax Amount:
$15,125
Land Assessment:
$78,700
Build. Assessment:
$270,700
Total Assessment:
$349,400
Tax Rate:
4.21
Tax Year:
2025
Ownership Type:
Fee Simple
Listing Information
MLS ID:
4062625
List Date:
11-03-2026
Days On Market:
2
Listing Broker:
WERNER REALTY
Listing Agent:
Mark Werner


Request More Information
Shawn and Diane Fox
RE/MAX American Dream
3108 Route 10 West
Denville, NJ 07834
Call: (973) 277-7853
Web: MorrisCountyLiving.com
