114 Orchard St
Cranford Twp, NJ 07016
Price: $1,600,000
GSMLS: 4062659Type: Single Family
Style: Colonial
Beds: 5
Baths: 3 Full
Garage: 1-Car
Year Built: 1914
Acres: 0.75
Property Tax: $18,163
Description
Open House Tomorrow 5PM–7PM.
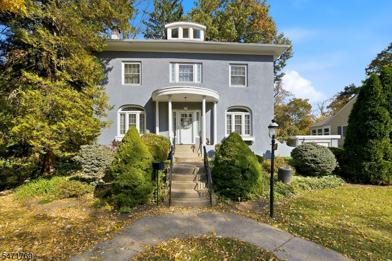
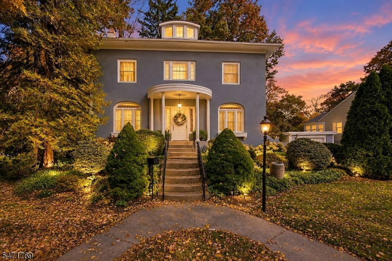
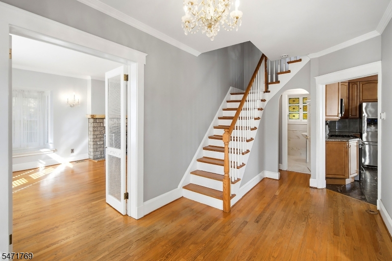
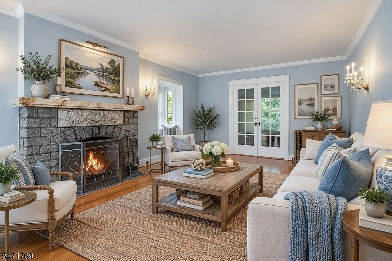
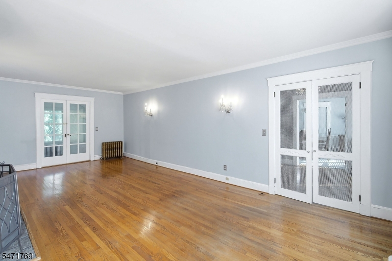
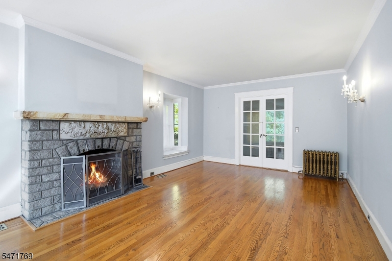
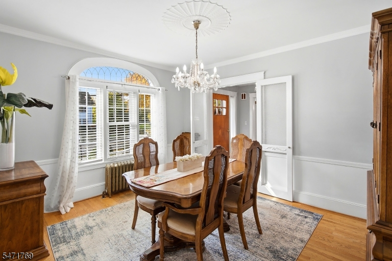
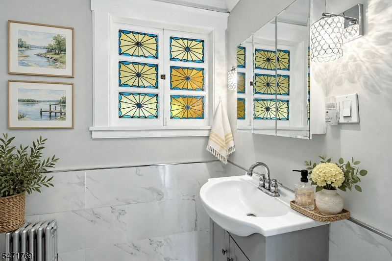
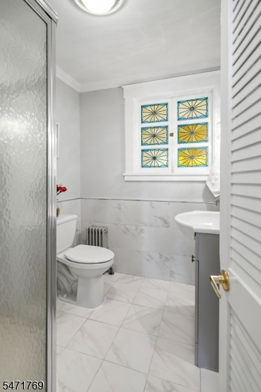
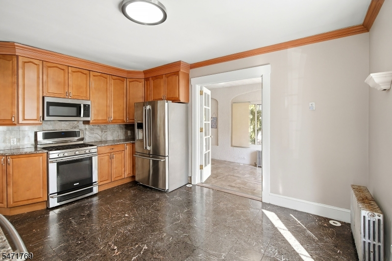
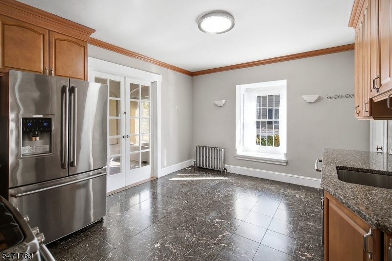
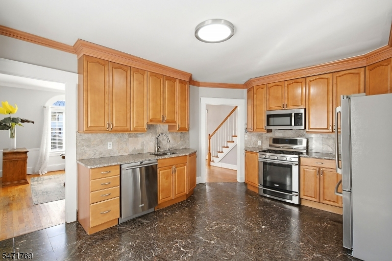
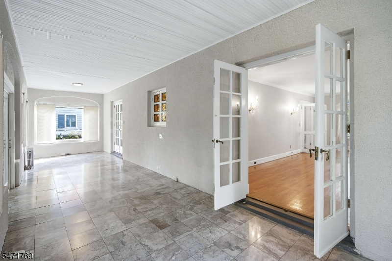
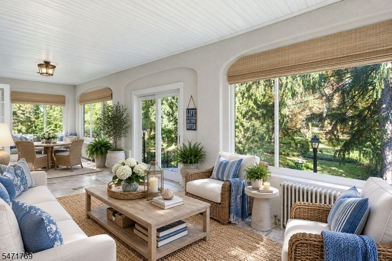
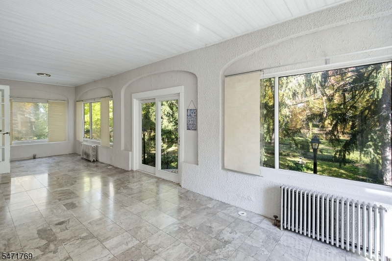
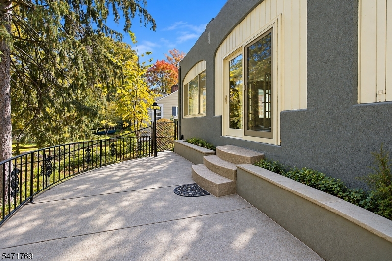
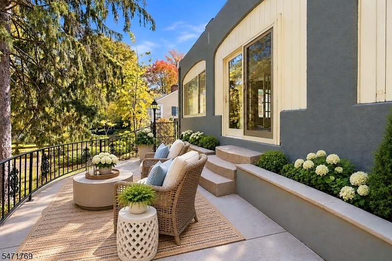
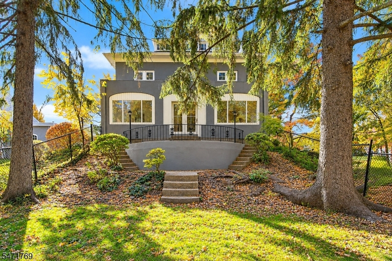
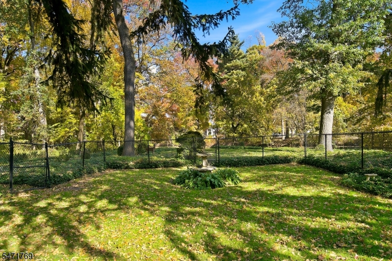
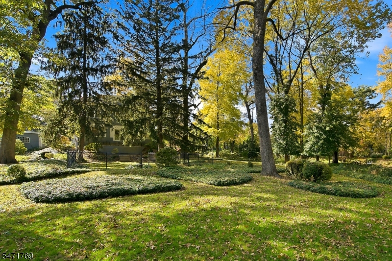
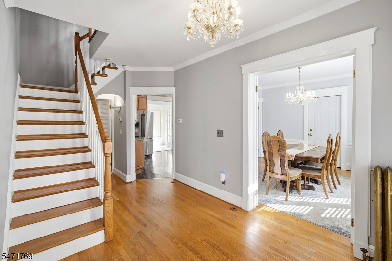
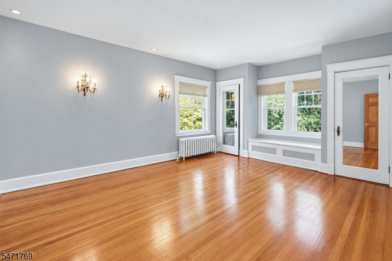
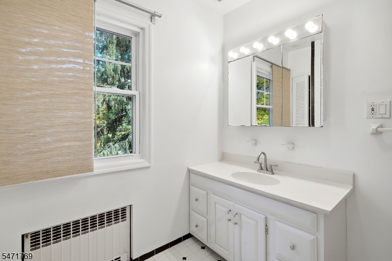
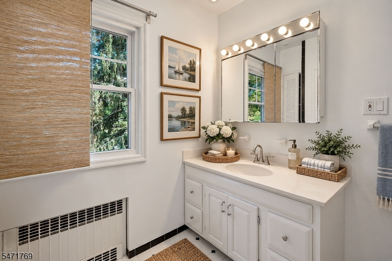
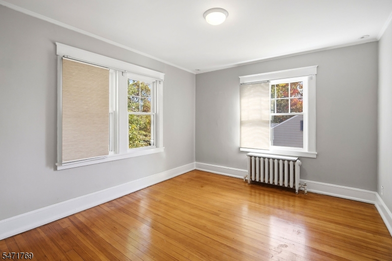
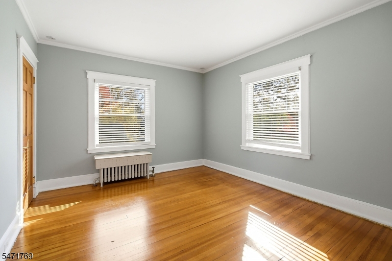
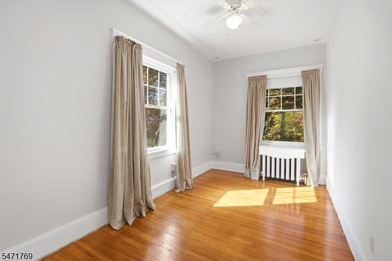
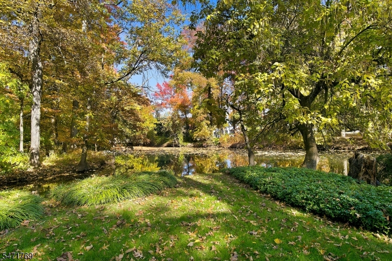
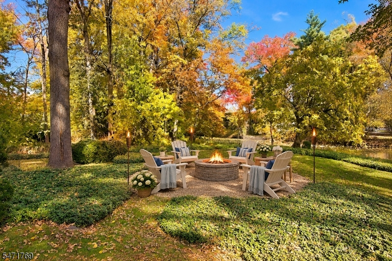
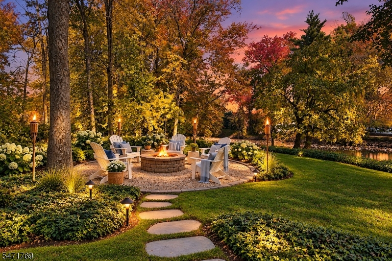
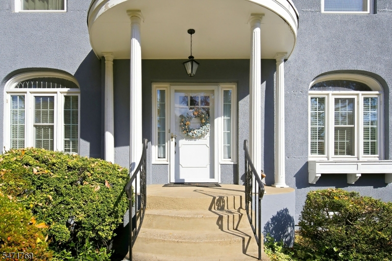
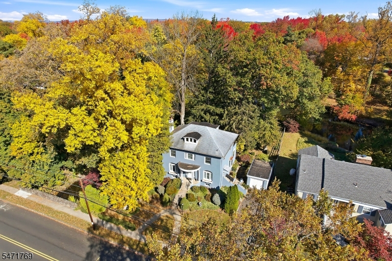
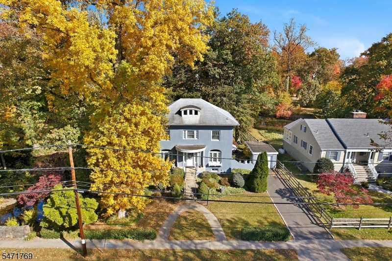
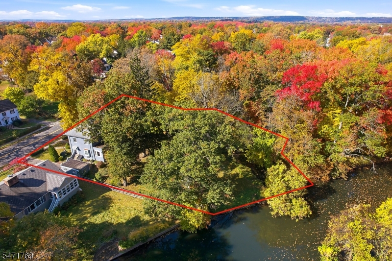
Imagine a home where timeless elegance, classic charm, and exceptional outdoor living come together! Set on a picturesque 0.74-acre property in the highly desirable Northside of town, this beautiful Center Hall Colonial offers 5 bedrooms, 3 full bathrooms, and the perfect balance of gracious entertaining and comfortable everyday living.A welcoming foyer sets the tone, opening to a formal living room with a wood-burning fireplace on one side and an elegant formal dining room on the other ideal for holiday gatherings and memorable dinners. A stunning wrapping staircase leads to the second and third floors, where five generously sized bedrooms and two full baths provide space and flexibility for today's lifestyle. An additional full bath is conveniently located on the main level.The spacious kitchen features granite countertops and stainless steel appliances and flows seamlessly into a sun-filled sunroom spanning the rear of the home. Enjoy beautiful views of the patio and expansive backyard, creating the perfect setting for morning coffee, summer entertaining, outdoor dining, or simply relaxing in your own private retreat. With its generous grounds, classic architectural appeal, and inviting living spaces, this special property offers a wonderful opportunity to enjoy the best of timeless Colonial living in one of town's most sought-after locations. A home where cherished memories are waiting to be made!Rooms Sizes
Kitchen:
First
Dining Room:
First
Living Room:
First
Family Room:
First
Den:
n/a
Bedroom 1:
Second
Bedroom 2:
Second
Bedroom 3:
Second
Bedroom 4:
Second
Room Levels
Basement:
Laundry Room, Storage Room, Utility Room, Walkout
Ground:
n/a
Level 1:
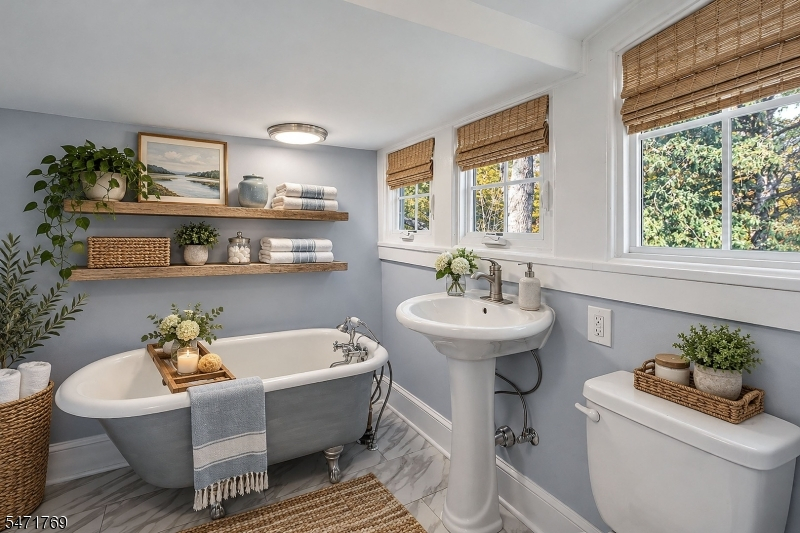
Bath(s) Other, Dining Room, Foyer, Kitchen, Living Room, Sunroom
Level 2:
4 Or More Bedrooms, Bath Main
Level 3:
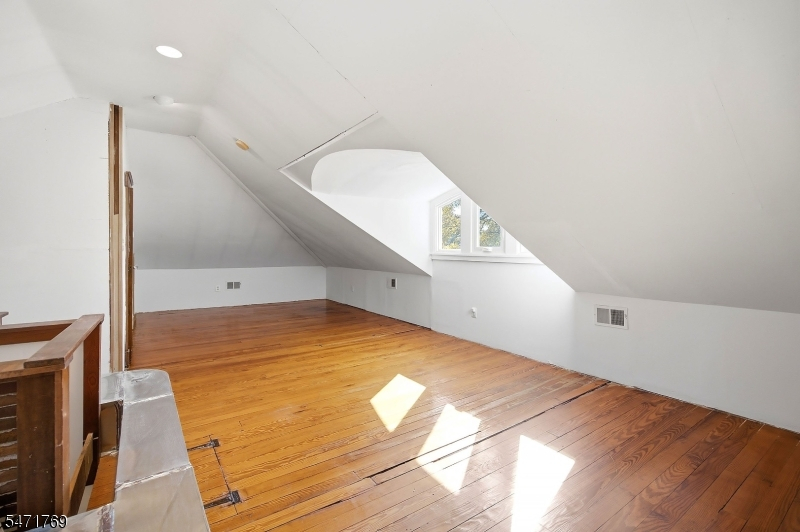
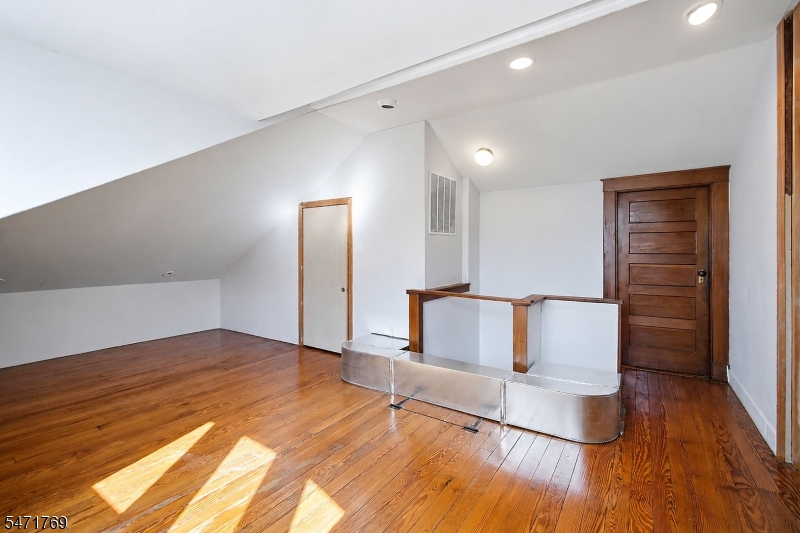
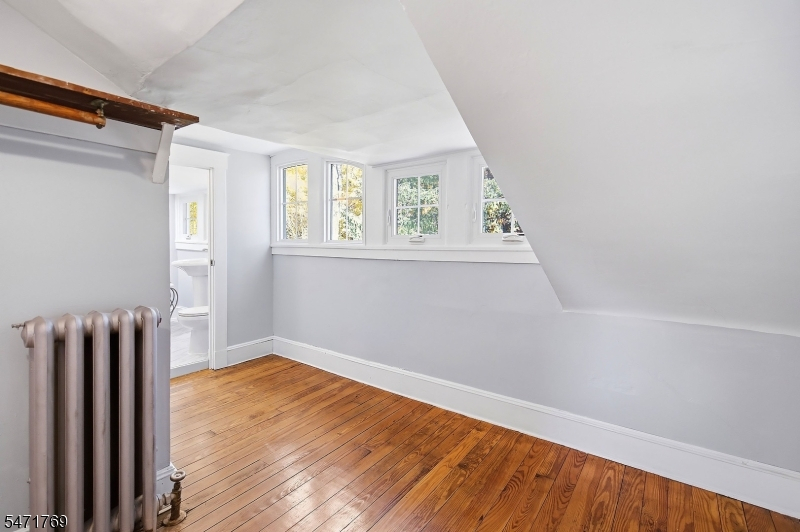
1 Bedroom, Bath(s) Other
Level Other:
n/a
Room Features
Kitchen:
Eat-In Kitchen
Dining Room:
Formal Dining Room
Master Bedroom:
n/a
Bath:
n/a
Interior Features
Square Foot:
2,500
Year Renovated:
2013
Basement:
Yes - Unfinished, Walkout
Full Baths:
3
Half Baths:
0
Appliances:
Carbon Monoxide Detector, Dryer, Microwave Oven, Range/Oven-Gas, Refrigerator, Sump Pump, Washer
Flooring:
Tile, Wood
Fireplaces:
1
Fireplace:
Living Room, Wood Burning
Interior:
Blinds,CODetect,Drapes,CeilHigh,SmokeDet,StallShw,TubOnly,TubShowr
Exterior Features
Garage Space:
1-Car
Garage:
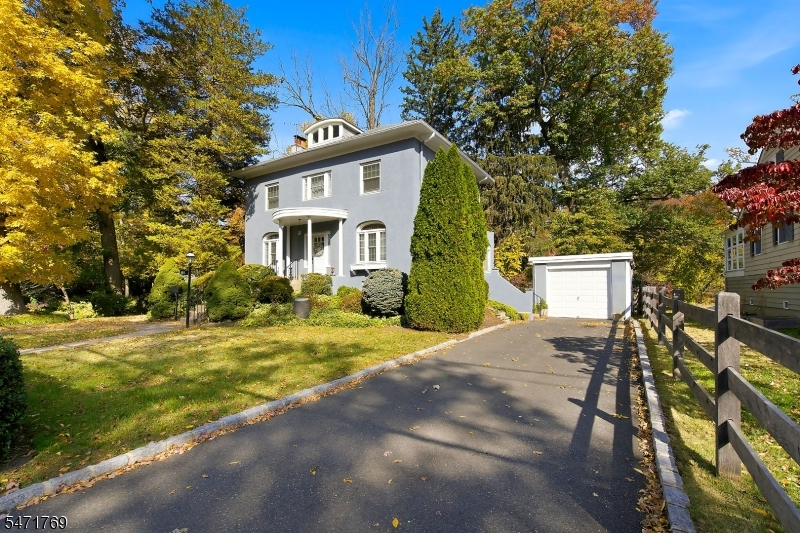
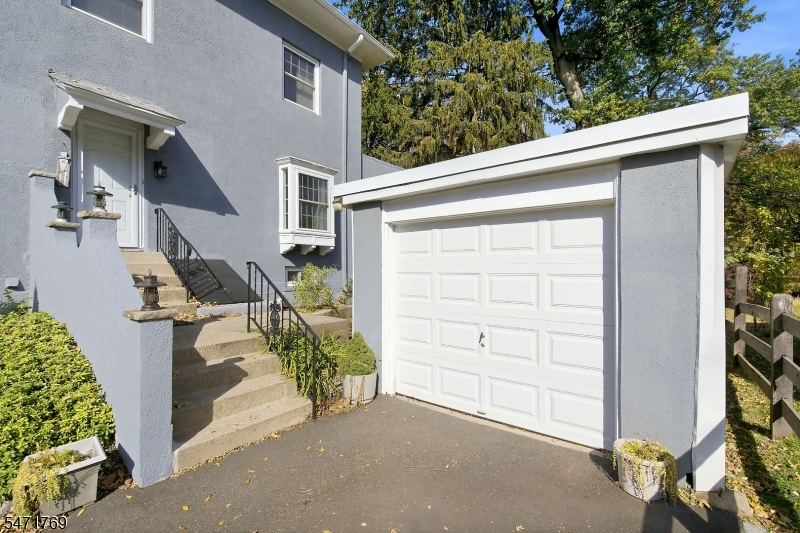
Detached Garage
Driveway:
1 Car Width, Blacktop, Driveway-Exclusive, Off-Street Parking
Roof:
Asphalt Shingle
Exterior:
Stucco
Swimming Pool:
No
Pool:
n/a
Utilities
Heating System:
1 Unit, Multi-Zone, Radiators - Steam
Heating Source:
Gas-Natural
Cooling:
Window A/C(s)
Water Heater:
Gas
Water:
Public Water
Sewer:
Public Sewer
Services:
Cable TV Available, Fiber Optic Available, Garbage Extra Charge
Lot Features
Acres:
0.75
Lot Dimensions:
n/a
Lot Features:
Lake/Water View, Level Lot
School Information
Elementary:
Brookside
Middle:
Bloom/Oran
High School:
Cranford H
Community Information
County:
Union
Town:
Cranford Twp.
Neighborhood:
n/a
Application Fee:
n/a
Association Fee:
n/a
Fee Includes:
n/a
Amenities:
n/a
Pets:
Yes
Financial Considerations
List Price:
$1,600,000
Tax Amount:
$18,163
Land Assessment:
$149,900
Build. Assessment:
$100,700
Total Assessment:
$250,600
Tax Rate:
7.25
Tax Year:
2025
Ownership Type:
Fee Simple
Listing Information
MLS ID:
4062659
List Date:
11-03-2026
Days On Market:
1
Listing Broker:
WEICHERT REALTORS
Listing Agent:
Eric Kiamie


Request More Information
Shawn and Diane Fox
RE/MAX American Dream
3108 Route 10 West
Denville, NJ 07834
Call: (973) 277-7853
Web: MorrisCountyLiving.com
