14 Elizabeth Way
Mount Arlington Boro, NJ 07850
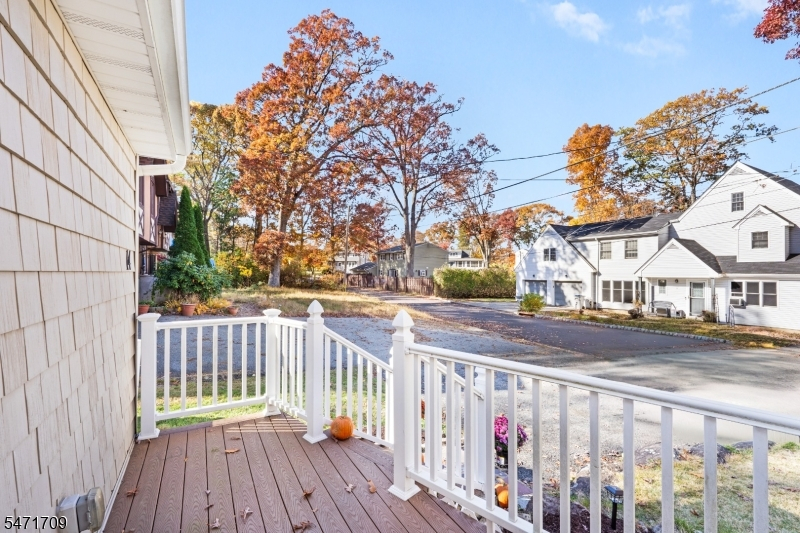
Price: $499,999
GSMLS: 4062666Type: Single Family
Style: Custom Home
Beds: 4
Baths: 3 Full
Garage: No
Year Built: 1983
Acres: 0.14
Property Tax: $8,395
Description
Open House Sunday 1PM–3PM.
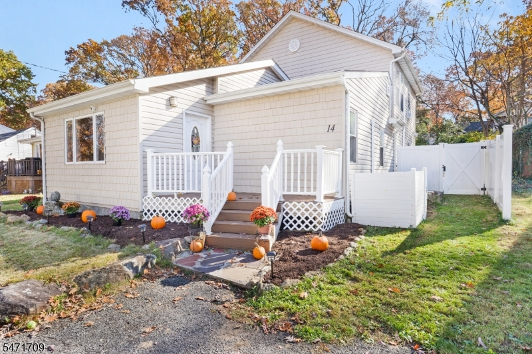
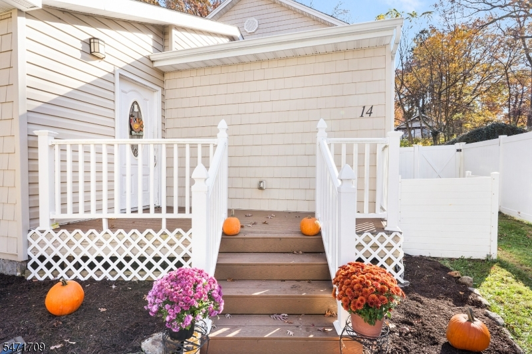
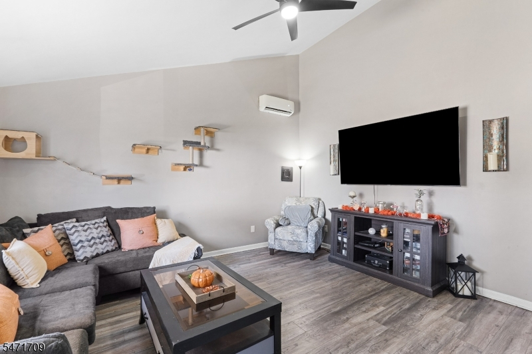
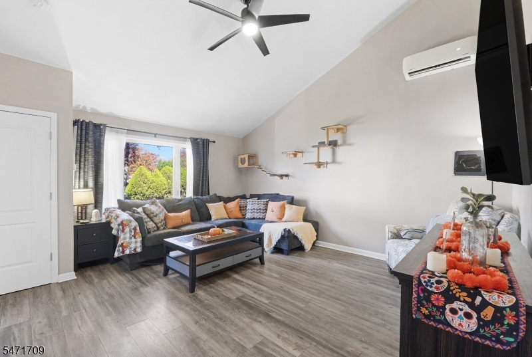
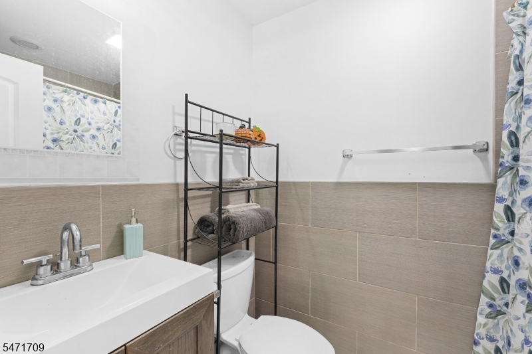
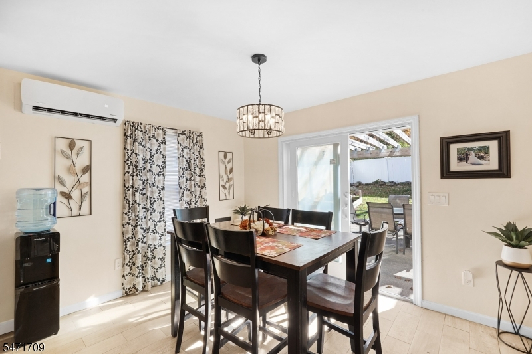
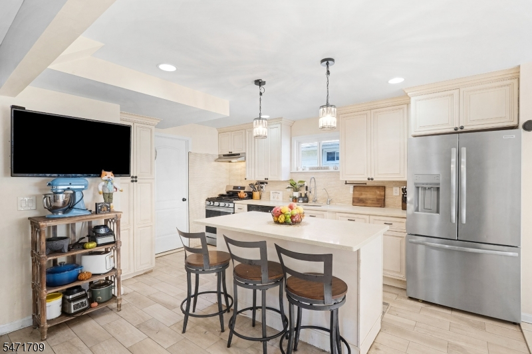
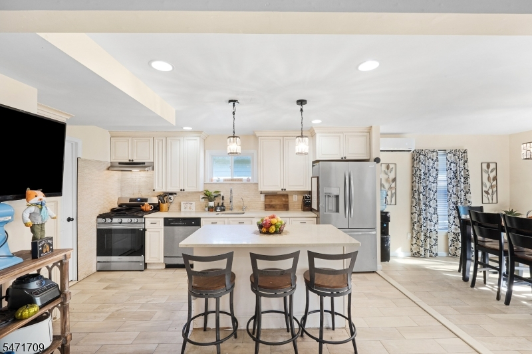
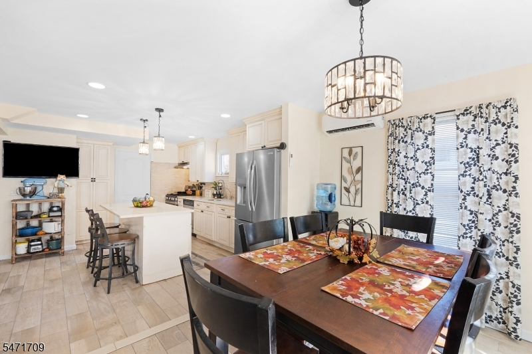
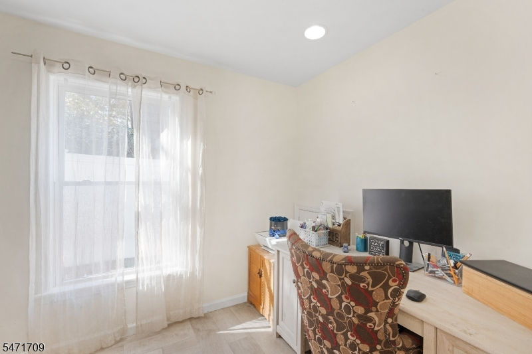
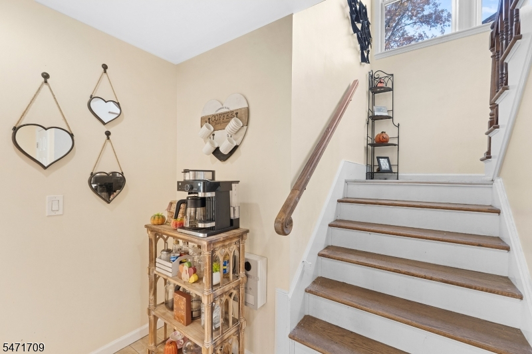
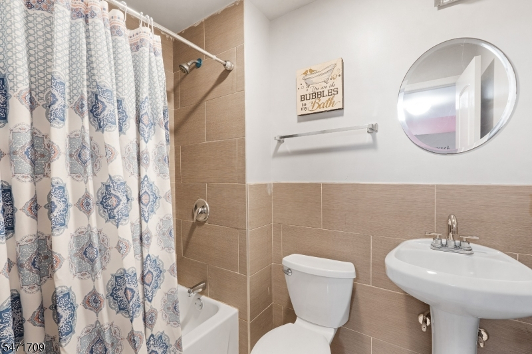
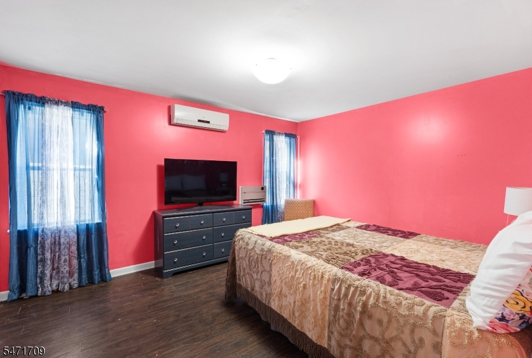
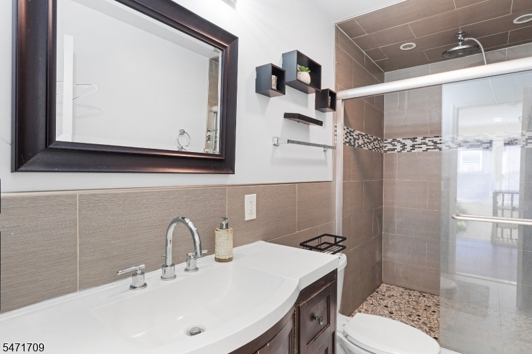
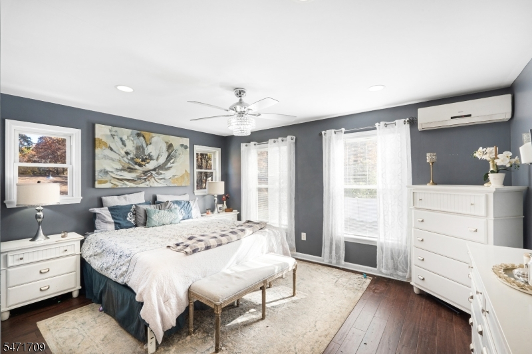
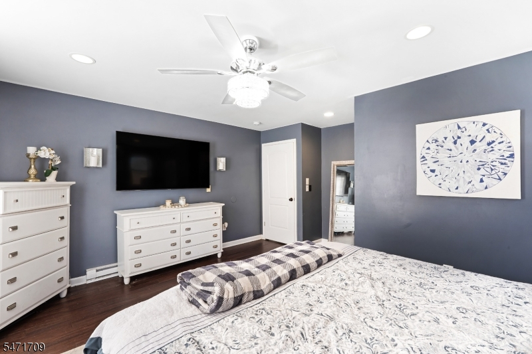
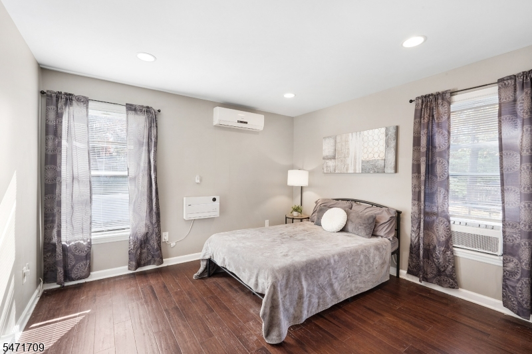
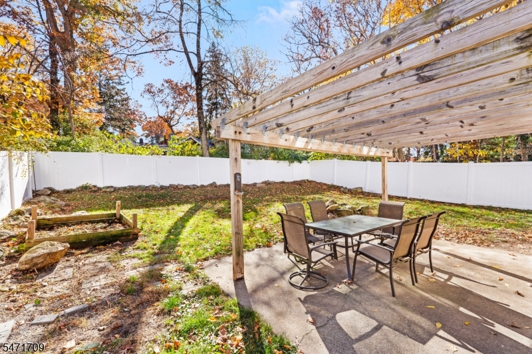
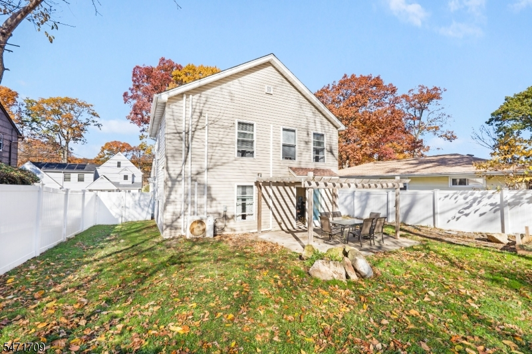
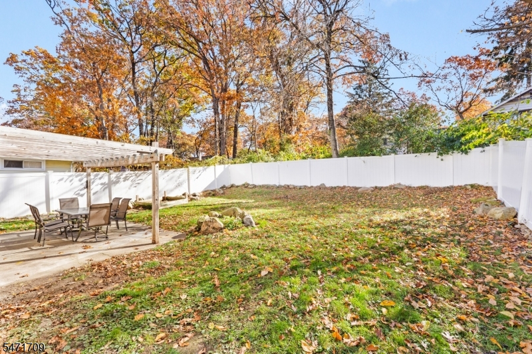
Welcome to 14 Elizabeth Way! Nestled in Mount Arlington's charming Lake Rogerene community, this 4-bedroom, 3-full-bath custom home blends comfort, character, and flexibility with optional lake association membership. Step inside to an inviting living room with soaring cathedral ceilings, big picture window, and hardwood floors.The beautifully renovated kitchen features quartz countertops, stainless steel appliances, custom wood cabinetry, a tile backsplash, center island, and walk-in pantry. An adjoining dining area offers a NEW Jotul direct-vent gas stove (installation scheduled for mid-Dec) and flexible home office space. The first-floor primary suite includes hardwood floors, a walk-in closet, and updated private full bath. A second main-level bedroom, full bath with tub, and laundry room add everyday convenience. Upstairs, discover two spacious bedrooms with hardwood floors, generous closets, and an updated full bath with rain shower. A new sliding glass door (2026) opens to the fully fenced backyard, complete with patio for relaxing or entertaining. Additional features include natural gas service and ductless heating and cooling. Enjoy the Lake Rogerene setting, with a picturesque 9-acre lake, three surrounding walking and hiking trails, and optional association membership. Conveniently located near Route 80, Lake Hopatcong, shopping, dining, and recreation, this home offers an inviting retreat with room to live, work, entertain, and gather all year long.Rooms Sizes
Kitchen:
15x13 First
Dining Room:
12x10 First
Living Room:
16x16 First
Family Room:
First
Den:
n/a
Bedroom 1:
14x12 First
Bedroom 2:
14x8 First
Bedroom 3:
15x13 Second
Bedroom 4:
12x12 Second
Room Levels
Basement:
n/a
Ground:
n/a
Level 1:
2 Bedrooms, Bath Main, Bath(s) Other, Dining Room, Kitchen, Living Room
Level 2:
2 Bedrooms, Bath(s) Other
Level 3:
n/a
Level Other:
n/a
Room Features
Kitchen:
Center Island, Eat-In Kitchen, Pantry
Dining Room:
Formal Dining Room
Master Bedroom:
1st Floor, Full Bath, Walk-In Closet
Bath:
Stall Shower, Tub Shower
Interior Features
Square Foot:
n/a
Year Renovated:
2015
Basement:
No
Full Baths:
3
Half Baths:
0
Appliances:
Carbon Monoxide Detector, Dishwasher, Dryer, Range/Oven-Gas, Refrigerator, Washer
Flooring:
Tile, Wood
Fireplaces:
No
Fireplace:
n/a
Interior:
Blinds, Carbon Monoxide Detector, Fire Extinguisher, Smoke Detector
Exterior Features
Garage Space:
No
Garage:
n/a
Driveway:
2 Car Width, Blacktop
Roof:
Asphalt Shingle
Exterior:
Vinyl Siding
Swimming Pool:
No
Pool:
n/a
Utilities
Heating System:
See Remarks
Heating Source:
Electric, Gas-Natural
Cooling:
Ductless Split AC
Water Heater:
Electric
Water:
Well
Sewer:
Septic
Services:
Cable TV Available, Fiber Optic Available, Garbage Extra Charge
Lot Features
Acres:
0.14
Lot Dimensions:
n/a
Lot Features:
Level Lot
School Information
Elementary:
Edith M. Decker Schoolo (K-2)
Middle:
Mount Arlington Elementary School (3-8)
High School:
Roxbury High School (9-12)
Community Information
County:
Morris
Town:
Mount Arlington Boro
Neighborhood:
Lake Rogerene
Application Fee:
n/a
Association Fee:
n/a
Fee Includes:
n/a
Amenities:
Lake Privileges
Pets:
Yes
Financial Considerations
List Price:
$499,999
Tax Amount:
$8,395
Land Assessment:
$110,800
Build. Assessment:
$270,300
Total Assessment:
$381,100
Tax Rate:
2.20
Tax Year:
2025
Ownership Type:
Fee Simple
Listing Information
MLS ID:
4062666
List Date:
11-03-2026
Days On Market:
1
Listing Broker:
KELLER WILLIAMS METROPOLITAN
Listing Agent:
Nicole Haslett



Request More Information
Shawn and Diane Fox
RE/MAX American Dream
3108 Route 10 West
Denville, NJ 07834
Call: (973) 277-7853
Web: MorrisCountyLiving.com
