1031 Clarkes Ln
Scotch Plains Twp, NJ 07076
Price: $799,000
GSMLS: 4062674Type: Single Family
Style: Custom Home
Beds: 3
Baths: 2 Full & 1 Half
Garage: 2-Car
Year Built: 1720
Acres: 0.44
Property Tax: $12,745
Description
Open House Saturday 11AM–2PM.
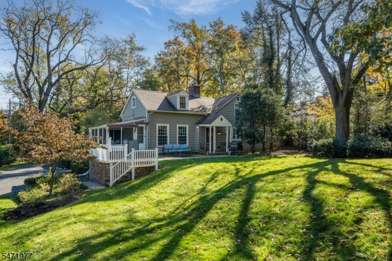
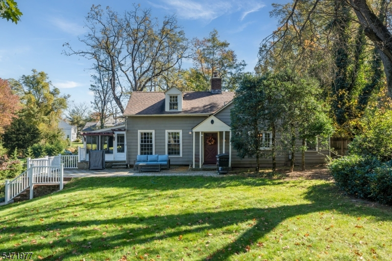
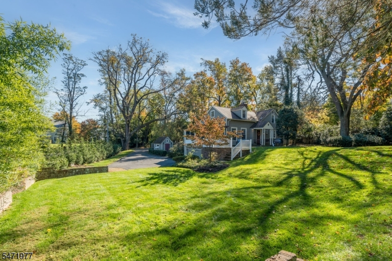
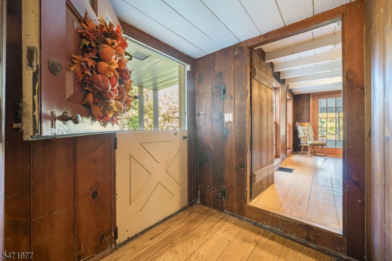
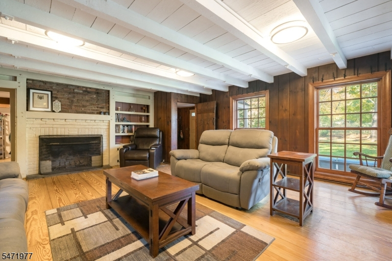
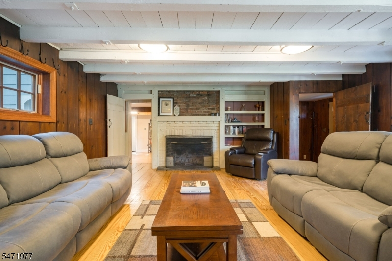
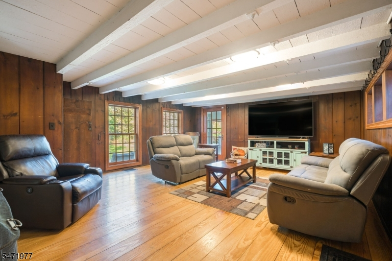
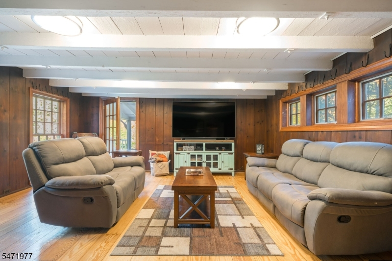
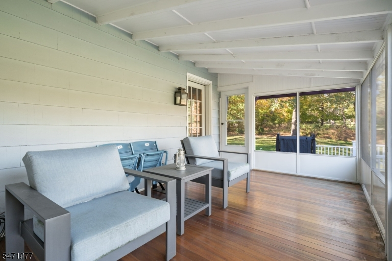
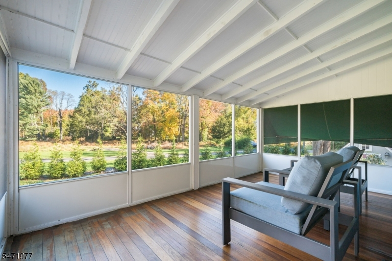
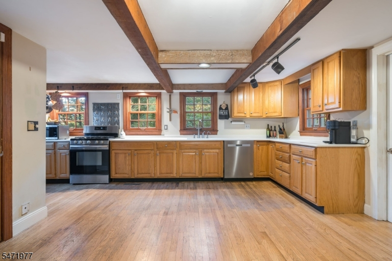
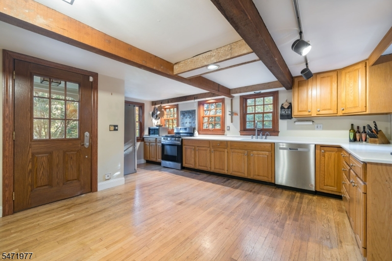
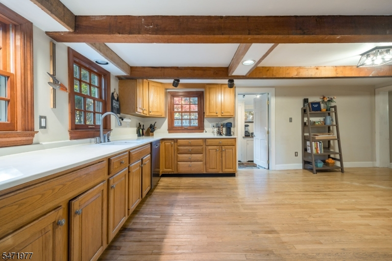
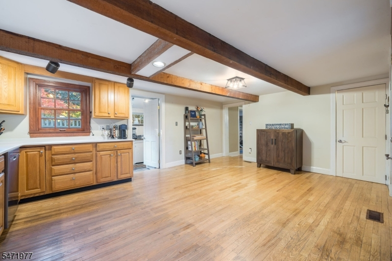
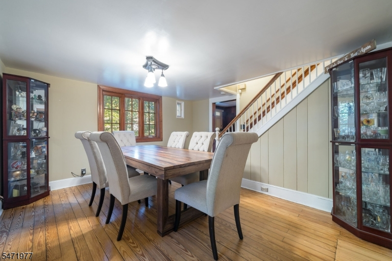
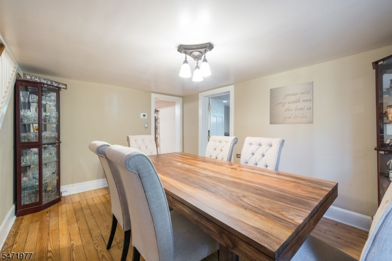
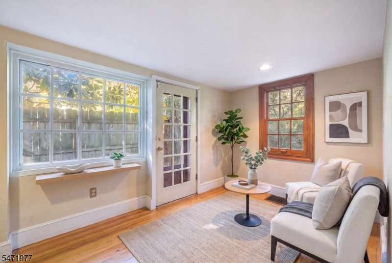
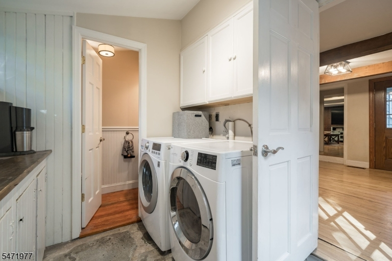
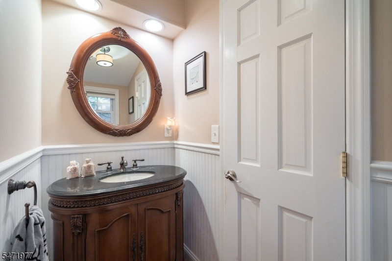
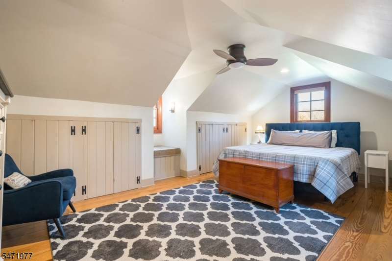
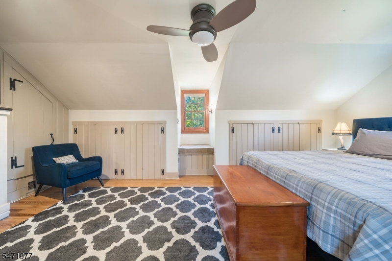
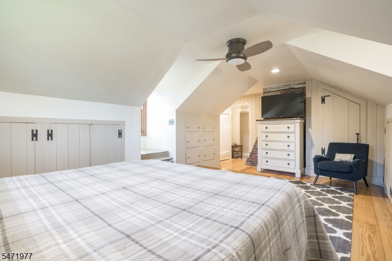
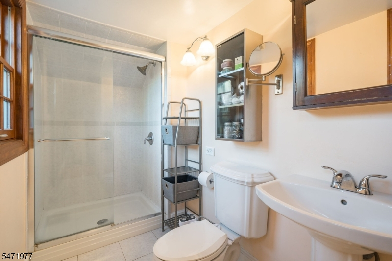
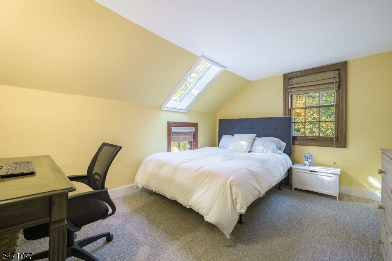
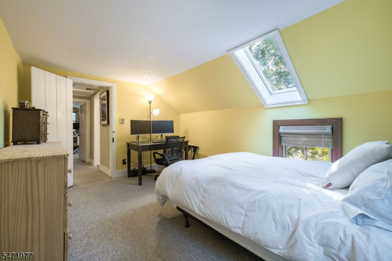
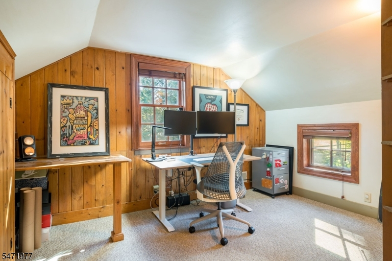
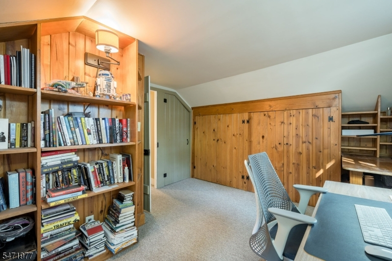
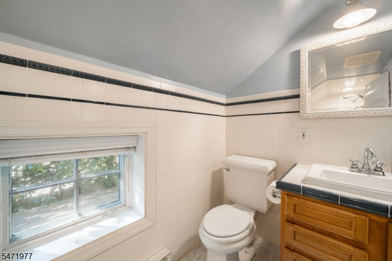
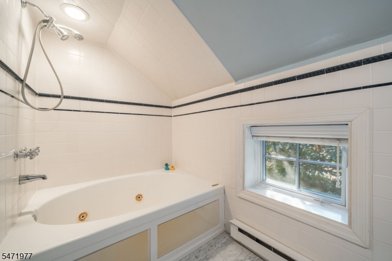
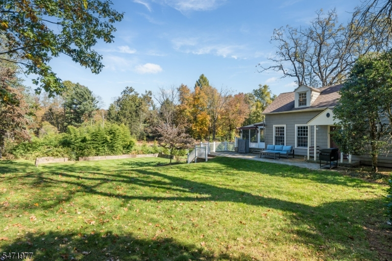
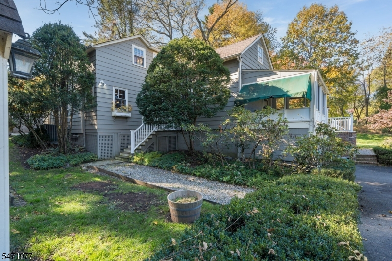
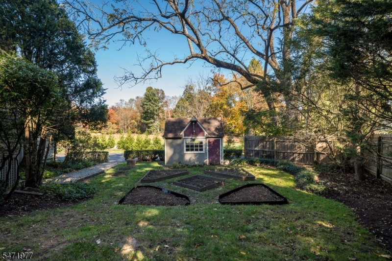
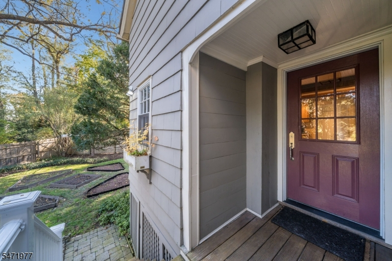
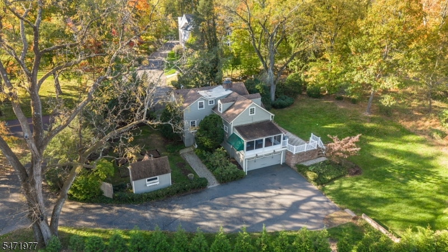
For those who appreciate character over cookie cutter, welcome to 1031 Clarke Lane! Set on .43 acres in desirable Scotch Plains, this 3 bedroom, 2.5 bath home offers just under 2,400 sqft of living space filled with warmth, charm, and the kind of architectural details so many buyers are searching for. Wide plank natural wood floors, exposed wood beams, interior brick accents, and a wood burning fireplace creates an inviting atmosphere with a touch of romance and timeless appeal. The first floor features a living room with a wood burning fireplace, dining room, kitchen, powder room, convenient laundry, and an adjoining bonus room ideal for a home office, workout space, or creative retreat. Just off the living room, a screened in porch offers the perfect setting for morning coffee or relaxing evenings overlooking the property. Upstairs, you'll find three beds and two full baths. Creative storage solutions are thoughtfully tucked throughout the home, with an unfinished basement providing even more storage space and a two car garage. Additional highlights include a central AC system replaced just two years ago. With nearly half an acre of property, generous living space, & an abundance of personality, this is a home for someone who appreciates individuality, timeless details, and spaces with a little soul. Enjoy all that Scotch Plains has to offer, with its charming downtown, local parks, nearby Westfield shopping and dining, and access to the Fanwood train station for commuting.Rooms Sizes
Kitchen:
n/a
Dining Room:
n/a
Living Room:
n/a
Family Room:
n/a
Den:
n/a
Bedroom 1:
n/a
Bedroom 2:
n/a
Bedroom 3:
n/a
Bedroom 4:
n/a
Room Levels
Basement:
GarEnter
Ground:
n/a
Level 1:
DiningRm,Kitchen,Laundry,LivingRm,Office,Pantry,PowderRm,Screened
Level 2:
3 Bedrooms, Bath Main, Bath(s) Other
Level 3:
n/a
Level Other:
n/a
Room Features
Kitchen:
Eat-In Kitchen, Pantry
Dining Room:
n/a
Master Bedroom:
Full Bath
Bath:
n/a
Interior Features
Square Foot:
2,339
Year Renovated:
n/a
Basement:
Yes - Partial, Unfinished
Full Baths:
2
Half Baths:
1
Appliances:
Dishwasher, Dryer, Range/Oven-Gas, Refrigerator, Washer
Flooring:
Wood
Fireplaces:
1
Fireplace:
Wood Burning
Interior:
Beam Ceilings
Exterior Features
Garage Space:
2-Car
Garage:
Attached Garage, Garage Under
Driveway:
Blacktop
Roof:
Asphalt Shingle
Exterior:
Vinyl Siding
Swimming Pool:
No
Pool:
n/a
Utilities
Heating System:
1 Unit, Forced Hot Air
Heating Source:
Gas-Natural
Cooling:
1 Unit, Central Air
Water Heater:
See Remarks
Water:
Public Water
Sewer:
Public Sewer
Services:
n/a
Lot Features
Acres:
0.44
Lot Dimensions:
n/a
Lot Features:
n/a
School Information
Elementary:
n/a
Middle:
n/a
High School:
n/a
Community Information
County:
Union
Town:
Scotch Plains Twp.
Neighborhood:
n/a
Application Fee:
n/a
Association Fee:
n/a
Fee Includes:
n/a
Amenities:
n/a
Pets:
n/a
Financial Considerations
List Price:
$799,000
Tax Amount:
$12,745
Land Assessment:
$43,000
Build. Assessment:
$60,200
Total Assessment:
$103,200
Tax Rate:
12.35
Tax Year:
2025
Ownership Type:
Fee Simple
Listing Information
MLS ID:
4062674
List Date:
11-03-2026
Days On Market:
2
Listing Broker:
KELLER WILLIAMS REALTY
Listing Agent:
Julia Quinones


Request More Information
Shawn and Diane Fox
RE/MAX American Dream
3108 Route 10 West
Denville, NJ 07834
Call: (973) 277-7853
Web: MorrisCountyLiving.com
