70 Devon Rd
Essex Fells Twp, NJ 07021
Price: $2,290,000
GSMLS: 4062685Type: Single Family
Style: Expanded Ranch
Beds: 4
Baths: 4 Full & 1 Half
Garage: 2-Car
Year Built: 1950
Acres: 1.26
Property Tax: $25,307
Description
Open House Saturday 12PM–3PM.
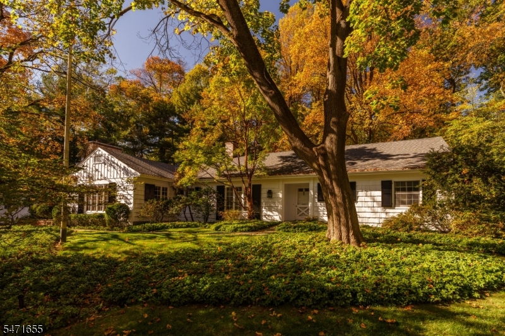
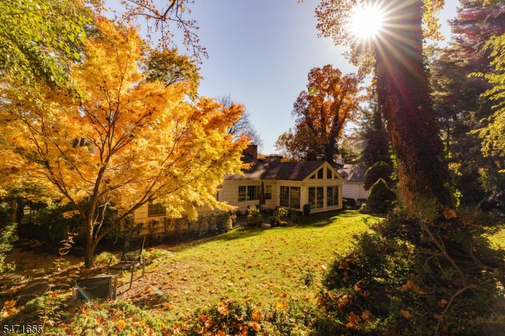
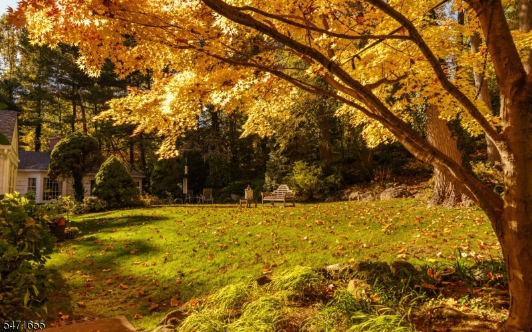
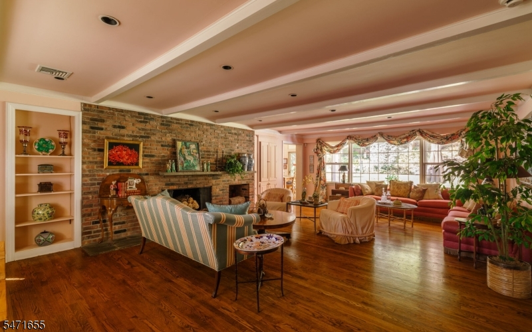
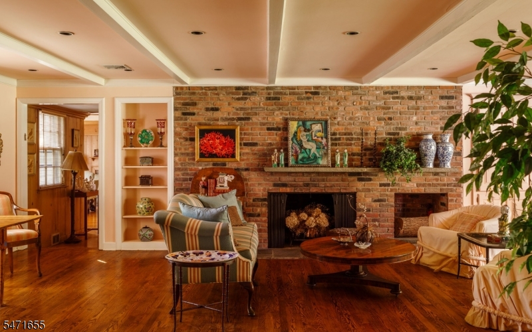
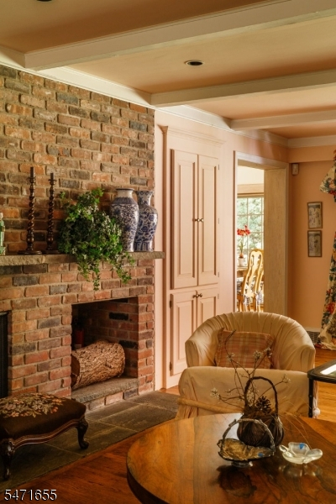
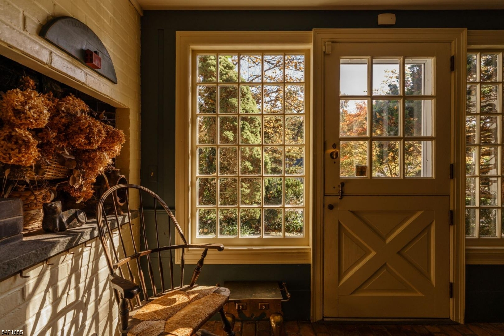
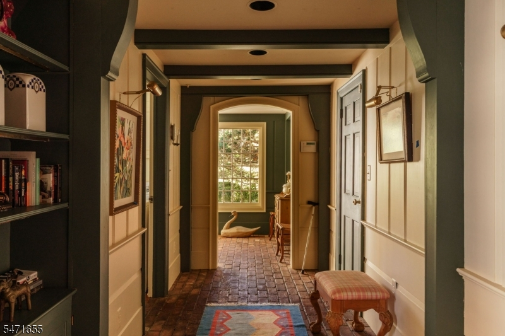
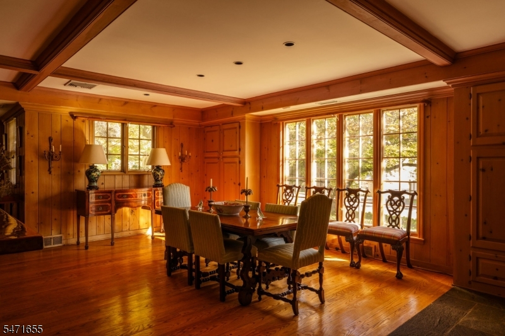
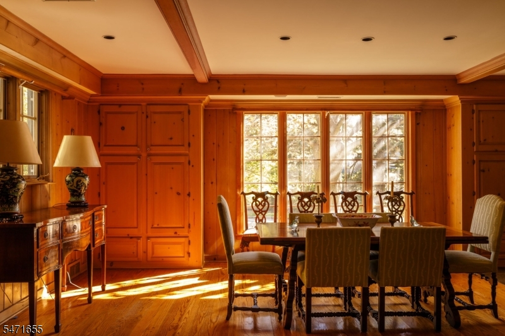
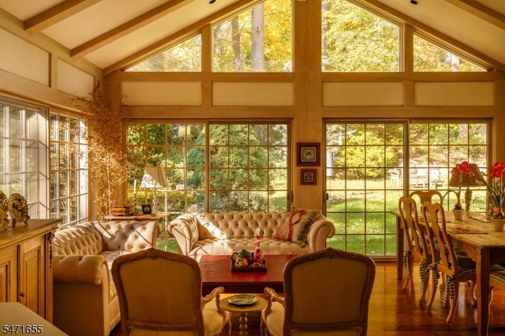
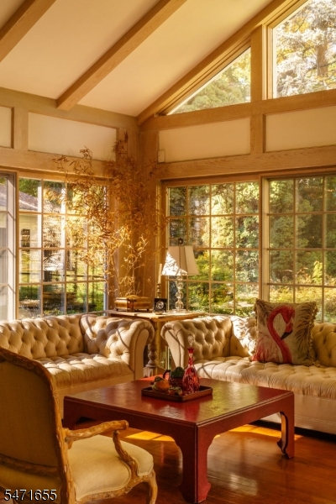
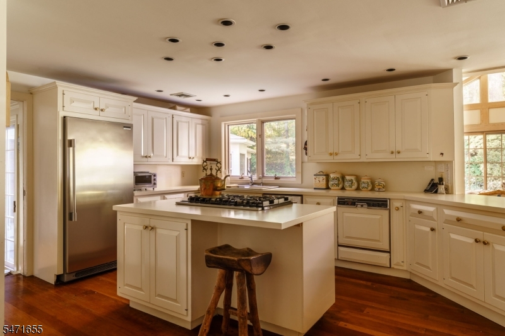
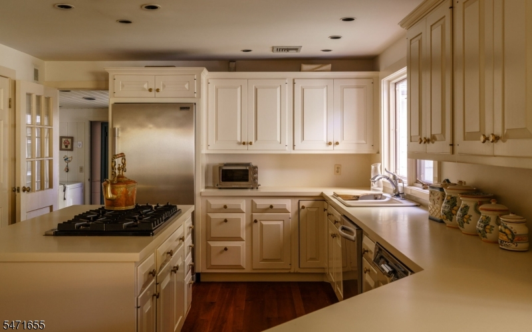
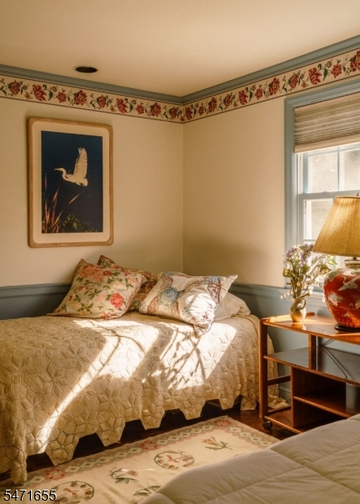
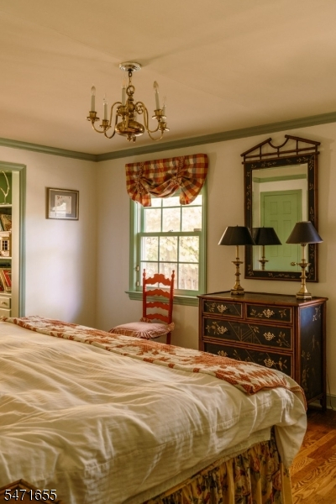
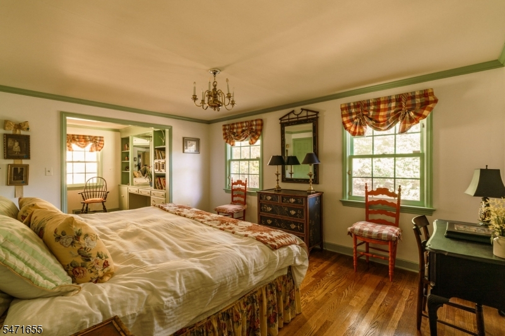
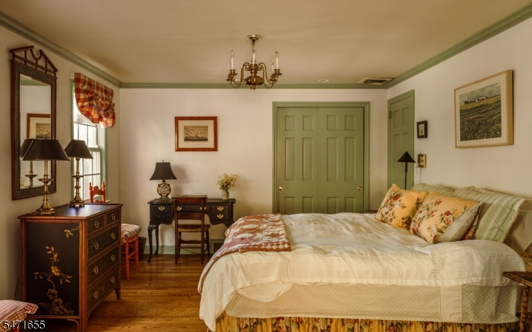
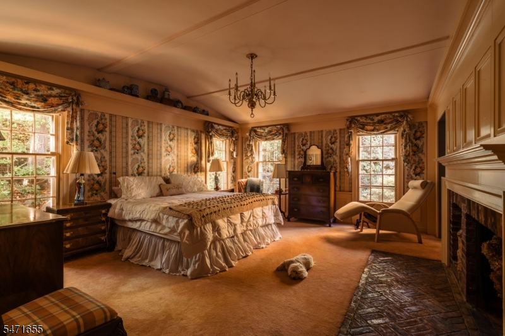
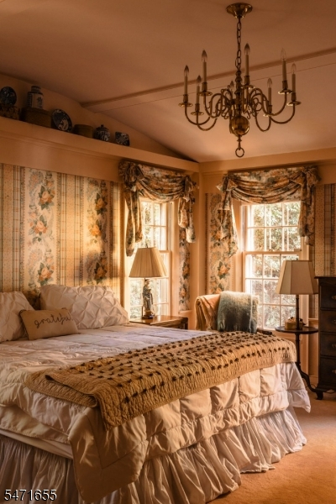
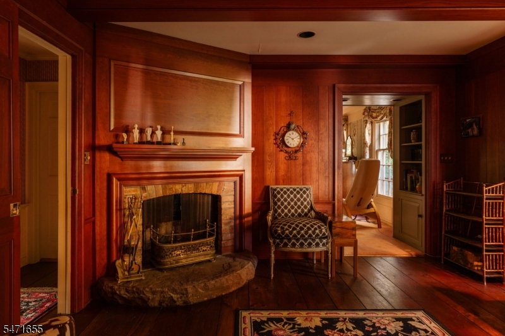
For the discerning buyer who cherishes timeless character, true craftsmanship, and rooms that glow with abundant natural light, welcome to a dream realized. Designed in 1950 by James Timpson - the same renowned architect behind the Roxciticus Golf Club - and enriched by two major additions he also designed, 70 Devon Road is a masterful expression of his unmistakable French Country style. Set on a generous 1.26 acre lot with expertly landscaped grounds complete with mature Japanese maples, giant hydrangeas and a winding walking path atop a gentle hillside, 70 Devon Rd is the unicorn you've been holding out for. What truly sets this residence apart is its impeccable layout: the kitchen, dining room, living room, and sunroom flow seamlessly into one another, creating an unbeatable rhythm for hosting parties and gathering loved ones. A private primary wing, complete with an indoor pool, anchors one side of the home, while three additional bedrooms and two full baths occupy the other, making the property ideal for multigenerational living, gracious entertaining, or anyone who treasures privacy and space. Everywhere you look, architectural details whisper that they simply don't build homes like this anymore. A masterclass in quiet luxury and the understated glamour that defines Essex Fells, 70 Devon Road has been called by many a visitor "the best home in town." Come see for yourself.Rooms Sizes
Kitchen:
18x16 First
Dining Room:
29x20 First
Living Room:
19x29 First
Family Room:
16x14 First
Den:
11x12 First
Bedroom 1:
17x16 First
Bedroom 2:
13x12 First
Bedroom 3:
12x16 First
Bedroom 4:
12x11 First
Room Levels
Basement:
n/a
Ground:
n/a
Level 1:
n/a
Level 2:
n/a
Level 3:
n/a
Level Other:
n/a
Room Features
Kitchen:
Center Island, Pantry, Separate Dining Area
Dining Room:
Formal Dining Room
Master Bedroom:
1st Floor, Dressing Room, Fireplace, Full Bath, Walk-In Closet
Bath:
Jetted Tub, Stall Shower And Tub
Interior Features
Square Foot:
n/a
Year Renovated:
n/a
Basement:
Yes - Partial, Unfinished
Full Baths:
4
Half Baths:
1
Appliances:
Cooktop - Gas, Dishwasher, Dryer, Generator-Built-In, Microwave Oven, Refrigerator, Wall Oven(s) - Gas, Washer
Flooring:
Wood
Fireplaces:
3
Fireplace:
Bedroom 1, Living Room
Interior:
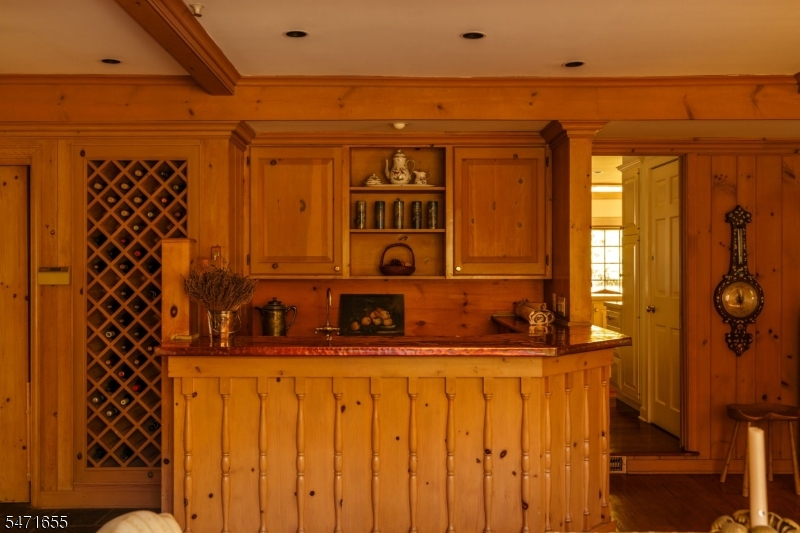
BarWet,CeilBeam,CeilCath,CedrClst,StallTub,Steam,TubShowr,WlkInCls
Exterior Features
Garage Space:
2-Car
Garage:
Attached Garage
Driveway:
2 Car Width, Blacktop, Driveway-Exclusive
Roof:
Asphalt Shingle
Exterior:
Wood Shingle
Swimming Pool:
Yes
Pool:
Indoor Pool
Utilities
Heating System:
Forced Hot Air
Heating Source:
Gas-Natural
Cooling:
Multi-Zone Cooling
Water Heater:
Gas
Water:
Public Water
Sewer:
Public Sewer
Services:
n/a
Lot Features
Acres:
1.26
Lot Dimensions:
180X305 AVG
Lot Features:
n/a
School Information
Elementary:
n/a
Middle:
n/a
High School:
n/a
Community Information
County:
Essex
Town:
Essex Fells Twp.
Neighborhood:
n/a
Application Fee:
n/a
Association Fee:
n/a
Fee Includes:
n/a
Amenities:
Pool-Indoor, Storage
Pets:
n/a
Financial Considerations
List Price:
$2,290,000
Tax Amount:
$25,307
Land Assessment:
$580,000
Build. Assessment:
$515,100
Total Assessment:
$1,095,100
Tax Rate:
2.31
Tax Year:
2025
Ownership Type:
Fee Simple
Listing Information
MLS ID:
4062685
List Date:
11-03-2026
Days On Market:
0
Listing Broker:
CITYWEST REAL ESTATE
Listing Agent:
Jessica Hahn


Request More Information
Shawn and Diane Fox
RE/MAX American Dream
3108 Route 10 West
Denville, NJ 07834
Call: (973) 277-7853
Web: MorrisCountyLiving.com
