105 Barry Dr
Vernon Twp, NJ 07422
Price: $391,000
GSMLS: 4062718Type: Single Family
Style: Cape Cod
Beds: 3
Baths: 2 Full
Garage: No
Year Built: 1978
Acres: 0.26
Property Tax: $8,861
Description
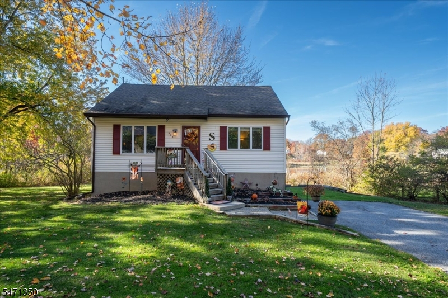
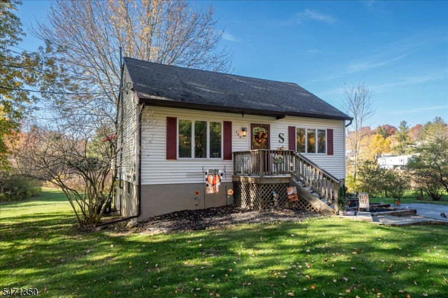
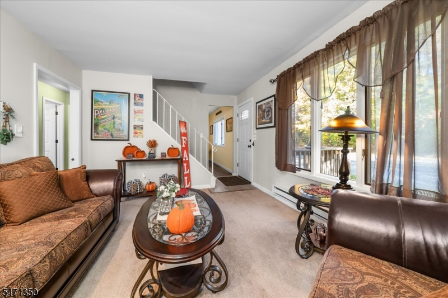
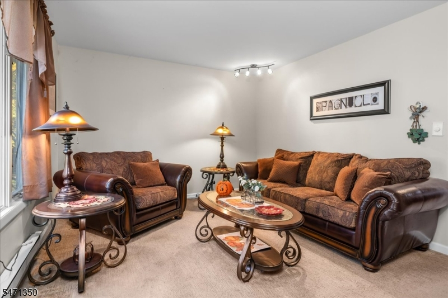
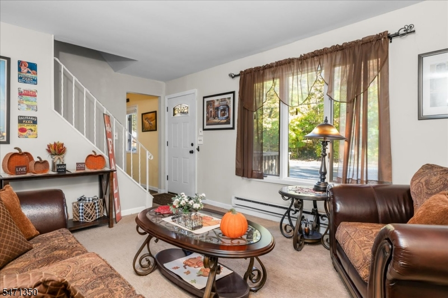
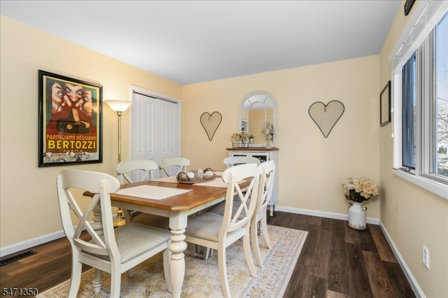
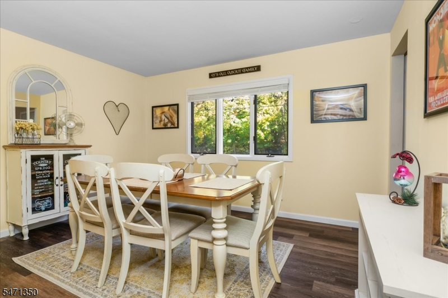
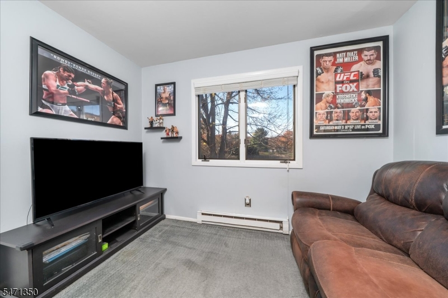
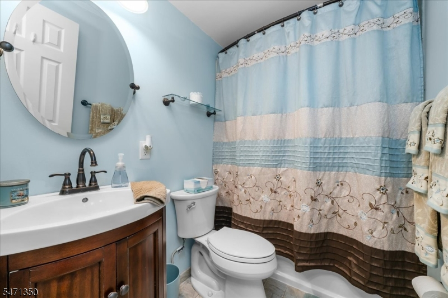
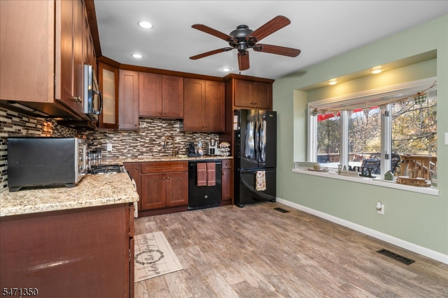
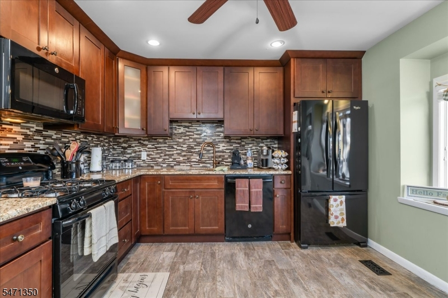
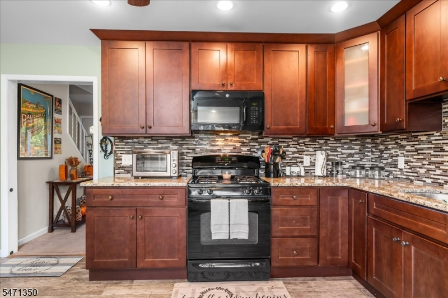
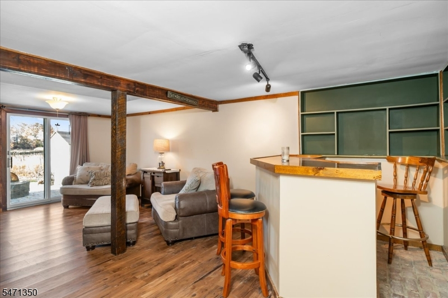
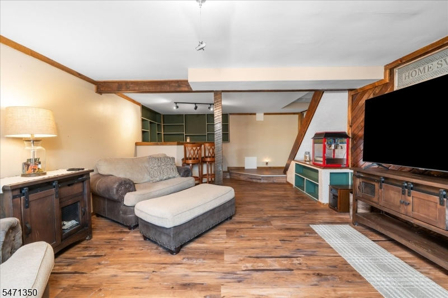
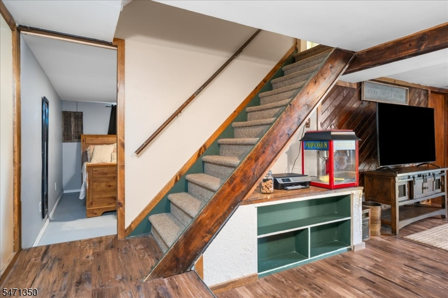
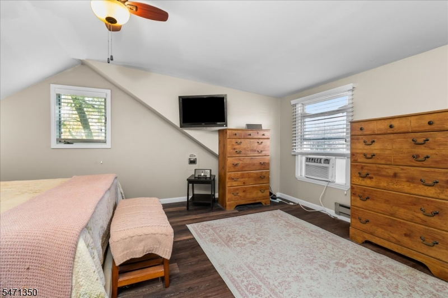
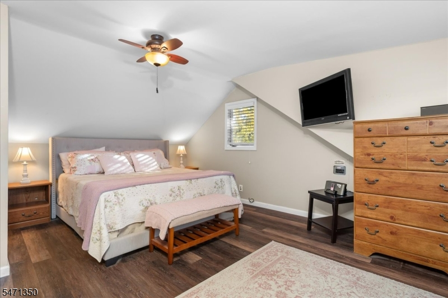
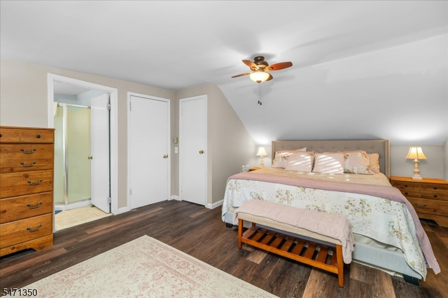
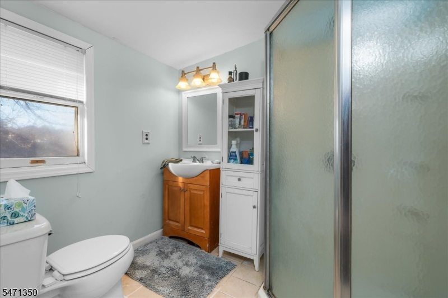
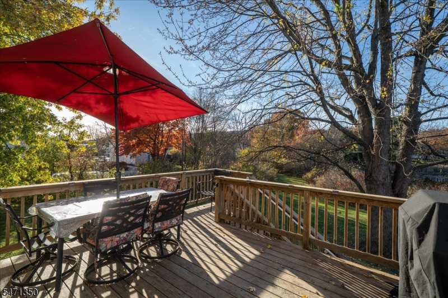
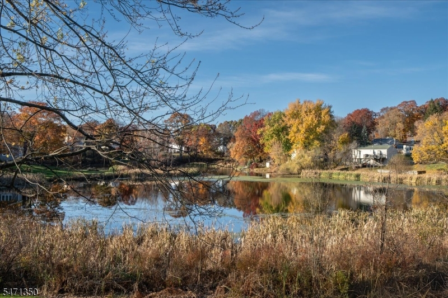
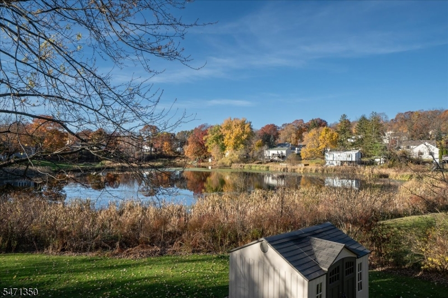
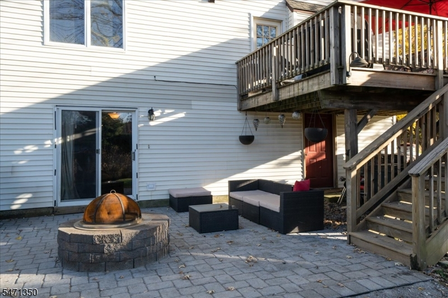
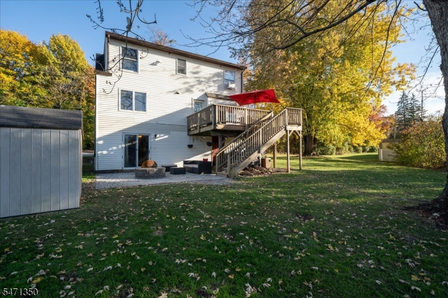
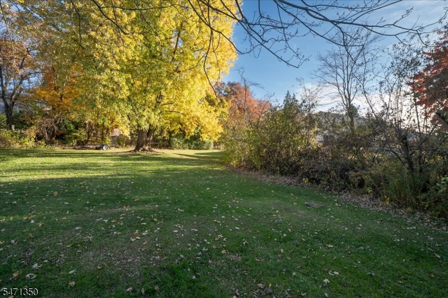
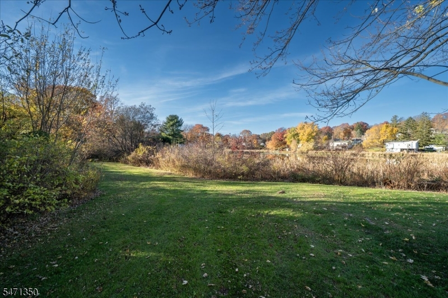
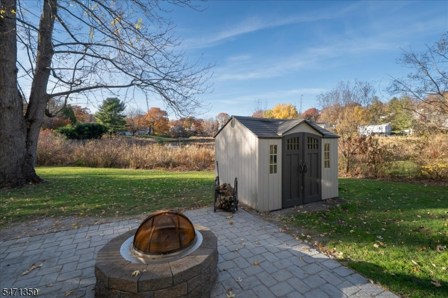
Welcome to 105 Barry Drive North, a charming Cape Cod located in Barry Lakes! The main level features a comfortable living room, eat-in kitchen, dining room, full bathroom, and bedroom. The upper level offers two more bedrooms and a second full bathroom. The finished walkout basement provides flexible space for a home office, entertaining, or everyday living. Step outside onto the deck overlooking a private and serene backyard, perfect for relaxing and enjoying the natural surroundings. Ideally located just minutes from downtown Warwick and Vernon, this home offers the tranquility of Highland Lakes with the convenience of nearby shopping, dining, and entertainment.
Rooms Sizes
Kitchen:
First
Dining Room:
First
Living Room:
First
Family Room:
n/a
Den:
First
Bedroom 1:
Second
Bedroom 2:
Second
Bedroom 3:
First
Bedroom 4:
n/a
Room Levels
Basement:
n/a
Ground:
n/a
Level 1:
n/a
Level 2:
n/a
Level 3:
n/a
Level Other:
n/a
Room Features
Kitchen:
Eat-In Kitchen
Dining Room:
Formal Dining Room
Master Bedroom:
n/a
Bath:
Stall Shower And Tub
Interior Features
Square Foot:
1,234
Year Renovated:
n/a
Basement:
Yes - Finished, Walkout
Full Baths:
2
Half Baths:
0
Appliances:
Carbon Monoxide Detector, Dishwasher, Dryer, Microwave Oven, Range/Oven-Gas, Refrigerator, Washer
Flooring:
n/a
Fireplaces:
No
Fireplace:
n/a
Interior:
Carbon Monoxide Detector, Smoke Detector
Exterior Features
Garage Space:
No
Garage:
n/a
Driveway:
2 Car Width, Blacktop, Driveway-Exclusive, Gravel
Roof:
Asphalt Shingle
Exterior:
Vinyl Siding
Swimming Pool:
No
Pool:
n/a
Utilities
Heating System:
1 Unit, Forced Hot Air
Heating Source:
Gas-Propane Leased
Cooling:
1 Unit, Central Air
Water Heater:
See Remarks
Water:
See Remarks
Sewer:
Septic
Services:
n/a
Lot Features
Acres:
0.26
Lot Dimensions:
n/a
Lot Features:
Lake/Water View
School Information
Elementary:
ROLLING HL
Middle:
GLEN MDW
High School:
VERNON
Community Information
County:
Sussex
Town:
Vernon Twp.
Neighborhood:
n/a
Application Fee:
n/a
Association Fee:
n/a
Fee Includes:
Water Fees
Amenities:
n/a
Pets:
n/a
Financial Considerations
List Price:
$391,000
Tax Amount:
$8,861
Land Assessment:
$240,100
Build. Assessment:
$137,800
Total Assessment:
$377,900
Tax Rate:
2.35
Tax Year:
2025
Ownership Type:
Fee Simple
Listing Information
MLS ID:
4062718
List Date:
11-03-2026
Days On Market:
1
Listing Broker:
BHGRE GREEN TEAM
Listing Agent:
Joseph Mackey Iii


Request More Information
Shawn and Diane Fox
RE/MAX American Dream
3108 Route 10 West
Denville, NJ 07834
Call: (973) 277-7853
Web: MorrisCountyLiving.com
